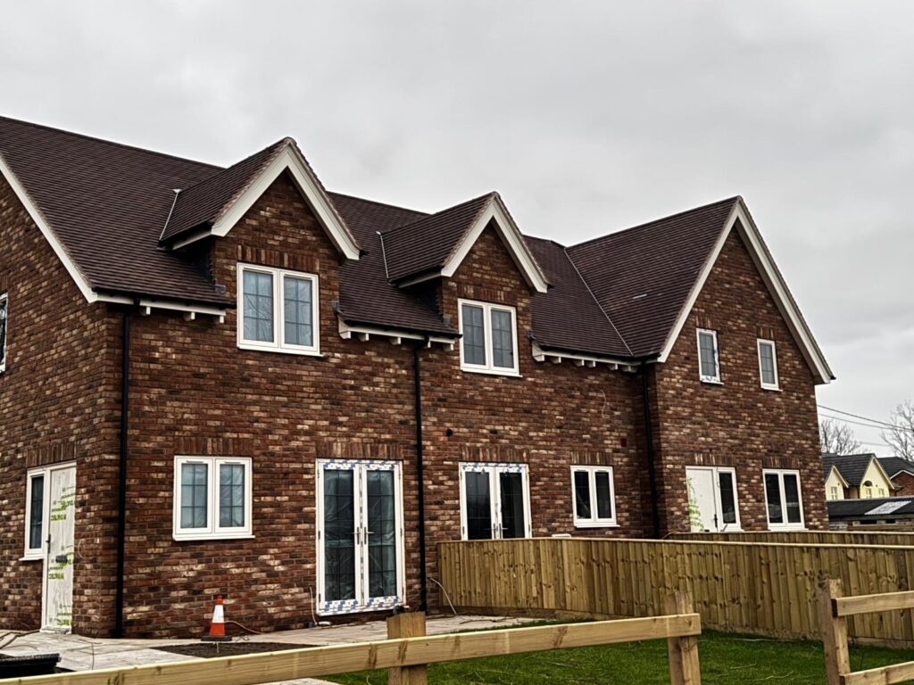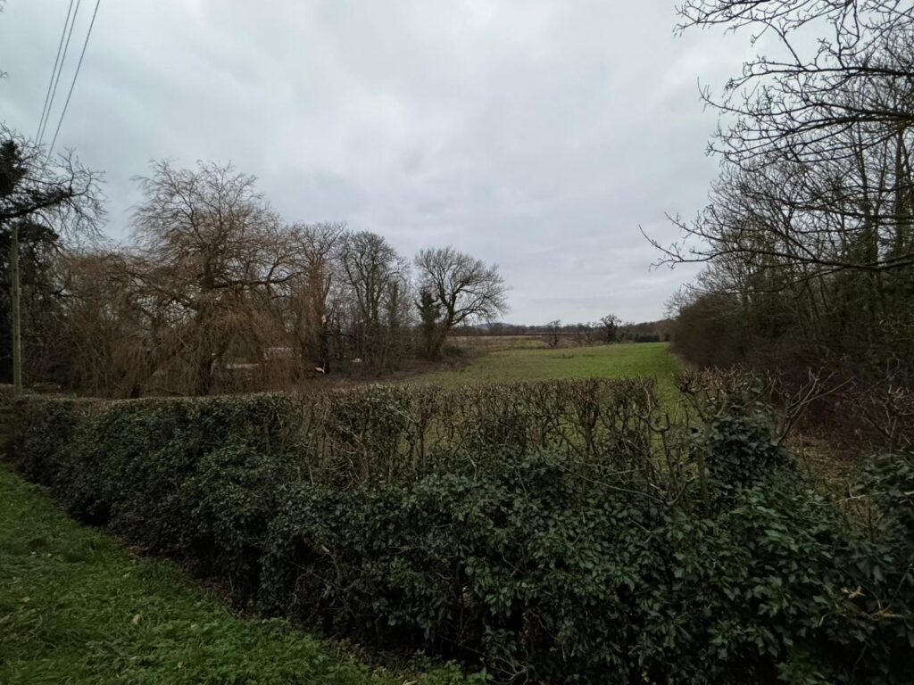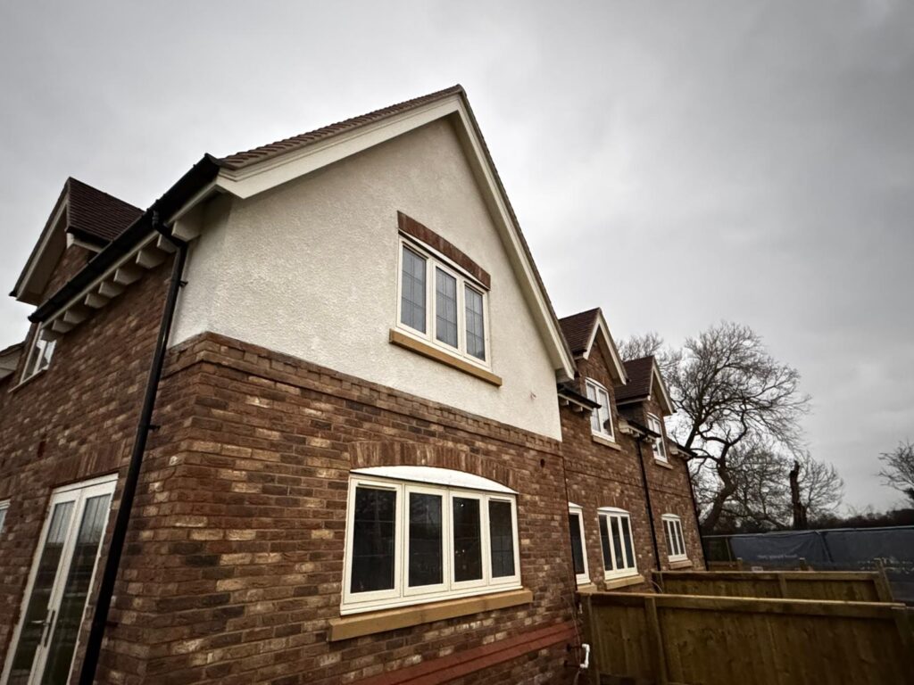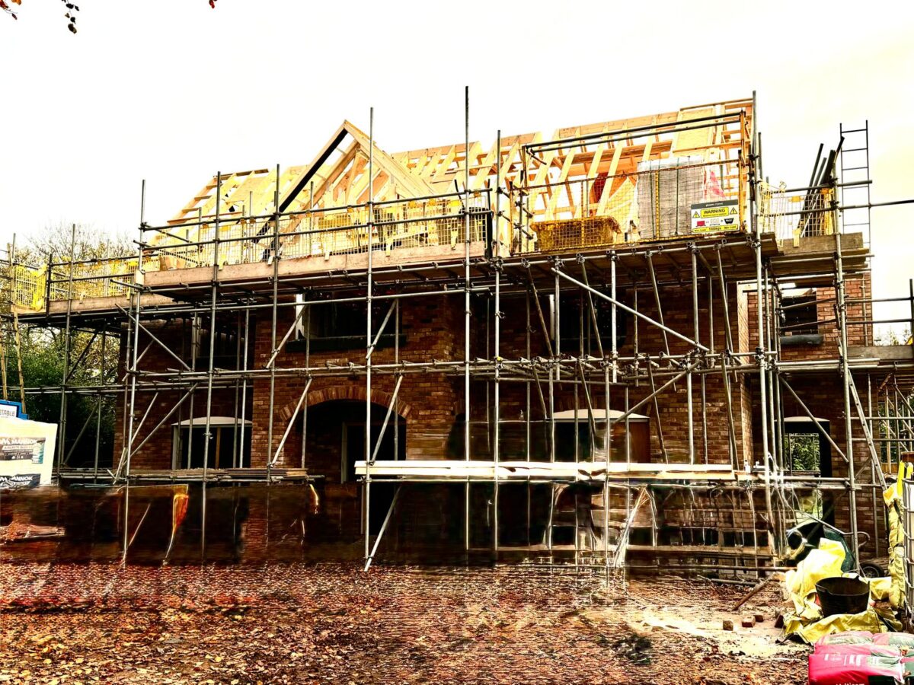
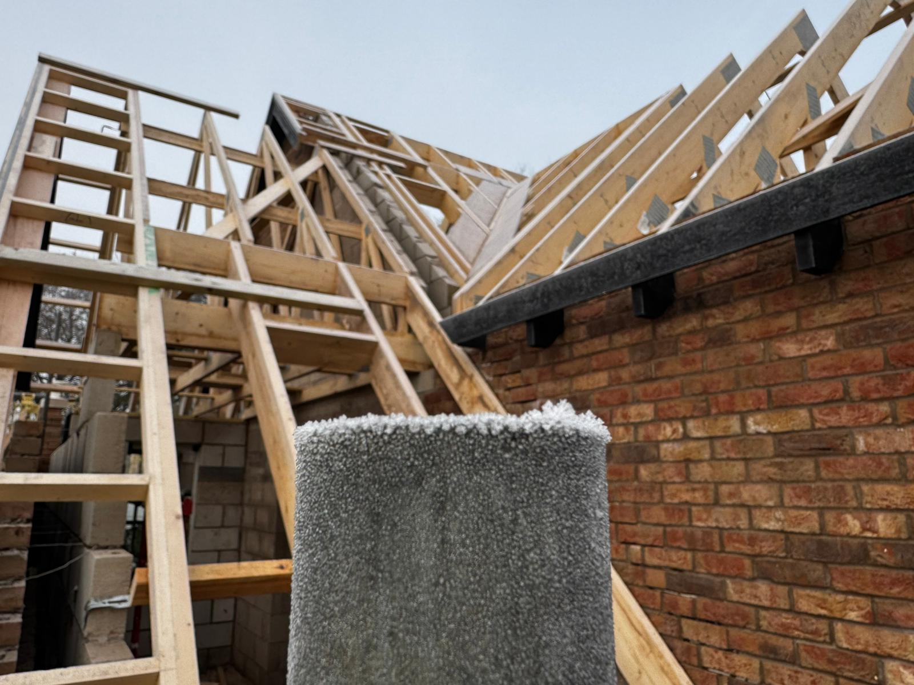
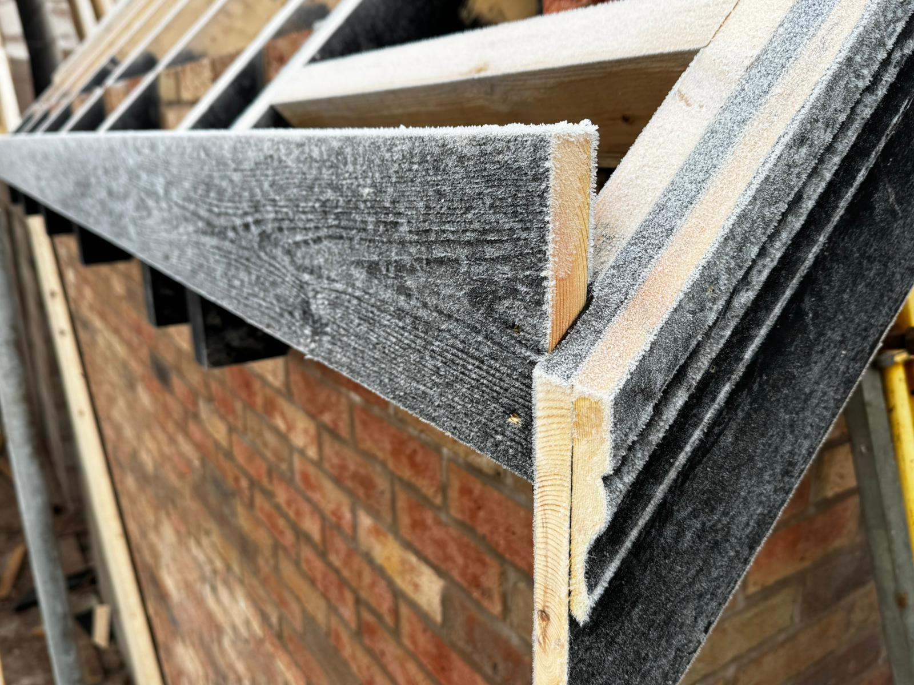
Our self-build project in Weaverham we are building for Roselin and Martin is really taking shape now. The roof is nearly complete and the multi-generational build will soon be watertight.
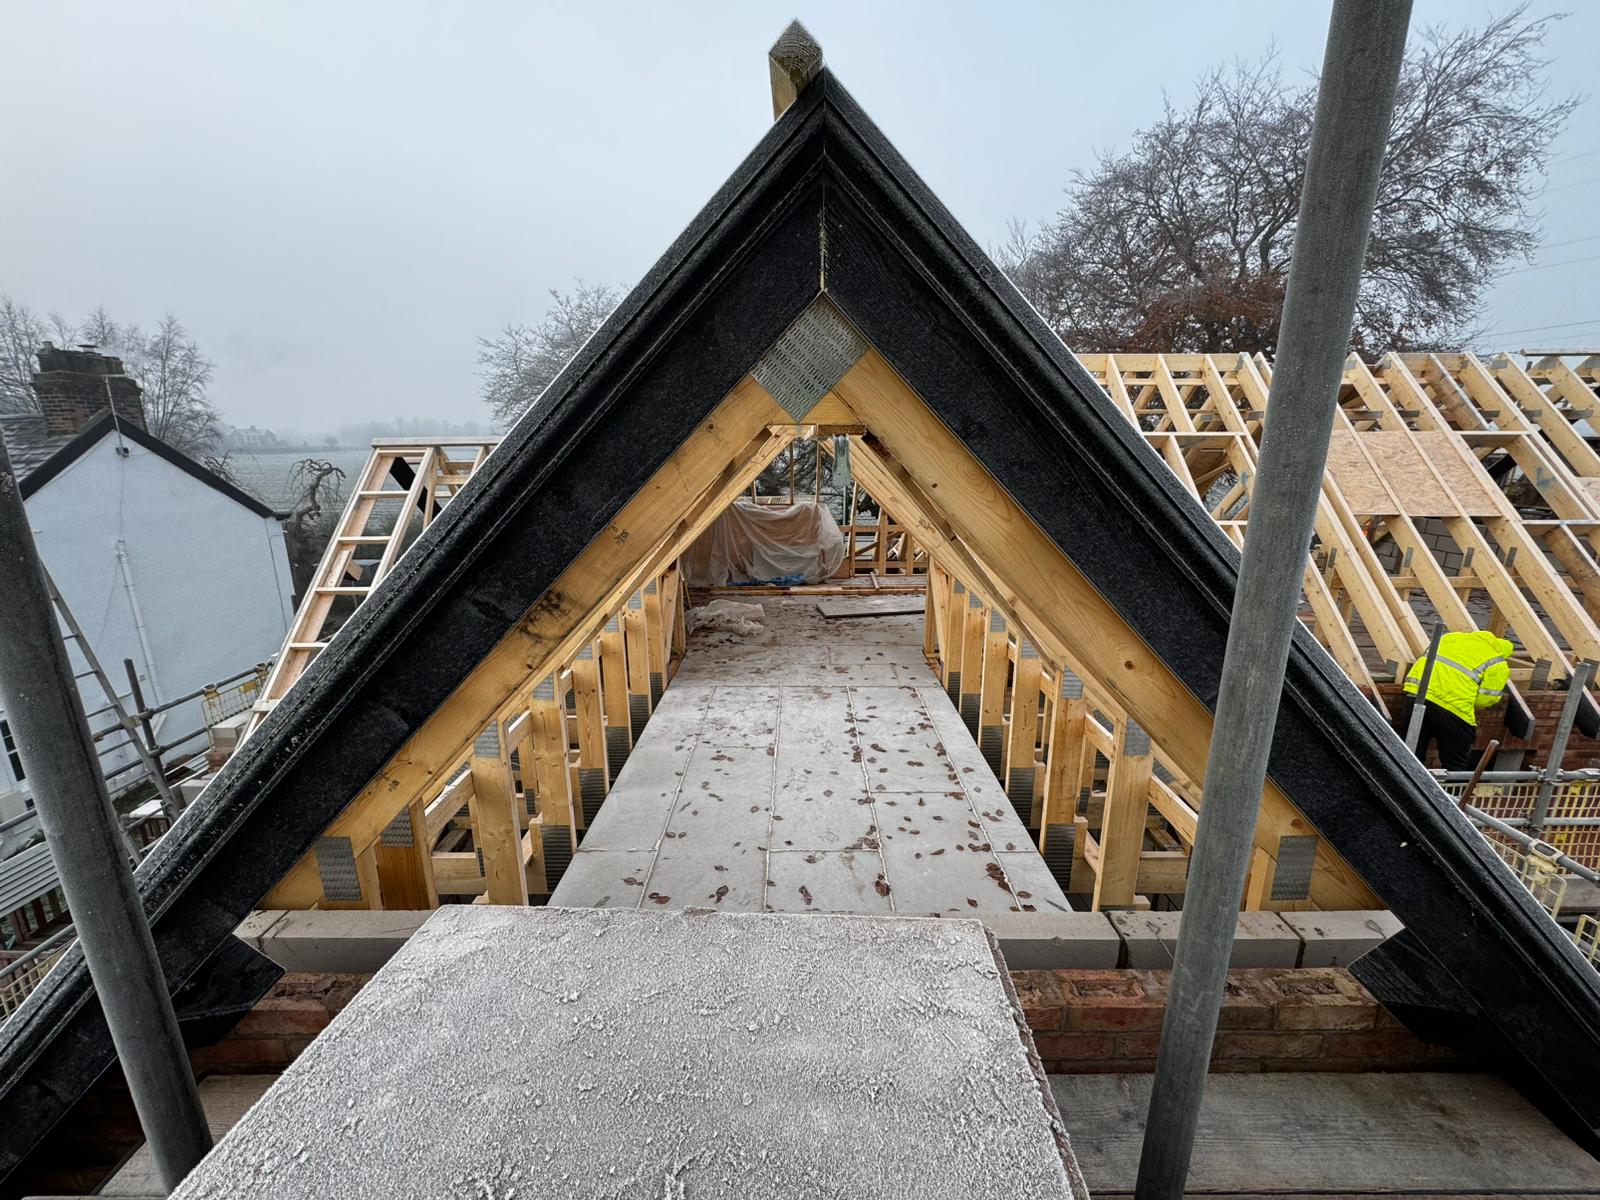
Our self-builders visit the site once every two weeks or so, fitting visits in around their busy work schedule at the local hospital. Until the staircase is built, Roselin is reluctant to climb up to the upper floors but Martin has enjoyed ‘going upstairs’ to check the progress of the bedrooms and bathrooms. In conversation with him, we discovered that at the moment he feels the rooms in the upper floors are smaller than he expected. However, based on his previous experience of new-build houses he knows that this is just an optical illusion and that he will actually be surprised how big and spacious the rooms feel once they are plastered and complete.

Building a lift as well as a staircase to futureproof the new-build
The site team had some concerns about the softwood staircase being a little slippery so the stairs will be carpeted, with a beautiful oak handrail and a painted balustrade. As an alternative to the stairs for any older residents, especially anyone with mobility issues, a particularly clever touch for this multi-generational house is the lift. As part of the couple’s vision for multi-generational living, and also future proofing this home for when they are older themselves, a lift to the first floor has been installed. Carefully disguised behind a door, it is completely hidden from view, so does not disrupt the aesthetic of the house at all, but is sure to be very useful for Roselin’s mother when she comes over from India.
Spoilt for choice: choosing flooring for a self-build
The couple are both very involved in choosing their flooring, which, like all choices of finishing, is always more time consuming than expected. For the ground and first floor, carpet isn’t an option as underfloor heating is being installed. The top floor will have conventional radiators so carpet will be the choice for that level. The couple like wood patterned tiles, but are also considering stone and laminate options too.
Lighting is another important consideration. They don’t want to choose very dark flooring and then feel that that makes the rooms feel too dark. Clever lighting may be key to getting the balance right, so that means some more choices to be made there too.
The sanitaryware in the bathrooms will be pure white, with chrome fittings. Roselin likes the idea of some colour when it comes to the bathroom tiles so is also looking at a variety of different choices.
These decisions are important and should not be rushed. Roselin says they are enjoying a mixture of surfing Pinterest and going into a few retail outlets to look at examples of different flooring.
She says,
“The CB Homes site team has been very useful when it comes to making suggestions over what would like good and always provide helpful, informed opinions and advice.”
Extending a living space into the outdoors
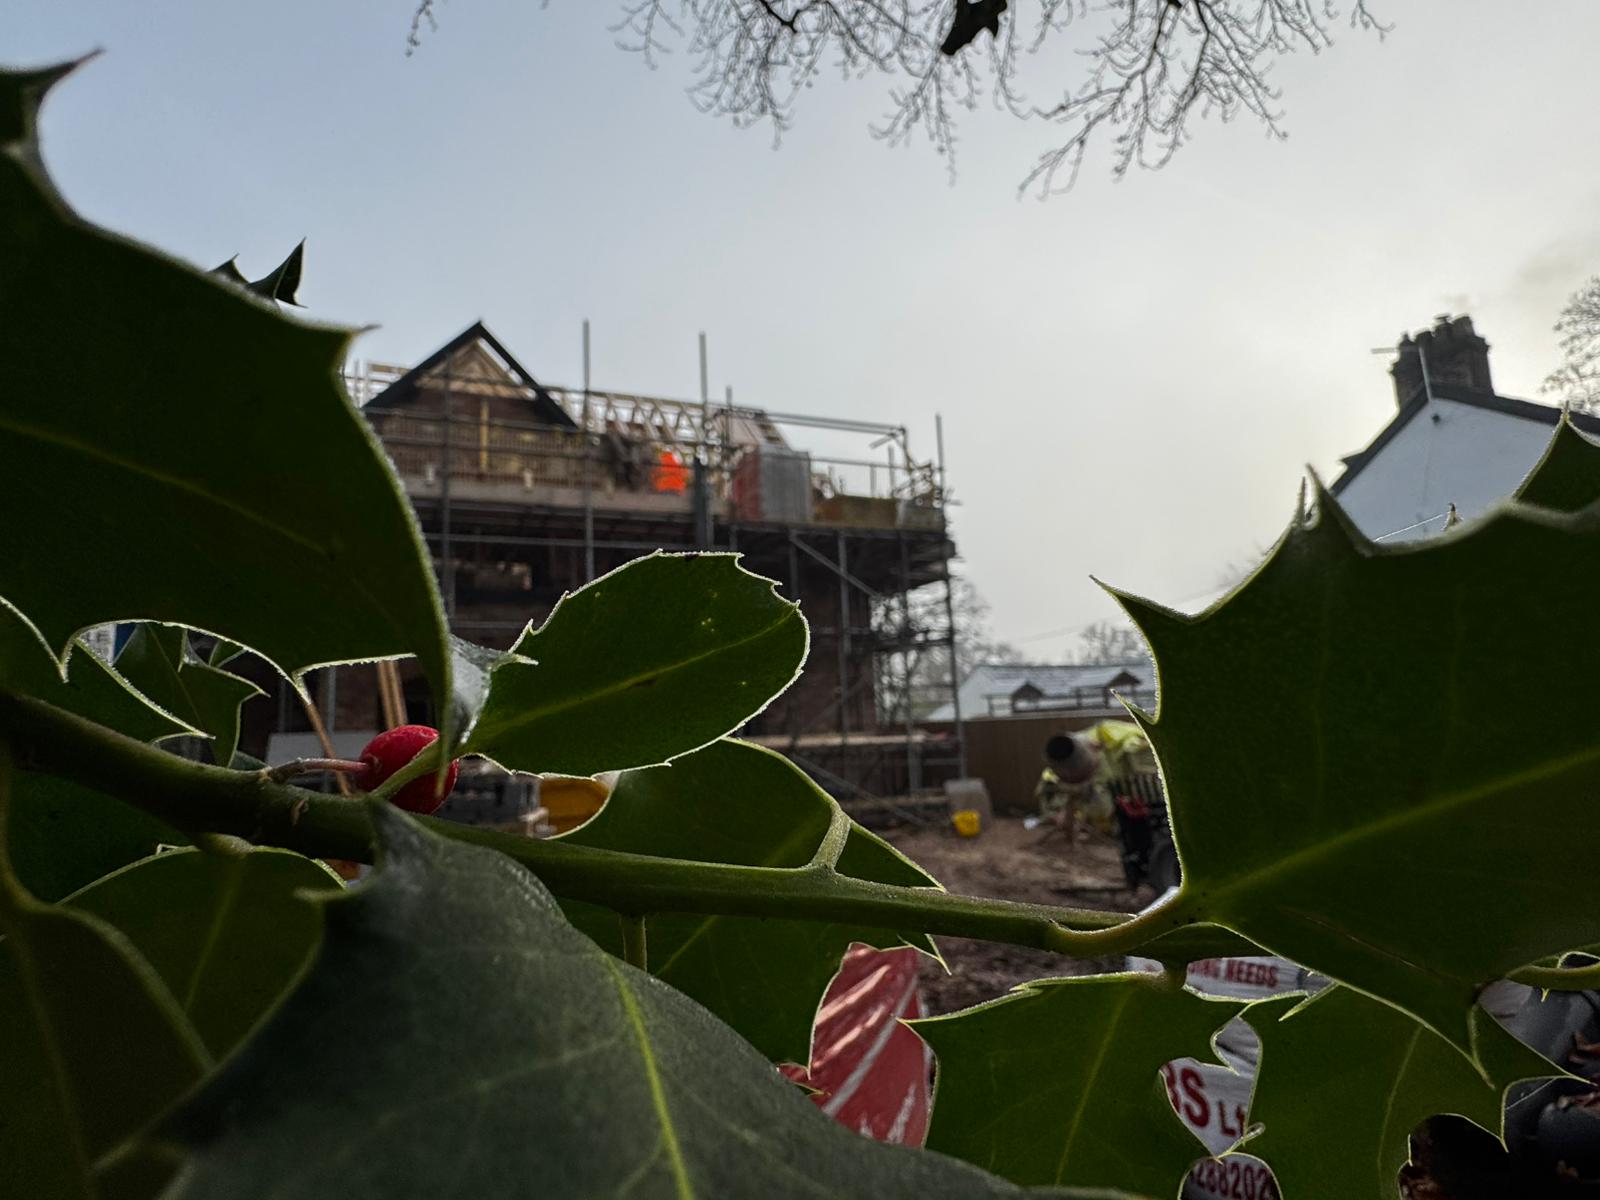
Once the house is complete inside, Roselin is keen to look at options of developing the design of the house a little further to extend the living space into the outdoors. It is traditional in India to have a veranda area running across the back of the house so she would love to re-create that in Cheshire, but has decided to wait until the house is nearer completion before deciding what would look best in the space.
Inside, the two kitchens are the part of the house Roselin is most looking forward to having finished. The ‘working’ kitchen is going to be decorated in varying shades of grey, while she has selected a beautiful shade of blue in the ‘living’ kitchen, which will include an island.
Advice for anyone embarking on a self-build project
With this experience to draw on, Roselin has some advice for anyone looking to build their own house. She says,
“Really keep an eye on your costs. Even with things like tiling, you need to remember the budget you have set aside and stick to that and not get led astray by more expensive options once you start actually looking. I would suggest always having a contingency fund in the budget, for peace of mind. I would not want to put anyone off the idea of self-building though, it is really enjoyable.
“It is time consuming, even if you are not project managing it yourself, there are countless choices and decisions to be made. Do just go for it, but make sure you have a team like CB Homes to support you.”
Interested in building your own dream home?
Talk to us to find out how we can help you build your own home. We can help you design it, secure planning approval and carry out the whole build with our complete turn key self-build package.
CB Homes is an A1+ member of the National House Building Council (NHBC), registered builder with the Local Authority Building Control (LABC), as well as a member of the Federation of Master Builders.
Contact us to find out more.