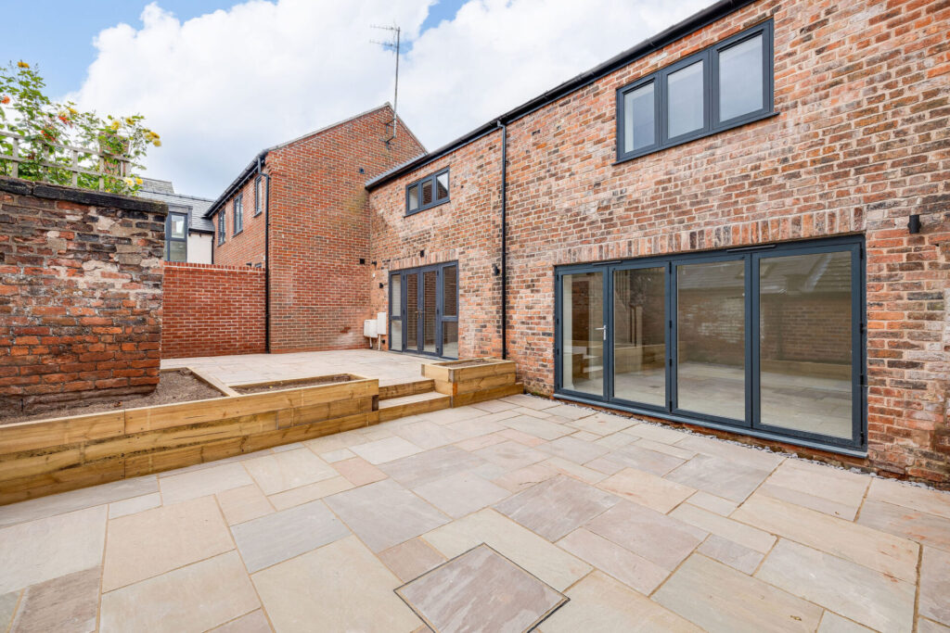
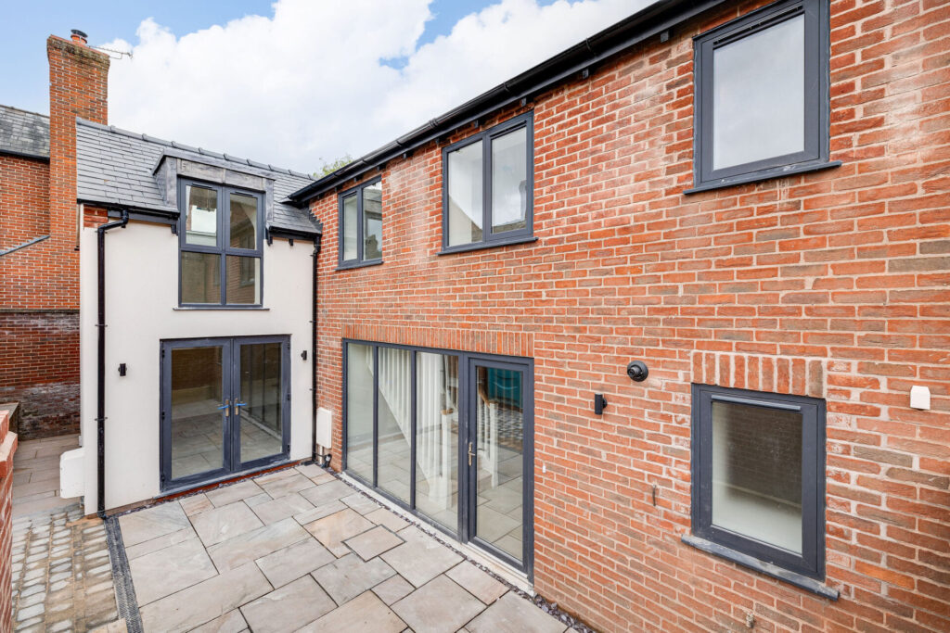
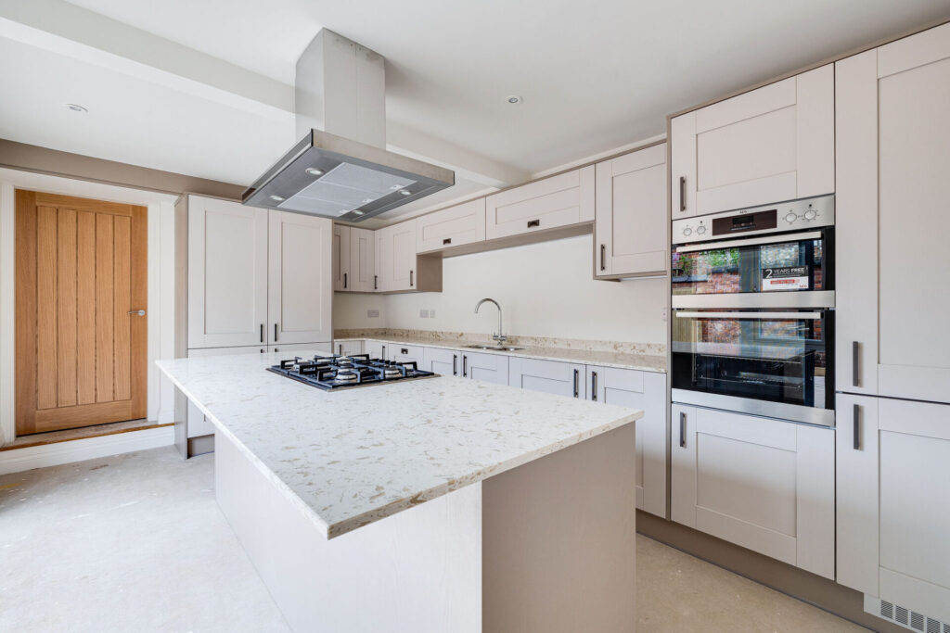
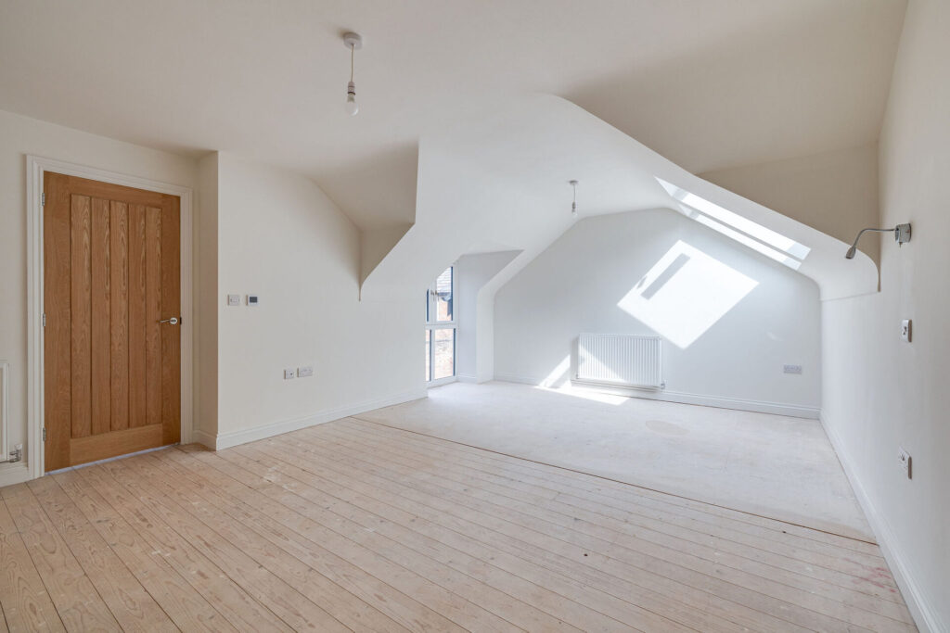
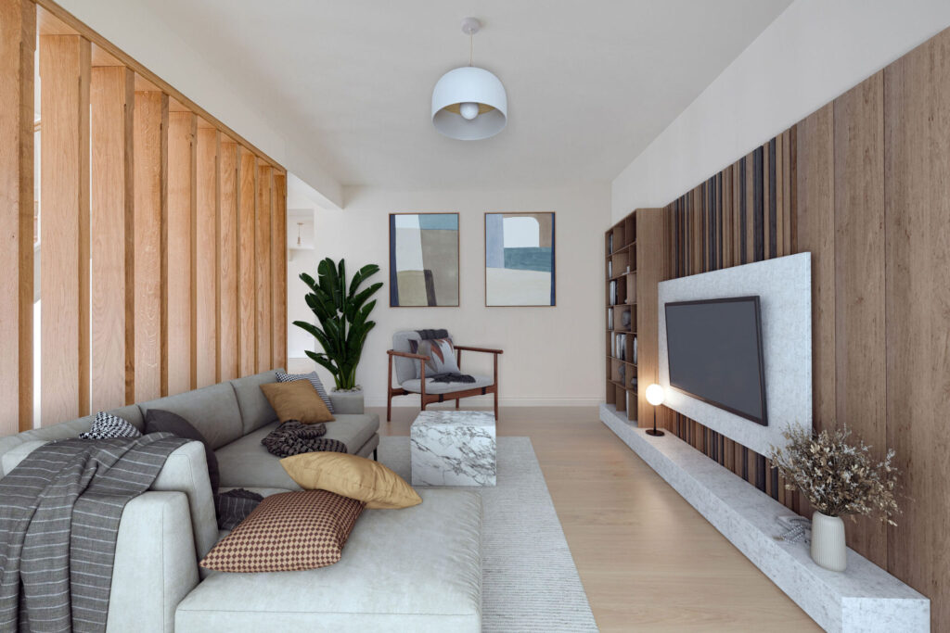
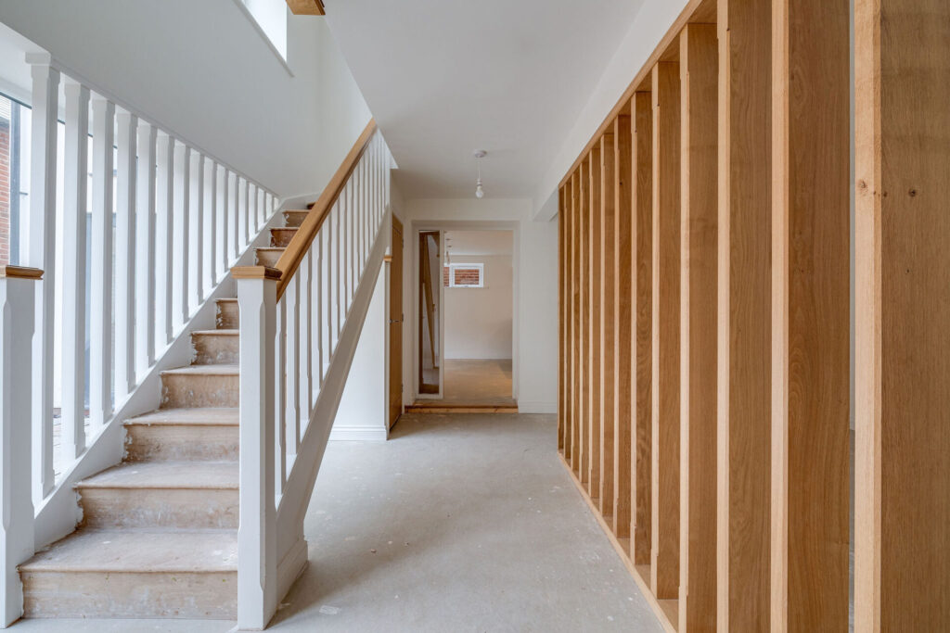
We are delighted to announce that our two stunning two bedroom homes, The Motte and The Bailey, at our mixed residential and retail development at Blagg’s Court in Tarporley, are now complete and are available for viewing.
Tarporley New Build Homes
We are delighted to announce that our two stunning two bedroom homes, The Motte and The Bailey, at our mixed residential and retail development at Blagg’s Court in Tarporley, are now complete and are available for viewing.
Only two minutes’ drive from our own headquarters, these beautiful homes are located just off Tarporley’s historic high street, a stone’s throw from the famous Swan hotel, within the village’s conservation area and surrounded by listed buildings. Read more about the fascinating history of the site here and our architect’s designs for a contemporary feel in a listed building setting here.
A two bedroom new build home, perfectly designed for modern living in Tarporley
Plot 1, named The Motte, is now available for an asking price of £550,000. This two bedroom home is perfectly designed for modern living, making great use of natural light to enhance the spacious feeling throughout. The attractive outdoor amenity area provides space for car parking. The ground floor has a good-sized kitchen-dining area and a utility room, plus a family room and another reception room. The feature staircase leads up to a galleried landing, an ensuite master bedroom and a generously sized second bedroom, plus a family bathroom.
A luxurious, new build, two bedroom home, with elegant touches of design in every room
Each of our homes is backed by our unique and dedicated personalised approach to customer service. This ensures every CB Homes development delivers ultimate peace of mind to its new owner, long after we’ve handed you the keys.
To discover more and arrange a viewing of one of the two houses at Blagg’s Court, talk to Helen on 07400 062 349 or email sales@cbhomes.co.uk.
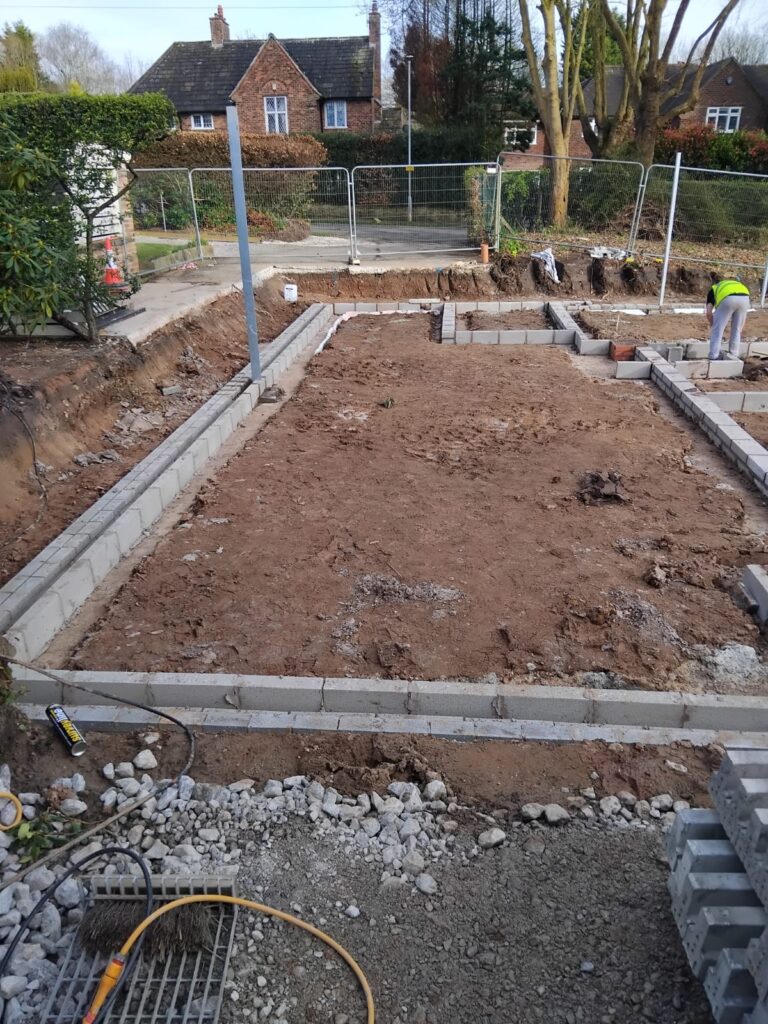
A couple living in a leafy private road in Wilmslow in Cheshire first got in touch with us several years ago. Their house had a large side garden and they wanted to investigate the feasibility of building a new home in their large side garden. Their architect suggested they go down the traditional tender route, which for design and build is very often a JCT (Joint Contracts Tribunal). We were one of five builders in the area to be asked to quote.
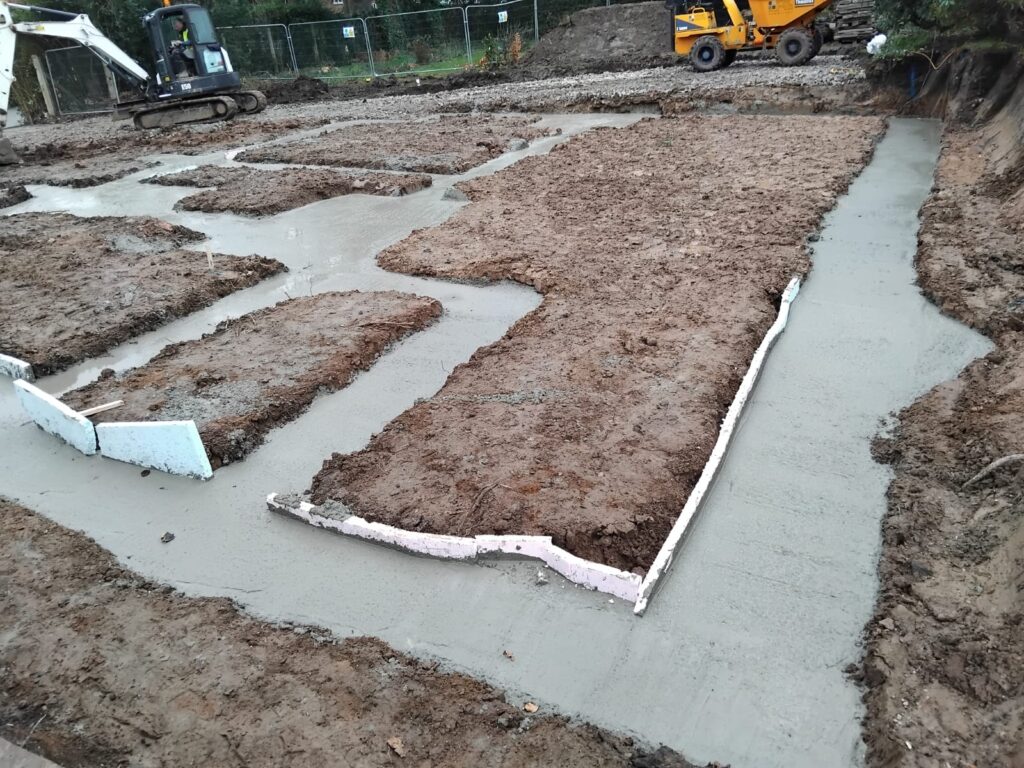
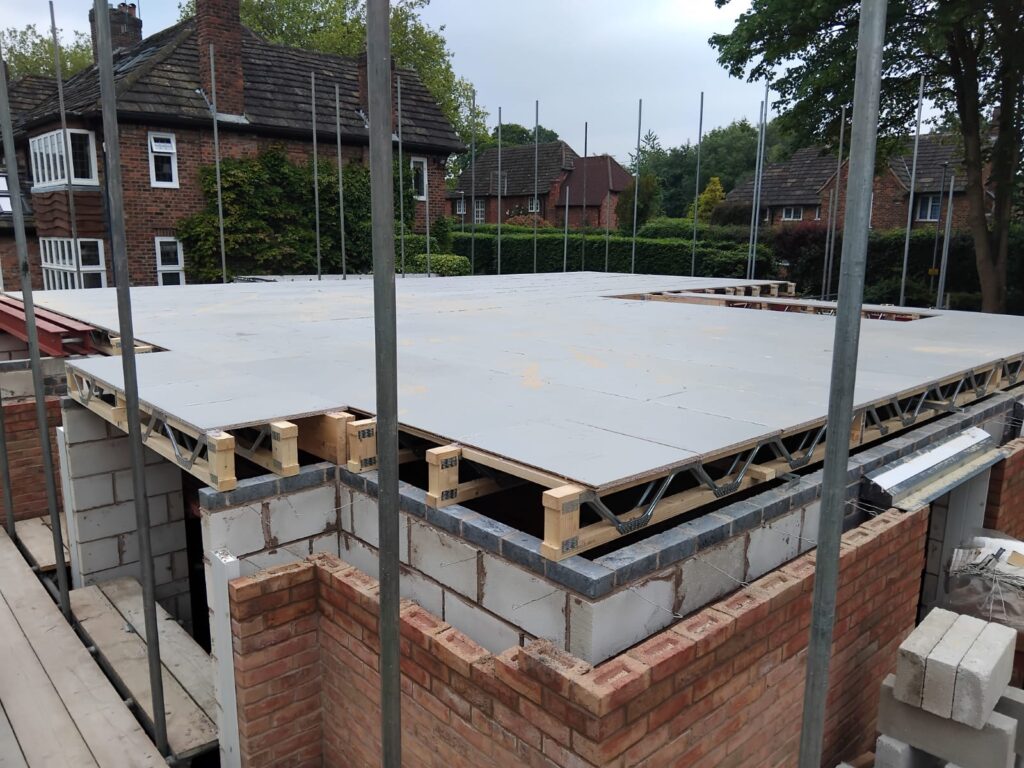
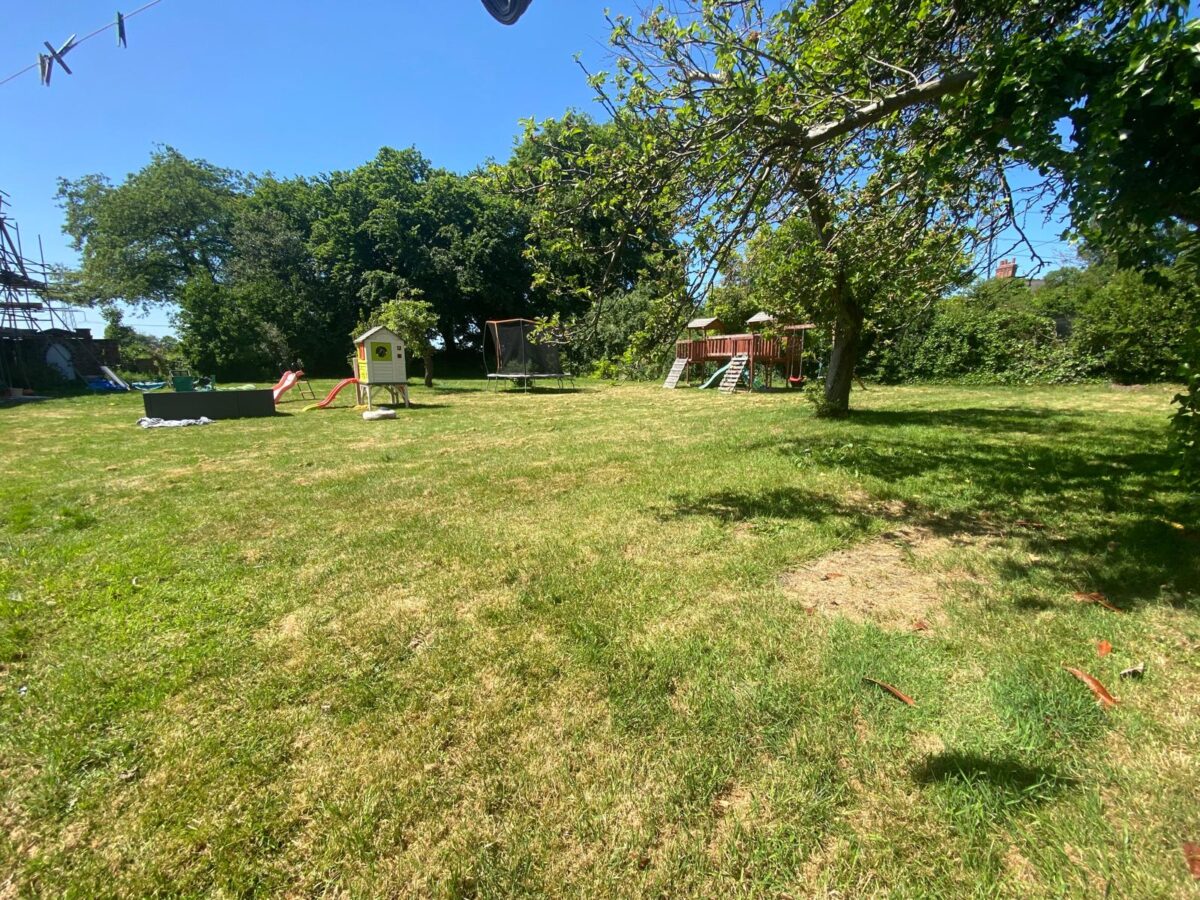
A couple living in a leafy private road in Wilmslow in Cheshire first got in touch with us several years ago. Their house had a large side garden and they wanted to investigate the feasibility of building a new home in their large side garden.
They had found an architect and had some designs drawn up and wanted to get planning permission themselves for a classic Tudor style, four bedroom, three storey house. Downstairs, at the back of the house, a large open plan family-dining-kitchen space runs across the width of the property. There is also a spacious lounge, providing additional room to relax. On the first floor, the magnificent master bedroom has a dressing room, as well as ensuite, the other bedrooms are spread over the first and second storeys.
Gaining planning permission in a conservation area
The house and garden were in a conservation area so achieving planning was always going to be a challenge. The clients were also in two minds as to whether they should move into the new house themselves and sell their original home, or whether they should stay put and sell the new house instead.
Their architect suggested they go down the traditional tender route, which for design and build is very often a JCT (Joint Contracts Tribunal). We were one of five builders in the area to be asked to quote.
What are the disadvantages of using a JCT?
With a JCT, every item has to be priced up. It is quite straightforward to do as it is basically the production of very long lists of items and prices. However, as all professional bodies have to be brought on board, including architects and surveyors, it can end up being quite costly. When pricing a JCT, companies are inclined to err on the side of caution to cover all eventualities, which means costs tend to come in quite high too.
The main disadvantage of this route to self-build is that when a JCT is created, it can be difficult for any party involved to make changes to the design or specification. Making any alterations can delay the whole project as they have such a significant knock-on effect on the contract as a whole.
Our advice is that it can be much more cost-effective to have a builder on board from the start.
When we looked at the plans after being invited to quote, we spotted straightaway that there were some very technical details to the designs, which were probably unnecessary in terms of what the clients actually wanted. We sat down with them to explain why some of the costs might be so high. This was because there were elements to the build that we felt were being over engineered. Some things are worth spending a lot of money on, while other things can be designed in such a way as to be overly and unnecessarily sophisticated. It can be easy in these cases for customers to be unknowingly overcharged.
Our own contracts can be much more flexible and we are used to providing practical and value for money solutions to work within our clients’ budgets. This meant we could advise on changes that could be made to the design to reduce costs and also to make the whole project more efficient. For example, we suggested altering the layout downstairs to make the plant room bigger, as the one in the original plans was far too small to be feasible. The energy calculations too were for a super high specification, which would have been very expensive. We created a genuinely bespoke system, totally customised to the client’s requirements which met the specification required for their needs.
Going down the JCT route might seem an attractively risk-free approach but a lot of what determines a successful self-build comes down to trust that you are working with a builder who has their client’s best interests at heart. Our recommendation is to get a builder involved early on as they can make practical suggestions of how things can be done in a cost effective and efficient way.
If you are interested in building your own home, talk to us. With our complete turnkey self-build package, we can help you design it, secure planning approval and carry out the whole build.
When our new clients decided to build their own home, they wanted to find out as much as they could about the self-build process. As well as talking to us and undertaking a lot of online research, they also attended several conferences designed for self-builders. They found the conferences particularly useful when it came to researching ways of financing their self-build project.
When our new clients, Roselin and Martin, decided to build their own home, they wanted to find out as much as they could about the self-build process. As well as talking to CB Homes and undertaking a lot of online research, they also attended several conferences designed for self-builders. They found the conferences particularly useful when it came to researching ways of financing their self-build project.
Roselin says,
“The conferences have a bewildering amount of information and all sorts of exhibits, which are a lot of fun to look at. The most valuable thing we found was attending presentations on financial advice, especially when it came to how to find a lender when you want to build your own home.”
There are a number of different ways of financing a self-build. Some people can use cash, others may raise the money by selling or remortgaging their existing home. You may be able to secure a custom build mortgage or look at bridge finance. A self-build mortgage may also be an option. You can read about the differences between a self-build mortgage and an ordinary mortgage here.
In this instance, Roselin and Martin are selling their current home and drawing down some pension funds too in order to finance their project.
Challenges of financing a self-build project
Roselin says no one should be put off building their own home by assuming it will be too difficult, but she does sound a note of caution.
“The process of acquiring land for self-build can be complicated and quite long and drawn out too. In order to satisfy our lender, we had to jump through quite a series of hoops. We had to find a way to fund the purchase of the land before we could access the mortgage for the build, and there was a time limit placed on the deal too, which made it all quite stressful. It all came good in the end though!
“If anyone asks me about self-building, I would say if you want to do it, start the process early, don’t delay. Do a lot of research too so you learn about the whole process before you begin. I’ve been signed up to CB Homes’ newsletters for years – they are full of useful tips and it all helps you gain a greater understanding what is involved.”
Thinking about building your own home? Wondering about financing a self-build project? Look at our library of self-build resources here and read our past blogs here.