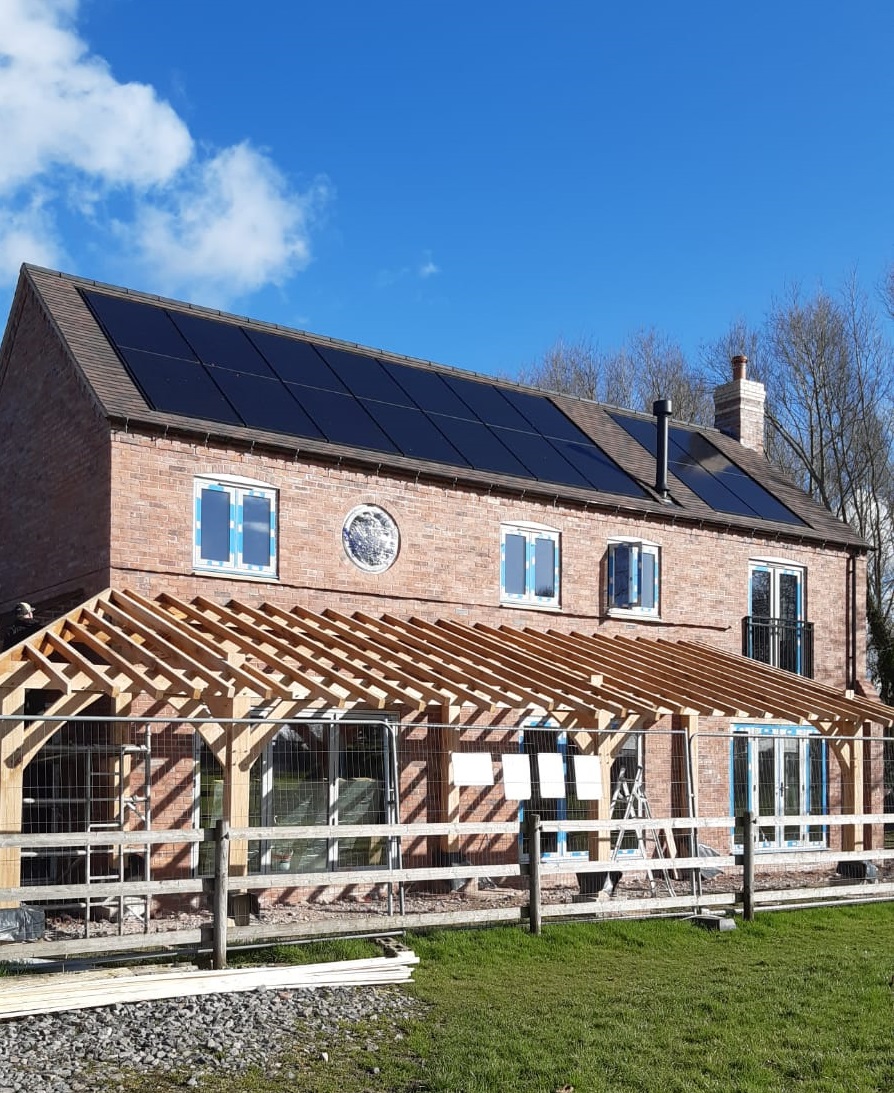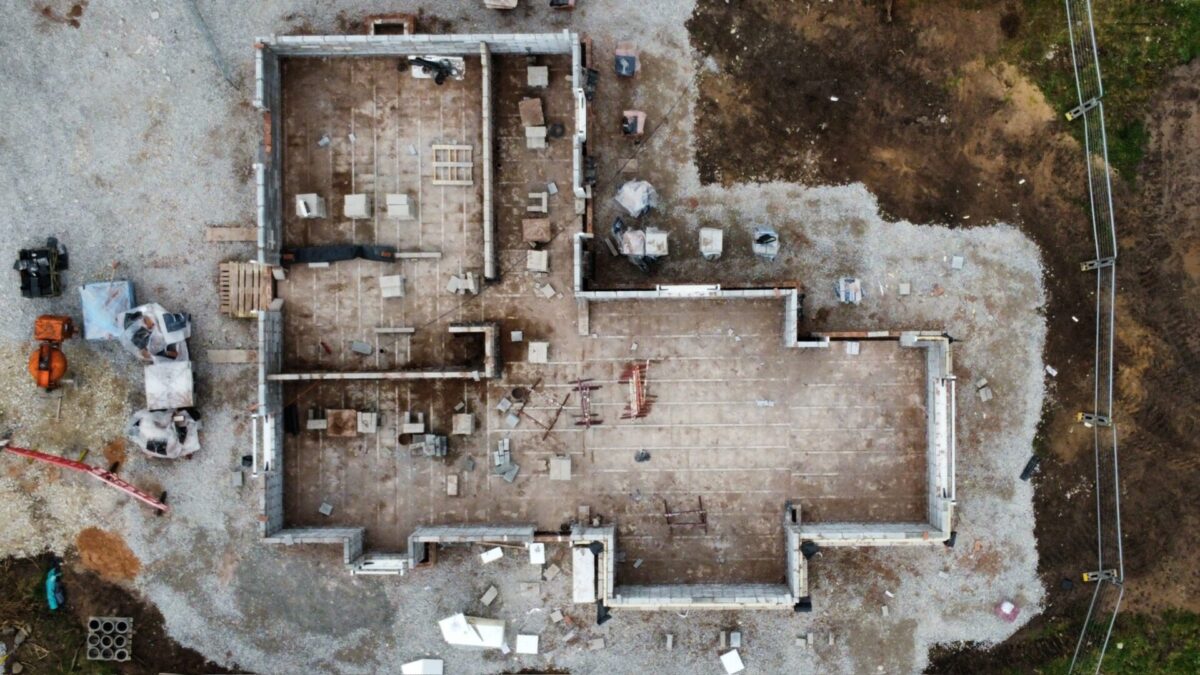
Our client Amy is undertaking a replacement dwelling project to self-build a new family home in Cheshire. Now that building work has started on the project, we caught up with her to find out the back story to this self-build.
Is this the first time you have built your own house?
We previously built a house ourselves about ten years ago and we were keen to have another go at it, having learned so much the first time round. We definitely were not so nervous this time but as it turns out, building your own houses is a bit like having children – the second is never exactly the same as the first!
Why did you choose to self-build again?
Our chief reason for wanting to build our own house again was we really wanted some land with it so we could keep our two ponies at home, rather than having to go to the time and expense of travelling to look after them every day. We looked at plots without much land, plots with too much land, renovation projects and replacement dwellings. You name it, we looked at it! We wanted to limit the size of the land we took on as our children are adult now and so we want to have a property that will suit the two of us, as well as still having enough space for visitors when required.
How did you find a plot of land for your self-build cottage?
While searching online, we came across a replacement dwelling plot in Cranage, near Knutsford. It was quite confusingly advertised as the seller had changed his mind a couple of times about how the space could be split into more than one plot. Anyway, we decided it was worth going to look at.
As soon as we arrived, we realized that the marketing photos on Right Move were really poor as they didn’t do the site justice at all. Visiting in person was definitely the right thing to do.
The only slight downside we could see was that the plot was quite near a fairly busy road but despite that, we thought it had potential. A big attraction was that there was another small building on the site which looked like it might be suitable for further development, as an ancillary property. There was also plenty of room for the ponies and their stable.
What was the process like for getting planning permission for a replacement dwelling?
The owner of the land had got outline planning permission already, but we wanted a much more interesting build for our own house. We had a really clear vision of what we wanted. We knew it needed to complement the site and the area and we wanted it to look like it had been there for a really long time, rather than being an obvious new build.
A local architect drew up our plans. With hindsight, we should have employed a planning consultant, who could have negotiated the absolute minefield of the planning office on our behalf. We gathered a lot of precedent evidence ourselves, including for a similar development in the same parish, but we could have done with some professional support. I think we thought that going with someone local was the best thing to do, but that’s not always the case.
The restrictions placed on a new house by the regulations surrounding replacement dwellings can put people off, but as long as you are realistic about the size of the house you want, it’s a great way actually to get planning permission for a new house. We had to slightly reduce the size of the house we wanted but we have retained our permitted development rights which is great. There’s no doubt that getting planning permission can be a frustrating and slow process but we got there after about nine months of to-ing and fro-ing.
We had our ecological and bat surveys done and we weren’t allowed to demolish the existing house until 1st September, for the sake of the local bird population. A local firm of builders carried out the demolition. It was extraordinary to see it come down in a day. It turned out that there were barely any foundations beneath the house, and a couple of telegraph poles had been acting as RSJs holding the whole thing up!
How did you find the initial process of finding a builder?
We had really specific ideas on the finishing of the house, which didn’t seem to be reflected in what we were seeing in the designs. The builders we had chosen, who worked with the architect, seemed in quite a rush to start work and I felt we were being pushed into paying over the odds for building regulations drawings and also to re-jig the design inside to make the most of the space as we wanted. This was annoying but it should have rung loud alarm bells too.
It’s vital to feel totally confident in a contractor and also to feel that they really understand what is important to you with the design. The costs started spiralling to ridiculous levels and then compromises on the design were suggested that clearly were just intended to make the house easier to build, rather than making it better or closer to what we wanted. The company was also very restrictive in the specifications for things like sanitaryware and flooring, so I felt like we weren’t getting our own choices at all.
At this point, our previous experience of building a house was really helpful because I knew that the prices they suggested were too high. The solution suggested to save costs was to cut down on features that we loved so we decided to call a halt and find a different builder. Having waited so long, we decided it was more important to do it right than to do it quickly.
Why did you turn to CB Homes to carry out the actual build for you?
I got in touch with Nathan at CB Homes again, having spoken to him previously. It was immediately apparent that this company was prepared to be really flexible in order to accommodate our choices. I went through our specification line by line and CB Homes either agreed straightaway or suggested ways to make things work. The team also spotted various things missing from our original drawings which they’ve had to find ways to work around.
It was such a relief to talk to people who wanted to make everything happen as we wanted it to. The CB Homes turnkey self-build option, which we’ve signed up to, where we deal just with the CB Homes team and they deal with everyone else, is just great.
After a shaky start to this project with our previous contractor, we’re really enjoying the process now. In the lead up to a self-build project you don’t actually see anything happening so when the build starts, that’s really exciting. The foundations are in now and the walls are beginning to go up. We really can’t wait to see our house start to take shape.
If you have always dreamed of building your own home, talk to us. Find out how we can help you design it, secure planning approval and carry out the whole build with our complete turn key self-build package. Contact us to find out more.