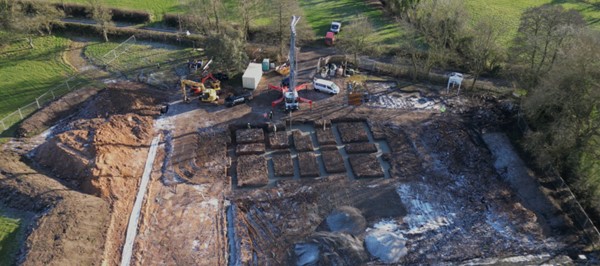
Timber frame self-build house in Hoole

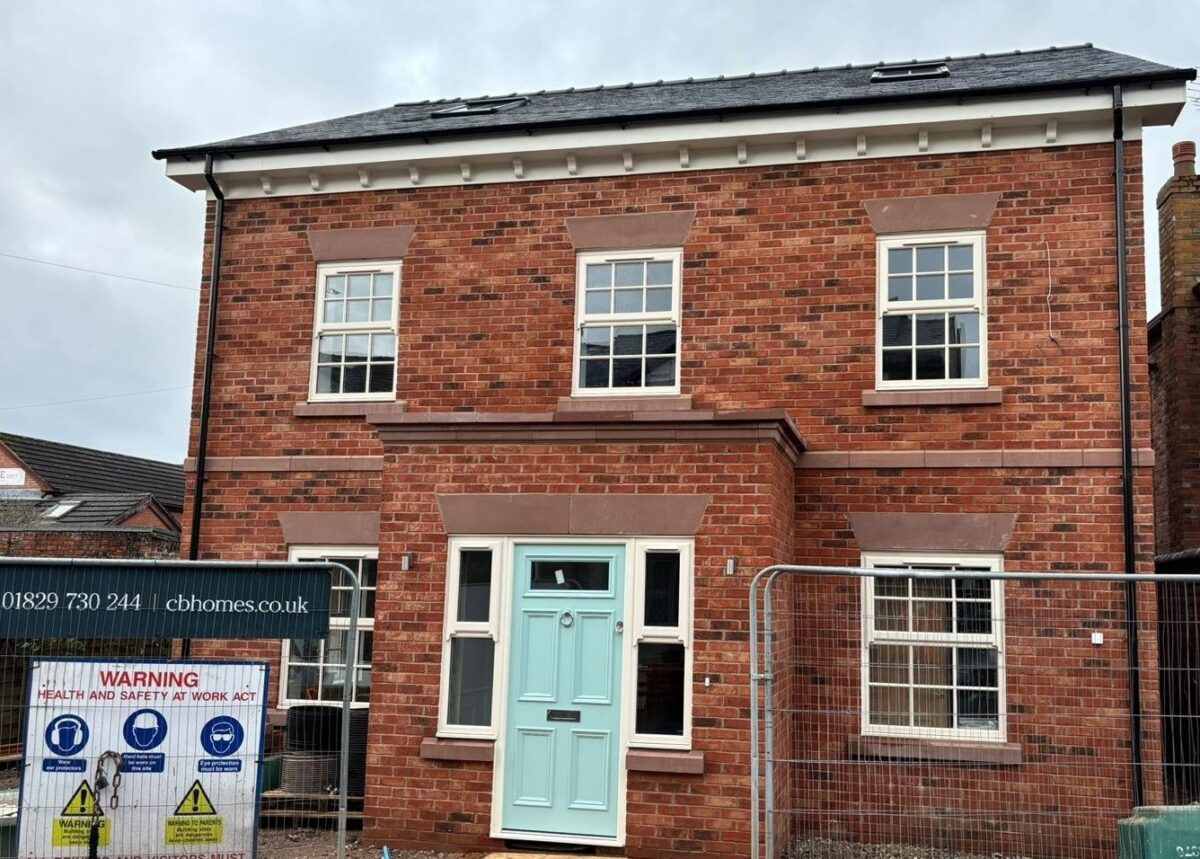
Our timber frame house in Hoole is now progressing rapidly. The exterior brick ‘skin’ has now been built, the roof is complete and the windows are in. Our tradespeople have been very busy over the last few weeks so all the plumbing and electrics have been installed.

The first fix and the second fix

Our timber frame house in Hoole is now progressing rapidly. The timber frame itself was constructed on site in just three days. The exterior brick ‘skin’ has now been built, the roof is complete and the windows are in. Our tradespeople have been very busy over the last few weeks with the first and second fix, so all the plumbing and electrics have been installed and the plasterboarding  is almost complete.

From California to Hoole

This couple’s self-build journey has been a particularly interesting one. Before commencing their self-build project they were in a long distance relationship, with Jenna working in the United States and Mark remaining in Cheshire so they only saw each other occasionally. The onset of Covid made meeting up at all impossible for eighteen months.

When Jenna returned to Chester, the couple were keen to find a home of their own in Hoole, where they had lived previously. This became more pressing as they were expecting their first baby and needed to find a suitable house, preferably with a garden and with off-road parking too. As anyone who knows Chester will testify, finding a home like this in Hoole was always going to be a tall order.

After failing to find an existing house, the couple started to consider building a home of their own. That way they could design it exactly to their own requirements. Building plots in Hoole are very few and far between, so they were thrilled to discover that CB Homes had a plot that could be perfect for their needs.

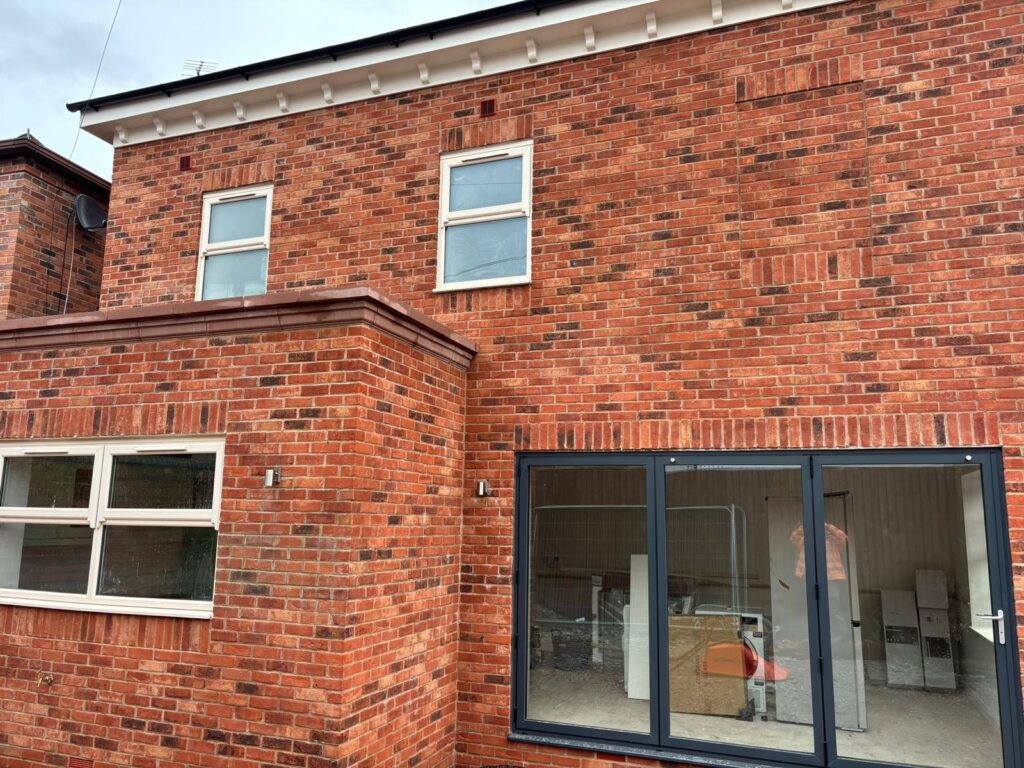
The property being built at Stone Place has parking space included at the front and bifold doors to the rear lead into outdoor space with room for a patio and lawned area, perfect for a young family.
timber framed self build

Advice for self-builders: allow plenty of time to arrange a self-build mortgage

Mark says he was surprised by how long the process of securing a self build mortgage can take. He suggests allowing time for making more than one application as you never know what may happen. He says,

“When we made our first self-build mortgage application, mortgage providers suddenly started withdrawing lots of their products from the market. This left lots of people high and dry. We managed to secure another mortgage but it does take a lot of time.

“Luckily, the CB Homes finance team was really patient with us and very understanding of the delays we experienced, even though they were obviously very keen to get construction started. Just be aware that, unless you are paying in cash, you may need to factor in time for having at least one application rejected.”

Choosing designs for inside a self-build house: the second fix

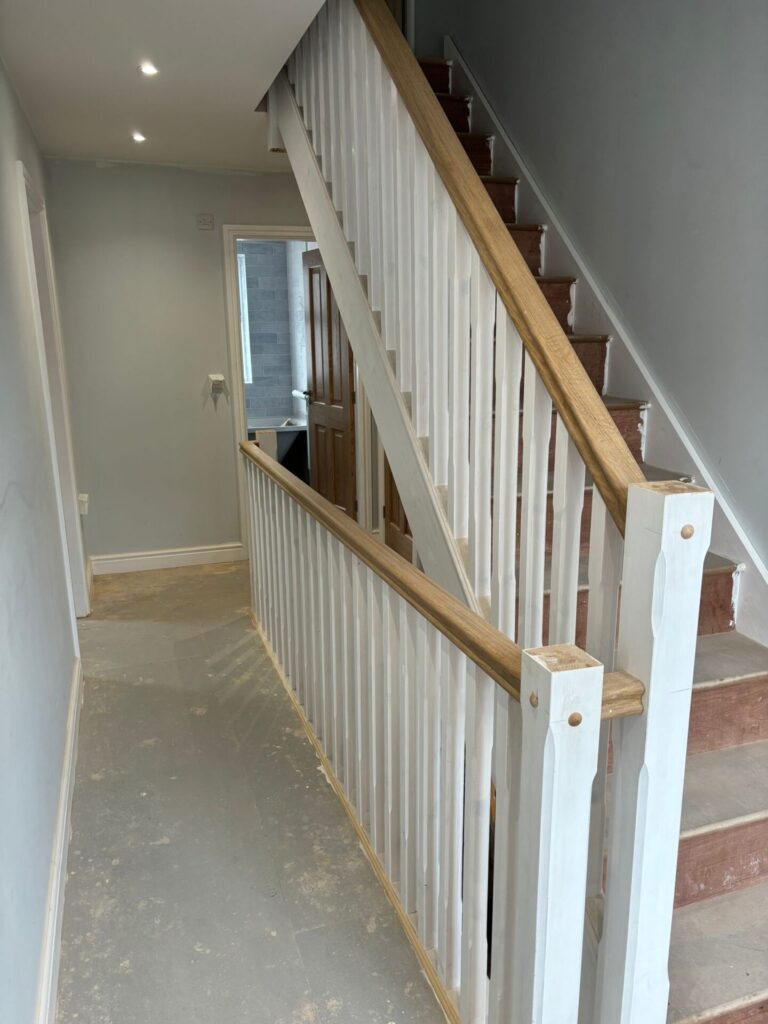
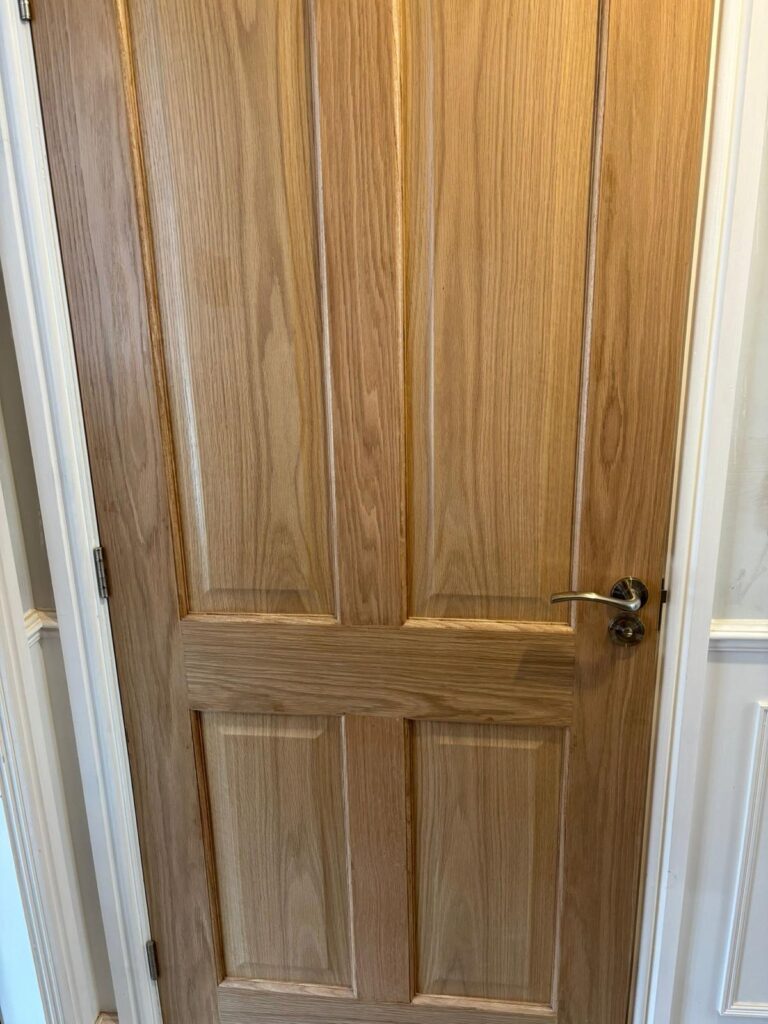
This bespoke home is now at the second fix stage so the self-builders Mark and Jenna are making their final choices for the internal finishes.

The self-builders want the interior to fit in with the exterior so did not want to have everything looking very modern inside as this would not look right with the neo-Georgian style of the outside of the house.
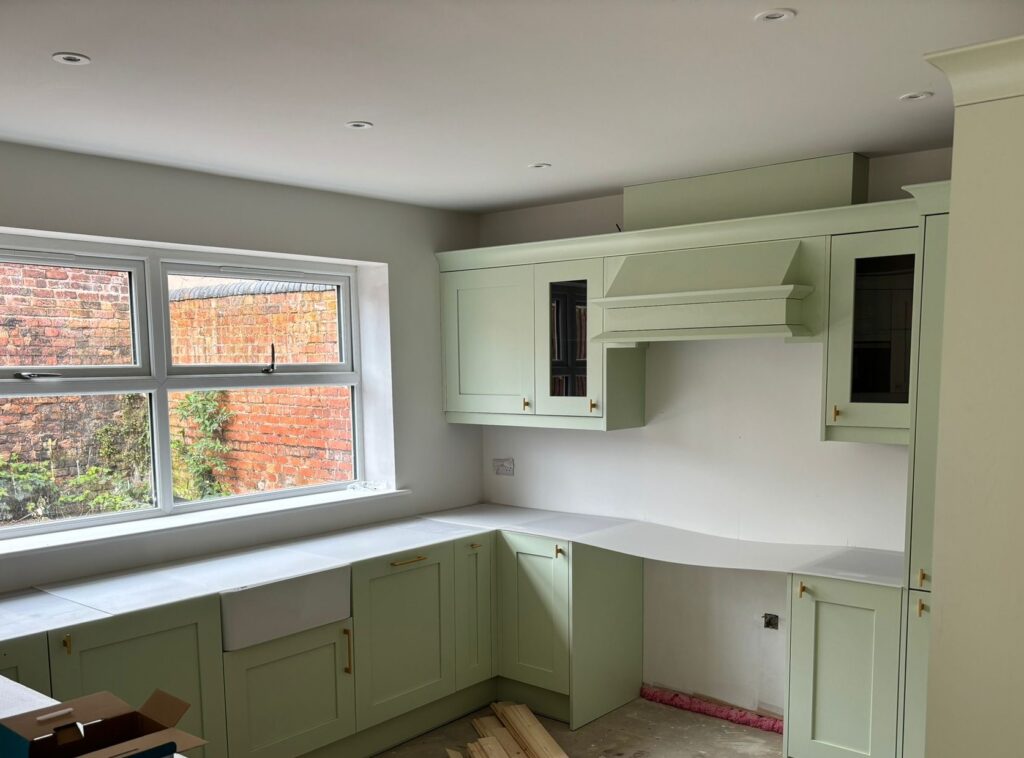
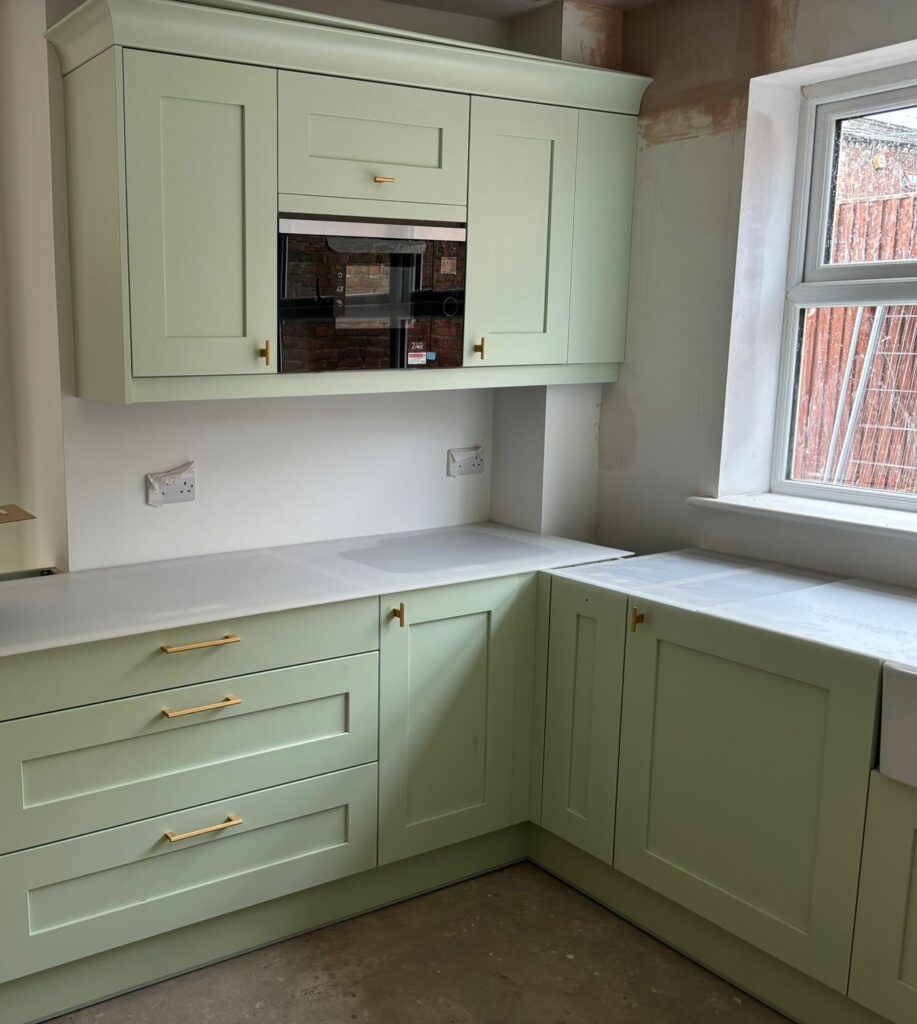
The kitchen is almost complete. Mark and Jenna have chosen a beautiful design with Shaker style units. Jenna wanted a very particular shade of green to tone with the brushed brass fixtures and wooden floor. As she could not find exactly what she wanted, she has opted for painted units to get just the right colour. The Belfast sink will add a traditional look, contrasting with the large modern American-style fridge freezer and the more contemporary breakfast bar, which will divide the dining area from the kitchen.
They have chosen a classic blue and white scheme in the family bathroom but have gone for more of a modern finish to the master bedroom ensuite.

Jenna says,

“If you have a real vision for what you want your house to look like inside, you may not be able to find exactly what you want but don’t let this worry you too much as there is always a compromise to be had to turn your dream into reality. For example, I combed the country and the internet for the right vanity units in the family bathroom and the master bedroom ensuite. I couldn’t find any that would fit the space but I did find someone who can build bespoke ones for me, which will be perfect.”

Be positive and plan ahead for second fix

Jenna also advises to start looking early for your finishing touches, although you may feel you are tempting fate to start your research too soon. She advises being positive and optimistic as a build can progress very rapidly and you need to have made your decisions early so that fixtures and fittings can be ordered. She says,

“I’ve been really surprised by how close to the original building schedule we have managed to keep. People often talk about interminable delays when you are building your own house but that hasn’t been our experience at all.

“One of the CB Homes project team is actually building his own house at the same time as us so we are enjoying comparing notes with him. We are so happy with how the build is progressing and we can’t wait to be back in Hoole.”
If you have always dreamed of building your own home, contact us to find out more about our complete turnkey solution for your self-build project.
Design: a French chateau-style self-build

A local couple wanted to design the perfect family home for themselves, with plenty of room for entertaining and for guests to stay. This truly grand design replacement dwelling is the second largest self-build project ever undertaken by CB Homes.

A local couple wanted to design the perfect family home for themselves and their son in the village of Duddon, with plenty of room for entertaining and for guests to stay. This truly grand design replacement dwelling is the second largest self-build project ever undertaken by CB Homes and the largest that architect Russell Baker has ever undertaken.

When CB Homes embarks on a self-build project with a new client, design meetings are always held so that the architect can find out exactly what sort of house the clients want to build; the look, the style, the feel, and of course, the size.

This project has involved the most extensive set of design meetings that CB Homes has ever held with a client but it was definitely worth it to make sure we got the design exactly right.

Talking design

Architect Russell says,

“It can take a while to come up with the design that everyone loves but it is always totally worth the time taken. Once I started to understand what sort of house they were envisioning, I showed them sample photos of various buildings to help inspire them. Pictures of tall windows and double gables were very enthusiastically met so I knew I was heading in the right direction. I would describe the style we eventually decided upon as a rural French chateau, which has softer lines than  the very tall and ornamental chateaux of France often have. Everything about this house is going to be tall; the ceilings, doors and windows are much taller than usual, and simple elegance is the theme.”

The clients were very specific from the start that what they wanted most from their ambitious self-build project was symmetry. They wanted their home to be designed to be as symmetrical as possible. The final design is very symmetrical from front to back but Russell persuaded our clients to give him a little more freedom when it came to the side elevations, to add some further interest.

Design requirements

Our clients wanted to have a very open plan feel to the house and, despite its size, to feel that there is good visibility through the house from front to back and also, where possible, and unusually, between the two floors too.  This is partly going to be achieved by two voids in the kitchen ceiling, where the kitchen will be open to the large upstairs lounge above it.

The double height windows at the rear of the property stretch from the ground the whole way up to the roof above the first floor.

The fireplaces’ design is very traditional, yet extremely contemporary too

The very grand hall has a double height entrance, featuring a row of ceiling lanterns and it will be truly spectacular on completion. A double sided fireplace takes centre stage in the middle of the house, providing heating for the kitchen/ dining space and the hallway. Surrounded by glass, this is simultaneously very traditional, yet extremely contemporary too. Making the fire the focal point, yet allowing uninterrupted lines of sight all around it, makes the house, despite its size, feel beautifully connected, with all the spaces flowing into each other. Upstairs, another double sided fireplace heats the first floor sitting room and the galleried landing too.

Five of the six bedrooms have ensuite bathrooms and the smallest of these bedrooms is about the size of the largest bedroom one might expect to find in an executive new build.

Design creates uninterrupted views across the Cheshire countryside

A very large master suite was on the menu of requirements, including an upstairs lounge or living area at the rear of the property, with a balcony from which the householders will be able to enjoy uninterrupted views across the countryside behind the house.

This balcony itself runs continuously across the rear of the house. Clever cut outs in the design mean that uninterrupted views can be enjoyed from anywhere in the rear of the house without the balcony seeming to be in the way.

The tall windows and doors throughout the property will have very slim, black metal frames, which are very French in feel. Solid slate is going to be used for plinths and sills, instead of the more usual brick and slate cappings will feature on the parapets too.

There is going to be a beautiful entertainment space or media room at the front of the house, along with a pool table for relaxed evenings at home. The majority of the rest of the downstairs space is taken up with a huge open plan kitchen/ dining area, a big lounge and a cosy, but still very spacious, snug.

The feeling of openness and space is emphasised by the use of lots of glass internally, with many sliding doors between rooms. The impact of taking so many solid walls away to allow for all the glazing is that a steel frame will need to be used to support the whole structure. This is all skilfully hidden away however so the feeling of elegant space is not compromised in any way.

Outdoor kitchen design

Initially, the homeowners were interested in including a swimming pool as part of their grand design but having considered it, decided that the large further outlay to build a pool would not actually add equivalent value to the house. A pool also requires a significant commitment to ongoing care and maintenance. An outdoor kitchen space is being designed instead, in a separate building to the house, along with a home office and gym in a second outbuilding. The brick detailing and natural stone coping on these outbuildings will perfectly match the material used on the house, while the doors and windows will have the same tall, slim elegance. The house, with its two outbuildings, is being built around a U-shaped courtyard, further echoing the symmetry of the entire project.

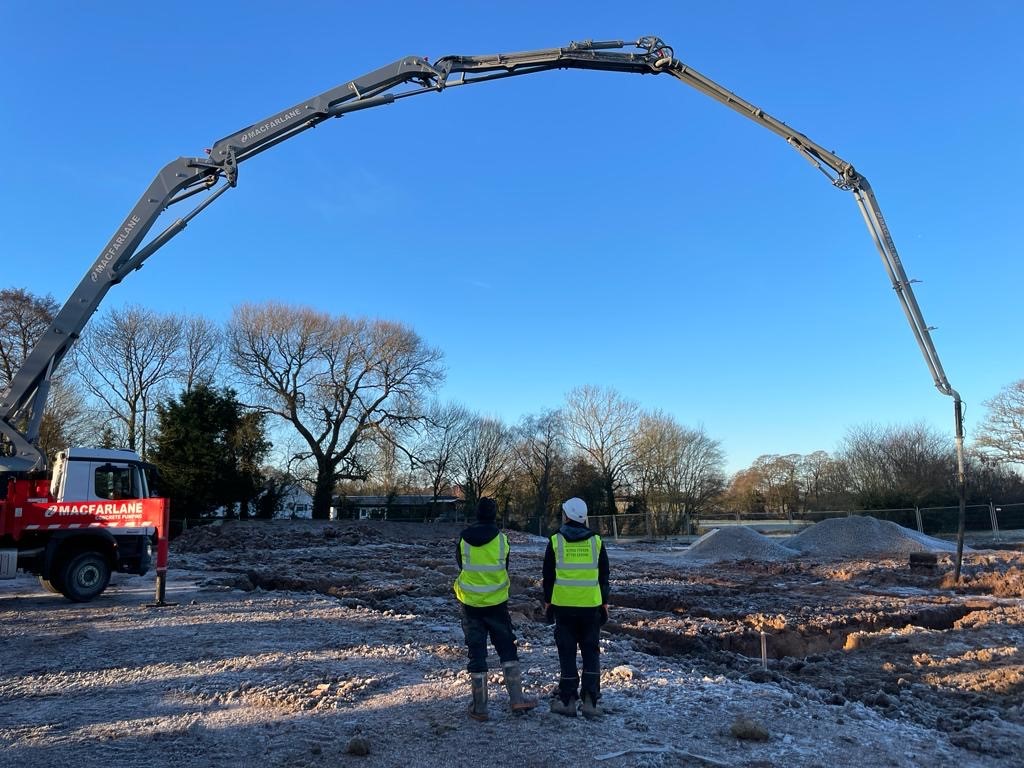
Watch us laying the foundations of this enormous house here.

Looking to design your own home?

If you have always dreamed of building your own home, talk to us. Whether it is a grand design, or a cosy country cottage, find out how we can help you design it, secure planning approval and carry out the whole build with our complete turn key self-build package

CB Homes is an A1+ member of the National House Building Council (NHBC), registered builder with the Local Authority Building Control (LABC), as well as a member of the Federation of Master Builders. Each of our homes is backed by our unique and dedicated personalised approach to customer service. This ensures every CB Homes development delivers ultimate peace of mind to its new owner, long after we’ve handed you the keys. Contact us to find out more.