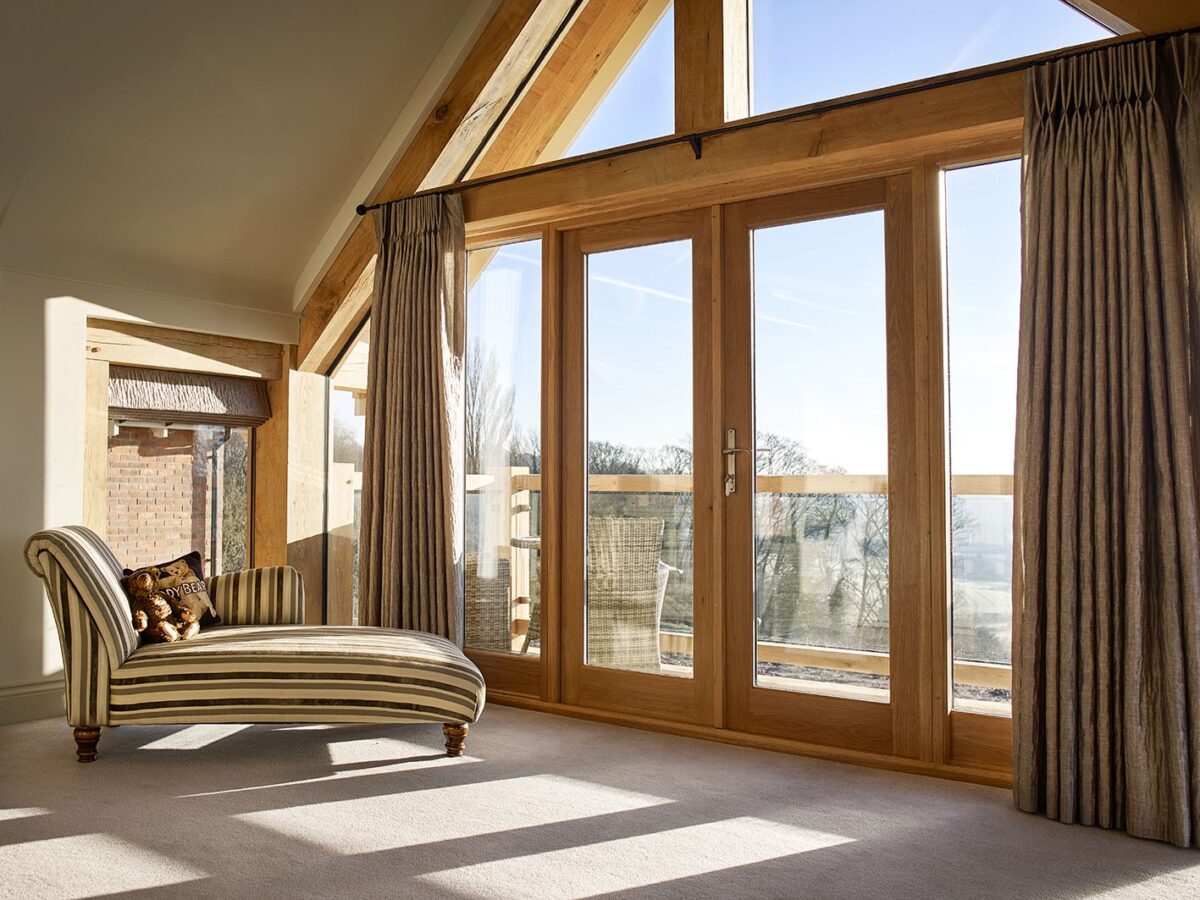
Just as we described about deciding on an overall design of your home, when it comes to the interior design, broadly speaking you have three choices of your self-build homes design. These are contemporary, ‘modern traditional’ or oak frame.
Choosing your self-build homes design
Contemporary self-build interior design
A contemporary interior design is notable for its very clean lines and floor plan. Most strikingly, there will be no architraves, skirting boards, cornices, mouldings or trims. The plaster on the wall will appear to meet. It will be completely flush with a polished concrete floor and the whole expanse of wall from floor to ceiling will be painted one colour. The lack of joints, the clean lines and hard surfaces can have huge appeal but people tend to absolutely love it or really hate it.
Modern traditional self-build interior design
The look that we call ‘modern traditional’ at CB Homes is very popular. The outside of the home looks very traditional, whether it’s a cottage or farmhouse style. The inside on the other hand, has a very modern look. This means that you can still enjoy all the benefits of a big, open plan modern kitchen-diner and make the most of space and light with extensive use of glass, featuring bigger windows and bi-fold doors running across the back of the house.
Uniform large format floor tiles or wood flooring throughout adds a modern feeling without the high cost of the completely contemporary look. Traditional finishes such as architraves, cornices etc are still used. The bathroom can be completely contemporary. The kitchen can either follow a modern boutique trend or embrace the homely, cosy feel of a traditional hand painted kitchen – either works perfectly.
Hearts of oak – another option for self-build homes design
An entire oak frame for your self-build house is more expensive than a brick-built home. A cheaper and highly effective compromise is putting oak beams as a feature in the lounge, such as an oak mantelpiece or occasional oak frames in the kitchen / diner. This is an inexpensive way of creating the feeling of an oak frame with a big style impact. An oak staircase is another feature with a massive wow factor. An oak gable will create a strong feel of an entirely oak framed house.
Room by room for interior design
For most of us, the kitchen is the heart of the home. This is probably the room that self-builders spend most time on planning out. Many self-builders have a clear picture in their head of what they want their dream kitchen to look like. As with every aspect of designing your home, it’s always useful to involve the professionals early on.
Panorama Kitchens’ Sales Director Kurt Kershaw shares some industry wisdom about planning your kitchen.
He says,
“When it comes to choosing a kitchen, think about what appliances you want. Do you want a tall fridge freezer, an island, an induction hob or a downdraft extractor? Is clever storage the most important aspect for you, with loads of drawers? Do you want lots of wall space for a big TV or some fantastic pictures? The well-thought out answers to these questions can start to inform the design.
“A good kitchen designer will take the architect’s plan and rough out a kitchen plan for you so you can really start to visualise it and then get into the detail of exactly what you want. Once all the details have been agreed, thanks to CAD design you will get visuals that will show you exactly how your kitchen will look so you can be sure it will be just what you want.
“The key word when it comes to what customers want from a modern kitchen is ‘sleek’. Over the last five years or so handle-less kitchens have really taken off as customers just love the uncluttered lines and spacious feel they create. More recently, for those who like an ultra-modern look, curved kitchens are exciting a lot of attention too.”
Fifty shades of which colour for your kitchen?
“Thanks to technological advances, these days we really can match any colour, we just need a reference from a paint manufacturer. Most customers are keen on white, grey and a multitude of muted soft colours. We are, however, seeing a trend for navy or indigo blue, which makes a very bold style statement, especially when teamed with brilliant white.
“Corian and quartz are the most popular worktops. We hardly see any granite these days, quartz has overtaken it completely and has come down a lot in price too. Customers love the fact that the colour on a quartz sample is completely true to the colour you will get and it never stains, unlike granite and marble.
“Acrylic kitchens are our biggest seller. They offer a wonderful depth of colour and they’re available in loads of colour ways with two tone being very popular. Despite that, grey is still the bestselling shade although I have seen some wonderful results in more unusual colours such as a beautiful dusty pink.
“Another hot trend is customers wanting 20 mm worktops rather than the traditional 30 mm. This means they will be the same depth as the doors, which again echoes that desire for sleek, symmetrical lines, which is incredibly effective.”
The pandemic has of course brought about some challenges for kitchen designers, particularly for appliances, where components may be coming from a huge number of different places so there is likely to be a really complex supply chain. Despite that, Panorama Kitchens is still working to a four week lead time for a new kitchen.
Lighting the way in interior design
The current trend for lighting in the kitchen is to have feature lighting just above the edge of the kitchen counter with pendants as a feature to add to the aesthetics and put the light exactly where you need it. Track lighting is becoming popular again and LED strip lighting is also being seen more and more. Recesses for TVs in the ceiling or wall recesses with feature lighting washing the wall in changing colours is also popular. Table lamps add charm and atmosphere, with the added convenience of being be operated off one mains switch.
Heart of the home
If you are very unsure how to approach designing the look you want for the inside of your self-build house, you can always employ an interior designer. Interior design is very important. You may decide you want to benefit from professional assistance to be confident that you will love the inside of your new home just as much as the outside.
Thinking of a self-build? Talk to CB Homes about your self-build homes design, and see how we can help you turn your dream of building your own home into a reality.


