Planning for the future – Local Development Plans

In the last part of our series of land blogs, we’re going to look at how Local Development Plans and planners are shaping our communities and building the communities of the future.

Local Development Plans guide development for councils and local authorities, and map out an area’s long-term future. They aim to deliver growth to where it is needed and help to demonstrate the positive impacts development can have on local communities. In the last part of our series of land blogs, we’re going to look at how Local Development Plans and planners are shaping our communities and building the communities of the future.

Space for expansion through local development plans

Local Development Plans, or Local Plans, are implemented by councils to demonstrate how areas – from cities and towns, or rural villages – will be permitted to be developed. They provide guidance on where new houses can be built and which areas of land can be built on. Local plans take a number of factors into account – such as local need for new housing, a need for growth, opportunities for expansion, and the availability of spaces to develop. For Cheshire West and Chester for example, ‘in line with legislation (‘15C Levelling Up and Regeneration Act’), Local Plans will set out the amount, type and location of – and timetable for – development. The Local Plan will also include other policies in relation to the use or development of land including infrastructure requirements.’

Meeting our needs

This approach ensures that developments are not permitted where they will place an undue burden on infrastructure – this is particularly true of aspects such as traffic on roads, but also things like utility capability, such as sewerage and water supply, or broadband coverage. Feasibility studies and surveys will have to be carried out, so that every consideration is taken in how and where land is developed. In this way, villages can be expanded, as their county boundaries grow and populations rise.

In recent years we’ve seen some building in rural areas, to meet an increased demand for housing outside urban environments. The rise in remote working and hybrid working, post-pandemic have had some impact on this. New policies have been developed to account for these changes and also to tailor developments to meet modern needs. Infrastructure has been key to this, but it also feeds into the new government’s pledge to build. So Local Plans are shaping our villages and towns and our futures in all kinds of positive ways.

Suitability and sustainability

The suitability of land for development is obviously a key factor in which locations are opened up for purchase, planning and building. In urban areas, aspects such as infrastructure will be much easier to integrate and shape around developments. But rural developments can bring with them a whole range of challenges and hurdles that will need to be navigated.

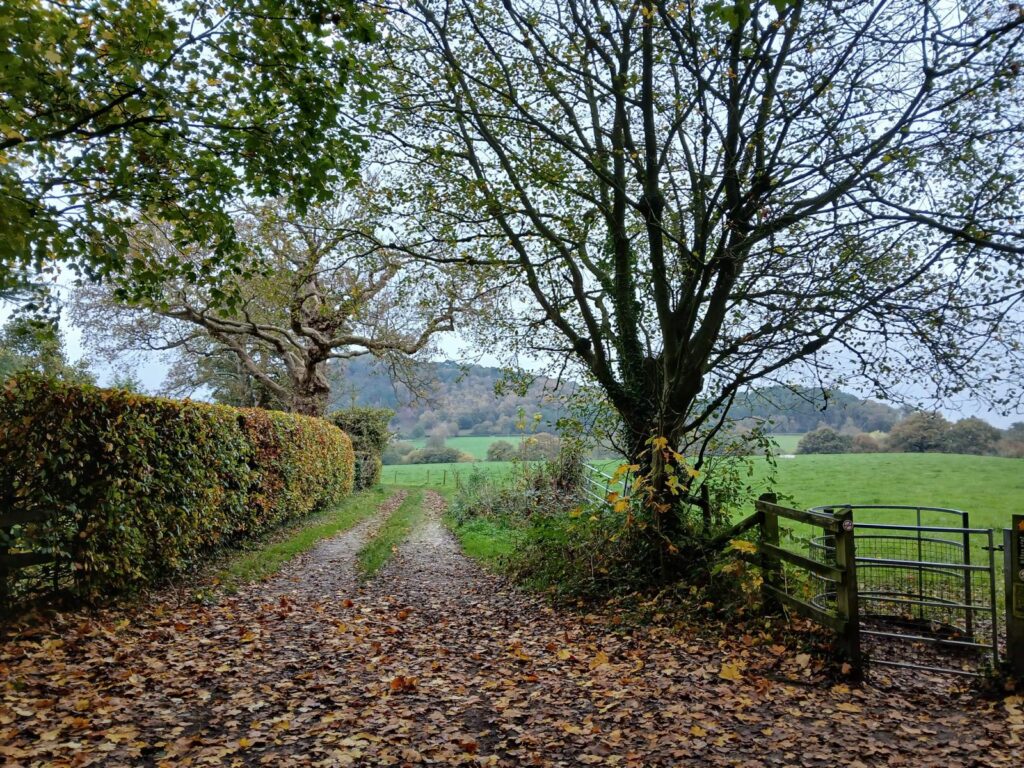
The condition of the land is one of the most obvious – whether the land is prone to flooding, for example. This may mean that work will have to be carried out to make the land safe, with flood defences or drainage diversions for instance. Access and infrastructure can also be challenges that need surmounting, but with careful work and planning – new access entrances, wider infrastructure improvements – these can be solved.     

Councils have information regarding planning policy available on their website – Cheshire West and Chester’s is accessible here – and include a wide range of planning information, such as neighbourhood planning, a Brownfield land register, and self-build and custom house building register, and a design code. Aspects such as sustainability are also having to be taken into consideration too, so that the newest developments maximise the most modern thinking and technology, both in their construction and their lifetime.      

If you own land, in Cheshire or close by, that you think might be suitable for development, please get in touch with us.
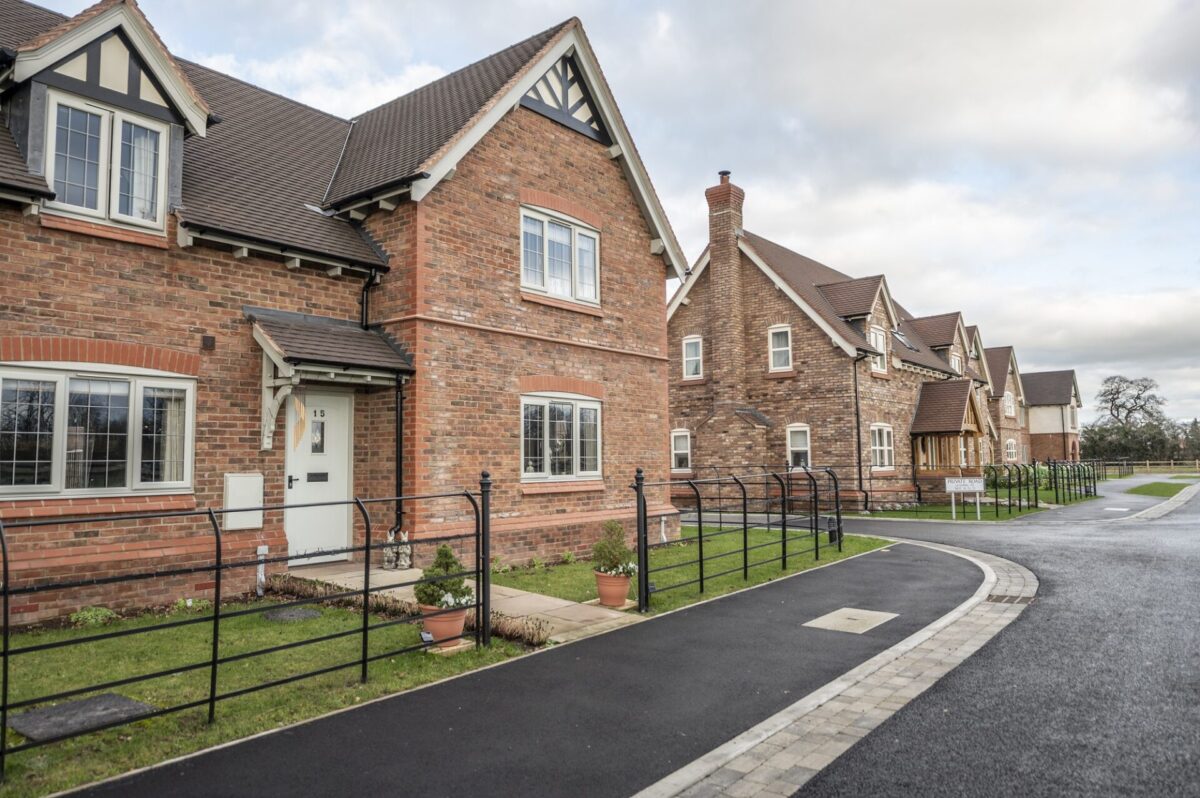
On your doorstep – the importance of a site’s location

As an integral part of its housing strategy, the new government has made building a priority. We’ve looked at how the building planning process is changing, to encourage more houses to be built, and more permissions to be granted. One of the key issues is the location, where these new homes will be sited.

It’s important that new housing developments feel part of their local area, enhancing both the environment and the community, and making them attractive places to live. Making the most efficient use of the land available is also important, so in this blog we’re going to look at the positive impact new properties can have on communities in all kinds of ways.

Building for convenience and community

When planners are considering new development applications, one of the things they look at is the impact it will have on the area. Ideally, new properties should have readily available amenities nearby. This can be shops, such as a general store or newsagent, but can also be schools and easy access to a doctor’s surgery. Having these offerings and services on your doorstep will make a big difference to how attractive new developments are to potential buyers. The approval of new housing development also encourage investment into an area and amenities such as community hubs and cafes can spring up as a result.

Connectivity is another aspect to look at when exploring sites for new homes. The road network, particularly in rural areas, was originally designed for less traffic that it takes nowadays. But it can usually cope with a degree of development, as it is often only certain times of day – the rush hour periods and school run for example – where roads can sometimes become congested. Improvements to roads can often be incorporated into new developments, with junction upgrades or pedestrian crossings, for example. Aspects such as drainage and sewer output will also have to be taken into account, as more houses will increase the capacity required.  

Staying connected

Being on a bus route or near a railway station are also positives when looking at siting new developments. A good bus or train route can make up for a lack of amenities on your doorstep. It’s also essential for residents who don’t drive or own their own car, schoolchildren or elderly people for whom services close by are so important. Planners have to take all these factors into account, so that developments improve communities.

A location designed for living

The types of properties included in developments should reflect community needs and demand. High-quality developers strive to make the most of the acreage available, so efficient and imaginative design is an essential part of their developments. The designs should also match the needs of the area too. For our developments, we design homes that people fall in love with and want to live in. We mix traditional styles with modern materials and knowhow, to create our take on country living of the highest quality.

At CB Homes, we transfer that ethos into all of our properties, be they rural, urban or suburban. We design properties that make the maximum use of the land available.

When it comes to developments, the possibilities are endless. Sometimes we are designing large family-style detached properties, but often on multiple-property developments, mews-style or semi-detached dwellings make more sense – both from a building perspective (shared walls, adjoining roofs, less materials, uniform design) and for buyer appeal too (affordability, sense of community, attractiveness of design).

We have also incorporated apartments in some of our developments where ground space is often at a premium. It’s also important to take into account access and mobility issues – single-level living areas, for example, for residents with accessibility challenges, such as the elderly, infirm or people with disabilities. It’s about getting the balance right between building a house and making a home, and many factors feed into the ideal plot’s location.

If you own land, in Cheshire or close by, that you think might be suitable for development, please contact us today.

Ettley Grove in Calveley: taking a closer look at the houses on our new development

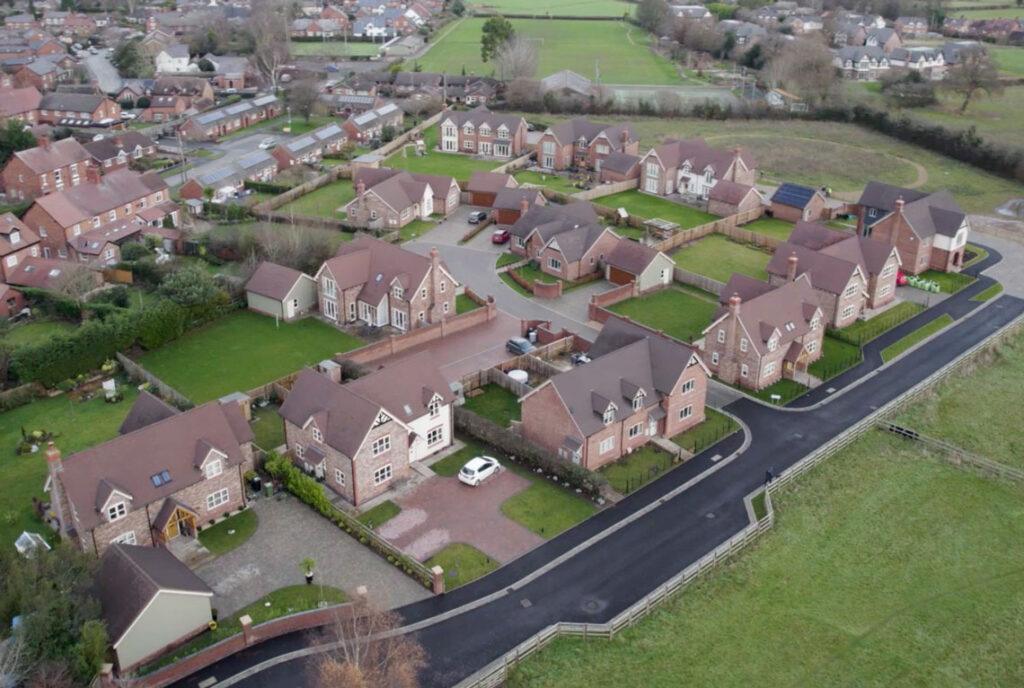
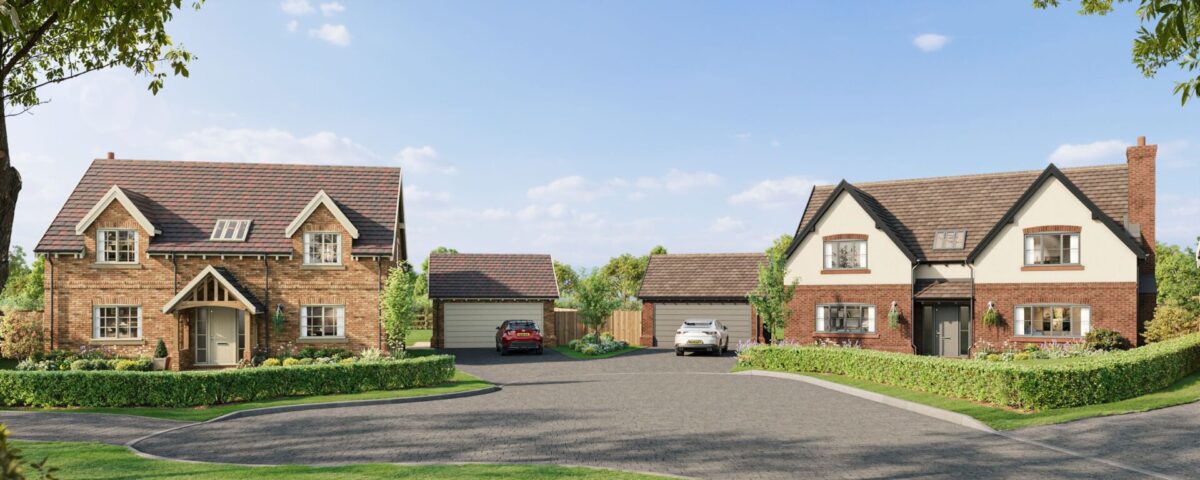
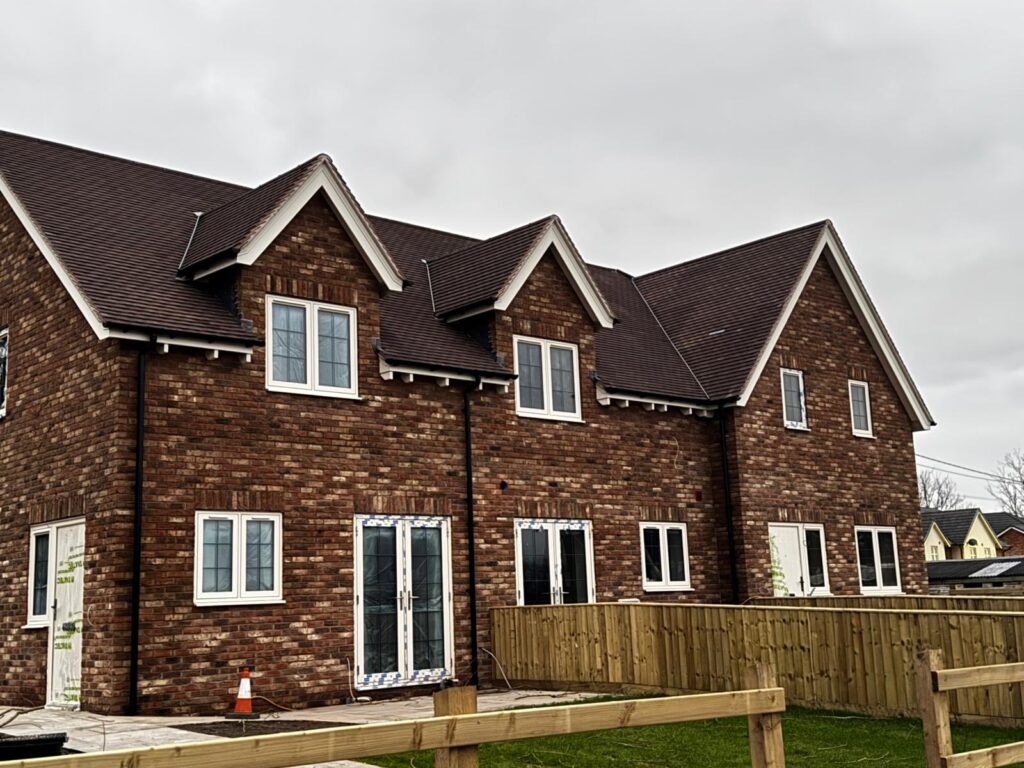
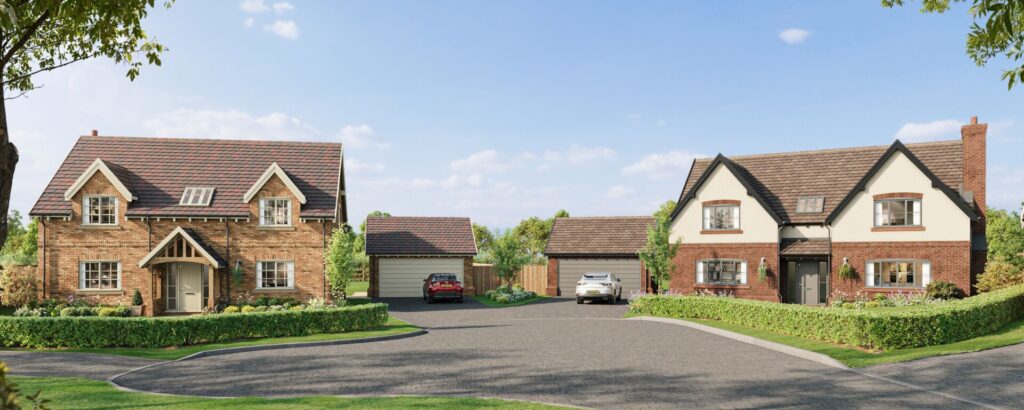
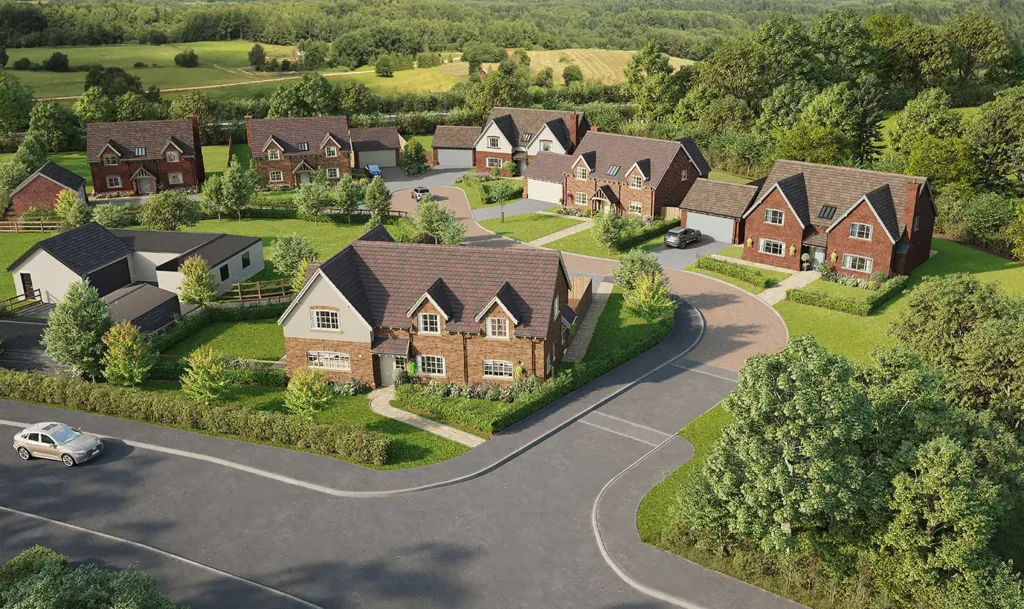
Our new development in the village of Calveley consists of just eight beautiful houses. Whatever the size of your household, you will find something to suit you at Ettley Grove, from a four bedroom executive family home to a compact mews house.

Our new development in the village of Calveley consists of just eight beautiful houses. Whatever the size of your household, you will find something to suit you at Ettley Grove, from a four bedroom executive family home to a compact mews house. Each house has been individually designed, with luxury touches in every room. Each house name has associations with trees to reflect the rural surroundings and the number of mature trees bordering the development.

The Adair: a four bedroom luxury home

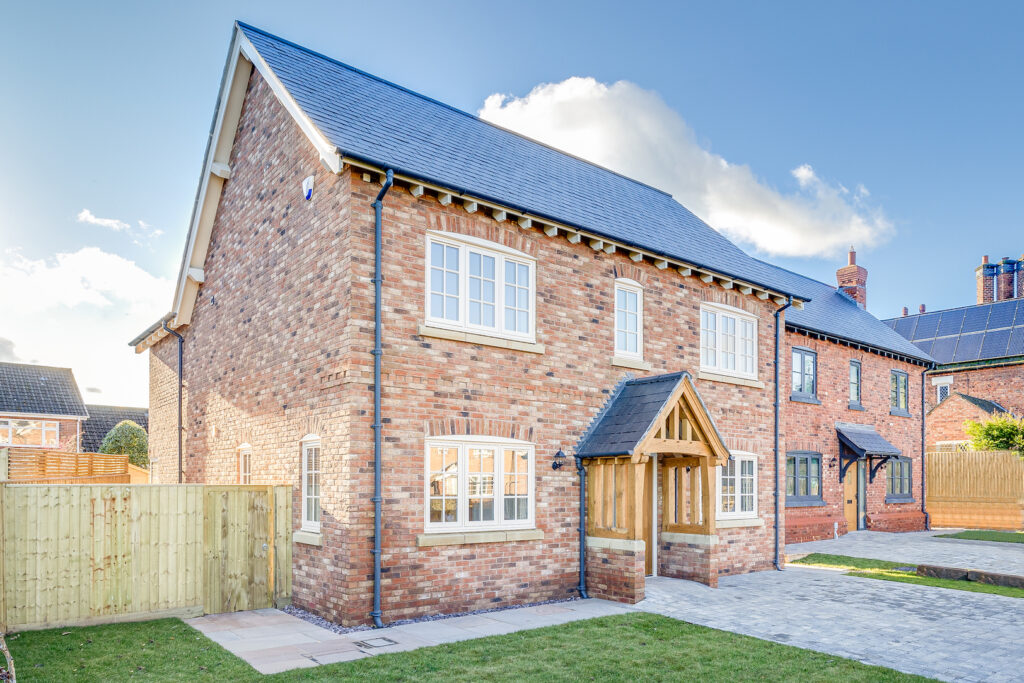
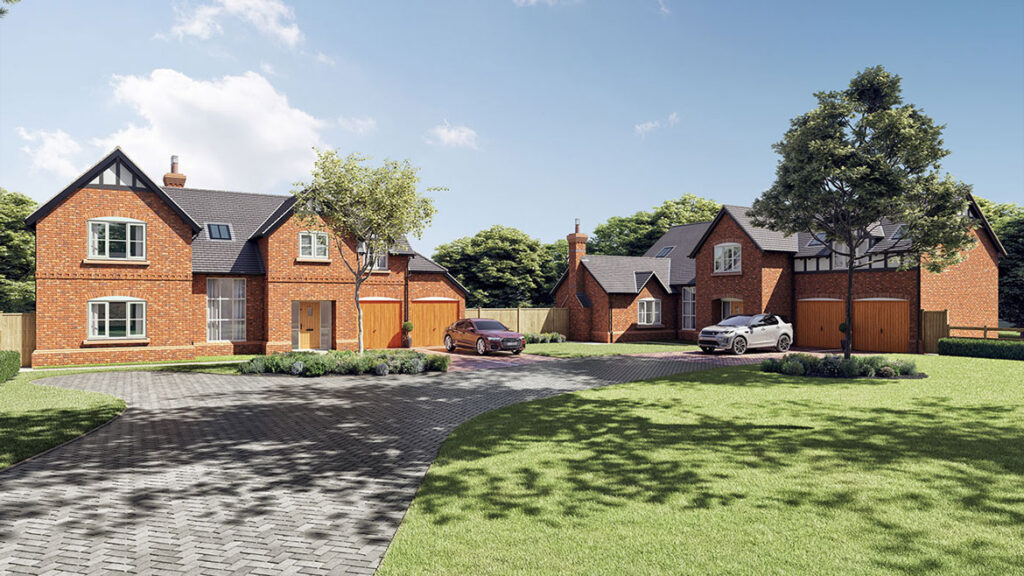
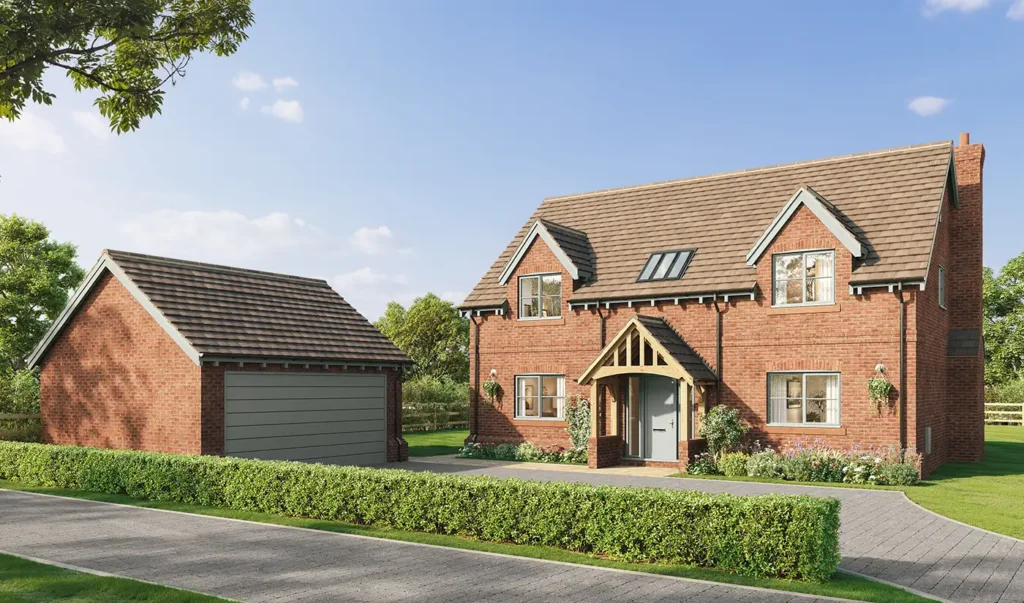
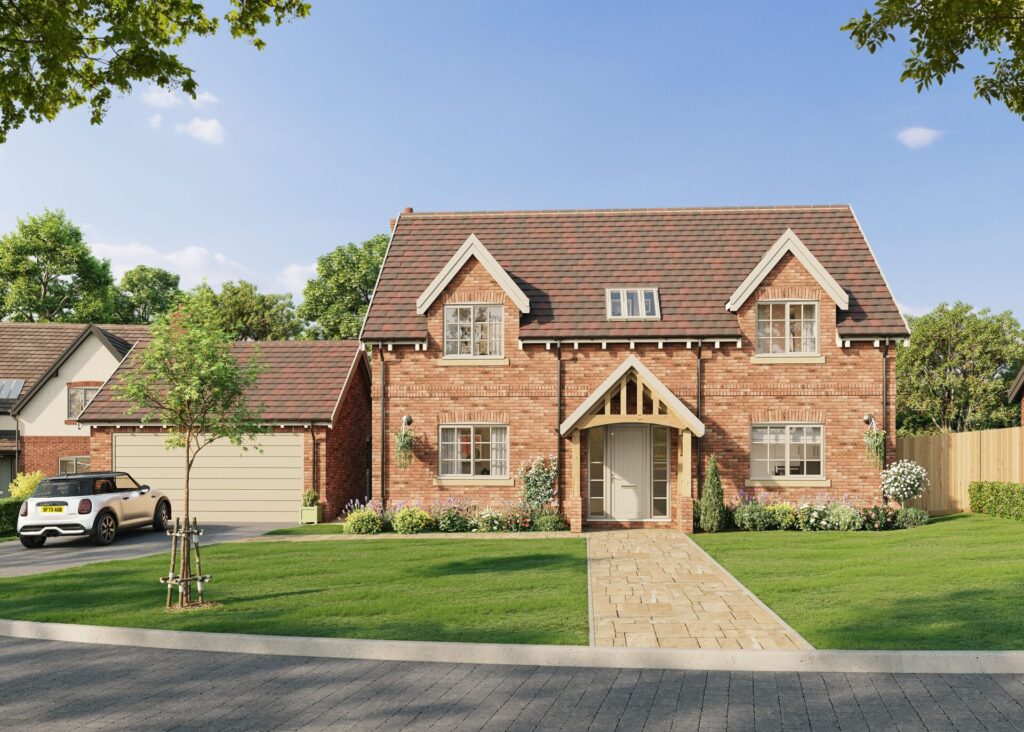
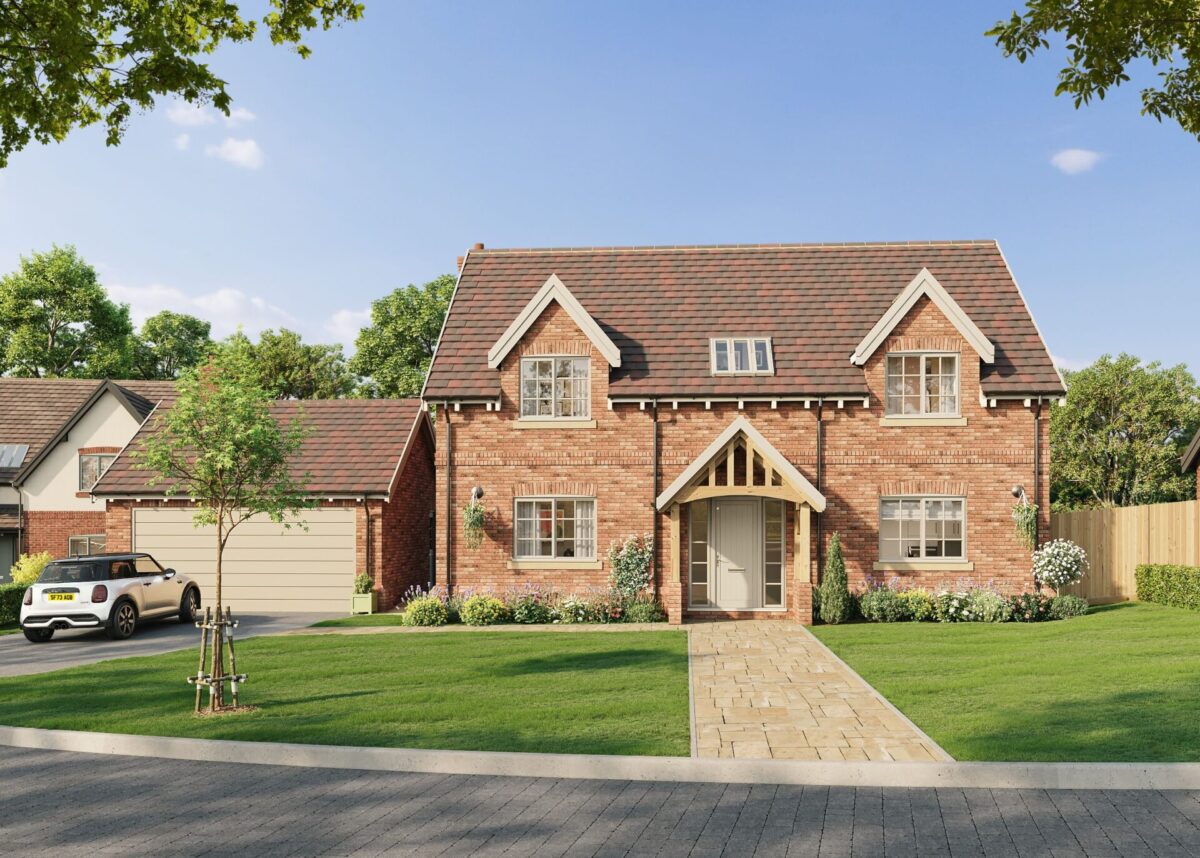
Found in a commanding position in a corner plot, the attractive timber frame porch leads into the spacious entrance hall of the Adair. The downstairs living place is open plan. A beautiful kitchen is complemented by a generous dining/ living area and lounge. A separate study will be particularly convenient for anyone wishing to work from home. Another practical touch for busy family life is the handy utility/ boot room. A feature oak staircase with oak handrails takes you upstairs to the four bedrooms, two of which are ensuite, along with a family bathroom. Adair, means oak tree, which is the perfect name for this house with its delightful garden, with mature trees all around. The outdoor space, along with a double garage makes this a perfect family home.

The Idra: a four bedroom luxury home

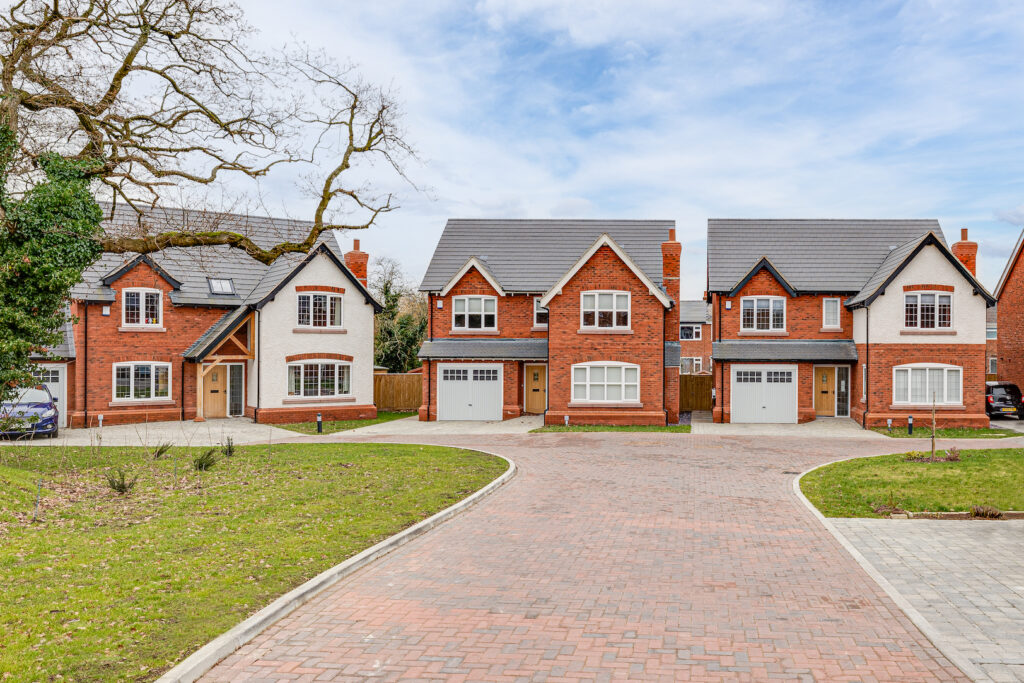
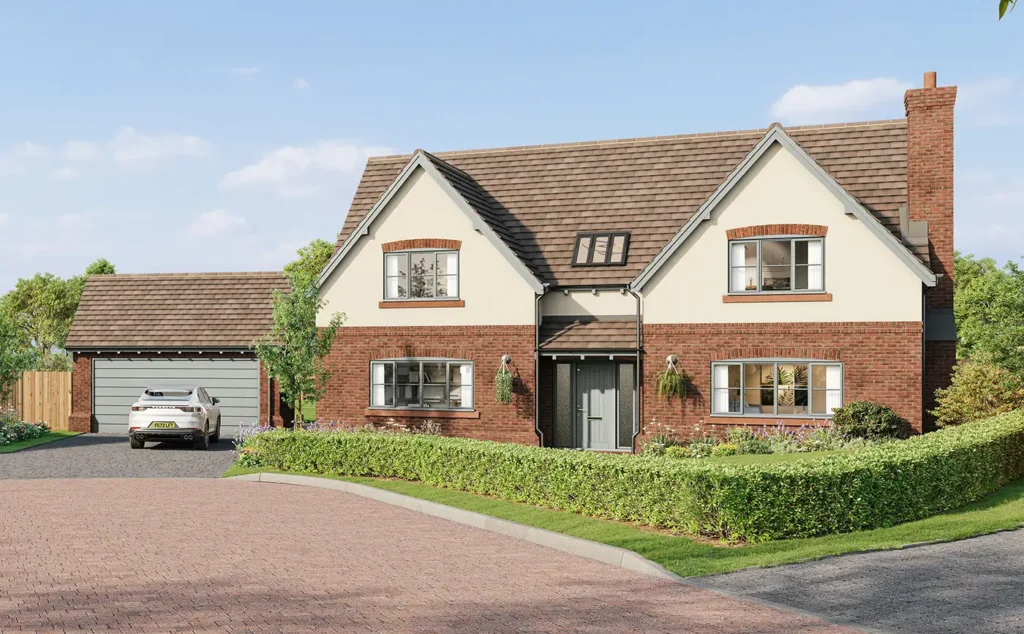
The Idra (meaning fig tree), as with every house at Ettley Grove, combines traditional farmhouse design features, such as delightful cottage style doors, with the best of modern design too. The Idra is a very spacious and stunning home. Downstairs there are two lounges, in addition to an open plan living space combining a kitchen, dining and seating area. Upstairs, the four bedrooms include the master suite which has an ensuite and its own dressing room. One of the other three bedrooms is also ensuite.

The Ayla: a four bedroom luxury home

Again with four bedrooms, the Ayla (which means oak) is thoughtfully designed for busy family life. The master bedroom is ensuite and also benefits from the luxury of a separate dressing room. One of the other three bedrooms is also ensuite and there is a family bathroom too. On the ground floor, the open plan living space of a kitchen/ dining area is perfect for enjoying cooking and entertaining. The lounge leads directly into the rear garden and there is also a separate study for when a peaceful retreat is called for. Like the Adair, the gardens are extensive and as well as a double garage, there is plenty of space for car parking too.

The Oren: a four bedroom luxury home

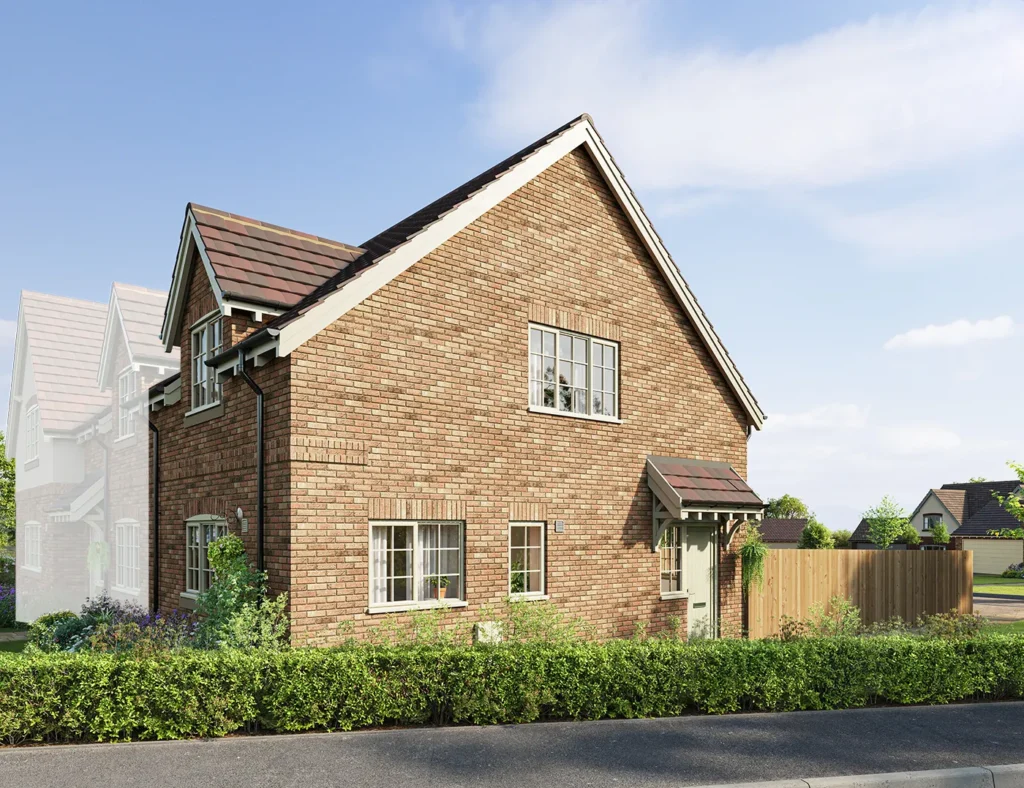
The Oren, meaning a pine or ash tree, is another Ettley Grove home that benefits from the generous space offered by a corner plot. Double doors lead from the stunning open plan living space running across the back of the house into a good-sized rear garden. Upstairs, the master bedroom has a separate dressing room as well as an ensuite. One of the other three bedrooms is also ensuite.

The Llana: a four bedroom luxury home

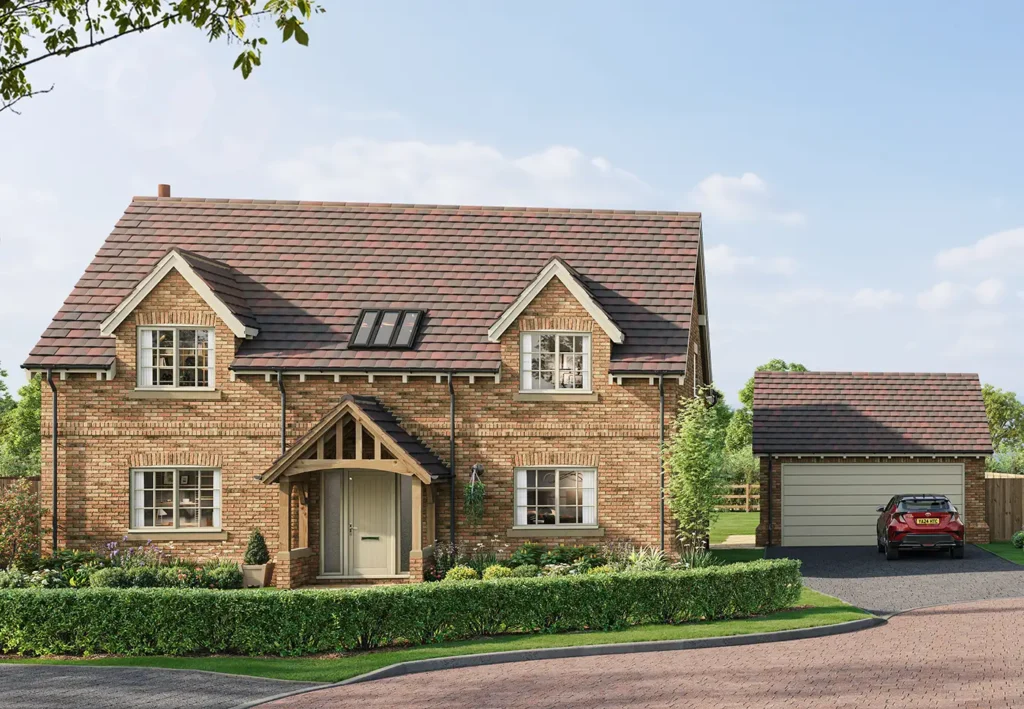
This double fronted house, the Llana, which means oak tree, has a timber frame porch leading into the entrance hall. The interior is stylishly designed throughout. Two bedrooms are ensuite. Downstairs, open plan design in the kitchen and dining space provides a wonderful living area. There is a separate lounge, complete with feature fireplace, and a study room, so useful for anyone looking for a space to be able to work without interruption. A practical utility/ boot room is also a great touch for a busy family.

The Elowen: a three bedroom luxury home

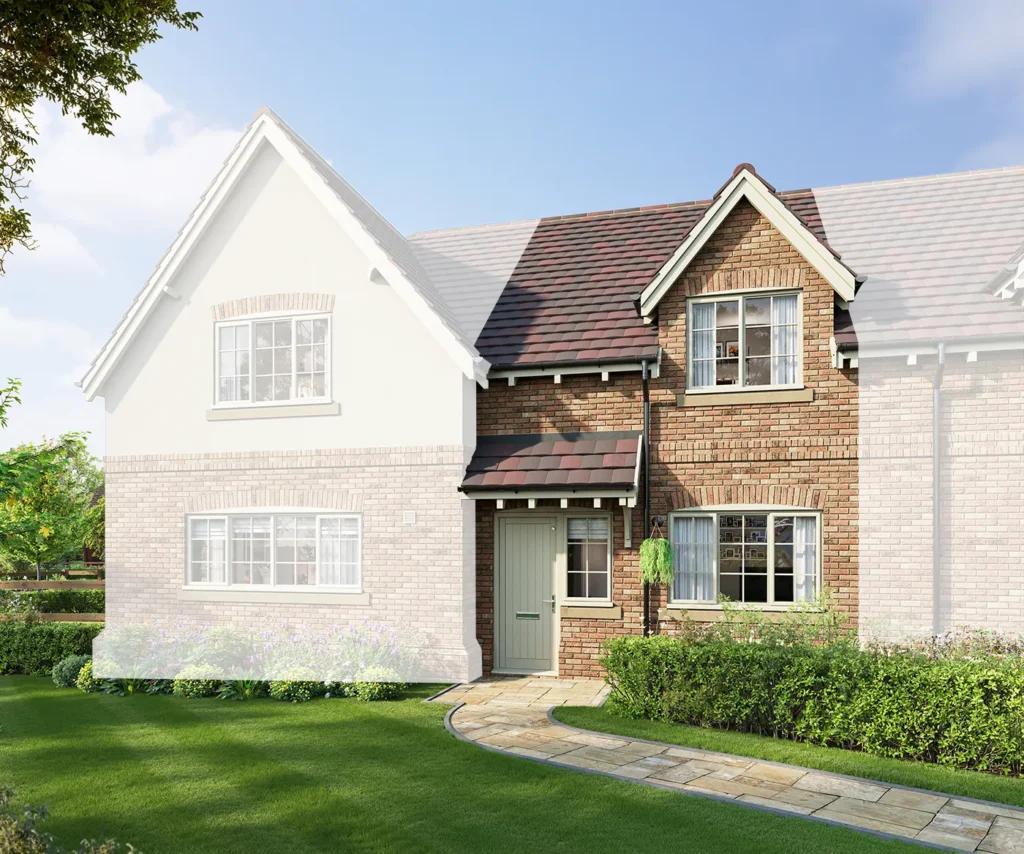
The Elowen, named after the Cornish word for Elm, is the only three bedroom property at Ettley Grove enjoys a delightful position as an end-mews property. Upstairs you will find three spacious bedrooms, a family bathroom and a very practical storage area. Downstairs, a good-sized lounge and an open plan kitchen/ dining area provides great living space, leading out to a large back garden which can be reached through double doors.

The Kirrily and the Gwydion: two bedroom luxury homes

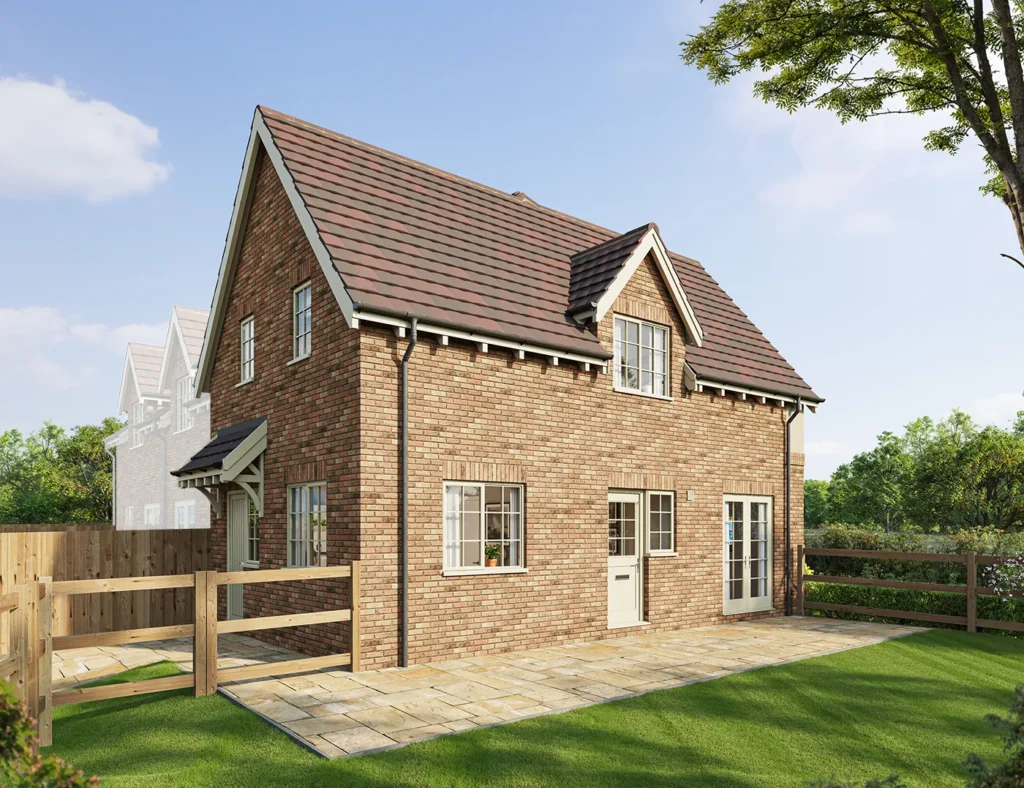
These two houses are both very attractive mews-style homes. Whether you are looking to buy your first home or looking to downsize into something a little smaller than your current home, both these houses are beautifully designed to suit your needs.

Both the Gwydion (meaning ‘born of trees’) and the Kirrily (meaning ‘green tree’) have two bedrooms and a generous bathroom upstairs. The open plan living space downstairs feels wonderfully spacious. The practical touches of a large storage space upstairs and a utility room and downstairs WC will be greatly appreciated by the future householders.

We are currently taking reservations for these beautiful homes. Prices start at £275,000. To find out more, please get in touch with our sales executive Helen today at sales@cbhomes.co.uk.

Putting a roof on our multi-generational self-build home

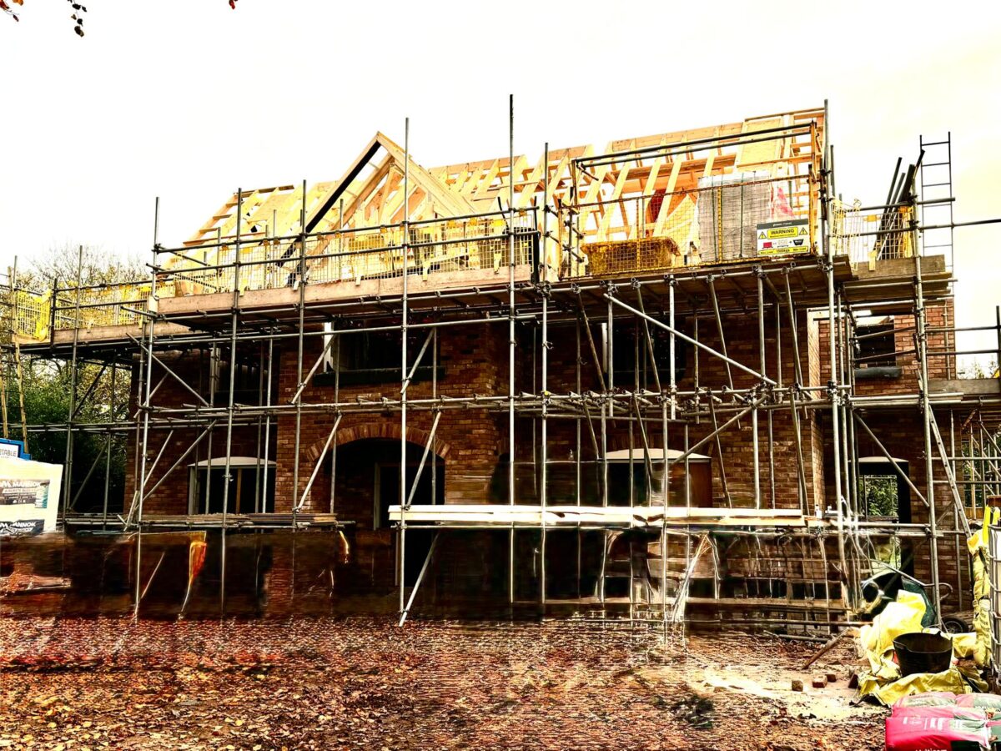
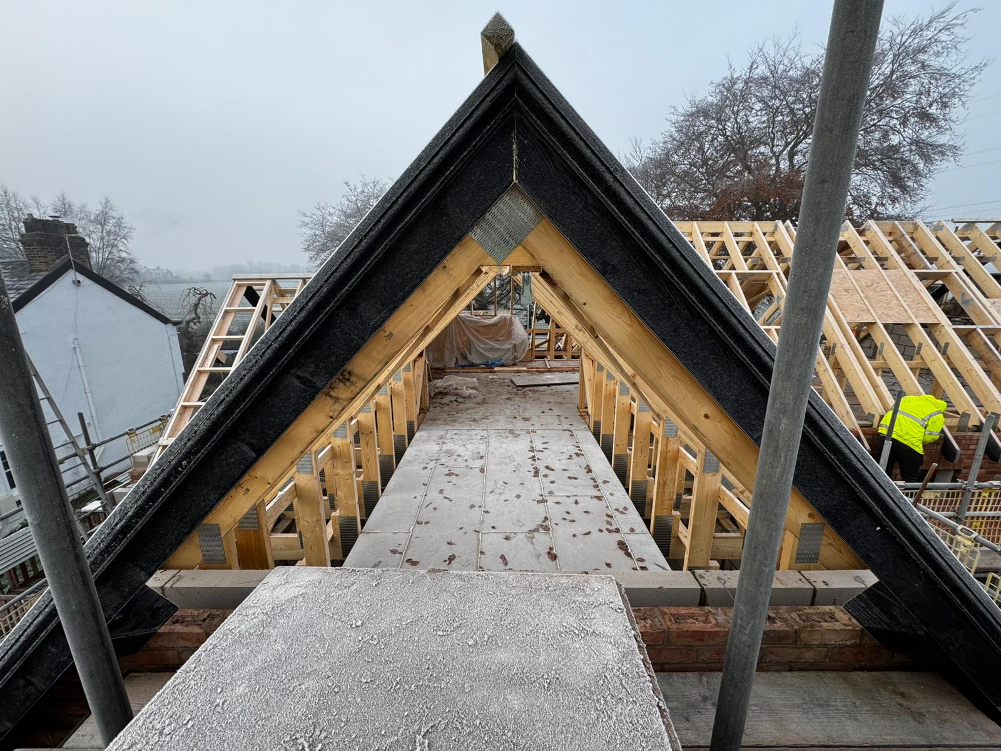
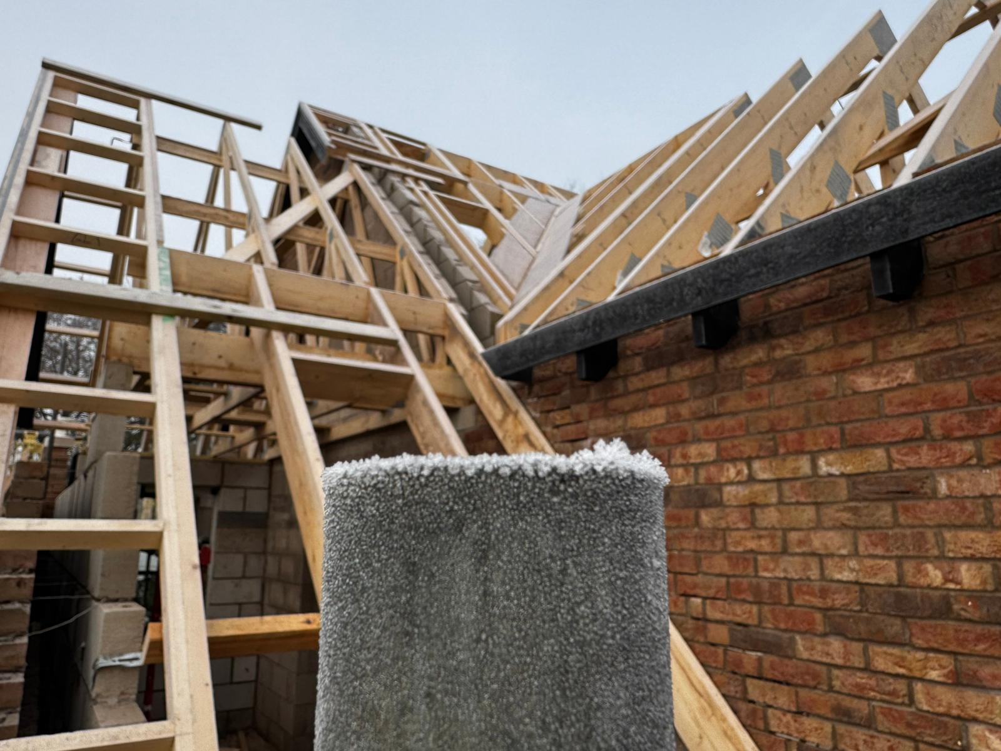
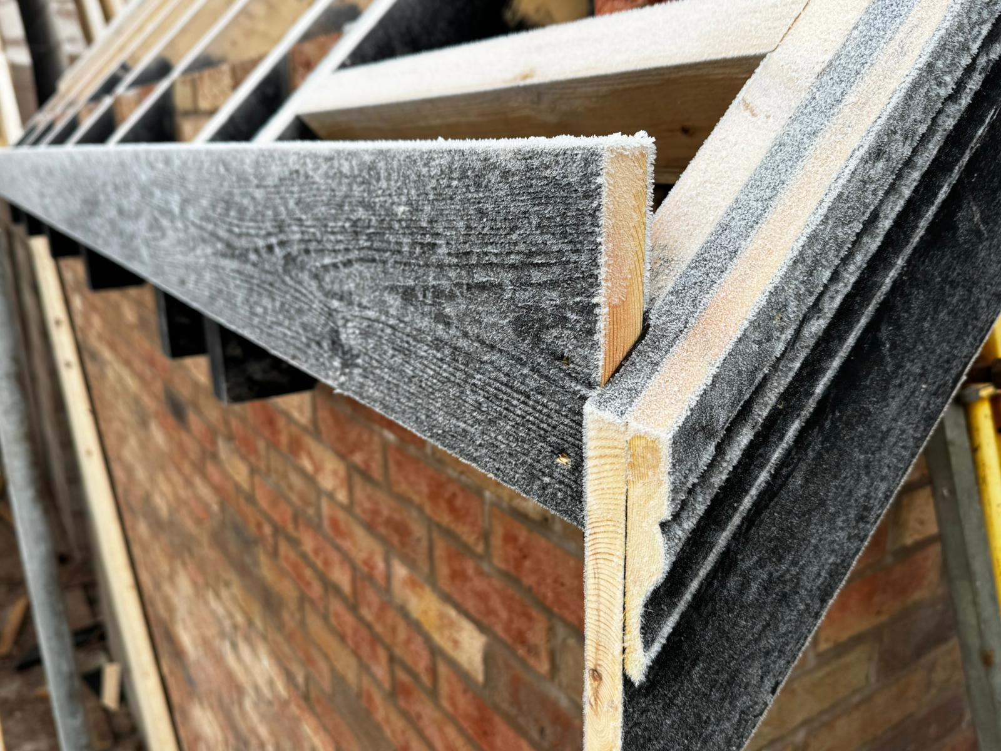
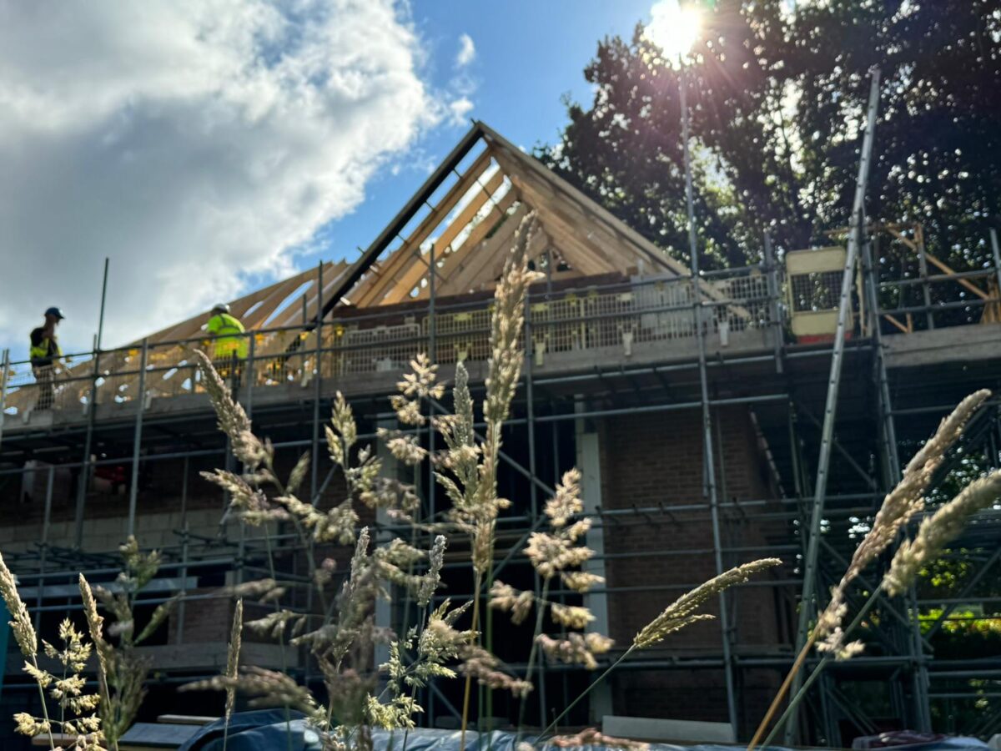
Our self-build project in Weaverham we are building for Roselin and Martin is really taking shape now. The roof is nearly complete and the multi-generational build will soon be watertight.

Our self-builders visit the site once every two weeks or so, fitting visits in around their busy work schedule at the local hospital. Until the staircase is built, Roselin is reluctant to climb up to the upper floors but Martin has enjoyed ‘going upstairs’ to check the progress of the bedrooms and bathrooms. In conversation with him, we discovered that at the moment he feels the rooms in the upper floors are smaller than he expected. However, based on his previous experience of new-build houses he knows that this is just an optical illusion and that he will actually be surprised how big and spacious the rooms feel once they are plastered and complete.

Building a lift as well as a staircase to futureproof the new-build

The site team had some concerns about the softwood staircase being a little slippery so the stairs will be carpeted, with a beautiful oak handrail and a painted balustrade. As an alternative to the stairs for any older residents, especially anyone with mobility issues, a particularly clever touch for this multi-generational house is the lift. As part of the couple’s vision for multi-generational living, and also future proofing this home for when they are older themselves, a lift to the first floor has been installed. Carefully disguised behind a door, it is completely hidden from view, so does not disrupt the aesthetic of the house at all, but is sure to be very useful for Roselin’s mother when she comes over from India.

Spoilt for choice: choosing flooring for a self-build

The couple are both very involved in choosing their flooring, which, like all choices of finishing, is always more time consuming than expected. For the ground and first floor, carpet isn’t an option as underfloor heating is being installed. The top floor will have conventional radiators so carpet will be the choice for that level. The couple like wood patterned tiles, but are also considering stone and laminate options too.

Lighting is another important consideration. They don’t want to choose very dark flooring and then feel that that makes the rooms feel too dark. Clever lighting may be key to getting the balance right, so that means some more choices to be made there too.

The sanitaryware in the bathrooms will be pure white, with chrome fittings. Roselin likes the idea of some colour when it comes to the bathroom tiles so is also looking at a variety of different choices.

These decisions are important and should not be rushed. Roselin says they are enjoying a mixture of surfing Pinterest and going into a few retail outlets to look at examples of different flooring.

She says,

“The CB Homes site team has been very useful when it comes to making suggestions over what would like good and always provide helpful, informed opinions and advice.”

Extending a living space into the outdoors

Once the house is complete inside, Roselin is keen to look at options of developing the design of the house a little further to extend the living space into the outdoors. It is traditional in India to have a veranda area running across the back of the house so she would love to re-create that in Cheshire, but has decided to wait until the house is nearer completion before deciding what would look best in the space.

Inside, the two kitchens are the part of the house Roselin is most looking forward to having finished. The ‘working’ kitchen is going to be decorated in varying shades of grey, while she has selected a beautiful shade of blue in the ‘living’ kitchen, which will include an island.

Advice for anyone embarking on a self-build project

With this experience to draw on, Roselin has some advice for anyone looking to build their own house. She says,

“Really keep an eye on your costs. Even with things like tiling, you need to remember the budget you have set aside and stick to that and not get led astray by more expensive options once you start actually looking. I would suggest always having a contingency fund in the budget, for peace of mind. I would not want to put anyone off the idea of self-building though, it is really enjoyable.

“It is time consuming, even if you are not project managing it yourself, there are countless choices and decisions to be made. Do just go for it, but make sure you have a team like CB Homes to support you.”

Interested in building your own dream home?

Talk to us to find out how we can help you build your own home. We can help you design it, secure planning approval and carry out the whole build with our complete turn key self-build package

CB Homes is an A1+ member of the National House Building Council (NHBC), registered builder with the Local Authority Building Control (LABC), as well as a member of the Federation of Master Builders.

Contact us to find out more.

Choosing Calveley for our latest development, Ettley Grove

Work is progressing quickly at our new small and exclusive development in the village of Calveley. We are only building eight houses at Ettley Grove and several are now nearing completion.

Work is progressing quickly at our new small and exclusive development in the village of Calveley. We are only building eight houses at Ettley Grove and several are now nearing completion.

When we are planning a new CB Homes development, we take our time in selecting the perfect site. Choosing the right location for the site is just as important as the site itself. We are fortunate in Cheshire to have our pick of some of the country’s most attractive villages and towns right on our doorstep.

A small development in a historic setting

Sited in a great location, easily accessed from the A51, which runs between Nantwich and Tarporley, the village of Calveley is a small country parish of just over 100 houses, including new build houses and older cottages. Its long history dates back 900 years to the early 13th century. The name Calveley was first recorded in around 1235 and the original Old English word means ‘woodland clearing’. Located in an agricultural area, the village has retained much of its historic rural character. As well as some Georgian cottages in the village, the primary school, Calveley Primary Academy, is still based in a predominantly Victorian building.

Ettley Grove is in easy reach of Beeston Castle

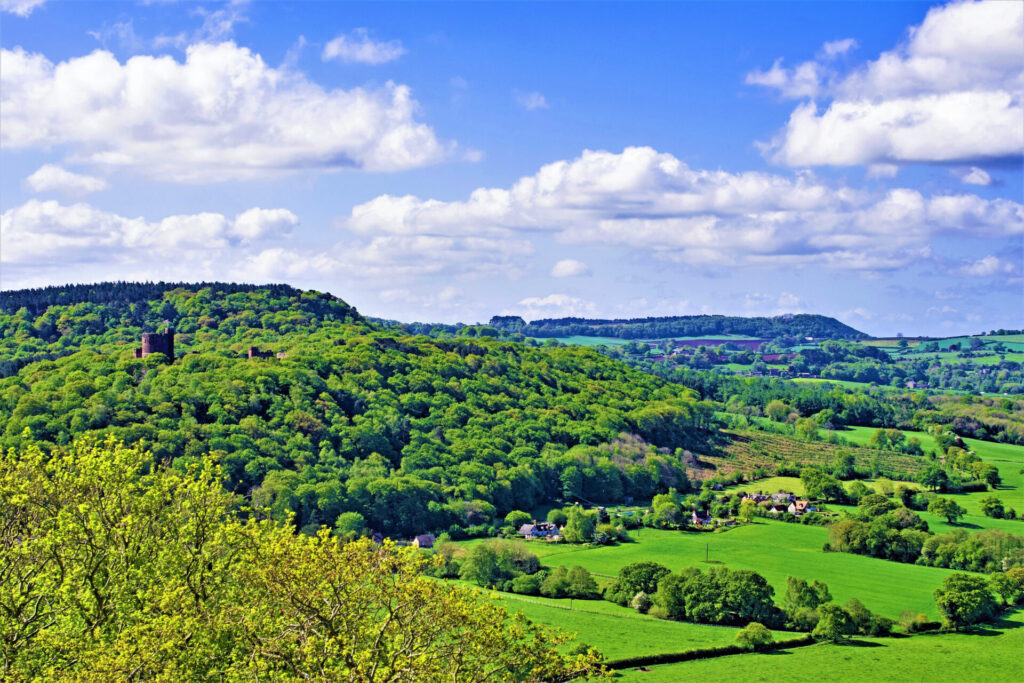
We named this development Ettley Grove as it enjoys beautiful views of Beeston Castle, which sits on top of Ettley Hill. Beeston Castle is a dramatically positioned medieval fortress, with a 4,000 year history, not to mention a replica Bronze Age roundhouse and a 40-acre woodland park for visitors to enjoy strolling around. Other castle estates nearby include Peckforton, Cholmondeley and Bolesworth.

Wonderful location for outdoors enthusiasts

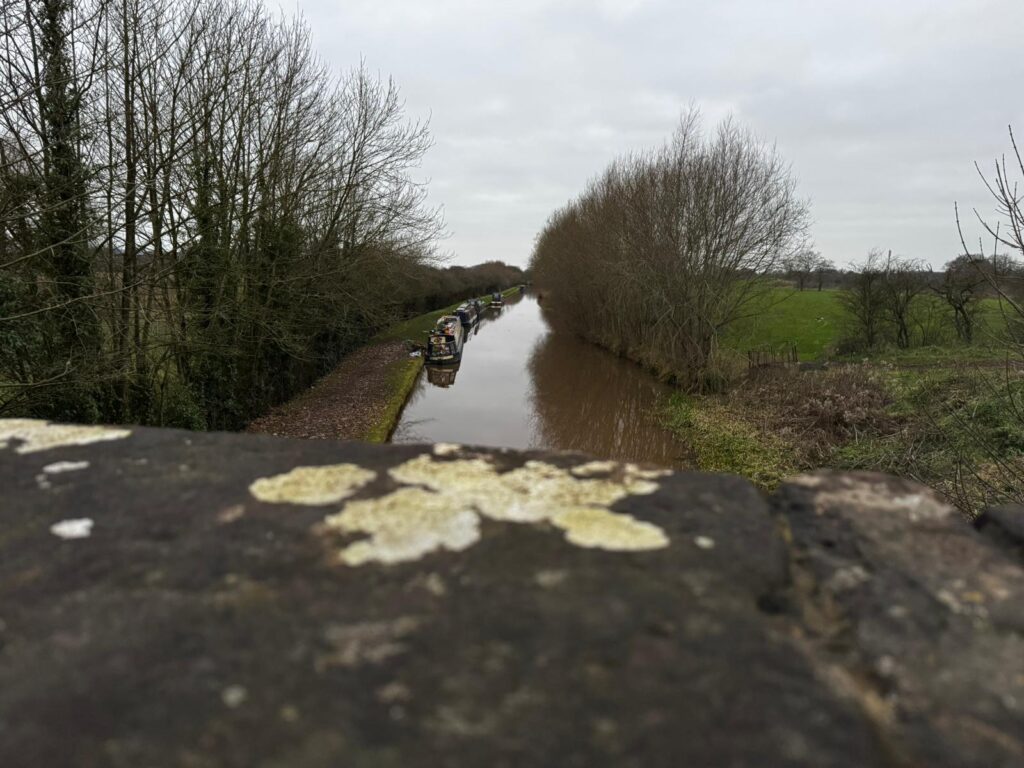
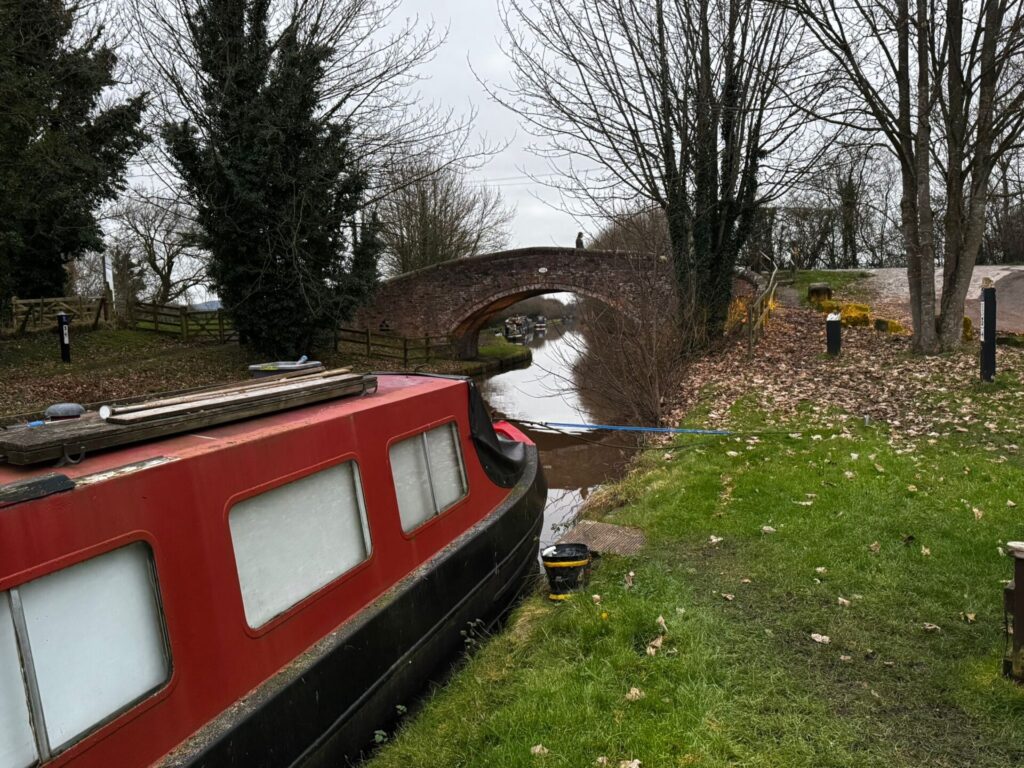
Outdoors enthusiasts will love the location of Calveley. The Shropshire Union Canal, known locally as the Shroppie, borders the village, providing miles of canalside walks right from the door, with views across the Welsh Marshes, as well as access to the famous canal network for boaters.

All manner of sports are catered for locally, with clubs to be found for rugby, football, hockey, cricket and tennis, as well as a wide range of golf courses.

Well-connected Calveley

For the less energetic, there is a whole host of other activities to enjoy close by. Calveley is particularly well-connected, with the amenities, shops, cafes and restaurants of Nantwich, Crewe and Chester easily reached by bus. Crewe’s railway station, with fast and frequent links to Birmingham and London, plus Manchester Airport are an easy drive too.

Find out more about our new-build country homes at Ettley Grove

The first completion at Ettley Grove is due Spring  2025. Prices start from £275,000. To find out more about this small and exclusive new build development and to arrange a visit, please contact our main office on 01829 730244 or email enquiries@cbhomes.co.uk.

Our new development in Cheshire: total peace of mind when you buy from CB Homes

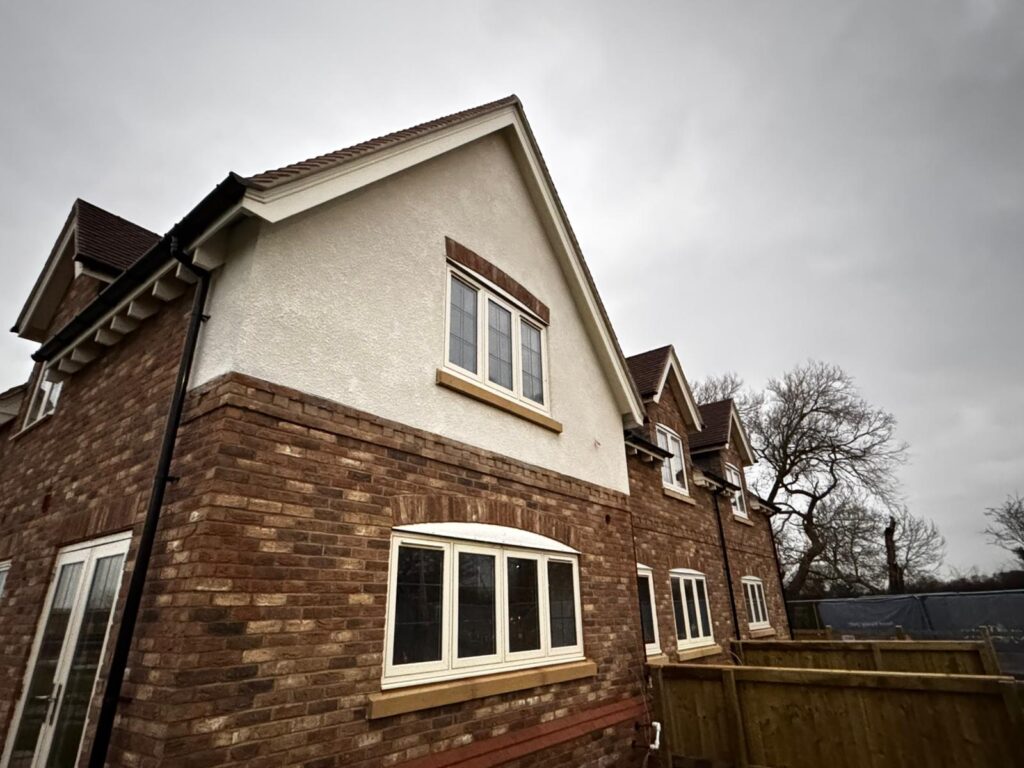
Our construction team is now busy on site at Ettley Grove. This is a very exciting stage of the project as we see our carefully drawn up plans start to come to life.

Ettley Grove is our very latest small and exclusive housing development, comprising just eight new country homes.

Ettley Grove, Cheshire – Launching Spring 2025

Our construction team is now busy on site at Ettley Grove. This is a very exciting stage of the project as we see our carefully drawn up plans start to come to life.

Ettley Grove is our very latest small and exclusive housing development. Comprising just eight new country homes, it is located in the Cheshire village of Calveley, which is situated between Nantwich and Tarporley.

As with all our developments, when you walk into Ettley Grove, it doesn’t have a housing ‘estate’ feel, as we always bring just the right amount of diversity into all the elements of the design of every house. Each has its own unique and distinct character. And this small development suits the picturesque rural setting of Calveley perfectly.

A new country home, perfect for everyone

Ettley Grove offers a range of styles and size of home, so whether you are a first time buyer looking for your first foray into home ownership, or you are looking to downsize from a bigger property, or you are seeking a large, family home, you are bound to find something to suit you and your lifestyle here.

Whether large or small, each property is being built to the absolute latest energy efficiency standards and you will find that the living spaces really have been optimised too, with even the smallest rooms in every house still feeling spacious and comfortable. Outdoor living has not been neglected either, with each property being provided with delightful outside spaces and plenty of room for parking.

Award-winning homes from CB Homes

Since we started building homes over 40 years ago, we have established an enviable reputation for our craftsmanship and build quality of our houses. As members of the Federation of Master Builders, and with the backing of the NHBC 10-year Buildmark Warranty, it is vitally important to us that every house we build is an example of the very best in construction. We have won a range of awards over the last forty years at a local, regional and national level which recognise our commitment to these very high standards.

Complete peace of mind when you buy a new home from CB Homes

As well as feeling confident about the quality of our new-build homes, you can also have complete peace of mind when it comes to our after sales service too. Our site manager will carefully inspect every single part of your house before completion of the sale. Before you take possession of the keys, they will walk all round the house with you to show you how everything works. As part of our official handover, you will be provided with a very useful homeowner manual too, with all the instructions, paperwork and warranties you need for all your appliances, heating, alarms etc, and tips on how to maintain your property in the best possible condition.

After we have given you the keys to your new home, if you have any queries regarding your house, even after the official snagging period is over, you can just get in touch with us. We are always just a phone call away and will be happy to help.
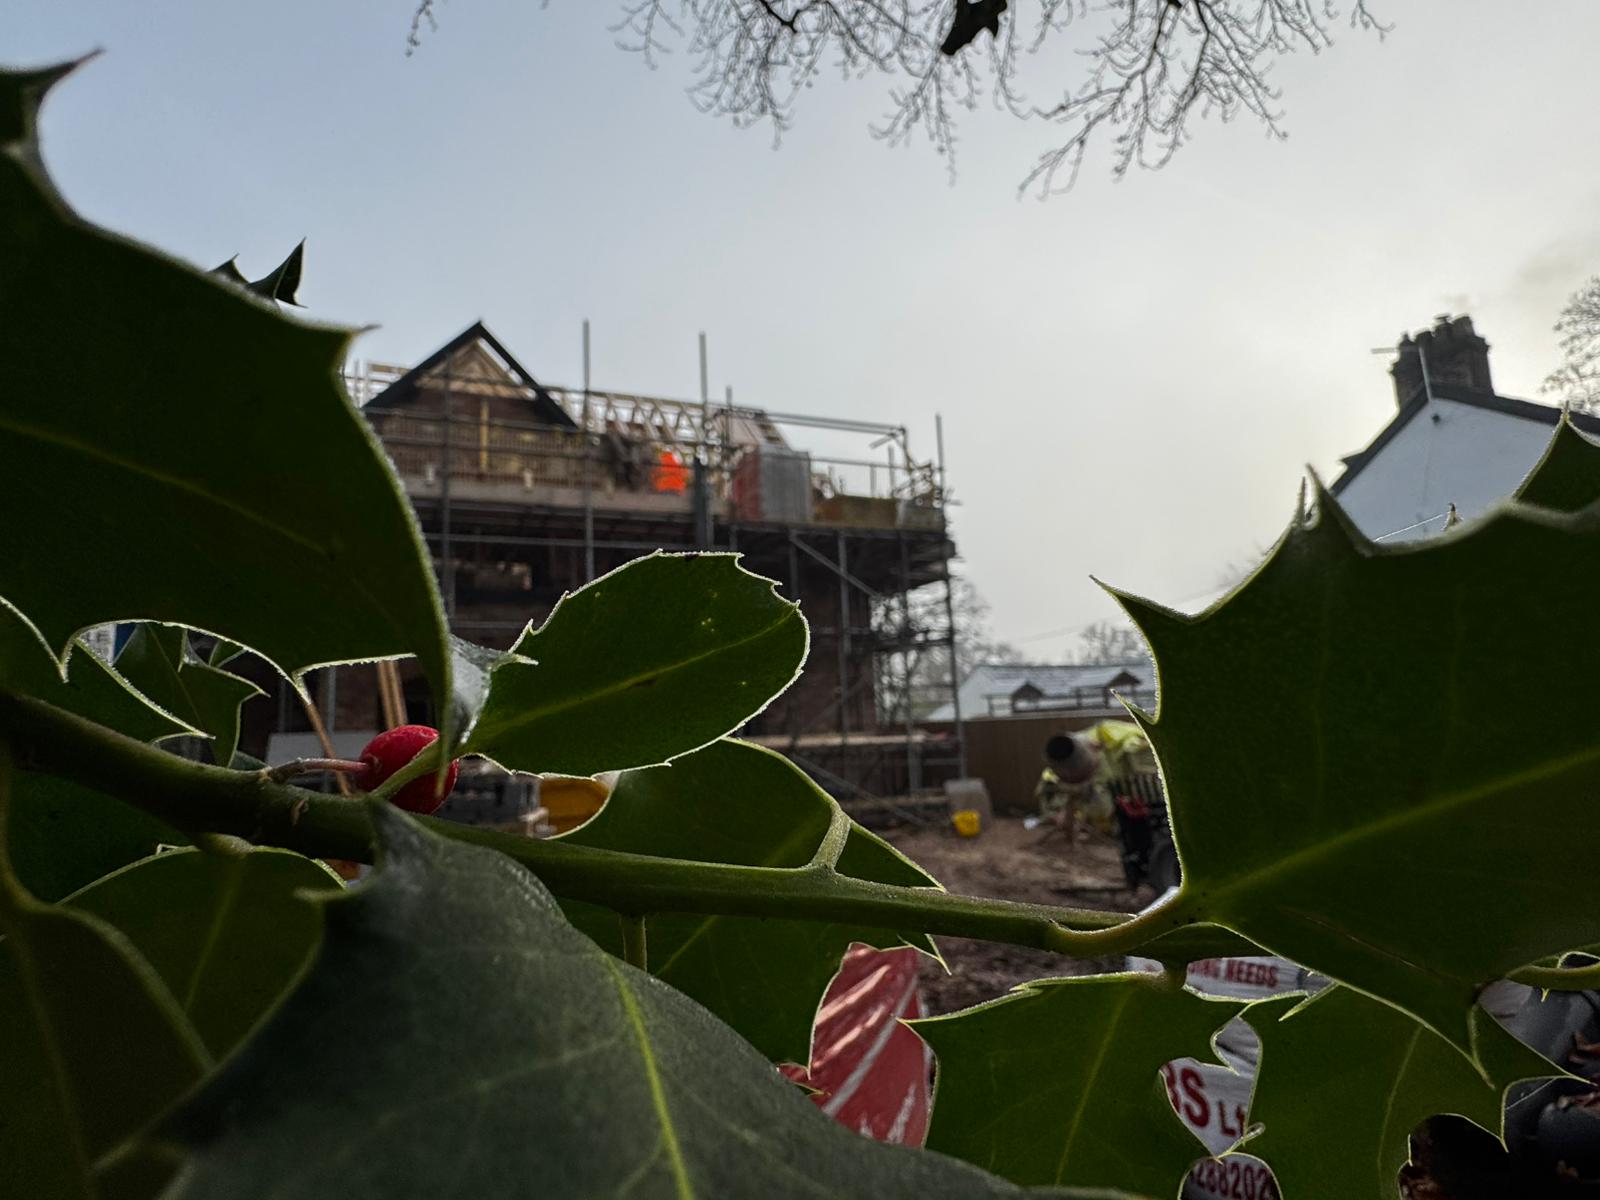
The first completion at Ettley Grove is due Spring  2025. Prices start from £275,000. To find out more and arrange a visit, please contact our main office on 01829 730244 or email enquiries@cbhomes.co.uk.

New build homes in Calveley, Cheshire – just launched!

Eight bespoke new build homes in this exclusive Cheshire development

We are delighted to introduce our very latest housing development, Ettley Grove. Located in Calveley, a little village situated between Nantwich and Tarporley, this small and exclusive development will comprise just eight new build homes.

Named after Ettley Hill, where Beeston Castle stands, which you can see from the site, Ettley Grove consists of a range of luxurious, traditionally styled Cheshire houses, offering two, three and four bedroom homes.

Luxury new build mews houses in Cheshire

From an impressive executive house, to a cosy mews property, whatever style of home you are looking for, you are sure to find something to suit you perfectly at Ettley Grove.

As is the case with all our building projects, we have chosen the location of this latest development very carefully. Calveley is a delightful place, with the best that Cheshire has to offer right on the doorstep. The popular market town of Nantwich and Tarporley, frequently voted as Cheshire’s best village, are in easy reach for all the amenities you could want. The larger village of Bunbury is also a very short drive away.

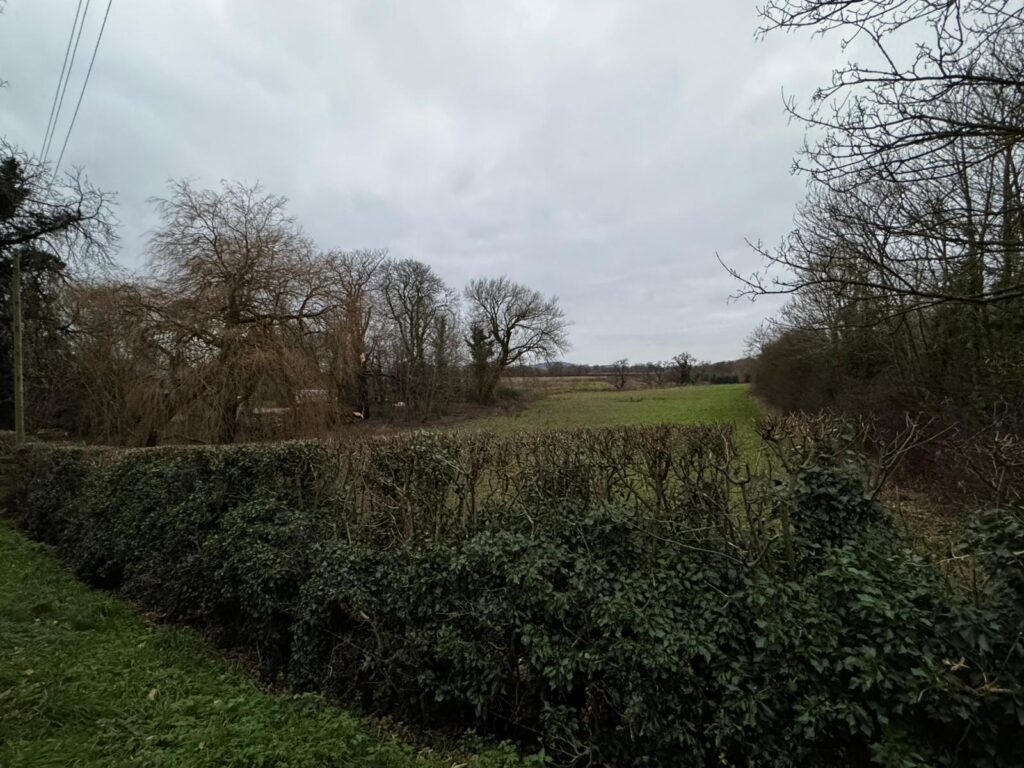
Historic Calveley has a picturesque setting, with beautiful rural surroundings and the Shropshire Union Canal running right past the village. Nearby Beeston Castle and its surrounds provide plenty of scope for outdoor enthusiasts to enjoy walking, cycling and running.

Eight new build country homes

With names inspired by the mature trees which surround the Ettley Grove site, each of the stylish new build homes is a perfect combination of traditional, farmhouse-inspired features, with modern design touches throughout. There are four four-bedroom houses, one three bedroom house and two two-bedroom homes. 

New homes for country living in Calveley

The Idra, The Adair, The Ayla, The Llana and The Oren all have four bedrooms, two ensuite bathrooms and one generously-sized family bathroom. Downstairs, luxury modern open plan family living space opens into extensive gardens with plenty of parking provided, along with a double garage.

The Elowen, a pretty three-bedroom end mews property, has all the advantages of being a corner plot, with a lovely rear garden. The Kirrily and The Gwydion are both mews style houses, with great kerb appeal. They each have two bedrooms and a good-sized family bathroom, while downstairs, skilful design makes the most of the open plan space, providing a lounge, kitchen and dining area. A utility room and a WC complete the downstairs space.

Construction has now started on these eight new country homes, with first completion from Spring 2025. Prices start at £265,000. To find out more and arrange a visit, please contact our main office on 01829 730244 or email enquiries@cbhomes.co.uk.

Planning laws in England – what you need to know when you are selling land

In our new series of blogs, we’re looking at land acquisition and how we go about developing projects, from start to finish. We’ve already looked at buying the land, now we need to decide what to do with it.

We are often looking for sites to suit our specific needs. We have a certain acreage in mind, or can see the potential a site has for a specific type of development which would suit our approach. We carry out small and medium-sized developments, often in rural areas, so already have a concept of what makes our ideal buy. But rural areas sometimes have complicated and stringent protections on what is and isn’t permitted. 

Planning ahead!

Planning permissions have existed in the UK since just after the Second World War. Planning title was automatically granted for all preexisting buildings and uses by the Town and Country Planning Act 1947, which came into effect on 1 July 1948. Since that date any new development has had to gain planning permission.

Some land is sold with planning permission or outline consent already attached, but in most cases, you have to submit proposals and plans to the local planning authority (LPA) for approval.

What are the different types of planning permission?

There are a number of different types of planning permission that can be applied for. These include full planning permission, outline planning permission or a hybrid of both. We have an in-house design team that designs our projects and we know what works and what doesn’t – both for our clients and for planning submissions.

Size and style are major factors in terms of what is permitted to be built. Local knowledge is key. We have a great deal of experience of the heritage and architecture of this area’s properties. We also ensure that local materials are utilised in a project’s construction, to reflect local style.

The LPA will look at the suitability of a property or development – is it in keeping with area? Is the area protected or a conservation area? It’s also useful to identify a local need when outlining what you’re proposing.

Anyone directly affected by the development can submit letters of opposition. In some cases, there will be ‘not in my back yard’ or NIMBY resistance to contend with – local people who may object to new developments and the changes they will bring to their own areas. Many of these factors – proximity to neighbours, accessibility, appeal – define what we look for in a potential site.

Proposed planning reforms – how have they been received?

The new government mapped out its plans for planning reform, almost as soon as it entered office in July 2024. The reforms include an increase in housebuilding in general and the relaxing of strict measures that protect ‘greenfield’ or ‘greenbelt’ from development – and also the introduction of new definitions, such as ‘greyfield’. It’s interesting to see how they have been received by the general public.

A clear majority of the public are generally in favour of an increase in housebuilding in the UK in principle. 62% supported the policy when it was announced. Those opposing it accounted for 29%. As to be expected, support is strongest with younger people, with 71% supporting the need for more housebuilding.

It can be a different story however when you factor in exact locations. Support for housebuilding drops to just 52% when people are questioned about their own local area, with opposition rising to 41%. Strong opposition to development rises from 10% to 21% – the NIMBY attitude clearly becoming a factor here.

One way of ensuring opposition is discouraged is for local councils to be set housebuilding targets they must meet. This would provide clearly-defined parameters for councils and give developers a clearer idea of the chances of their proposals being passed.

We are looking forward to understanding any changes to the National Planning Policy Framework (NPPF) that the new government will bring, we all are aware of the need for more housing. However, new development has to come to areas that can sustain new housing in terms of demand, as well as local infrastructure.

We build houses where we live, socialise and work.

As a local company, we build where we live, socialise and work. This means it is hugely important to us to work with local communities and parish councils for any new development to ensure that it meets their requirements, provides positive growth and ultimately is an asset to our community. 

Planning appeals process

When we submit plans for how we’d like to develop the land, they are examined by the LPA, which makes decisions on planning applications. If for any reason the planning application is turned down, the applicant has the right to appeal.

We can submit an appeal if we are refused planning permission for reasons that we think go against the LPA’s development plan or planning policy. We have to explain our reasoning for this. And we have to include why we think they’re ‘unnecessary, unenforceable, vague, unreasonable or irrelevant’.

If you have an area of land, in Cheshire or close by, that you think might be suitable for development, please contact us today.

Land for development: land values and ownership

Where to start when it comes to land for development.

Here at CB Homes, we acquire land for development for small and exclusive developments. We can carry out the process of buying and developing land from start to finish – from sourcing and purchasing the land, submitting planning applications to the actual build itself. We do this for private clients for bespoke homes, but we also work on wider projects, such as small and medium-sized housing developments, often in rural areas.

There has been much written in the media and industry press over the last few years over the development of land and its availability to developers. Some residents may see new development as an enriching positive for their community, leading to improvements in local amenities, investment and infrastructure, while others residents may feel they do not want a new development next to their property.

In this new series of blogs, we’re going to explore how we acquire land and the process we go through to develop it, including what sort of development is permitted and what is not.  

Locating potential sites for development

We find out about land for sale in a number of ways – from seeing listings in online marketplaces, such as On the Market or Rightmove, by being informed by a landowner about areas of land we might be interested in, by one of our land team driving past a piece of land and seeing development potential, or by our land agent contacts. Regional online searches – for example searching for ‘Cheshire’ – of On the Market, will give an indication of land availability and price.  https://www.onthemarket.com/for-sale/land/cheshire/

Who owns land for development?

All land in the UK is owned by someone, be it part of a wider country estate, landed gentry, the King or individual private ownership.

Land Law and ownership is a huge subject, but put simply, land can be owned by a single freeholder, or people can own land jointly. The law closely regulates the circumstances under which each may sever or sell their share of the land, and some land may be leased or licensed to other users and owners, for their own intentions.

Registered interests: title deeds

To find out who owns an area of land, it’s useful to consult the Online Land Registry. You will have to register to use it, but for us it’s an essential part of our research into finding suitable land for development.

Online Land Registry services are accessible 24 hours a day, every day of the week. They can be used by commercial public organisations and members of the general public too. You can request property title and land title deeds online, via Land Registry UK. Conveyancers may use the facility, for example, in the course of a house purchase that has land attached, to discover if the land has any covenants or rights of way attached.

To find out title deed information, you can select the land title deeds that we require, by entering the location details into the land registry. You will then receive electronic copies of the title deed documents via email, often as a same-day service.

What’s included in title deeds information?

Details included will cover documents outlining property boundaries, the present owner’s details, a physical description of the land and details such as restrictive covenants, wayleaves and easements.

Values and worth of development land

The value of land goes up and down, in exactly the same way as house prices and other commodities vary. They’re affected by demand, inflation and things like bank interest rates.

How is land for development bought?

Land is a commodity, and people buy it for investment as well as to use. Land can be bought in exactly the same way as you would buy a house, from an agent for an agreed fixed price. The value of the land will be improved if it already has planning approval or permission. For much more information on land acquisition, it’s worth heading over to the Online Land Registry to see the process for yourself.

If you have an area of land, in Cheshire or its environs, that you think might be suitable for development, then contact our team today to find out about selling your land.

Constructing a self-build backland development

Backland development in Cheshire – customer story

Our clients, a retired couple, with a large extended family, lived in a semi-detached house with a large rear garden in Wilmslow. They were interested in building a bigger house in the garden, as a ‘backland’ development, with plenty of room for visitors to come and stay, but were unsure what would be the best way to go about this. They could not decide whether to continue to live in their existing home, while building the new house in the garden, or whether it would be better to move out. In the end, they decided to find out first of all if they could get planning permission for the size and style of house they wanted to build.

Winning planning permission on appeal

Having appointed an architect, once they were happy with the design, our clients applied for planning permission. This type of project is known as a backland development, which often attracts a high number of planning objections from people living close by.

Badly planned backland developments can lead to too many properties crammed too close together, negatively impacting a local area, especially where the site is not large enough to accommodate such a development. Examples of this have led Councils generally to err on the side of caution. This means they are often reluctant to grant planning permission and in this case, the initial application was indeed refused.

Our clients appealed the decision not to grant permission, and won. They then came to CB Homes to find out what we would charge to build the house for them. Once our contract was agreed, having decided they would move into the self-build project once it was complete, our clients sold their home and moved into rented accommodation not too far away for the duration of the build.

One of the biggest challenges facing us with this project was the access to the site from the road. It was alongside our client’s former home and just the width of the driveway. Fortunately, the new homeowners could not have been more helpful and granted us access through their land, which was extremely kind and made the build much more straightforward than it might have been.

A very large superstructure

Our clients had gained planning permission to build a 3,000 sq. ft. house and as the build developed, some people were a little concerned about how big the structure was going to be. They voiced their concerns to the Council, who sent someone out from the planning office to check the measurements to be sure we were not exceeding the permitted size.

Of course, we were building exactly to the specifications on the plans, so all was well. We worked closely with the local community throughout this project and we are glad to say that everyone seems very happy with the completed house.

Backland development hidden from the road

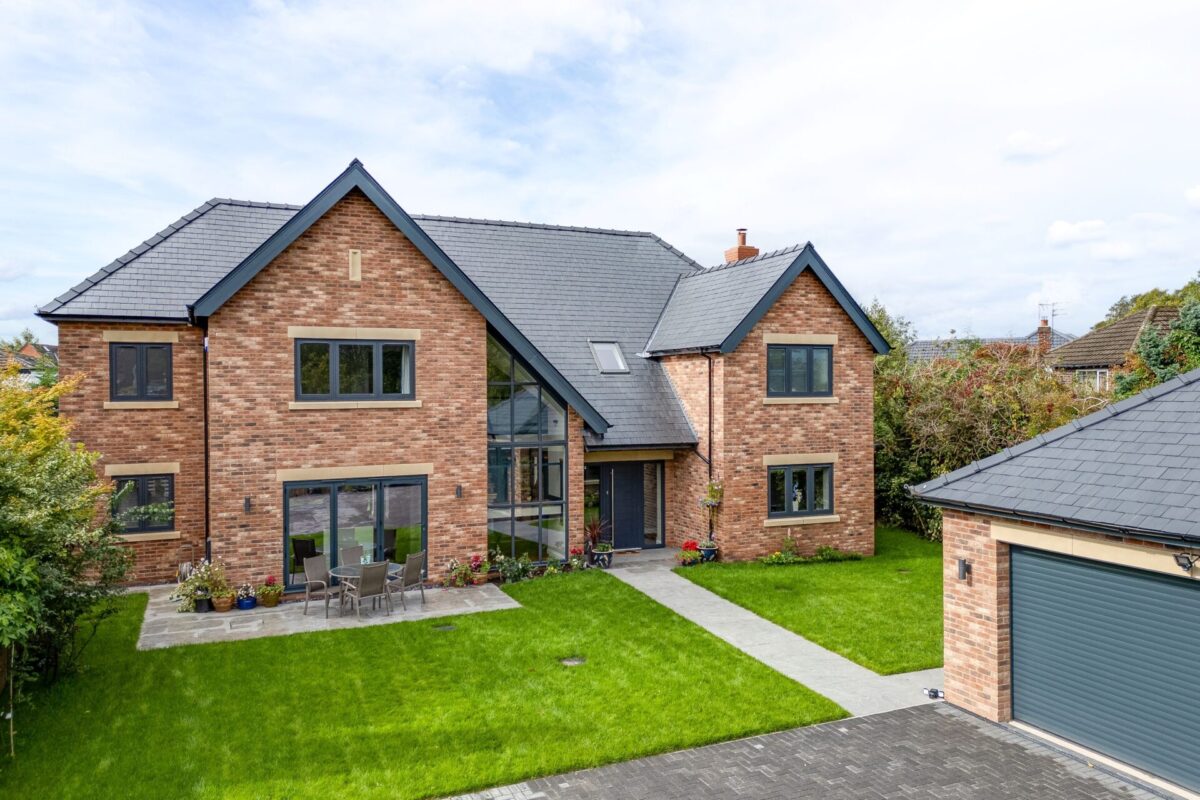
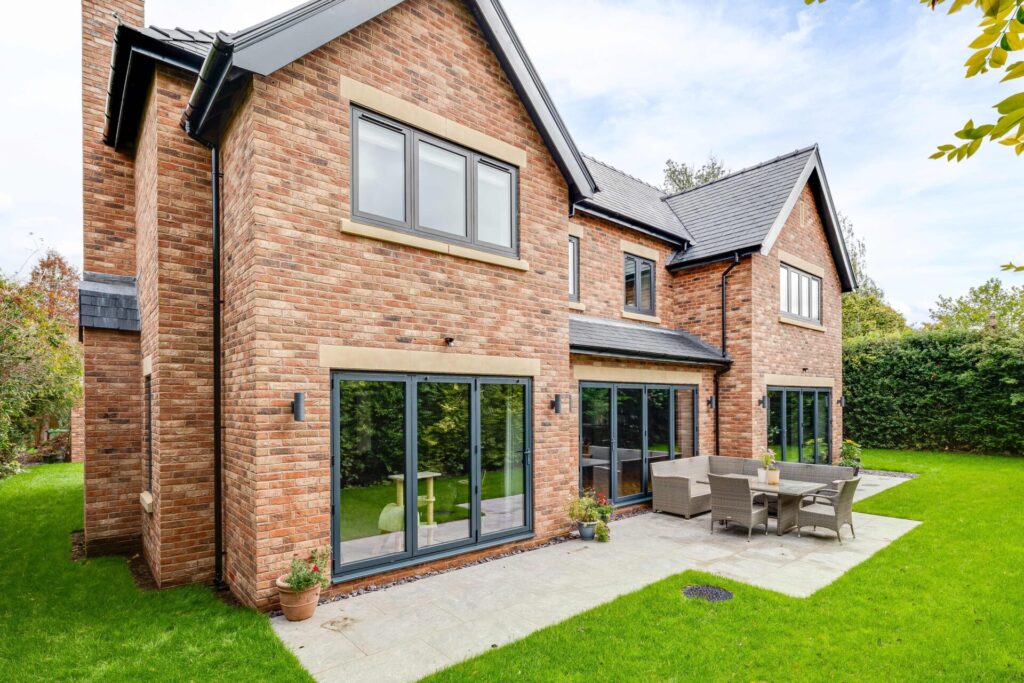
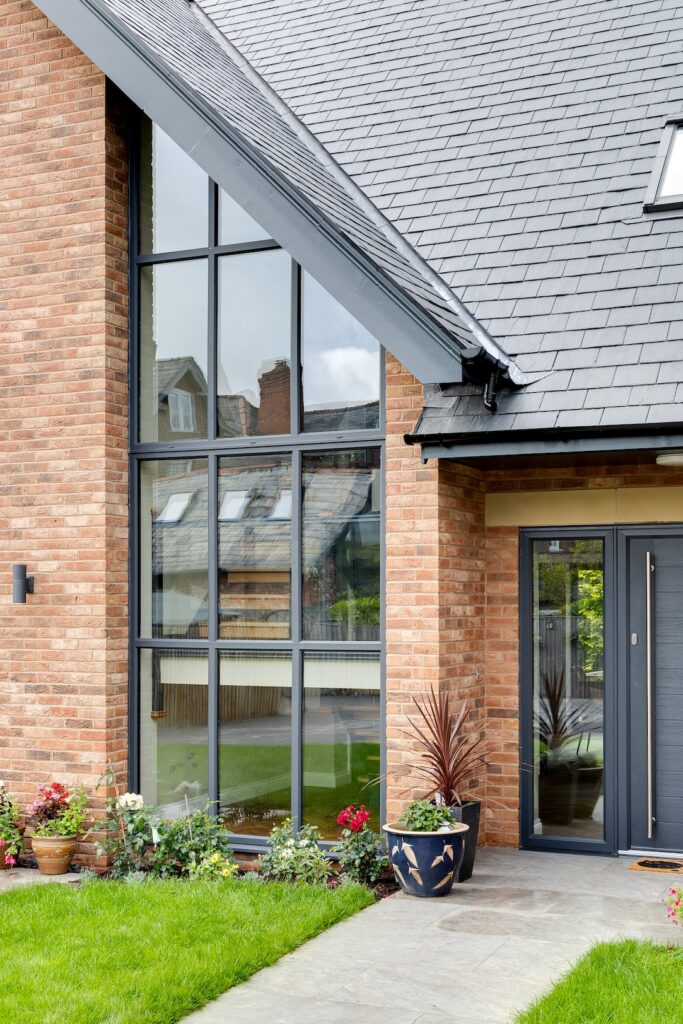
Due to its long access and driveway, despite its size, the new house cannot be seen from the road. From the outside, the house blends in perfectly with its surroundings in Wilmslow. Our clients spent a long time choosing the perfect bricks, which create a soft contrast and tone well with the anthracite casement windows.

The completed house stretches across the full width of the plot, with no access to the back of the house from the front. This presented some logistical challenges for the build, such as the installation of the large scale windows. In the event, these had to be craned in to the rear of the property.

A grand backland development design

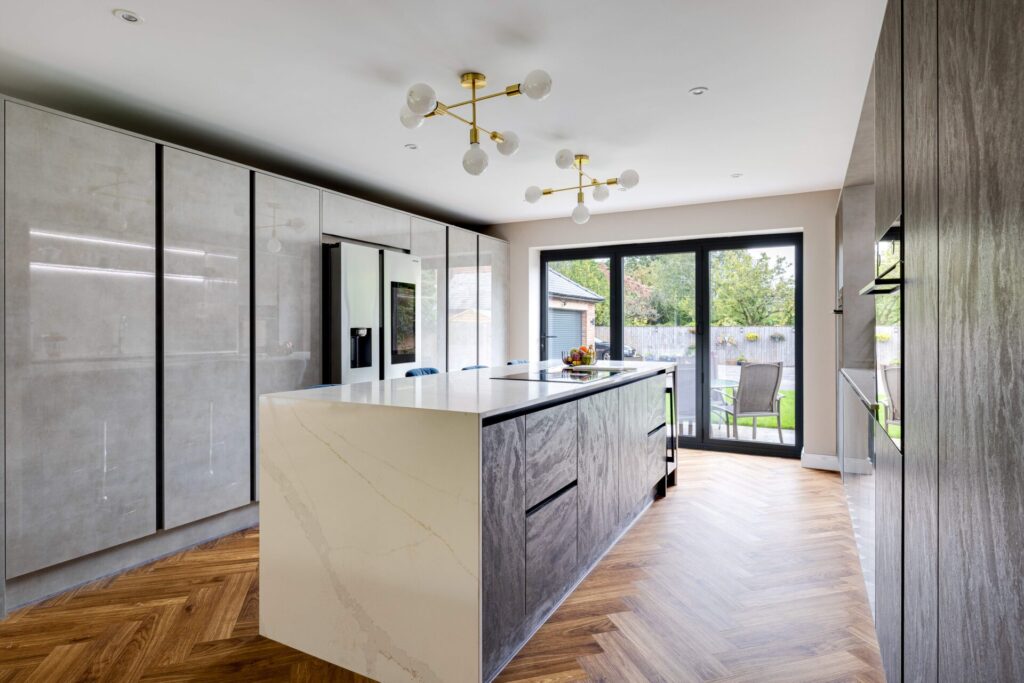
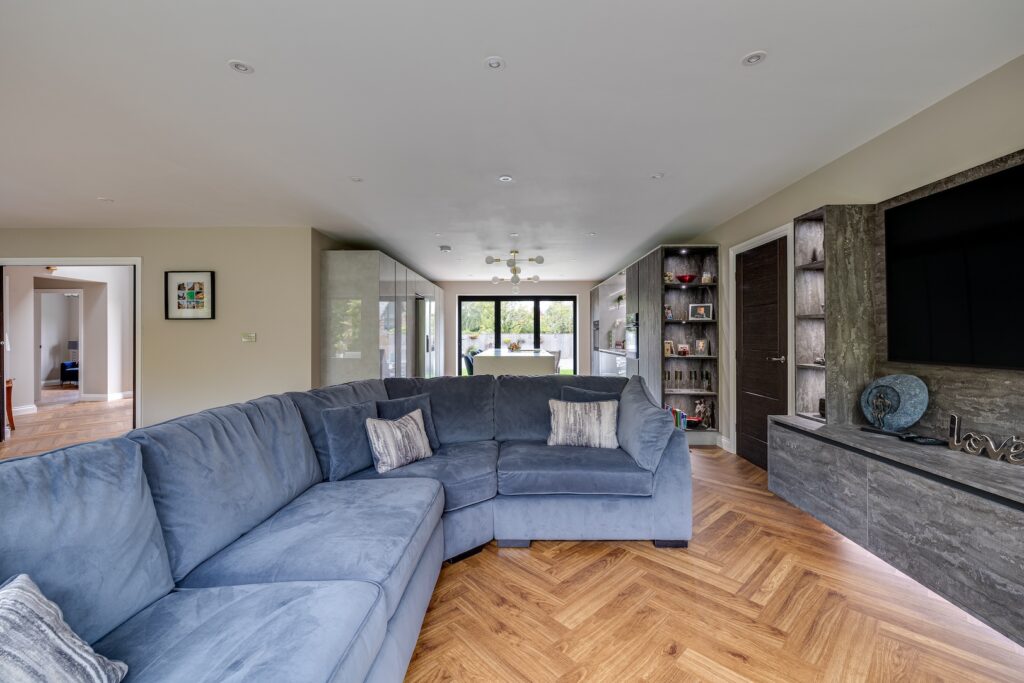
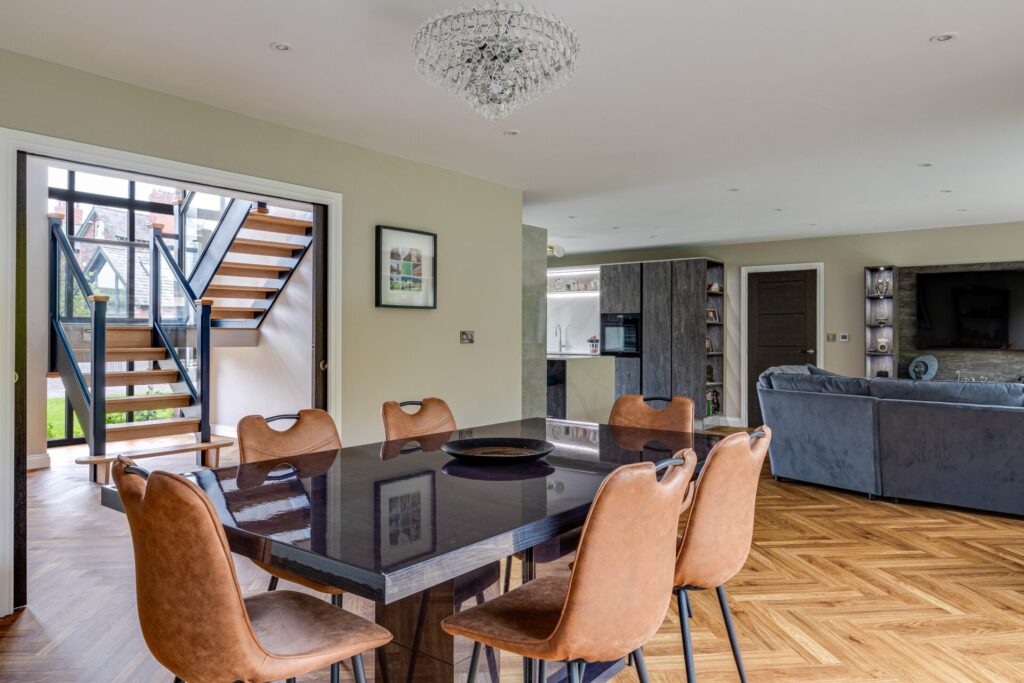
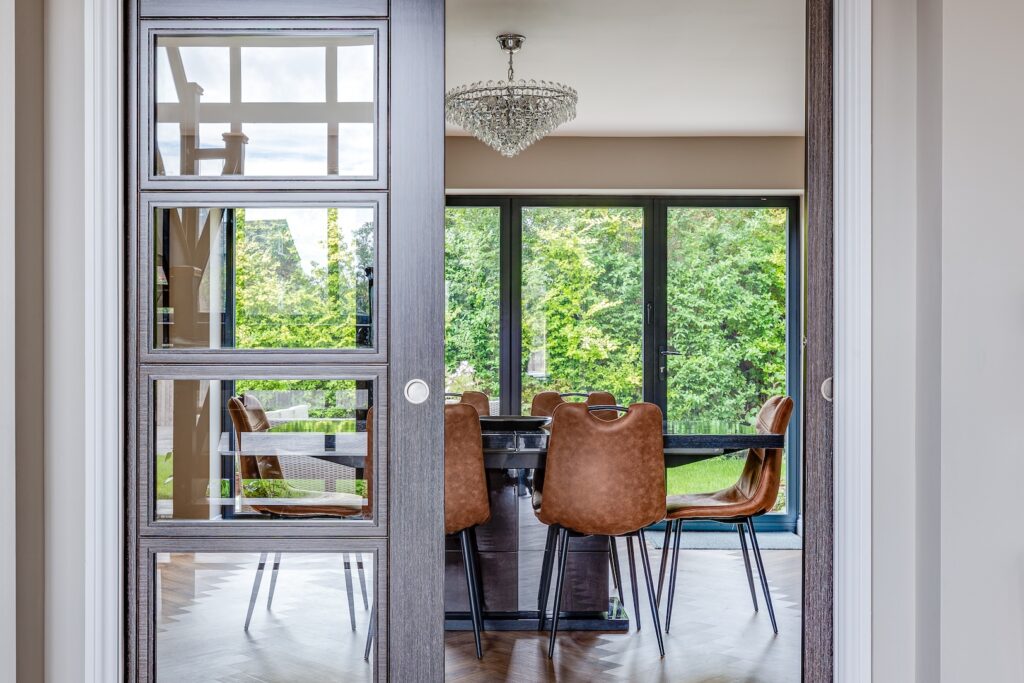
This is undoubtedly a ‘grand design’ house, with a magnificent kitchen/ family space running across the whole depth of the house, leading into a separate large dining room, creating an ideal home for catering for and entertaining large numbers of guests, just as our clients wish to do.

A separate lounge provides additional space to relax. There is also a study. The downstairs space includes very thoughtfully designed additions too, including a useful utility room, a boot room and a WC.

Simple, understated elegance

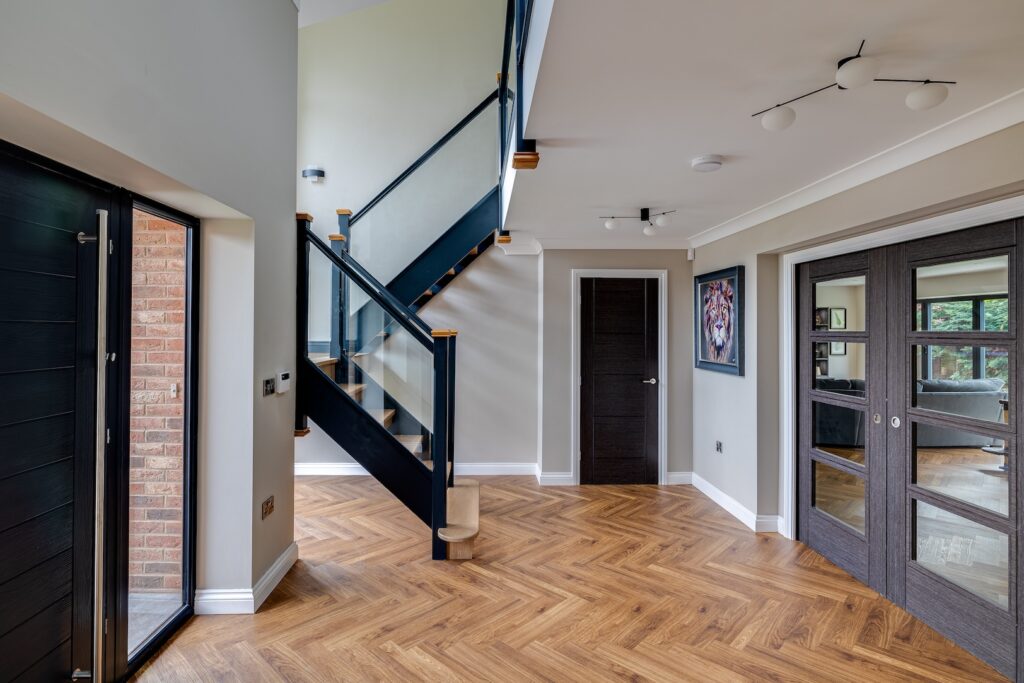
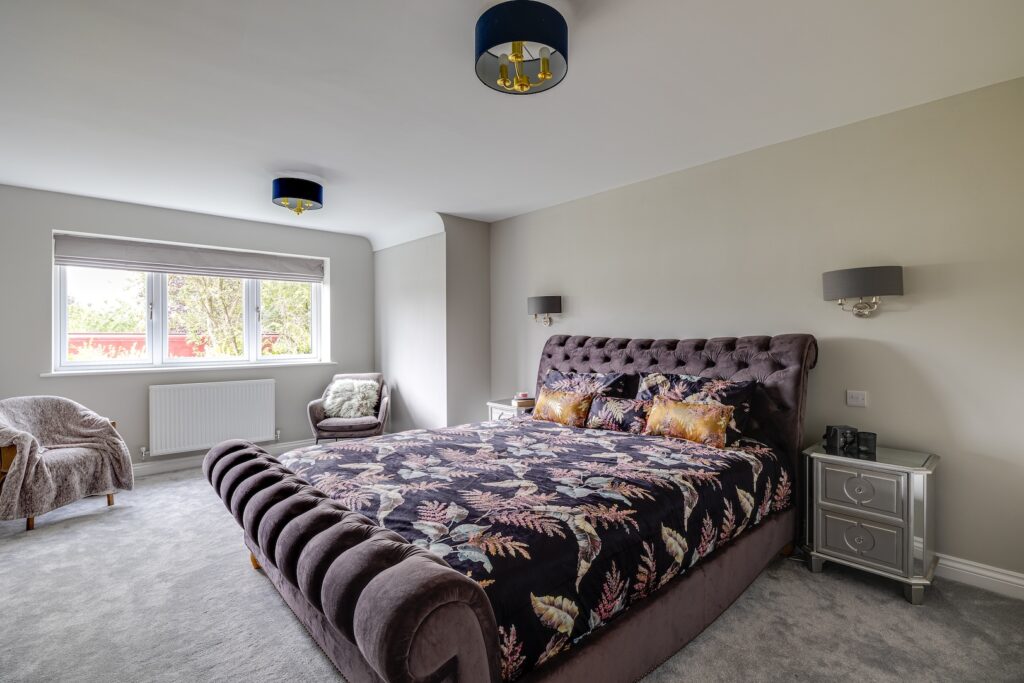
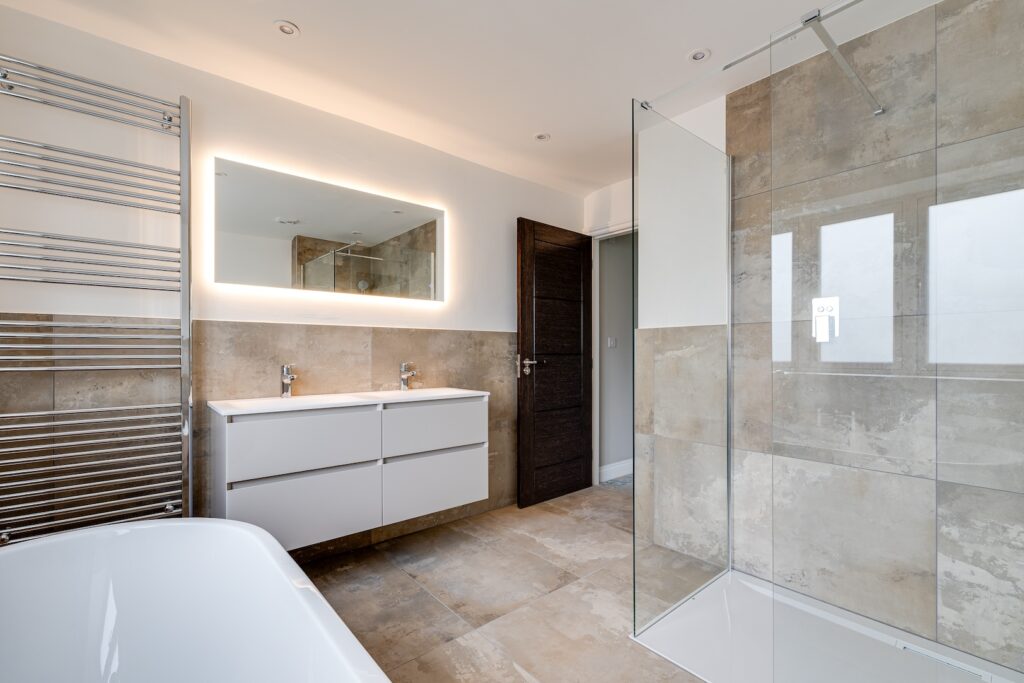
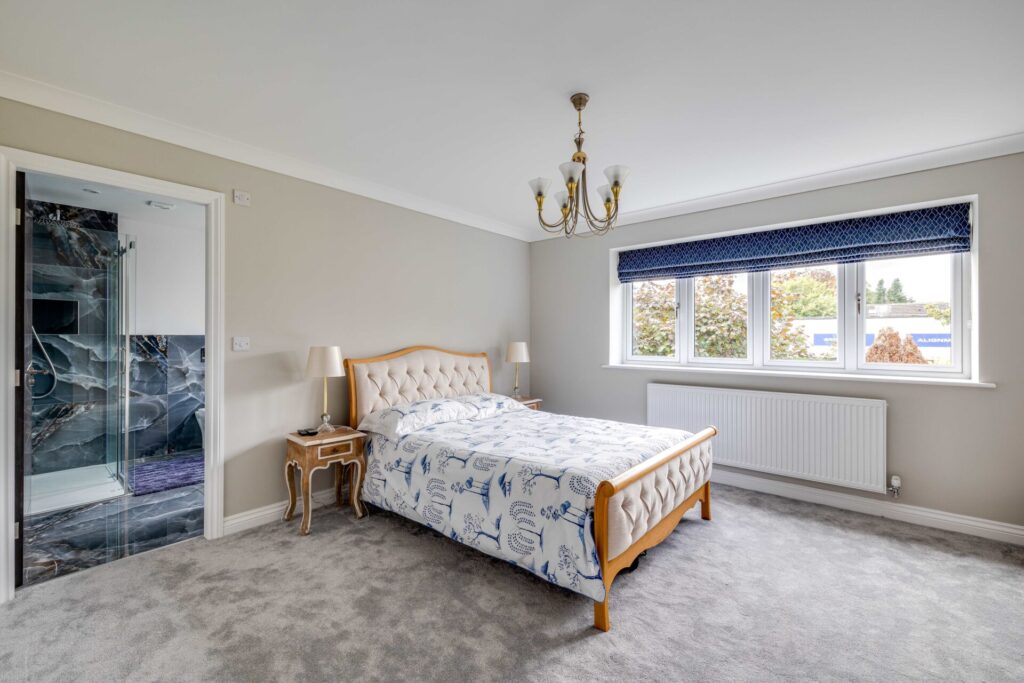
An open tread oak staircase with newel post, leading upstairs to five beautiful bedrooms, epitomises the simple understated elegance of the whole house. The master bedroom has its own dressing room and stunning ensuite.

The second bedroom also has an ensuite.

Although it is built in a classic, traditional style, this house has many cool contemporary features throughout.

Extensive glazing, including three sets of bi-fold doors running across the rear of the property, and a window running the full height of the staircase  make the most of natural light.

Outside, we have also completed the groundworks, which include Indian stone paving slabs, extensive turf and gravel, along with driveway lighting leading up to the detached garage.

If you have always dreamed of building your own home, talk to us. Find out how we can help you design it, secure planning approval and carry out the whole build with our complete turn key self-build package. Contact us to find out more.