Relaxing in style: How to design the perfect outdoor space

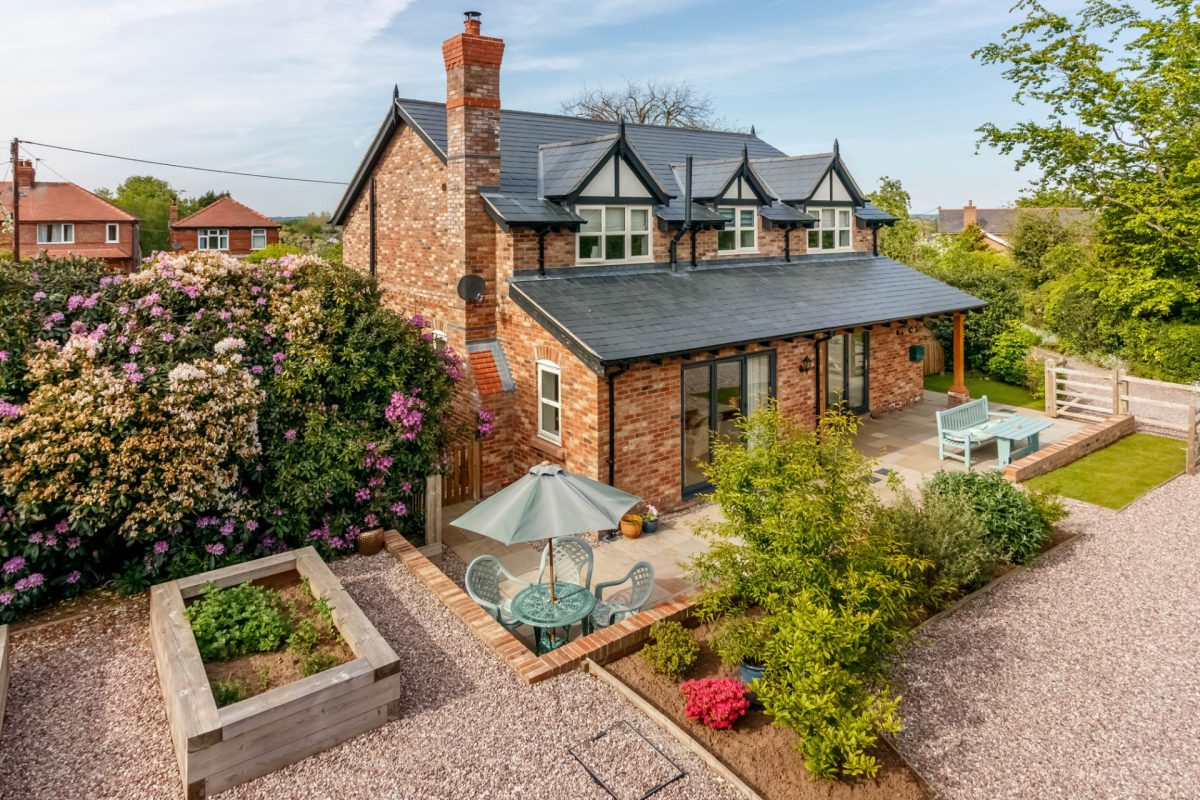
There’s no doubt that the aesthetic appeal of a property can be enhanced enormously by the care taken with laying out its setting. Some designers think that overly fussy landscaping can detract from the impact made by a property. However, when it comes to new-builds, particularly in rural locations, there’s scope to do something really imaginative and distinctive with the outdoor space.

There’s no doubt that the aesthetic appeal of a property can be enhanced enormously by the care taken with laying out its setting. Some designers think that overly fussy landscaping can detract from the impact made by a property. However, when it comes to new-builds, particularly in rural locations, there’s scope to do something really imaginative and distinctive with the outdoor space.

This can be done in a number of ways. The use of available space and the effectiveness of perspective are really important. The position of the driveway, the view on approach, the siting of the gardens and the garage, and their relationship with the house can all have huge impact.

The best designers give a great deal of thought to the outside spaces of their projects.  Through the use of eyeline and perspective, one view will reveal one aspect of the garden, another angle another. Through design, you can draw the observer’s eye to certain features, as visual surprises and vivid settings. 

Practical and beautiful

Whatever the size of garden, long and narrow, wide and open, there are many different features that can enhance your outdoor space. Lawns are always a pleasant outside space and offer an area for relaxation and games. They can be a lot of work to maintain.

Trees too can enhance a garden, but they too must be maintained and not allowed to overtake their plot, the garden and eventually the view and light from your house.  Well-placed trees can reduce glare or offer shade and the more unusual varieties available can really set off a garden. If you’re not keen on sweeping up leaves every autumn, don’t choose deciduous varieties that shed.  Lawns and trees will also attract insects and wildlife to your surroundings.

Wide open space

Patios and paved areas can also be used to divide up the garden and partitions, such as dwarf walls and trellis, can be used imaginatively to compartmentalise garden space. This will allow you a more private place away from the open area. It can create shelter from the wind and also provide a suntrap. A pergola can have the same function, and can be timbered or open to the elements, with trailing plants.

Screening your garden into ‘rooms’ can make all the difference to how much you use the garden, as a space you enjoy spending time in.

Relaxing in style

You can also use decking, patios and steps to create different levels. If you have an uneven or sloping garden, moving from one decking level to another – up and down the garden – can add a sense of excitement, with separate dining spaces and furniture.

Boundaries can be marked with walls, fences and hedges, which themselves can be made into features. An imaginative addition to include are living walls and edible walls, which are essentially vertical allotments. The materials you use for all aspects of your outdoor space will make all the difference to its success.

You can include a pond as the focal point of the garden – relaxing by water is lovely – and water features, troughs and fountains add life to their surroundings.

There are so many unusual products and material on the market now that there’s no excuse for letting your garden be boring.  

Upside down and inside out home design

You have the ability to design your dream home. Don’t be constrained by conventional thinking – but make sure you have someone to sense-check your wilder ideas and flights of fancy. The raison d’être of a self-build project is to get the most out of your project, so design it around you. Incorporate the design aspects you want and think forward to imagine how the place and space will be to live in.

Practical considerations

There are several practical considerations when designing a home, but the more imaginative and innovative you can be within the ‘rules of the game’, the better – the rules in this case being the Building Regulations. The building needs to fulfil its function as a usable living space. If you’re including two bathrooms, you could put them next to each other, but it’s probably best to put one upstairs and one down. Kitchens in the vicinity of dining rooms is conventional thinking, but not set in stone, while merged spaces such as kitchen-diners and lounge-diners have become the norm, as multi-functional rooms. Televisions, often the focal point of family living spaces in the digital age, are getting bigger and wall-mounted, which frees-up floorspace but needs to be thought about at the home design stage in terms of positioning – where such items as doors and windows occur in the design. So too with fireplaces, so often the other focal point of lounge areas. These days with central heating they are often purely for show.

Home connectivity

Home connectivity is everything these days, so in modern houses it makes sense to include as many connectivity points as possible – Wi-Fi, streaming, the internet, gaming, telephones, you name it, all require power and access to wireless. Also give a great deal of thought to the positioning of plug points. All of the above require power and there’s no point in having the only plug in the room being in an area that is also the main thoroughfare.

Going green with home design

With the surge to prominence of ecological and sustainability issues, even construction hasn’t escaped scrutiny. We’re trying to make houses and their services as energy efficient and environmentally friendly as possible. Years ago, the idea of something like a green roof would have sounded like a flight of fancy, but nowadays they are appearing more and more. A ‘green roof’ or ‘living roof’ is the roof of a building that is partially or completely covered with vegetation, which is planted over a waterproof membrane. In our eco-friendly world, ideas such as these are becoming more commonplace – within reason.  Roof designs are a great way to make an impact and there is an array of ways to make your structure look unique.

Built-in courtyards create an ‘outside’ inside, while upside-down houses can make the most of views. This involves having the daily living spaces – kitchen, dining and living room – located upstairs, with sleeping accommodation on the ground floor. These are most popular by the coast, but could just as easily be built in rural, urban or suburban neighbourhoods.  

A design-and-build specialist such as CB Homes can help you evaluate the pros and cons of your design, however far-fetched. We can help you decide which will work for you and the practicality of carrying out your scheme to create your ideal home.