Freehold vs. Leasehold: It’s Important to Know the Difference

You may think that when choosing to move to a new home there are just two things to worry about: will you buy or will you rent? However, this isn’t the case. When it comes to buying, there are two types of contract to be aware of: freehold and leasehold. Although this may be common knowledge to some of you, many people still aren’t aware of the real implications of each type of property ownership.

What is freehold?

Essentially, a freehold house is what you are likely to imagine when you buy your first home. It is entirely your property; you own the land and you are responsible for all maintenance. Aside from planning permission from the council for certain renovations and extensions, you are free to do as you wish with your freehold home. And aside from any mortgage you might have, you won’t pay any ground rent or services charges to an external party.

Once you’ve paid for the house, it’s yours for as long as you wish. Obviously, this is the ideal scenario for those looking to invest in property. And the majority of homes are freehold. However, this isn’t always the case.

Buying a flat

Bear in mind, buying a flat as freehold is virtually impossible. This is due to the shared features of a building of flats – roof, communal garden and so on. You are much more likely to be buying a flat as leasehold – or share of freehold – and you should be aware of the implications.

What is leasehold?

It is important to remember that leasehold is still different to renting in that you actually own the property. However, it’s easy to get confused. Leasehold isn’t the same as freehold as you only own the property for the length of an agreed lease period. The property is still owned by a freeholder, who has leased the property’s ownership out to you. Although many leases last for around 70 years or more, once the lease on your home runs out, the property belongs to the freeholder and not you.

It is not uncommon for popular bulk development builders to sell their houses as leasehold, with the option to buy the freehold. This option will often only be available for a limited amount of time to the owner at a “good price”. However, this “good price” is usually in the thousands and is essentially a hidden cost that can catch out well-intentioned buyers.

The problems with leasehold

Unfortunately, many people are not aware of the implications of leasehold and so are happy to miss out on buying freehold. They are then shocked later on to find that they are hit with ground rent. This is paid annually; the lease normally determines how much is paid and how often. It’s not just the ground rent that is a sneaky hidden cost – freeholders can charge their leaseholders for a variety of reasons from answering letters to allowing pets.

Interesting fact: many years ago, leaseholders were only charged a very small ground rent fee – as little as £1 – and a lot of freeholders wouldn’t even bother collecting it. However, at the start of this century, developers cottoned on to the potential profitability of a leasehold. They started inserting clauses into contracts whereby ground rent was set at a much higher rate, doubling every ten years. Although it may seem like you’ve bought a “virtual freehold” with a 999-year lease, you could soon find ground rent spiralling out of control.

Now, the real problem with leasehold lies here. It is usually required that there be a minimum of 50 years lease remaining at the end of a homeowner’s mortgage term. The leaseholder is then required to renew their lease if the property is unmortgaged or they wish to sell it on. If the lease remains under 70 years, the leaseholder will find great trouble in selling it.

A profitable business

When leasehold properties are first completed on a site, builders can offer the freehold to their leaseholder for a price. Of course, the leaseholders don’t often take up this. The trick is, builders include the freehold ‘offer’ within the contract with a time limit attached. So buyers often don’t realise the importance or even understand the implications. Then, the developer will sell on any freeholds on their complete development to companies for a large sum of money. In the future, when homeowners wish to buy their freehold, these investment companies can offer them out at an even larger amount than they first bought them for. Hence, why this practice is such a profitable (and scandalous) business!

It’s important to be aware of the differences

As we can clearly see, freehold is a much preferable option. You will save yourself any hidden costs and legal implications if you stick to buying the freehold. Generally, there aren’t any advantages of buying leasehold over freehold. It may seem like a convenient option if your ‘dream home’ is a leasehold. However, we recommend holding off and shopping around for a freehold home that will ensure your peace of mind in the future. Here at CB Homes, we sell all of our homes as freehold.

Just last year, it was announced that the government were looking to ban new-build houses being sold as leasehold. However, we still haven’t seen any concrete changes to the law as of yet. This is good news for future buyers who may avoid falling into the trap of leasehold. But what about those who already own leasehold houses? According to The Guardian, nothing can be done until the government introduce laws which force developers “to pay compensation”. Until then, leasehold homeowners continue to be victims in the never-ending cycle of hidden charges and renewal costs.


Declutter Your Home and Get Ready for Selling

Is it time to declutter your home?

The warmer weather has got us all feeling even more motivated here at CB Homes. We can finally say hello to Spring! Perhaps you’re also feeling the urge to get things done, too. If you’re considering selling your home any time soon, we can’t stress how important it is to get organised early on. Packing up all your beloved items can soon turn into a marathon. To save time (and stress), we recommend decluttering your entire home before making the move. After all, the more ‘stuff’ you get rid of, the less you’ll have to pack when moving day comes around!

Alongside all of this, you will make your home a lot more appealing when you begin to have viewings. Although an agent can do their best to sell your house, visitors will still judge based on their own impressions when they step foot through the door. And let’s face it, clutter won’t sell!

Our top tips to help you declutter

As experts in the field of selling homes, we thought we’d have a nugget of wisdom or two to share. Getting your home ready to sell doesn’t have to be a daunting task, and with these easy tips, you’ll begin to see just how effective decluttering can be. The most important part? Start early! Make sure you give yourself plenty of time to have clear out so you don’t end up in a cardboard-box frenzy the night before a viewing.

The six-month rule

If it’s not been used in the past six months, chuck it out. The exception to this rule is, of course, seasonal items like Christmas decorations! Chances are, if you’ve not worn that dress in six months or you’ve not used that stereo, you’re probably not going to use it again.

Organise what you’re throwing out

Create three piles or boxes: ‘keep’, ‘throw’, ‘donate’. Anything in good condition that you don’t use anymore can be donated to your local charity shop. It’s a win-win! This should be applied to any time you declutter a room, not just when you move.

Tackle each room with a fresh mind

Make a list of the rooms or areas which need decluttering. Aim to do just one at a time (one a week, for example). This will ensure you don’t get too fatigued and that your brain is fresh each time you come to attempt to declutter. And every time you tackle a new room, look at it from a new perspective: how will potential buyers view this space? Then, improve on your findings.

Storage is your new best friend

Invest in handy storage solutions if you’ve got a lot of stuff you want to keep. We understand that you can’t bear to part with certain things. At least if they’re stored away correctly, your home will look a lot more appealing on photographs and to viewers.

Don’t forget about your furniture

Pull out your large furniture. You’d be surprised how much gets lost or ‘stored’ underneath beds and behind sofas. You may even find some hidden gems! Whilst you’re doing this, you might want to take the time to rearrange furniture to create a more welcoming feel to each room. A different layout might work better on photographs, too.

Time to spring clean!

So, you’ve got that decluttering stage out of the way? Now, you can focus entirely on getting those sparkling surfaces without worrying about sifting through junk! First things first, you should always work from the top down. That means, dust lighting fixtures, wall hangings and surfaces first. Then, follow up by dusting any lower down items and moving onto the floor.

You may think that potential buyers won’t notice the odd bit of dust. However, you’d be surprised how much a good clean can really impact the feeling of a home. Plus, once you’ve completed your deep clean, you’ll be much more prepared for moving day.

Quick tips for appealing to viewers

Although a clean and clutter-free house is key to bagging those essential viewings, there are a few other tips we have up our sleeve for you.

  • So you’ve kept your ‘stuff’ to a minimum, it’s time to keep people to a minimum too! Don’t invite the whole family round for viewing day. The fewer people in the house, the easier a potential buyer will find it to envisage themselves living there. A quiet, peaceful setting will also allow them to really take in everything about the property and ask any questions they may have.
  • Increase the ‘kerb appeal’ of your home. Before viewers have even got to the front door, you want to create a good impression. Leave your car off the drive to give them room to park – if possible. Spruce up your front garden and give your front door a fresh lick of paint if needed.
  • Don’t forget about the back garden, either! If you’re lucky enough to have a decent outdoor space, you’ll want to make sure it can be another big selling point for your home. Pull up any weeds, mow the lawn, store away the kid’s toys. Keep it simple and presentable.
  • Make sure your home smells nice. Although this sounds menial, it’s actually really important. Bad smells can be a major put-off in any circumstance, especially when viewing a potential future home; open some windows to let in fresh air and maybe light a candle or two. An old trick that really works? Make some fresh coffee or warm bread in the oven – these homely smells will appeal to your visitors’ senses and create an inviting atmosphere.

Creating a Brief for Your Garden with GRDN

Creating a Brief for Your Garden

By GRDN

Following on from our previous article in collaboration with CB Homes, we would like to continue the theme of ‘structure’ in the garden. Below we will strip the issue of structure right back to what we assume as a starting point for all our design projects. This is called ‘setting a design brief’. As designers this is a critical process to ensure a clear vision for the space is set and that the requirements and ideas for the space are met.

Design principals and key elements

As garden designers we consult, advise and create ideas for your garden be it a small, large, irregular or complex space. There are some simple design principals which everyone can apply when looking at structuring or organising their garden to help form a brief. There are a series of key design fundamentals, which should be considered and this list can become exhaustive. And depending on the particular site the demands can vary significantly.

Below we have outlined a few key ideas to ensure you can start to make the most of your outdoor space. Hopefully, we can give you some new ideas and processes. These can be applied to your garden in order to create a successful and enjoyable space. The headings below are also key elements that we set out in our design briefs at the start of any project.

Function

We often ask clients the following; what do you want to use your space for? Who will use the space? When will the space be used? When designing any garden or space it is important to clarify who will use the space and when. Domestically this might not vary too much but adults, children, pets, visitors or groups are just some examples of who might want to enjoy the space and furthermore enjoy a certain aspect of that space. The different users of a space will all demand different outputs from a garden and whilst it might be hard to cater for all, a balance of activity and functionality should be planned out to ensure successful creation of a garden or space.

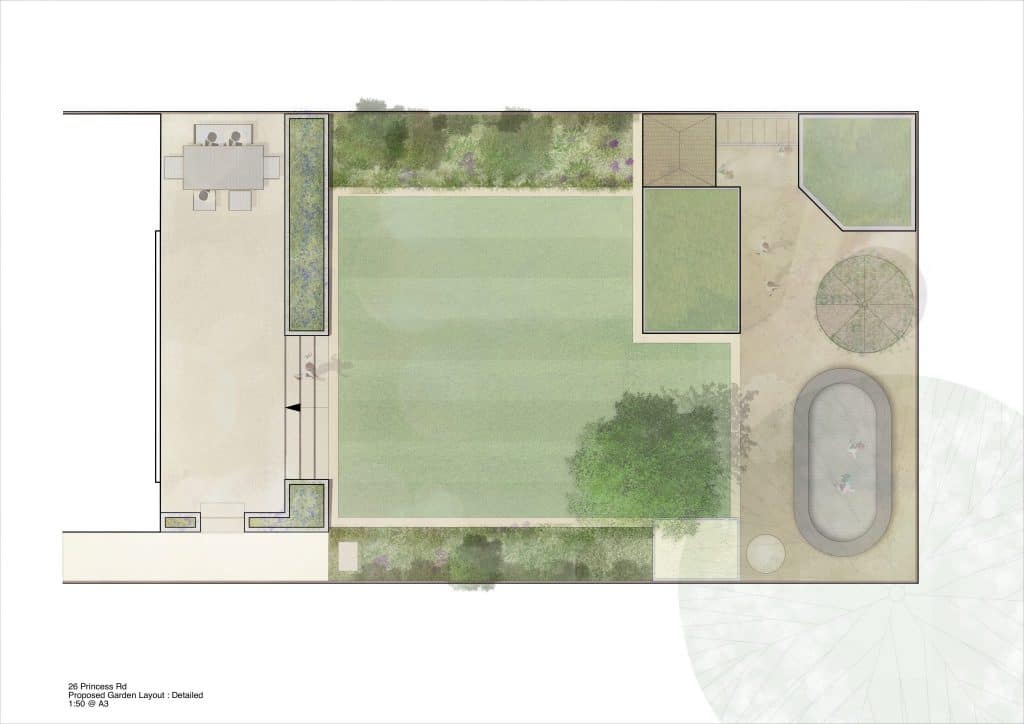
A family garden GRDN designed in SW London that needed to function for different end users; adults, teenagers and young children.

Scale

It’s important when designing a garden, to look at what interventions you can incorporate into the space to give human scale. By this we mean elements, features or creating space which humans can relate to in terms of size, materiality and use. Landscape elements within a garden or space such as trees, pergolas, sculptures and boundary treatments all represent possible interventions. When implemented correctly and sensitively, these elements will provide the required refuge, prospect and short views. Even down to the finer details of exact paving typologies, paving unit size and furniture specification.

It is important there is a clear composition of landscape elements to ensure comfortable use of the space is achieved.

Contemporary trellis was used to create a boundary to the garden, whilst providing a backdrop to a seating area for prospect and refuge.

Context

Context is another key component when designing any space. We often ask a client if they have an overall theme in mind for the garden, which will weave the space together? Have they considered specific planting typologies? Do they have a preference on hard materials?

It’s not easy to have all the answers immediately. But there are certain considerations which can start to create your personalised checklist for creating and shaping your desired garden. This helps give your garden an identity and character. However, it’s also a direction for the design process and then future implementation process.

Material choices, conceptual themes, light, bold, vibrant or soft colour palettes are often some key starting points of reference. We like to explore how vegetation can be used, is it architectural or passive planting? Evergreen and seasonal combinations? Mass and void throughout the space should be considered. The list could go on but defining and refining the landscape elements within your garden should be carefully planned. This is to make sure a high quality and functional space is built and brought to life.

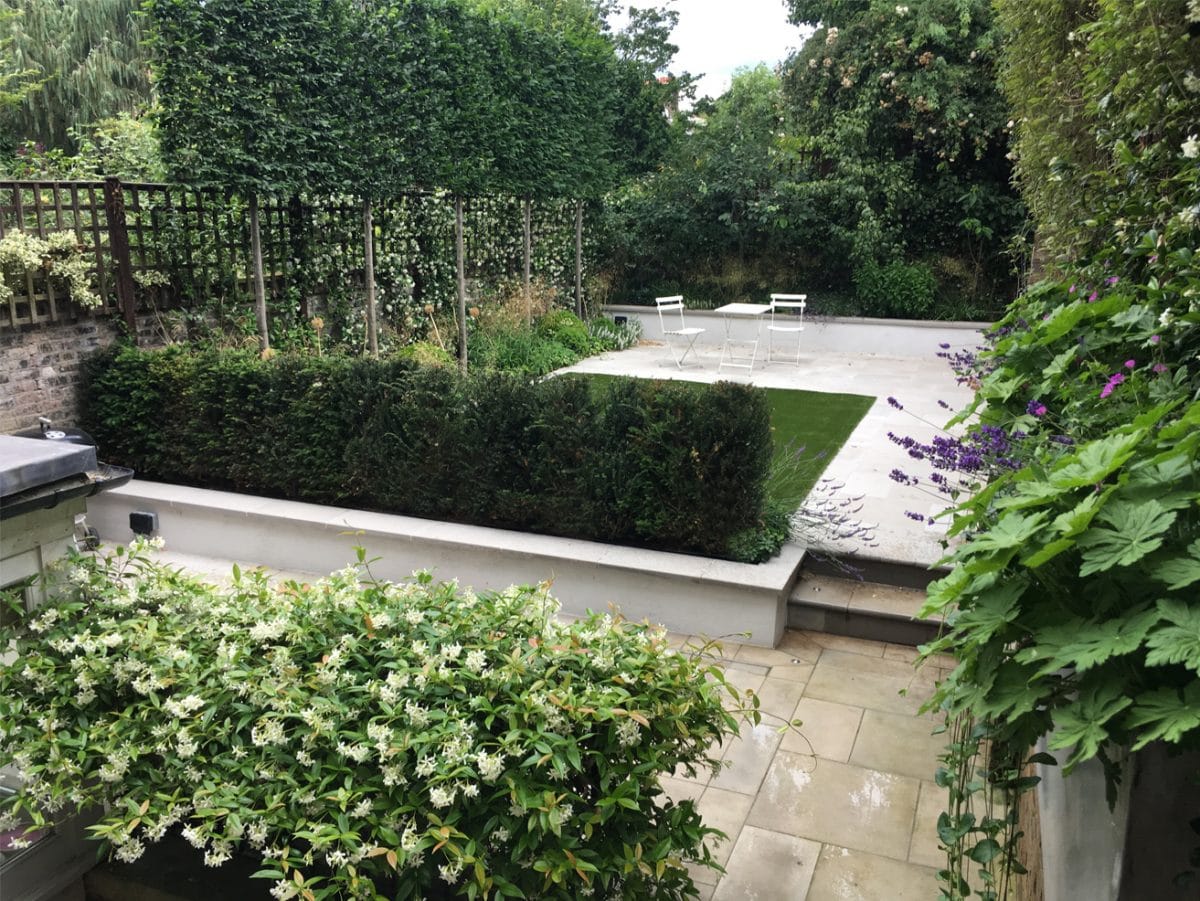
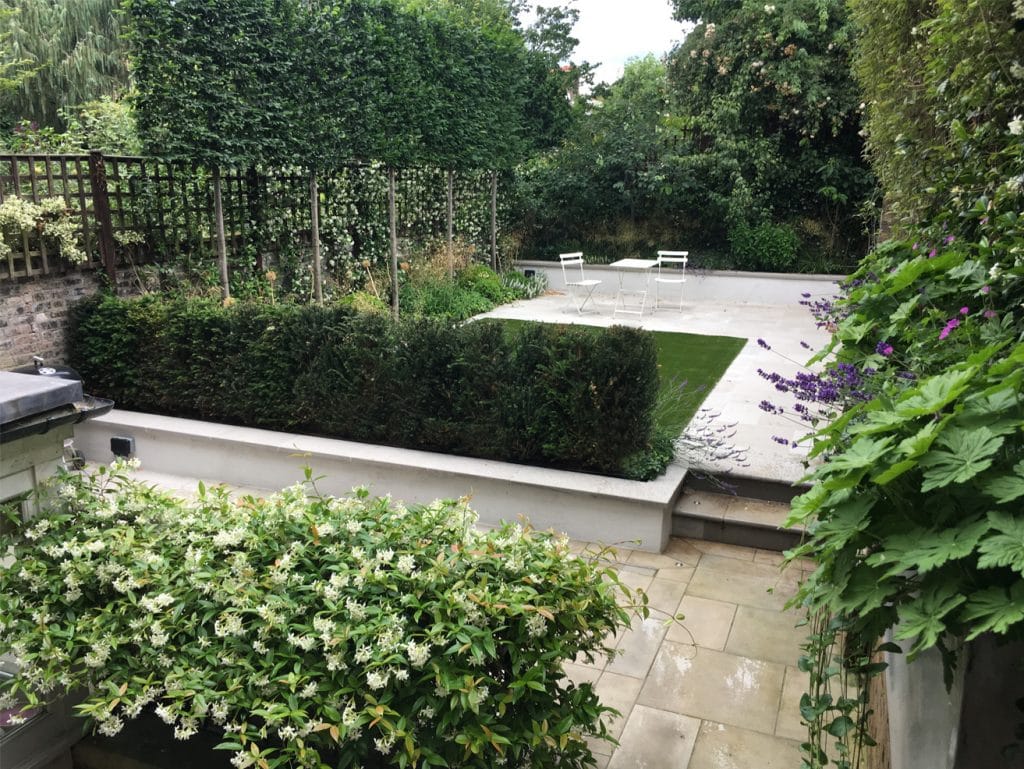
The client brief was to create a naturalistic courtyard in a small London garden.

Bearing all the above points in mind, you can get a feel for just some of the key components. These should be put in place in order to create a successful garden and outdoor space. Writing these elements down in a design brief helps bring that much needed structure and framework to all garden spaces.

We often like to visit gardens and external spaces for inspiration or read about iconic landscapes. These help to influence some of the decisions above. We would advise this as a starting place for anyone. For us, a successful space is one that is interesting to be, which functions for its end users and is aesthetically pleasing and elegant.

Final words

Here at GRDN we always say: “It’s better to have a select few components doing well in a garden rather than too many components competing in the space”. So when it comes to writing your design brief, be concise and clear.

Please visit our website to see our latest work or get in contact with us if you’d like some advice. Furthermore please follow us on Instagram, Twitter and Facebook for our latest updates.

The Latest Must-Haves for Your Kitchen

Kitchen must-haves

Interior design trends are constantly changing throughout the year. It’s pretty much Springtime now. That means, we’ll be seeing a lot of pastel colours, geometric patterns and mixed metals across Pinterest and home magazines. And of course next season, there’ll be a whole host of different styles to stick your teeth into. However, if you want to ensure your home will stand the test of time it’s important to invest in good quality, practical appliances.

The right gadgets in each room will give your home a contemporary and welcoming feel, regardless of season or trend! Today, we want to look at the kitchen in particular. What are the latest ‘must-haves’ for the kitchen? How can you add extra functionality to your cooking hub without compromising on style?

Another collaboration with CB Homes…

We’ve teamed up Panorama Kitchens. They are the wonderful company who supply kitchens to our showhomes and any self-builders who choose to go down that particular route.

Based in Liverpool, Panorama really know their stuff when it comes to the design, practicality and domestic pleasure of a kitchen. That’s why when we asked them what they think the latest need-to-haves are, we really trusted their opinion!

Without further ado, let’s get right into it. Here are ten of the most sought-after kitchen appliances and features at the moment:

Latest must-haves in the kitchen

1. Slide and hide ovens by Neff

Slide and hide ovens, as seen on the Great British Bake Off, are exclusive and unique to Neff. According to the German appliances manufacturer, slide and hide will allow you to get ‘closer to your cooking’, ensuring that ‘nothing gets in the way’. But what exactly is a slide and hide oven? Well, it features an ergonomically designed revolution handle which allows you to maintain a comfortable grip when accessing the oven. The oven door slides underneath the cavity when it’s fully open, meaning you’ll save on space. Not only does it let you easily access the meal you’re cooking, but also makes a great focal point in your kitchen – and a great talking point at parties!

2. Steam ovens

There’s no such thing as your basic oven being enough anymore! There are lots of additional features you can find with contemporary ovens – including the slide and hide we mentioned above and some more concepts that we’ll discuss later.

In particular, steam ovens are really handy for those interested in healthier cooking. These contraptions feature a reservoir that must be filled with water for the oven to work properly. Then, heat from the oven turns the water into steam. Food cooked in steam retains moisture better than food cooked in a convection oven – we’re saying goodbye to dry turkey or chicken. Steamed food also tends to retain more vitamins and minerals than food that is boiled. Perfect for vegetable lovers!

3. Ovens with meat probe

Next up in the fancy ovens list, how about a built-in meat probe? The temperature probe lets you cook roasts and poultry to the exact internal temperature you want, taking the guesswork out of determining whether a piece of meat is done or not! And no more scrambling around in draws for a handheld probe… You can use the temperature probe with the oven set to Bake, Convection Bake, or Convection Roast. When you use the probe, the internal temperature is shown on the display when it reaches 100°F.

4. Pullouts

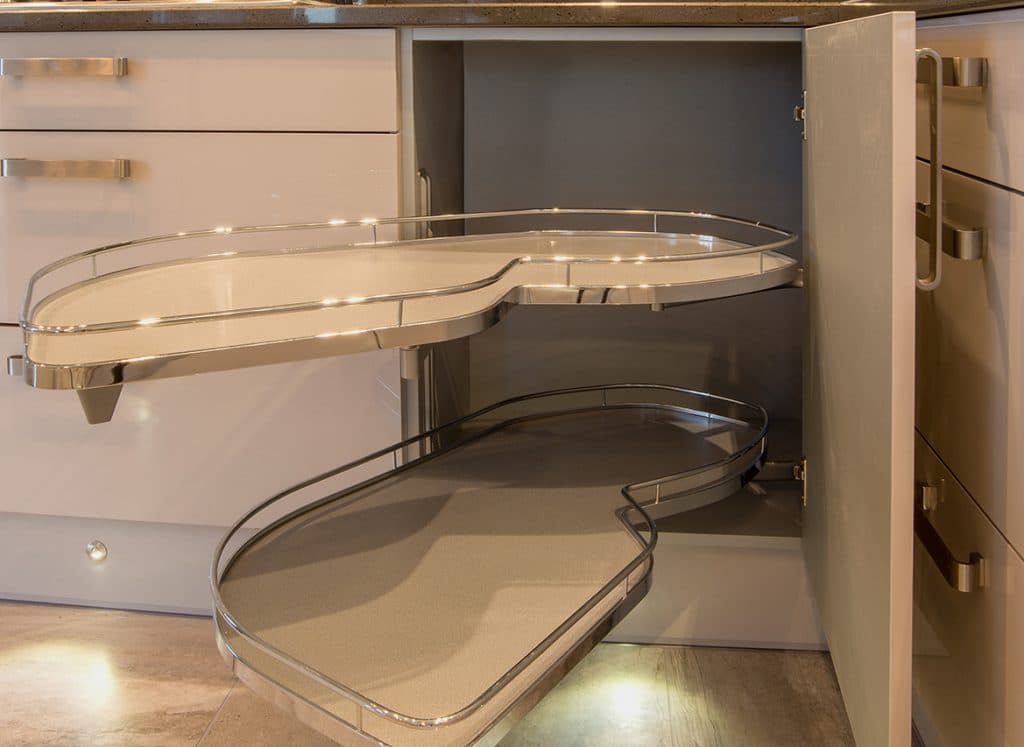
If you’ve got plenty of cupboard space but not sure how to arrange all your pots, pans and foodstuffs? This feature is probably for you. For an easy storage solution, it’s worth investing in pullouts. LeMans were pioneers in inventing corner units that utilise a lot of space for pots and pans storage. Their units offer a great solution with easy access as the pull out swings right across the front of the cupboard door.

5. Flex Induction hob

There’ll be no more messing around at the hob, trying to figure out the best place to place your pans. With FlexInduction, the cooking area can be tailored to your needs, enabling you to cook multiple dishes at once. Essentially, there is no set cooking zone, the hob adapts to your cookware and allows your dishes to be ‘evenly heated’. You can also move your pots and pans around, your hob will remember the individual temperatures of each dish. Using a FlexInduction hob may seem like a luxury to some but we think it’ll be a staple in kitchens of the future!

6. Hot water tap (Quooker)

The world’s first boiling water tap – say hello to Quooker. It speaks for itself – a tap that instantly dispenses boiling water. Quooker is constructed from a worktop tap and a tank underneath. Choose from either an individual boiling water tap which comes with a standard mixer tip or opt for the Quooker Flex or Fusion which combine all three – boiling, hot and cold water.

7. Quartz worktops

Taking over the granite trend, quartz has many more benefits as a worktop material. It is just as strong as granite but is actually more flexible. This means it is much easier to work with during installation. As well as this, quartz is a non-porous material which means it doesn’t require sealing and it’s pretty low maintenance. You won’t have to worry about spillages or damaging it.

8. Curves

A curved cupboard may not be a tech-savvy appliance or necessary function for a kitchen (although it can help you to save room), but it’s certainly a stylish addition. We absolutely love the look of curved kitchen cupboards and think they tie together any perfectly styled kitchen.

9. Self-cleaning ovens

Oh, what’s that? Another gimmick oven? No, this one is actually really useful and could benefit a lot of people especially the elderly or disabled who might struggle to achieve regular cleaning tasks. A self-cleaning oven is an oven which uses high temperatures (around 500 degrees C or 900 degrees F) to burn off leftovers from baking. And it does all of this without using any chemical agents.

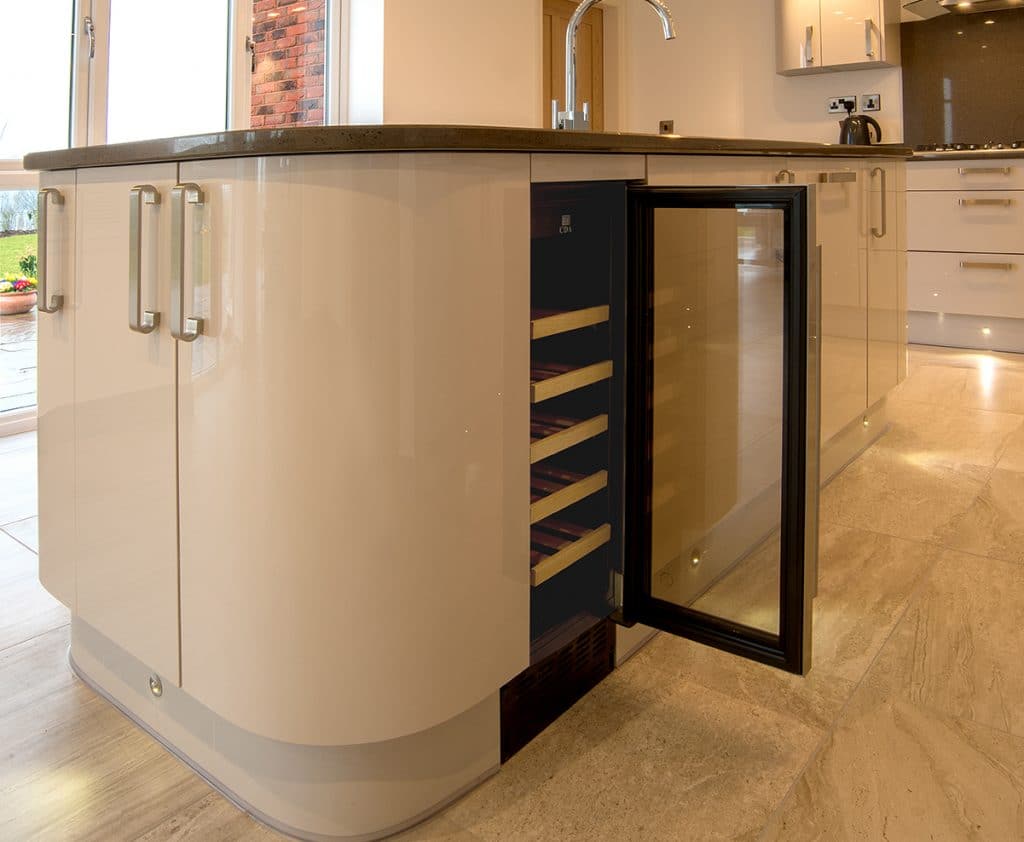
10. Wine coolers

Was that the sound of every adult sighing at the thought of a lovely wine cooler? We have to admit, we may have saved the best till last. Although they aren’t the most groundbreaking or pioneering in kitchen appliances, they’re definitely becoming more common in contemporary homes. And they could be the perfect addition to your house as the weather starts to warm up!

The Advantages of Self-Build: Why Choose a Turn Key Service?

Image credit – Jamie Knop


What is Self-Build?

As a company who pride ourselves on decades of experience in building the most beautiful homes, we like to think we have an idea. More often than not, we can so easily fall into the trap of monotonous developments or older homes simply for ease and low cost. However, self-build gives you the true freedom to create the perfect home for you.

Self Build is often used as an umbrella term for different methods of designing and building a home from scratch. The most literal meaning is when an individual will think up, design, plan and build a home themselves – taking control of the management of the site and sourcing of materials. This can be a low-cost route to take but means you will likely have a lot of prior knowledge and time to put into the project. There are also kit homes that are the property building equivalent of Ikea flat pack furniture! Of course, these are less flexible in terms of design but if you opt to ‘do it yourself’, you’ll still be in charge of site and project management – which includes getting your hands dirty.

Understandably, it might put you off if you think ‘self build’ means you have to build the home with your own hands! This isn’t the case and this is where CB Homes come in. You can be as involved as you’d like but the heavy lifting and complex paperwork will be completed by professionals such as ourselves. We can make your dreams of the perfect home come true without you lifting a finger – this is a Turn Key service and it’s what we offer here at CB Homes.

Flexibility and collaboration

As we mentioned, it’s completely up to you how involved you’d like to be! For example, one of our previous self builders wanted triple glazed windows in his home. He sourced these himself from Austria and even organised delivery. This same self builder also sourced his doors from Italy but used a Liverpool-based company for a bespoke staircase. The example here shows just how flexible the self build approach can be for both the client and the builders who are working for you. Think of it as a creative partnership with the same common goal: creating a beautiful, bespoke home perfectly suited to you and your family.

In terms of layout, clients are able to design their new home’s layout to suit their lifestyle and needs. Of course, our experts will be on hand to assist along the way and offer recommendations and ideas. However, it’s ultimately a collaboration between the self-builder and the self-build company. We’ll always be there with advice and help and it’s up to the client in terms of how far they want to go with certain factors, such as sustainability. For instance, if a client wants to incorporate sustainable elements into their home, we can easily work this into the project.

Turn Key homes

So, what does this term ‘Turn Key’ mean, then? As we mentioned earlier, it’s generally the service we offer to our clients here. But of course, as with anything, it’s entirely up to the client as to what they want to get out of the project. A ‘Turn Key’ home is simply a process whereby the client doesn’t need to do anything to make their home complete – we see the project through from start to finish. Once the build is complete, all the client will need to do is turn the key and open the door!

What are the advantages of a Turn Key home?

  • Financial peace of mind – no hidden costs… once the house is complete, you won’t need to worry about additional costs to make your house a liveable home.
  • Less stress with the move – you can have peace of mind that everything will be ready for you and your family to move straight in.
  • No previous knowledge required – we can take care of planning and drawings for you.
  • Problems on site? Not your problem. We will be managing the site and overcoming any issues ourselves. It’s not on your back!
  • Don’t worry about paperwork – land permission, insurance and all these wonderful things are completely our responsibility. You don’t need to strain over paperwork when you opt for a Turn Key home.

Some of our previous self-build homes

There’s no point in us going on about the advantages of Self Build and Turn Key for too long. We understand that people appreciate visuals and this is particularly true when it comes to properties. Take a look at some of our previous self-build homes, which we think were a great success (and so did their owners!). The pictures speak for themselves…

Little Leigh home

Image credit – Jamie Knop

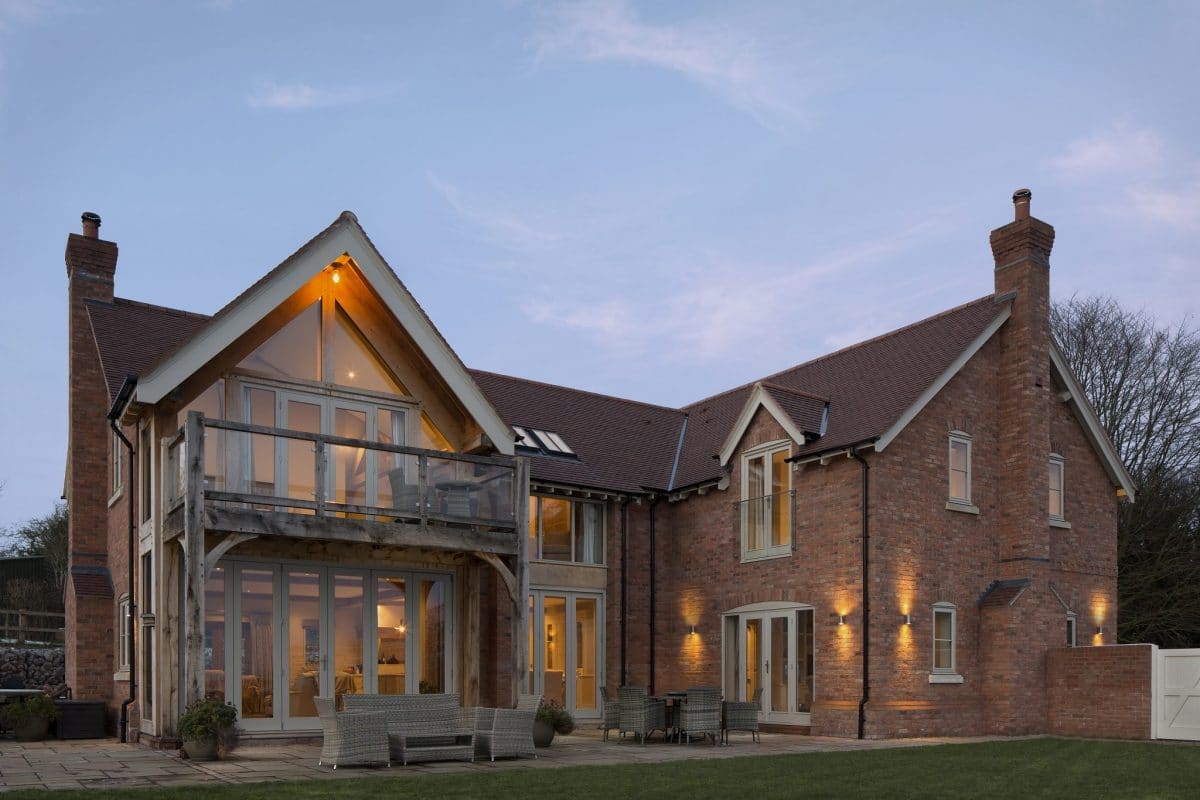
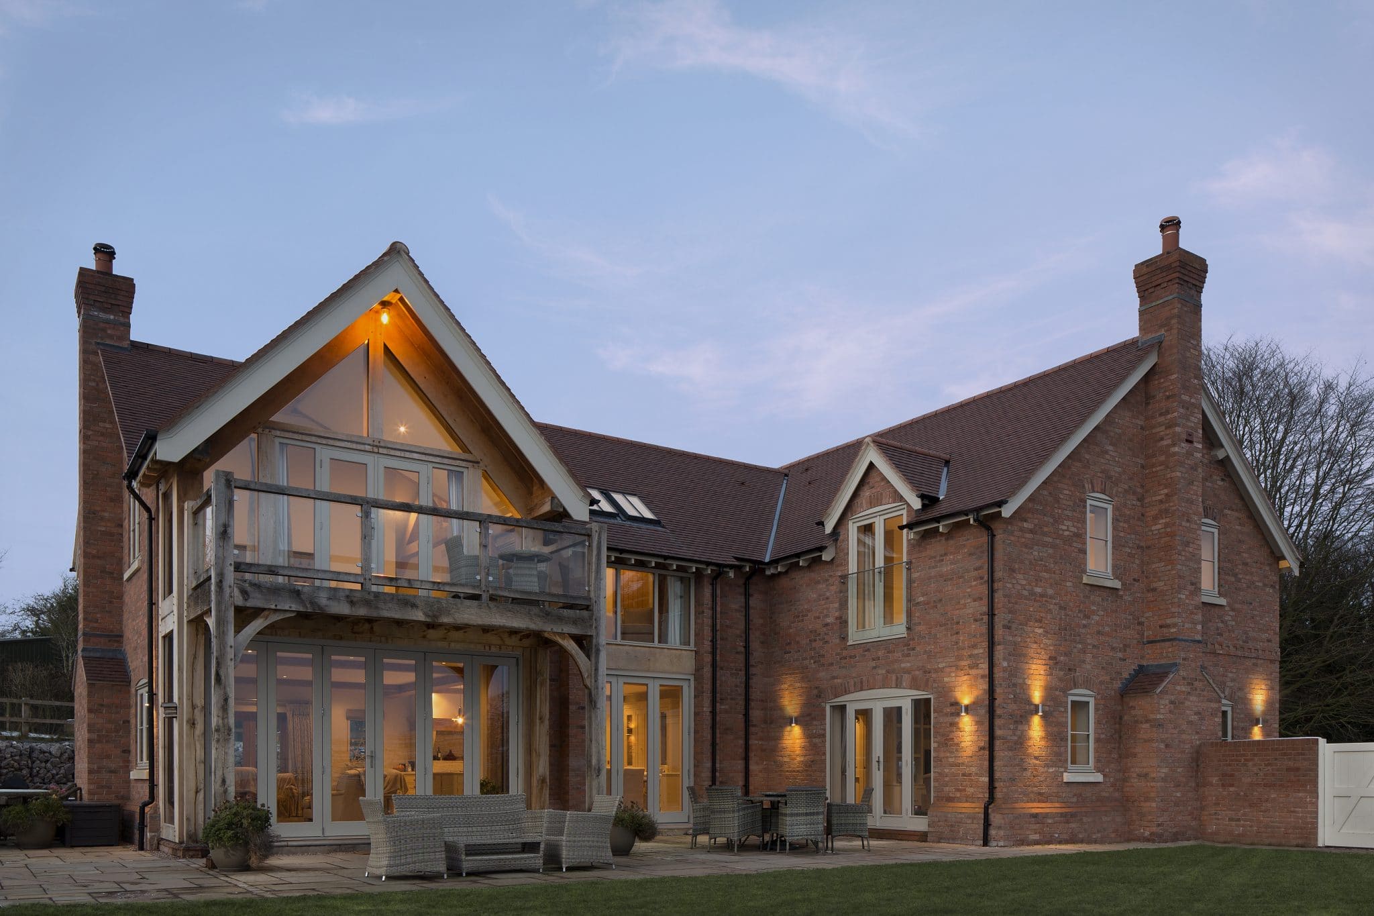
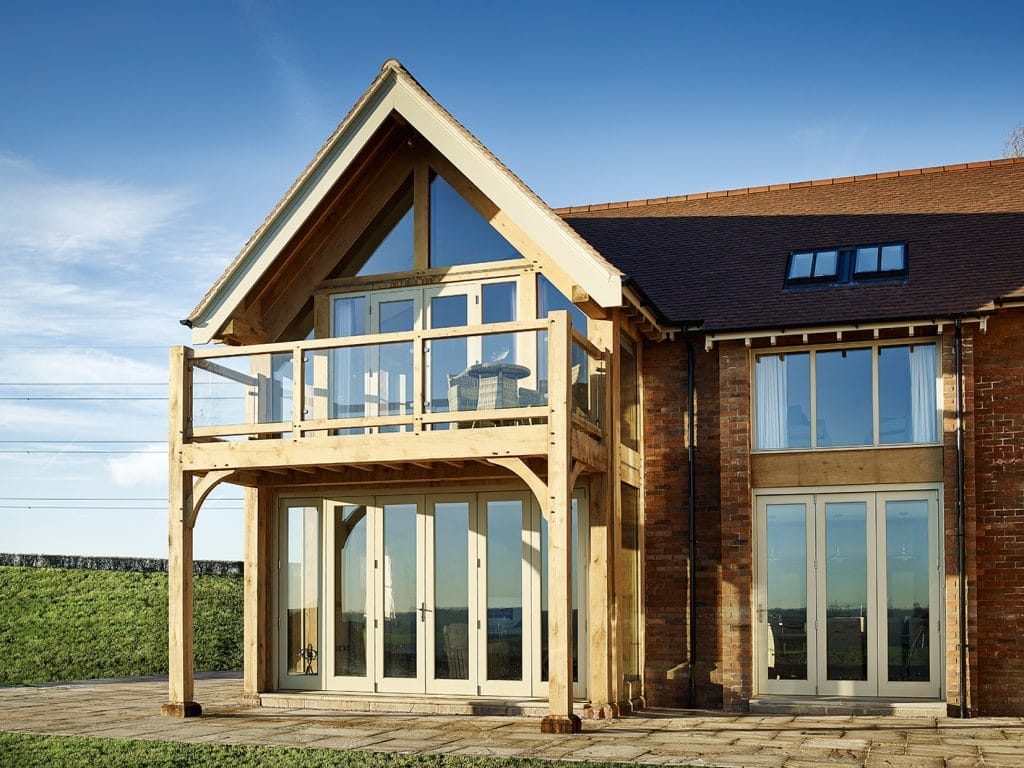
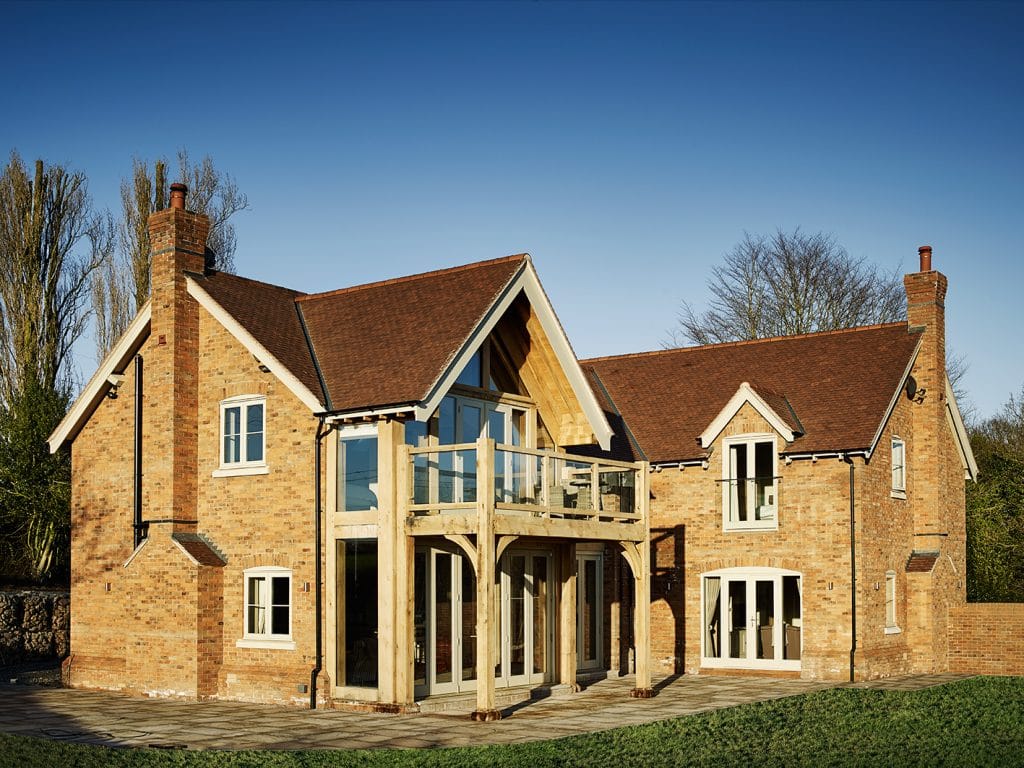
Here is a beautiful example of a self-build property which incorporates a timber frame, brick and block. These images show (quite nicely, we think) just how flexible self-build can be. We can go to town on your designs and your dreams can really become a reality if you choose the right builder for you.

The Woodlands

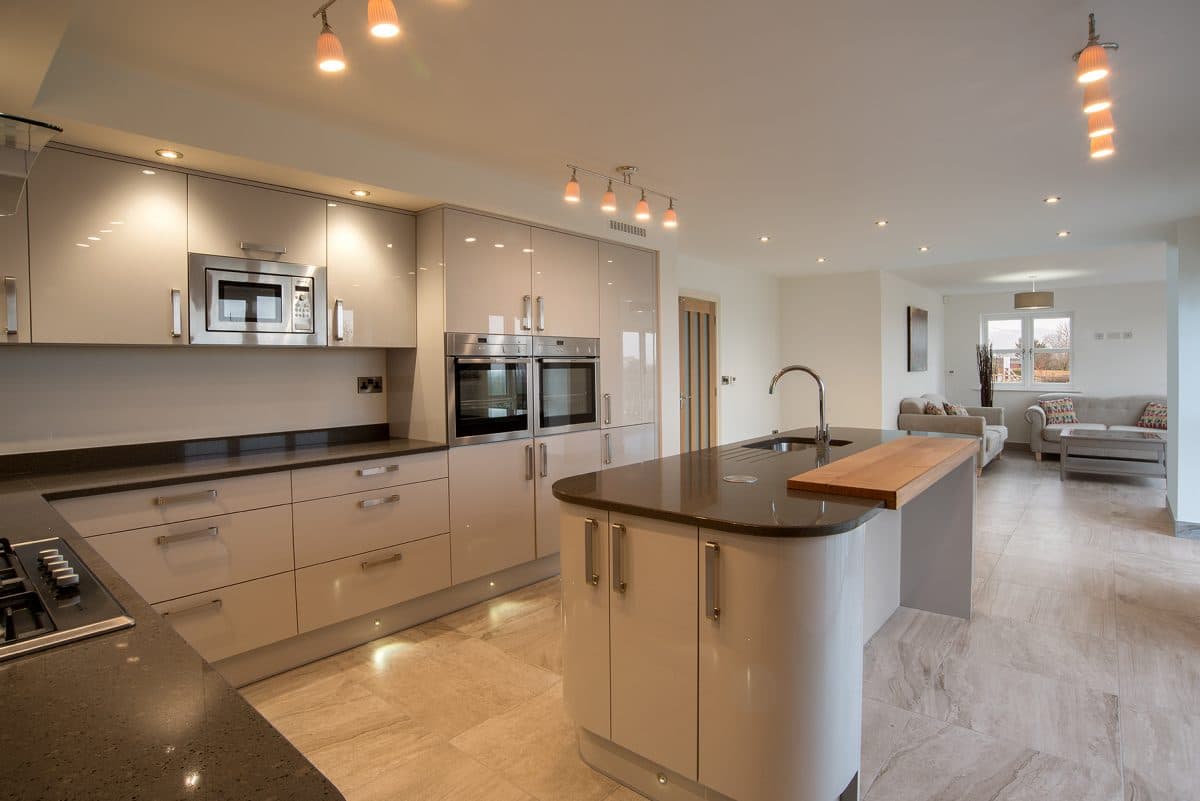
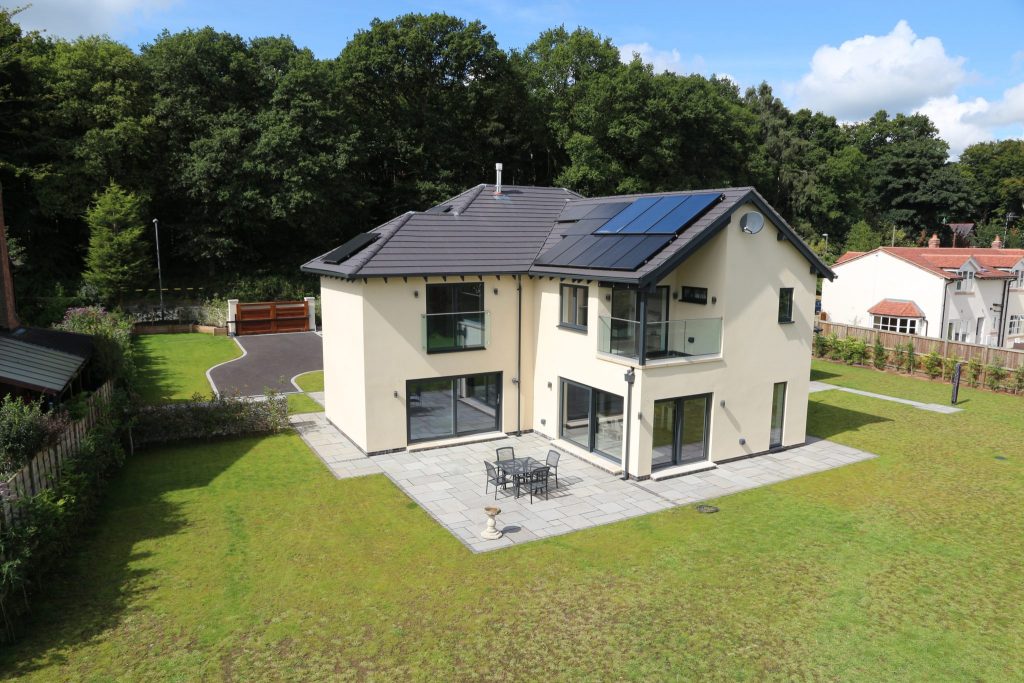
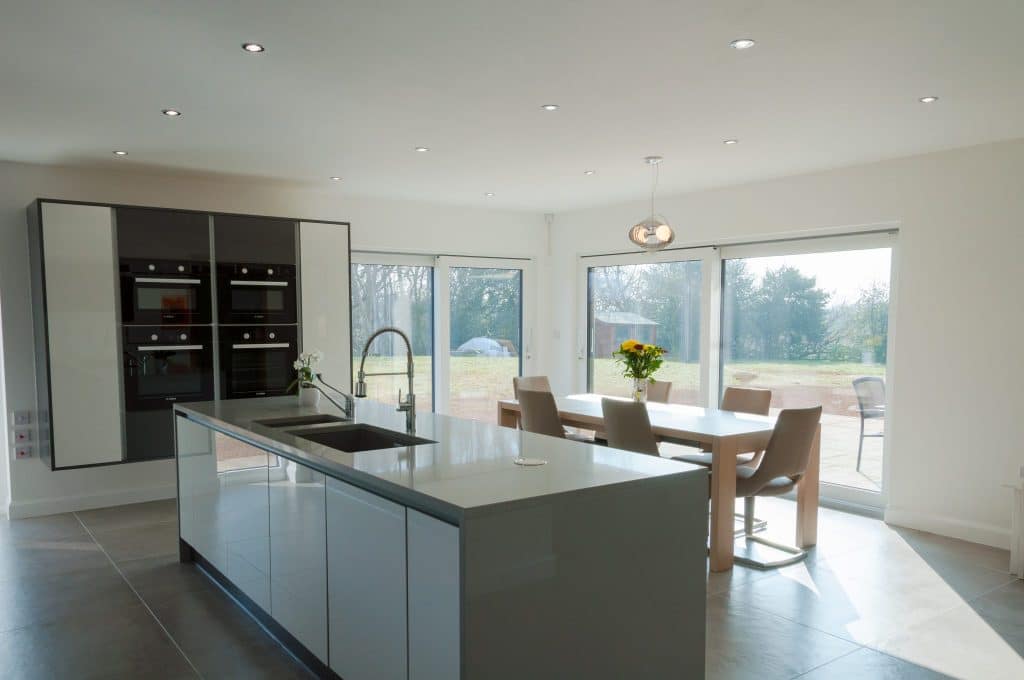
Here is another example of a fabulous self-build home. As you can see, this property is very different from the previous one but it’s just as visually striking. As we mentioned earlier, clients sometimes like to incorporate sustainability and additional concepts into their build. This is a great example of this – the Woodlands features solar panels, triple glazed windows and a bespoke staircase. In particular, the kitchen boasts off-the-floor casing for ovens and microwave which is a truly bespoke design.

This just shows how flexible and creative we can get with self-build homes! Don’t hesitate to contact us on 01829 730 244 or at enquiries@cbhomes.co.uk for any enquiries on self-build and how we can help you to achieve your dream property.

How to Add Structure to Your Garden with GRDN Design

For this blog post, we’ve teamed up with landscaping experts GRDN. The outdoor design company have put together this handy guide which covers all things garden structure including function, aesthetics and recommendations for greenery.  Have a read of the blog post – it’s jam-packed with some great information about structuring your garden. Whilst you’re at it, you might also want to check out GRDN’s website to see what they’re all about. You can visit them by clicking here.

Leap into spring

Of course, we all know that in the month of March we might find ourselves venturing into the garden a bit more. Spring is approaching, the days are getting longer, plants are starting to wake up to the warmth and the lawn is screaming for its first cut. We can be forgiven for only focusing on the garden during the spring and summer months. This is when the weather presents us with opportunities to be outside! It is natural to think that spring and summer offer up the most in terms of outdoor interest, colour and structure. As designers at this time of year, we want to focus more on the garden structure. This can open up opportunities for your space all year round.

It is not entirely false that the majority of our gardens will look and feel complete in the spring and summer months due to the seasonality of the plants typically chosen. However, purposefully creating spaces with structure will enable the garden to have a year-round presence. Therefore, it is a key ingredient to any design! Without a level of structure in the garden, your space can lose its function, aesthetic qualities and important views. This means that the general practicalities of the space can sometimes be diluted in autumn and winter.

Garden structure

The structure of a garden goes far beyond the obvious hard landscape elements of walls, paving, steps, trellis and pergolas. A structure can actually be created, formed and established through various planting typologies. We should not be put off by the word structure or even intimidated by its meaning. It doesn’t always refer to something large, tall or complex. Rather, it refers to this idea of creating a backbone and a consistency within a garden, meaning it can be viewed and enjoyed throughout the year.

Below are three different layers of planting that could be considered to create structure within any garden: Trees, evergreen shrubs/topiary and groundcover. Essentially they are all very different, they are all on entirely different levels of intervention. However, at the same time, they all provide an all-important framework.

Trees

Of course, the term ‘tree’ covers a wide range of species. However, it is fairly safe to say that having a tree or multiple trees within a garden, automatically provides a level of structure. Whether there is a single-stem tree acting as a focal point, a small cluster of fruit trees, a row of trained pleached trees, or a show-stopping characterful multi-stem tree, they all do the job of providing structure. Trees provide height, screening/privacy, shade, seasonal interest through their flowers, fruit, and leaves, as well as scale the space. With a certain amount of design consideration, planting trees in any garden helps to form a top layer of intervention, which can assist in creating this structural backbone and permanent existence within the space.

GRDN favourites

  • Multi-stem (Amelanchier lamarckii)
  • Pleached tree (Carpinus betulus)
  • Single stem (Liquidambar styraciflua ‘Worplesdon’)

Evergreen shrubs and forms

The well-known evergreen species of Taxus baccata and Buxus sempervirens along with a wide range of other species can be clipped to create forms, which are physically present all year round, ensuring their colour, texture and shape are ever present in the garden. Careful planning and positioning of evergreen topiary pieces and shrubs will strengthen the garden’s appearance. They also act as a natural framework for groundcover and other seasonal species to work around.

GRDN favourites

  • Taxus baccata
  • Ilex crenata
  • Pittosporum tobira ‘Nanum’

Groundcover

Trees, hedges, topiary and shrubs are not alone in helping to establish a strong garden structure. Low level species are also important in any garden planting scheme. Evergreen species which will display foliage all year round, planted amongst trees, large shrubs, topiary and grasses ensures that there is a continuity and balance within the planting throughout the seasons.

GRDN favourites

  • Pachysandra terminalis
  • Tiarella cordifolia
  • Liriope muscari ‘Moneymaker’

Every garden can and should flourish, change and develop with the seasons. At the same time, gardens should have a well-balanced structure throughout the planting elements. As outlined above, structural planting can be formed using individual plants or a collection of species. As designers, our aim is to achieve a balanced garden, which provides a space that can be viewed and used and enjoyed all year. For more inspiration, visit GRDN’s  website to see their work!

Help to Buy: Here’s Everything You Need to Know

“Help to Buy” has been splashed across newspapers and discussed on TV more than ever recently. The government-funded housing scheme has risen dramatically in popularity and is not showing any signs of slowing down. In April, Help to Buy will be five years old and 2017 was apparently its most successful 12 months to date!

Today, we’re going to discuss what exactly Help to Buy means and how you might be able to benefit. Remember: it’s not just for first-time buyers!

So what exactly is the Help to Buy scheme? Well, it’s essentially a stepping stone provided by the government which can give you extra financial help in buying a home. There are many options within this scheme and which avenue you go down will depend on your personal circumstances. We will run you through the main few plans.

The different options available with Help to Buy

Help to Buy ISA

Firstly, a Help to Buy ISA has proved very popular over recent years. This kind of ISA is very similar to a typical ISA you may have put money into in the past, except its sole purpose is for saving cash to buy a property. You cannot use the money in your Help to Buy ISA for anything else! The benefit of this particular plan is that the government will “boost your savings” by a generous 25% on your completion date. It’s worth noting that you cannot use this bonus towards your deposit.

The catch is, you must have invested a minimum of £1,600 into your ISA before the government will give you a lump sum. This is because their minimum bonus is £400 (25% of £1,600). For example, if you have saved £3,000 and put this into a HTB ISA, you’ll get an extra £750 from the government to pay for your home.

You can calculate your potential government bonus on their Help to Buy ISA page using your total savings. To be eligible for a Help to Buy ISA you must:

  • Be over the age of 16
  • Have a valid NI number
  • Be a legal UK resident
  • Be a first-time buyer
  • Not have a separate active cash ISA within the same tax year

For the government bonus to be applicable, your new home must:

  • Be in the UK
  • Have a purchase price of up to £250,000 (or £450,000 in London)
  • Be the only home you are going to own
  • Exist as your sole residency
  • Be bought with a mortgage

You can also take on a Help to Buy ISA alongside the other schemes available from the government. Let’s discuss these further.

Help to Buy Scheme helps a young mother

Shared ownership

A Shared Ownership scheme is available under the government. This is particularly aimed at people who may not be able to afford a complete mortgage on a home, even with the Help to Buy ISA bonus included. Shared Ownership means you can buy a share of your home – between 25% and 75%. You’ll have to pay rent on the rest of the home and you can later buy bigger shares if you are able to. There are some factors required for you to be eligible for the scheme: your annual household income should be below £80,000 or £90,000 if you live in London. You should also fall into one of the following categories:

  • Be a first-time buyer
  • Used to be a homeowner but can no longer afford to buy a property
  • Or are already under the Shared Ownership scheme and looking to move

Equity loan

If you’re buying a newly built home, you can apply for an Equity Loan. In this case, the government will lend you up to 20% of your new property’s cost. This means that you will be required to pay a 5% deposit and apply for a 75% mortgage. And what’s more? An Equity Loan will not charge you fees for the first five years of owning the new home. So, for example, say you are looking to buy a £200,000 house. You’ll have to put down a 5% deposit of £10,000, acquire £150k (75%) through a mortgage and the government would lend you the remaining £40,000 (205).

You don’t have to be a first-time buyer to be eligible for the loan – your new home must not exceed a price of £600,000 and must be a new build. You also will not be allowed to sublet your new home or own any other property at the time of purchasing the new one.

Help to Buy helps an elderly couple

Help and advice from Martin Lewis

In particular, the country’s favourite finance expert Martin Lewis has taken to the TV (and Twitter) to give the nation some much-needed advice. According to Google, Martin Lewis is the most searched man in Britain and we can’t say we’re surprised. His information is concise, easy to understand and most of all, relatable. We recommend visiting Martin’s website for guides and advice on all topics from buying a new home to signing a mobile phone contract!

Towards the end of January, the money saving expert recorded an episode of his TV show dedicated to Help to Buy ISAs and LISAs. He also invited Twitter users to join in the conversation and ask any questions using the #MartinLewis hashtag.

This particular quote, on the two deposits needed for buying a house, is very useful: “The most important thing to say is that you usually use the SAME money for both deposits. Many were worried they’d have to find two different deposits”. Check out this tweet for the rest of the advice.

Remember…

We think the most important thing to remember is that you don’t have to be a first-time buyer to qualify for the Help to Buy scheme. Yes, some of the plans are suitable for first-time buyers but there are plenty of options for existing homeowners. You can’t be eligible if you’re buying a second property (as in, you will own two houses simultaneously). However, the scheme generally is there to help anyone who is struggling to buy a house – whether it’s your first step on the property ladder or you’ve been in the game for years! There are also additional options for disabled and elderly people so make sure you check out the government website for more details.

We’re Going to the North West Build It Live Show!

If you’re in the self-building or renovating game, there’s every chance you’ve heard of Build It Live. If not, you’re in for a treat. Build It Live is an immersive exhibition that really allows enthusiasts and traders get hands-on with the self-build process. Every year, the event makes three stops around the country: Kent, Manchester and Bicester. The 2-day exhibition will be taking place at EventCity in Manchester across the 17th and 18th of February. Tickets are available here. We’re also offering free tickets to anyone who gets in touch with us!

This exciting live experience is brought to you by Built It Magazine which is Britain’s longest-running self-build publication. The magazine offers expert advice, planning tips and design inspiration to their readers. So, it’s no surprise that their dedicated exhibitions are a must-see opportunity for any aspiring self-builders or renovators! If you’re a fan of the magazine, you’re certain to enjoy the event as it “replicates Build It in 3D”.

It doesn’t matter the scale or the complexity of the project you have in mind, we’re pretty sure that you’ll be inspired by Build It Live. Over 16,000 people visit the show every year and many travel far and wide to attend. It’s definitely not one to miss and it’ll certainly help you take that next step in your project.

What’s on offer at Build It Live, then?

We’re glad you asked. You can expect hundreds of suppliers who will be available across the two days to answer your burning questions and discuss opportunities with you. Alongside this, there are 1000s of products ready for you to browse and explore. Like we said earlier, it doesn’t matter the scale of the project, you’re guaranteed to find something practical and useful to you here. You’ll also have the opportunity to view plots around the country and get finance-related advice from professionals. If that wasn’t enough, there will be talks from real self-builders who are bursting to share their experiences with you. It could really be the inspiration you need to get on track. There are also plenty of seminars and workshops on offer which leads us to our next point…

We’re going to be there! It’s official. CB Homes are going to be attending Build It Live in the North West this year.

What can you expect from us?

Generally, we’re here to answer any questions from any prospective self-builders and visitors to the exhibition. In particular, we’ll be offering free advice for those looking to start their self-building journey. We can also help with initial preliminary costings if you’re keen to get started. How about you bring your drawings along? We can take a look and answer any queries or concerns you may have as well as giving expert opinions. Whatever questions you’ve got, whether they’re about plots or materials, we’ll be happy to answer them. And finally, you’ll get the opportunity to book future appointments for land values and self-build costings so that we can get you on track to start this exciting journey.

Get your tickets booked

Need we say anymore? Whether you’re considering heading down the self-build route or you’re a development extraordinaire, it’s not an event you should consider missing. As we mentioned, tickets are available from the website and we’re even offering free ones to those who contact us. And if you’re not local to the North West but the exhibition is something you’re interested in, perhaps consider heading to the South East or Oxfordshire-based shows to get your fix.

As always, make sure you head over to Twitter and give us a follow or like our Facebook page to be kept up to date with the latest news.