Planning laws in England – what you need to know when you are selling land

In our new series of blogs, we’re looking at land acquisition and how we go about developing projects, from start to finish. We’ve already looked at buying the land, now we need to decide what to do with it.

We are often looking for sites to suit our specific needs. We have a certain acreage in mind, or can see the potential a site has for a specific type of development which would suit our approach. We carry out small and medium-sized developments, often in rural areas, so already have a concept of what makes our ideal buy. But rural areas sometimes have complicated and stringent protections on what is and isn’t permitted. 

Planning ahead!

Planning permissions have existed in the UK since just after the Second World War. Planning title was automatically granted for all preexisting buildings and uses by the Town and Country Planning Act 1947, which came into effect on 1 July 1948. Since that date any new development has had to gain planning permission.

Some land is sold with planning permission or outline consent already attached, but in most cases, you have to submit proposals and plans to the local planning authority (LPA) for approval.

What are the different types of planning permission?

There are a number of different types of planning permission that can be applied for. These include full planning permission, outline planning permission or a hybrid of both. We have an in-house design team that designs our projects and we know what works and what doesn’t – both for our clients and for planning submissions.

Size and style are major factors in terms of what is permitted to be built. Local knowledge is key. We have a great deal of experience of the heritage and architecture of this area’s properties. We also ensure that local materials are utilised in a project’s construction, to reflect local style.

The LPA will look at the suitability of a property or development – is it in keeping with area? Is the area protected or a conservation area? It’s also useful to identify a local need when outlining what you’re proposing.

Anyone directly affected by the development can submit letters of opposition. In some cases, there will be ‘not in my back yard’ or NIMBY resistance to contend with – local people who may object to new developments and the changes they will bring to their own areas. Many of these factors – proximity to neighbours, accessibility, appeal – define what we look for in a potential site.

Proposed planning reforms – how have they been received?

The new government mapped out its plans for planning reform, almost as soon as it entered office in July 2024. The reforms include an increase in housebuilding in general and the relaxing of strict measures that protect ‘greenfield’ or ‘greenbelt’ from development – and also the introduction of new definitions, such as ‘greyfield’. It’s interesting to see how they have been received by the general public.

A clear majority of the public are generally in favour of an increase in housebuilding in the UK in principle. 62% supported the policy when it was announced. Those opposing it accounted for 29%. As to be expected, support is strongest with younger people, with 71% supporting the need for more housebuilding.

It can be a different story however when you factor in exact locations. Support for housebuilding drops to just 52% when people are questioned about their own local area, with opposition rising to 41%. Strong opposition to development rises from 10% to 21% – the NIMBY attitude clearly becoming a factor here.

One way of ensuring opposition is discouraged is for local councils to be set housebuilding targets they must meet. This would provide clearly-defined parameters for councils and give developers a clearer idea of the chances of their proposals being passed.

We are looking forward to understanding any changes to the National Planning Policy Framework (NPPF) that the new government will bring, we all are aware of the need for more housing. However, new development has to come to areas that can sustain new housing in terms of demand, as well as local infrastructure.

We build houses where we live, socialise and work.

As a local company, we build where we live, socialise and work. This means it is hugely important to us to work with local communities and parish councils for any new development to ensure that it meets their requirements, provides positive growth and ultimately is an asset to our community. 

Planning appeals process

When we submit plans for how we’d like to develop the land, they are examined by the LPA, which makes decisions on planning applications. If for any reason the planning application is turned down, the applicant has the right to appeal.

We can submit an appeal if we are refused planning permission for reasons that we think go against the LPA’s development plan or planning policy. We have to explain our reasoning for this. And we have to include why we think they’re ‘unnecessary, unenforceable, vague, unreasonable or irrelevant’.

If you have an area of land, in Cheshire or close by, that you think might be suitable for development, please contact us today.

Pre-start: building a timber frame self-build in Hoole, Chester

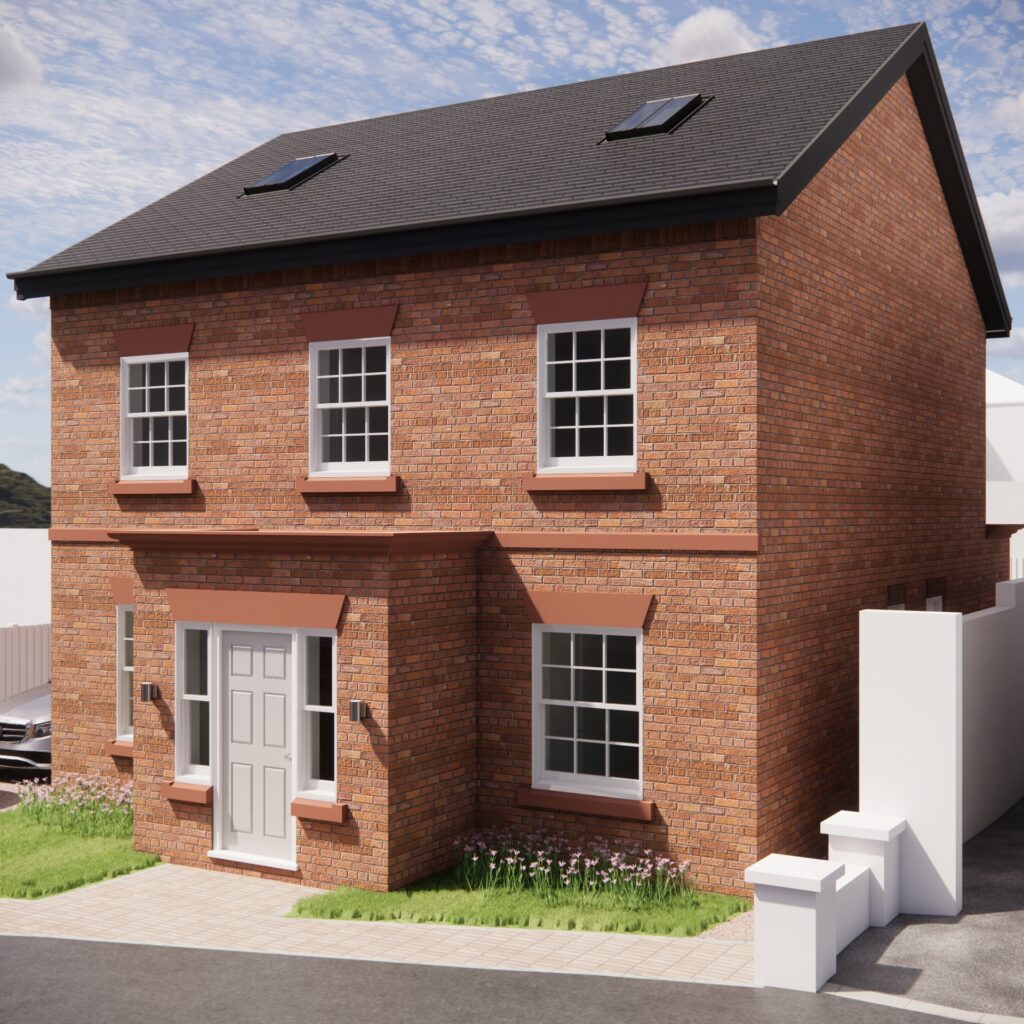
We were very pleased to find a plot of land for a self-build on Stone Place, in the centre of Hoole, on the outskirts of Chester, with outline planning permission for building a house.

As space was quite tight and access somewhat restricted, we started thinking about building a timber frame house, rather than our usual brick and block build.

The importance of due diligence for self-building

We were very pleased to find a plot of land for a self-build on Stone Place, in the centre of Hoole, on the outskirts of Chester, with outline planning permission for building a house.

The plot is located in a quiet cul-de-sac, less than a minute’s stroll from the centre of  Hoole, which has a wonderful range of shops, cafes, bars and restaurants. Chester railway station and the city centre itself are just a few minutes’ walk away.

When it comes to acquiring city sites, especially in a historical city such as Chester, there is a great deal of due diligence that should be carried out before completion. Discovering after you have purchased a site that there are significant archaeological conditions attached to it, for example, can become costly and time-consuming.

Always investigate potential site challenges before buying land for a self-build

One issue we were aware of as soon as we looked at the site plans was to do with drainage. It seemed as though the site might have a sewer line running right across it. You need an area of three metres easement either side of a sewer, so if the plans were accurate (and they usually are about 90% correct), this would have meant the site was not viable for development. It was good to discover this before we were fully committed to the purchase.

Our first step was to undertake a CCTV survey of the drain and, when tracking the sewer line’s path, it seemed as if the plans were actually wrong. We decided to double check our findings with a ground penetration radar survey. This survey showed that the sewer line actually runs around the site. Some easement would still need to be taken into consideration when it came to the design of the dwelling, but it meant that developing the site was still feasible.

It is worth noting that the landowner had no idea of the existence of the sewer at all. A less experienced developer might not have investigated and just gone ahead with building plans. The best case scenario in that case would have been having to divert the sewer once it was discovered, which can cost many thousands of pounds. A more naive developer might have assumed that the plans were 100% accurate, so abandoned the site and the development opportunity it represented. All this goes to show how important it is to do all your due diligence before embarking on a building project.

Adapting plans for a conservation area

The site is located on the boundary of the conservation area of Hoole. Initially we wanted to build two semi-detached homes, akin to the next door property, but this was turned down by the planning department so we had to re-group and change our plans.

One challenge for the project was that access to it is across a private access road, so we had to ensure that the future homeowner and any services would also be able to use it for access.

When space is tight, consider timber frame

The next consideration to think about were the physical restraints of the site. Space is really quite tight and access is somewhat restricted, with a busy hotel close by, so we needed to get the structure of the house built quickly. This was when we started thinking about a timber frame house, rather than our usual brick and block build.

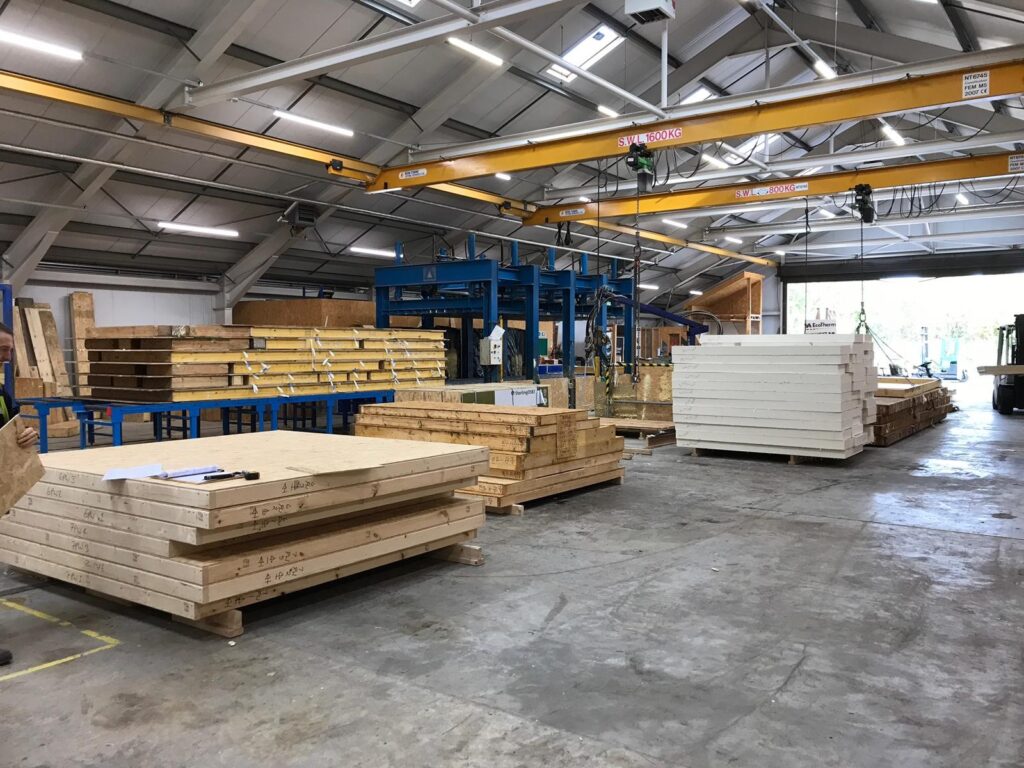
A timber frame house normally requires 30% shorter construction time than brick and block and dries out faster too. Much of the work, such as assembly of the external panels and internal partitions and trimming to length of joists and rafters, is completed off site in factory conditions.

There are many different standards of timber frame, which come in different thicknesses and with different features.

Something to bear in mind with some timber frames is that when insulation is installed, if there are any gaps, that gives cold bridging a chance to take effect, which will lead to condensation and then the formation of mould. This has historically put some people off using timber frame. However, technology has advanced rapidly and improved timber frame design dramatically. The type we chose, the InjectaWall system from the timber frame specialist Flitcraft, has insulation injected into it, thus expelling all the air from the panel.

The closed timber frame panels comprise timber studs, sheathed both sides with Oriented Strand Board and filled with injected polyurethane form insulation (CFC-free). The interior side of the panel is faced with a heath reflective membrane and an air gap is left between it and the internal cladding. This means no air gaps have a chance of forming and the insulation is highly effective, achieving a U-value of 0.13W/m2k. This is considerably more energy efficient than current Building Regulations require and means that this new house will be comparatively economical to run, will heat up quickly and retain heat well.

Thinking of building a timber frame house?

Using timber frame meant we would be able to get the structure built really quickly and get on site much faster, minimising neighbourhood disruption. Another advantage of timber frame is that it is not so weather dependent so construction has less chance of being delayed by bad weather. In fact, a typical timber frame house can be weather-tight in less than three weeks.

Planning your finances for building your own timber frame house

When it comes to planning your finances with a timber frame house, think carefully about how you are funding your self-build. Timber frame construction is recognised by many building societies, banks and insurance companies for lending purposes. However, the majority of timber frame suppliers will need payment before delivery, while brick and block is typically split into instalments throughout the build. So you need to have the funds available to make the purchase, or if you are funding your project through a self-build mortgage, be sure to check with your mortgage company that they are happy with the terms and conditions of your timber frame supply.

Interested in building a timber frame house? Talk to us to find out how we can help you build your own home. We can help you design it, secure planning approval and carry out the whole build with our complete turn key self-build package

CB Homes is an A1+ member of the National House Building Council (NHBC), registered builder with the Local Authority Building Control (LABC), as well as a member of the Federation of Master Builders.

Contact us to find out more.

Mixed use development in Tarporley: gaining planning permission

We are currently working on a very exciting development in the heart of the village of Tarporley. This combined residential and retail development is very different from the usual CB Homes project but is very local to us, being only a two minute drive from our headquarters.

We are currently working on a very exciting development in the heart of the village of Tarporley. This combined residential and retail development is very different from the usual CB Homes project but is very local to us, being only a two minute drive from our headquarters.

High Street development in Tarporley

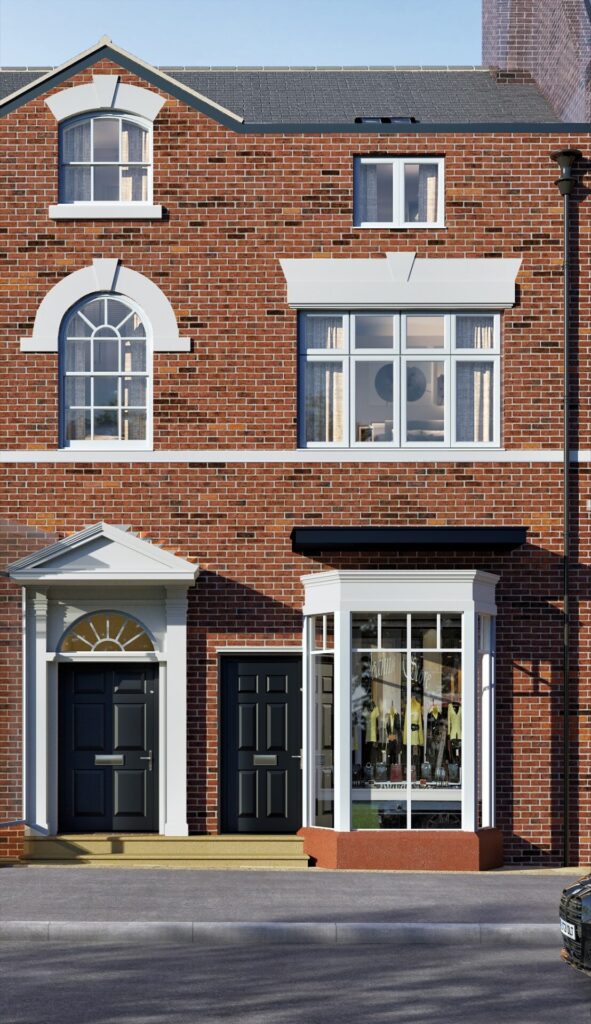
The Blagg’s Court development is located on Tarporley’s beautiful high street. It is just over the road from the Swan pub, and within the village’s conservation area. For CB Homes, this was a very rare opportunity to acquire a site with development potential in this highly sought after village.

Blagg’s Court renovation and conversion

Blagg’s Court consists of a renovation of a ground floor retail unit, the conversion of the two storey flat above it into two flats and the re-development of outbuildings behind the shop into two houses. The building that fronts the high street and contains the shop and the flats is Grade Two listed. The outbuildings to the rear that have served the shop and back onto neighbouring properties were constructed in the 1970s.

The property had been in the same family ownership since 1941. Firstly as a family home and sweetshop, followed by the family electrical business of Blagg Bros and then, from the early 1980’s until late 2020, J.Blagg & Sons. When the vendor began looking at selling options, CB Homes was recommended to them by a friend.

Planning application for mixed use Tarporley development

After in-depth discussions with the vendor to assess the site’s potential, our team submitted a planning application, with the agreement that we would buy the site if planning could be granted.

For the design, which we knew would throw up some intricate challenges, we instructed Russell Baker, an architect who has designed multiple building projects for us.

Listed building in conservation area

The listed building has a long heritage within the Tarporley community so it was important for us to engage actively, such as meeting with the Parish Council and provide detailed drawings to show our vision for the proposed development.

The retail unit had to be kept in order to meet planning requirements for the busy high street. We were very keen to ensure that the retail unit would be let to a shop that the community really wanted so, after carrying out a survey among local people, it was decided that a small café and florist would be a very positive contribution.

A design challenge

Getting planning permission for a scheme like this is a massive challenge, owing to the building fronting the high street being listed, and the whole development being in Tarporley’s conservation area.

The conservation officer initially did not want any changes made to the large bay window and entrance at the front of the shop. We wanted to create two entrances from the high street so that the access to the flats above the shop would be separate to the access to the shop itself.

After searching through the archives and old photographs supplied by the vendor, we discovered that there in the past, some time in the 60s or 70s, there had actually been two entrances. This meant that our new design, with two far more attractive, separate entrances, could be passed as satisfactory by the conservation officer, as it would match a previous incarnation.

It took nine months to get planning permission for the two flats, two houses and the shop. The planning officer really liked our final design and did not want us to make any significant changes, apart from slight adjustments regarding the windows design.

Keep an eye on our blog and social media for further updates to this exciting mixed use development.

Find out more about the beautiful apartments and houses for sale here.

Room with a view: replacement dwelling project with balcony

Eight years ago, our clients, Dharmista and Jayme, purchased a bungalow in Timperley, with a plan to extend it to create a much bigger home. It soon became clear that there were significant problems, not only with the roof but also with damp throughout the property.

The previous owner had tried various remedial works to try and solve the damp problems but without success. Our clients decided that the best option for them would be to demolish the existing property and embark on a self-build project.

Eight years ago, our clients, Dharmista and Jayme, purchased a bungalow in Timperley, with a plan to extend it to create a much bigger home. It soon became clear that there were significant problems, not only with the roof but also with damp throughout the property. The previous owner had tried various remedial works to try and solve the damp problems but without success. Our clients decided that the best option for them would be to demolish the existing property and embark on a self build replacement dwelling project with balcony.

Our client Dharmista had a clear idea of the type of house she wanted to build. She wanted to create a very relaxed, warm and welcoming family home, making the most of natural light wherever possible.

The planned house is a 1.5 storey four-bedroom home, with a stunning balcony on the first floor, leading out from the master bedroom, with fabulous views across the garden. This design feature contributed to the somewhat lengthy planning process, with plans going back and forth between the architect and the planning office, with some minor adjustments needing to be made before permission could be granted.

Impact of pandemic on building schedule

Unfortunately, just as planning permission was secured, Covid-19 brought construction, including this self build, to an abrupt halt. Our clients were self-employed, running their own dental practice, so a major issue for them was concern over how to finance their project, with lockdowns in place and looking likely to continue. Dharmista says,

“As it was for many people, the financial impact for us was huge. Even when we could start working again, we could not open to full capacity; there was a lot of uncertainty, and then the planning permission ran out, so we had to apply all over again. It was very stressful.”

Fortunately, this time round, the planning application was processed rapidly. Dharmista approached CB Homes, along with a couple of other builders, to see if we could carry out the construction for her. Dharmista says,

“CB Homes has just been brilliant and so easy to deal with. I liked the look of CB Homes’ houses from their brochure but had assumed the company would be much too expensive. In fact, their quote was very reasonable and I just liked their whole approach. They were very patient and also very supportive and helpful when we had a few issues to sort out with our self build mortgage.”

Living alongside a replacement dwelling project

Our clients had initially planned to live in a static caravan on-site but after discussions with the CB Homes site manager, it was agreed that this was not a practical option as there is not enough space at the site to be able to do this safely. The family is renting a house close by, which means they can easily drop by and see how their replacement dwelling project is progressing.

Renewable energy options for a replacement dwelling project

CB Homes recommended a renewable energy expert, who talked through all the practical options for the new house with our clients. The new house will have solar panels on the roof and an air source heat pump. A ground source heat pump was not a feasible option for this property as very deep boreholes would have been required, which would have been prohibitively expensive.

We’ve been designing and building award-winning homes since 1981. From prestigious turnkey self build projects, to distinctive developments and exclusive barn conversions, each bespoke home is built to the same exacting standards.

CB Homes is an A1+ member of the National House Building Council (NHBC), registered builder with the Local Authority Building Control (LABC), as well as a member of the Federation of Master Builders.

Each of our homes is backed by our unique and dedicated personalised approach to customer service. This ensures every CB Homes development delivers ultimate peace of mind to its new owner, long after we’ve handed you the keys.

If you have always dreamed of building your own home, talk to us. Find out how we can help you design it, secure planning approval and carry out the whole build with our complete turnkey self build packageContact us to find out more.

Planning a brand new cottage self-build with a traditional aesthetic

Our client Amy is undertaking a replacement dwelling project to self-build a new family home in Cheshire. Now that building work has started on the project, we caught up with her to find out the back story to this self-build.

Our client Amy is undertaking a replacement dwelling project to self-build a new family home in Cheshire. Now that building work has started on the project, we caught up with her to find out the back story to this self-build.

Is this the first time you have built your own house?

We previously built a house ourselves about ten years ago and we were keen to have another go at it, having learned so much the first time round. We definitely were not so nervous this time but as it turns out, building your own houses is a bit like having children – the second is never exactly the same as the first!

Why did you choose to self-build again?

Our chief reason for wanting to build our own house again was we really wanted some land with it so we could keep our two ponies at home, rather than having to go to the time and expense of travelling to look after them every day. We looked at plots without much land, plots with too much land, renovation projects and replacement dwellings. You name it, we looked at it! We wanted to limit the size of the land we took on as our children are adult now and so we want to have a property that will suit the two of us, as well as still having enough space for visitors when required.

How did you find a plot of land for your self-build cottage?

While searching online, we came across a replacement dwelling plot in Cranage, near Knutsford. It was quite confusingly advertised as the seller had changed his mind a couple of times about how the space could be split into more than one plot. Anyway, we decided it was worth going to look at.

As soon as we arrived, we realized that the marketing photos on Right Move were really poor as they didn’t do the site justice at all. Visiting in person was definitely the right thing to do.

The only slight downside we could see was that the plot was quite near a fairly busy road but despite that, we thought it had potential. A big attraction was that there was another small building on the site which looked like it might be suitable for further development, as an ancillary property. There was also plenty of room for the ponies and their stable.

What was the process like for getting planning permission for a replacement dwelling?

The owner of the land had got outline planning permission already, but we wanted a much more interesting build for our own house. We had a really clear vision of what we wanted. We knew it needed to complement the site and the area and we wanted it to look like it had been there for a really long time, rather than being an obvious new build.

A local architect drew up our plans. With hindsight, we should have employed a planning consultant, who could have negotiated the absolute minefield of the planning office on our behalf. We gathered a lot of precedent evidence ourselves, including for a similar development in the same parish, but we could have done with some professional support. I think we thought that going with someone local was the best thing to do, but that’s not always the case.

The restrictions placed on a new house by the regulations surrounding replacement dwellings can put people off, but as long as you are realistic about the size of the house you want, it’s a great way actually to get planning permission for a new house. We had to slightly reduce the size of the house we wanted but we have retained our permitted development rights which is great. There’s no doubt that getting planning permission can be a frustrating and slow process but we got there after about nine months of to-ing and fro-ing.

We had our ecological and bat surveys done and we weren’t allowed to demolish the existing house until 1st September, for the sake of the local bird population. A local firm of builders carried out the demolition. It was extraordinary to see it come down in a day. It turned out that there were barely any foundations beneath the house, and a couple of telegraph poles had been acting as RSJs holding the whole thing up!

How did you find the initial process of finding a builder?

We had really specific ideas on the finishing of the house, which didn’t seem to be reflected in what we were seeing in the designs. The builders we had chosen, who worked with the architect, seemed in quite a rush to start work and I felt we were being pushed into paying over the odds for building regulations drawings and also to re-jig the design inside to make the most of the space as we wanted. This was annoying but it should have rung loud alarm bells too.

It’s vital to feel totally confident in a contractor and also to feel that they really understand what is important to you with the design. The costs started spiralling to ridiculous levels and then compromises on the design were suggested that clearly were just intended to make the house easier to build, rather than making it better or closer to what we wanted. The company was also very restrictive in the specifications for things like sanitaryware and flooring, so I felt like we weren’t getting our own choices at all.

At this point, our previous experience of building a house was really helpful because I knew that the prices they suggested were too high. The solution suggested to save costs was to cut down on features that we loved so we decided to call a halt and find a different builder. Having waited so long, we decided it was more important to do it right than to do it quickly.

Why did you turn to CB Homes to carry out the actual build for you?

I got in touch with Nathan at CB Homes again, having spoken to him previously. It was immediately apparent that this company was prepared to be really flexible in order to accommodate our choices. I went through our specification line by line and CB Homes either agreed straightaway or suggested ways to make things work. The team also spotted various things missing from our original drawings which they’ve had to find ways to work around.

It was such a relief to talk to people who wanted to make everything happen as we wanted it to. The CB Homes turnkey self-build option, which we’ve signed up to, where we deal just with the CB Homes team and they deal with everyone else, is just great.

After a shaky start to this project with our previous contractor, we’re really enjoying the process now. In the lead up to a self-build project you don’t actually see anything happening so when the build starts, that’s really exciting. The foundations are in now and the walls are beginning to go up. We really can’t wait to see our house start to take shape.

If you have always dreamed of building your own home, talk to us. Find out how we can help you design it, secure planning approval and carry out the whole build with our complete turn key self-build packageContact us to find out more.

Replacement Dwelling: The Pre-Build Experience

Colin and Sandra’s replacement dwelling self-build project is progressing now after a long drawn out planning process. The first ‘lift’ of their Cheshire project is now complete and visitors to the building site get a real sense of the space, size and proportions of the new house as the walls start going up.

Replacement Dwelling Self-Build Project Part 2

Colin and Sandra’s replacement dwelling self-build project is progressing now after a long drawn out planning process. The first ‘lift’ of their Cheshire project is now complete and visitors to the building site get a real sense of the space, size and proportions of the new house as the walls start going up.

Why a self-build?

After selling their first self-built home in Canada, where they lived for five years, Colin and Sandra returned to the UK and bought a very run-down farm at auction. They then spent a decade renovating and extending it. With hindsight, Colin feels they probably should have knocked it down and started again rather than trying to improve it. He explains,

“We decided it was time to sell up and find our ‘forever home’ where we could look forward to entertaining and hosting family gatherings with our children and grandchildren; we wanted some land attached and were hoping to find a house of between 2,500 and 3,000 sq. ft.

“We sold our house very quickly, moved into rented accommodation and then spent around 18 months trawling Rightmove trying to find a house. We made our search area bigger and bigger but we just couldn’t find what we wanted, although we came close with quite a few.”

Choosing to partner with CB Homes

“One day we saw a plot advertised for sale by CB homes. We met up with Nathan from CB Homes on the site to investigate further. The plot wasn’t quite what we needed but we really liked CB Homes’ proposed house design and we were intrigued to find out more about the company’s self-build package.”

Finding a plot for a Replacement Dwelling

“We started thinking more seriously about the idea of a replacement dwelling, where you demolish an existing property and re-build in its place. It is a little speculative, but the maths seemed to make sense. We started our search afresh and suddenly found Rosefield in Ashton Juxta Mondrem. The posting appeared on a Monday morning, we viewed on the same day and made an offer that same evening. Even while we were viewing it the agent was taking calls from other interested parties, so it really showed how fast you have to be prepared to act in the current market.”

The next challenge facing Colin and Sandra was that the area of the existing house was only 1,700 sq. ft. and they wanted to be able to build a much bigger house. After consulting with CB Homes about the possibilities of designs for the site they realised that the worst case scenario would mean building a house of 2,000 sq. ft.; they could live with that so decided to proceed with the purchase.

Colin continues,

“We had our first meeting with the architect, Russell.  I think he found it quite entertaining that I brought along a 3D paper model of the sort of design I had in mind. I did study architecture for a year or so about 40 years ago and I still just find it much easier to visualise designs in 3D rather than on a flat piece of paper. I think it was helpful! It certainly helped show him exactly what we wanted.”

What inspired the design of this self-build project?

“When it came to finalising the design, we brought together lots of different ideas and inspiration that we have picked up from various houses we have lived in or seen over the years. For example, we have copied the design of a fireplace from one of our previous houses. We were also influenced by other buildings in the surrounding area, which include a small group of four barns with big arched windows. We’ve arrived at a design that blends in both with the landscape and nearby properties too, without being bland in any way. It has some quite intricate brickwork features which make it look really interesting too.”

What aspects of the replacement dwelling design are you particularly excited about?

“I’m very excited about the family room that we have included. It’s a big open plan area that includes the kitchen, dining area and lounge space but we have delineated the lounge space by incorporating an oak panel frame feature and by dropping the level down one step to create a sunken floor.

“The master bedroom is going to have a balcony overlooking our natural pond so it’s going to be amazing to enjoy that view. I’ve also enjoyed planning the design for a beautiful oak canopy that runs the length of the rear elevation overlooking the garden, which I think is going to look incredible.”

Making a self-build project sustainable

When it came to choosing energy supply, after taking lots of advice, Colin and Sandra have chosen a combination of solar power, with solar panels built into the roof on the south facing elevation, and air source heating.

What advice would you give to someone thinking about self-building?

Colin says,

“I would say that the replacement dwelling option is certainly worth considering but be realistic with your expectations. Remember that you will be restricted in terms of increasing the size of the building by local planning rules, so always plan for the worst-case scenario of what you might end up with. Most importantly, effective budgeting is really critical and a mastermind spreadsheet is invaluable for keeping track of what you’re spending and how much difference any changes to your design will make to your final spend.”

If you have always dreamed of building your own home, talk to us. Find out how we can help you design it, secure planning approval and carry out the whole build with our complete turn key self-build package. Contact us to find out more.

A Day in the Life of CB Homes’ Technical Manager

Alex Stubbs, Technical Manager at CB Homes, has worked for the company since 2004. As Technical Manager, she is responsible for all the ‘paperwork and processes’ involved in building new houses.
Having undertaken a self-build herself in the past, Alex is well aware of the challenges of building your own home.

Alex Stubbs, Technical Manager at CB Homes, has worked for the company since 2004. As Technical Manager, she is responsible for all the ‘paperwork and processes’ involved in building new houses.

Having undertaken a self-build herself in the past, Alex is well aware of the challenges of building your own home. She has the ideal experience and skills to be an integral member of the team that delivers CB Homes’ self-build turnkey packages.

What did you do before working at CB Homes?

I was a freelance software engineer, working for some major multinational companies before I took a career break to have my children. I was living quite close to CB Homes’ head office so when an administration role came up I absolutely jumped at it. Once the rest of the team realised I had a lot of computer skills I took on more and more responsibility for the office systems. It was a very natural progression from there for me to take on the role of Technical Manager to steer and oversee all the processes and paperwork that have to be followed when it comes to building houses.

What do you like most about your job as Technical Manager?

I like the fact that I see a house building project through right from the very beginning to the end. I get a huge sense of satisfaction when everything I have been working on comes together on a particular project and everything is ready for our customers to move into their new homes.

I’m lucky too being a Technical Manager for a company that makes a great range of homes, from small developments to one-off grand designs homes so there’s lots of variety.

What does a typical day as Technical Manager look like for you?

I spend a lot of time responding to emails, making phone calls and generally chasing everyone up to make sure every piece of paperwork involved in building a house is being processed correctly and on time!

As Technical Manager, I’m in regular contact with all sorts of different organisations. These can range from the Highways Agency to talk about road closures, and utility providers to co-ordinate connections for a new house, to the Local Authority Planning Office regarding discharge of conditions.

Budgets and accounts form an important part of my work as well, which may sound a bit boring but they’re actually really important to make sure nothing gets neglected which might cause our customers delays further down the line.

I attend regular construction meetings so I can provide our Site Managers with all the information they need so they don’t have to think about anything apart from their responsibilities on-site.

I’m also responsible for organising any training our team needs to undertake and I also make sure we are on top of all our Health and Safety obligations. When we have apprentices working for us I deal with their colleges and sort out the funding applications and paperwork associated with them too.

My diary is my absolute bible as I am constantly checking against my list of things that need to happen and when they need to happen for each building project. It’s really hard for a self-builder to stay on top of it all themselves, especially if they already have a regular job. Even if they have employed a builder to do the actual construction, all this behind-the-scenes work is incredibly time-consuming. You have to get all the details exactly right too or you run the risk of falling foul of the Planning Officer or Building Regulations.  It’s probably one of the reasons that so many of our customers opt for our complete self-build package – we literally take that paperwork pain away from them. We are so familiar with all the systems and processes it makes perfect sense for us to do it all on their behalf.

What’s your biggest challenge as the Technical Manager?

Sorting out the utilities’ connections to a new-build can be very challenging. Looking back to my own experience as a self-builder I remember that being a real headache too. You have to be realistic about the amount of time that needs to be spent on it. It’s just a question of constantly chasing them up and making sure that they are all going to be connected at the right time and in the right order to fit in with the work being carried out on site.

I think overall, my biggest challenge is probably just keeping on top of everything and making sure all the plates are spinning. It can be a bit frustrating as I do spend a lot of my time trying to get hold of people. However, many more systems regarding house building have now been digitalised so they are now online; this has helped increase efficiency in many cases. That evolution was definitely speeded up by Covid when the sector had to find ways of working that didn’t involve people having to be in an office.

What measures do you take regarding sustainable building, especially for self-building?

There are a number of steps we take now to limit our carbon footprint. All new properties have to have electric car charging points. New Building Regulations means that water calculations have to be undertaken for all new build properties. You have to show that a home will use less than a certain amount per person per day so we have to look carefully at every appliance and piece of sanitaryware fitted to make sure they comply with the regulations.

Building houses with sustainable drainage

Sustainable drainage is particularly significant now too. It’s important to look really carefully at every site, particularly with regard to surface water.  We have to ensure that SUDS (Sustainable Drainage Systems), such as ponds or ditches are provided. These can be ponds or ditches so that our projects don’t overload the sewerage system, particularly in periods of heavy rain. 

Why do people like self-building with CB Homes?

We are a small team so everyone knows who everyone is. I think customers find us very approachable and friendly. We certainly pride ourselves on making sure we are very available and responsive. I think our customers really appreciate that.

Interested in building your own home? Talk to us about our complete self-build package.

Sustainability in Self-Building: Part 1. Building Regulations

The biggest issue affecting building in the 21st century is sustainability and our changing climate. This issue is making all of us us think more deeply about how houses function and how we build them. In a new series of blogs, we’re going to look at sustainability in self-builds.

Building Regulations for sustainable homes

The Building Regulations for England and Wales are constantly evolving. Times change and so do all kinds of aspects of the construction process – from the materials we use, to the government legislation we work to. Perhaps the biggest issue affecting building in the 21st century is sustainability and our changing climate. This issue is making all of us think more deeply about how houses function and how we build them. In a new series of blogs, we’re going to look at sustainability in self-builds.

More carbon neutral homes

In this first part, we explore the overall changes that have been made to building regulations, to promote more carbon neutral homes. The changes that have been introduced are the most significant updates made in a decade. The new legislation has considerably affected several categories, including Parts L (Conservation of Fuel and Power), O (Overheating), S (Electric Vehicle Charging), G (Water use) and F (Ventilation). All new homes registered after 15 June 2022 have to produce 31% less CO2 emissions than current standards. The Building Regulations also include new standards to reduce energy use and carbon emissions during home improvements and extensions, as well as for new-builds.  

Building towards Net Zero

Parts L and O have been amended with regard to overheating and heat loss. The way houses are made ensures they are warm in winter – to save on heating costs and prevent heat loss – but even warmer in summer. They are essentially sealed units, except for the minimal amount of ventilation, without opening wide our windows and doors. The changes to Part L are the first steps towards ‘Future Homes Standards 2025‘, which moves us towards Net Zero. We have almost reached the limit of what we can do on the actual fabric of buildings – the bricks/blocks and mortar – so now we have to turn to technology for help.

We need to look at how much insulation is included in this fabric – the wall cavities, roof cavities and beneath floors. Once these have been optimised, we turn to look at the heating source. All new-build homes will have phased-out gas boilers by 2025 and must be fuelled by an alternative fuel source. Hydrogen has been mooted as a solution, but in developmental terms, it’s nowhere near ready for widespread deployment. This option would have less impact on the current infrastructure, because modern gas boilers can be adapted to use hydrogen. But these developments are not happening fast enough. Oil and LPG are not sustainable resources, so the remaining options are electric and solar power. We’ll be looking in more detail at these available options and other aspects of the amendments to Building Regs in future blogs.

Conservation of power and resources

The changes to Part O address the challenge of retaining a cool interior with enough ventilation to be comfortable, whilst maintaining the building’s thermal criteria. New SAP software has been released by the government, which details all the different calculations you have to carry out for each property. These current SAP calculations are based on 2019 fuel costs, so it’s hard to make them make true economic sense to customers in the present economic climate, with steeply rising energy bills, among other things, to contend with. Changes to Part F of the Building Regulations also came into effect in June 2022, with regard to ventilation and air flow. In recent years the move towards improvements to the thermal performance and air tightness has positively improved the thermal comfort and energy consumption of buildings.

Water use and recycling in new houses

There have been further changes made to Part G of the Building Regulations regarding Water. Water conservation is another key issue that needs to be addressed. This is not just because we sometimes have drought restrictions in place, but because many of us need to look at our wasteful water usage and opportunities for conservation and recycled use. Household flowrate is crucial, to keep below the maximum figure of litres per person per day. Flowrate applies to everything from taps, showers and toilets, to dishwashers and washing machines. The style trend for massive shower heads, for example, may look great, but with some models, this means people’s showers use an excessive amount of water. There are many ways we can conserve and improve our lifestyles regarding sustainability and the homes we live in, and the new regs are driving that thinking into practice.    

Colin Francomb, director of building consultants Ratio Seven, provides some context around this,

“Self-builders are often at the forefront when it comes to significant changes in the building industry, with national housebuilders having much longer to incorporate changes into their building programmes. We’re having to adapt and incorporate these new rules into our designs immediately, without the benefit of hindsight of how effective they will be in the long-term, or the impacts of the financial additions involved for the builders themselves.”

Interested in building your own home? Talk to us about our complete self-build package.

Shortage of land: Part 3. Finding a plot of land

As a result of unprecedented demand, there’s less land available for sale on the open market, which is becoming frustrating. In the third part of our series on the current UK land shortage, we are looking at how to go about finding a plot for sale.

A recurring topic of conversation across the construction industry at the moment is the shortage of land available to developers to build new homes. Talk to any developer or designer and it won’t take long before they voice their opinion on how little is available and the changes that need to be made to free up some more plots of land. We’ve talked about protected land and land banking, both of which are barriers to wider development. As a result of unprecedented demand, there’s less land available for sale on the open market, which is becoming frustrating. In the third part of our series on the current UK land shortage, we are looking at how to go about finding a plot for sale.

How to find a plot of land for sale

There are a variety of ways to find land for sale, from in person searches, to browsing through websites. If you have a defined geographical area that you would like to buy land, then it is worth concentrating on that area via a variety of media. Looking around rural areas and keeping an eye out for plots for sale is a possible way of finding a suitable plot – it’s often the case that you can just stumble across the ideal plot when you least expect it.    

Which websites advertise land for sale?

Local property listings are still a sure-fire method of finding land for sale and many estate agents have a specific area that is devoted to land sales. The land may be available at a set price, or it may be up for auction or other bidding method. There are land registry sites that will show who owns which plots and how many are for sale. There are also a variety of online resources, such as www.rightmove.co.uk, www.plotfinder.net, www.plotbrowser.com, www.onthemarket.com/farms-land, www.ukauctionlist.com/land-auction, www.perfectplot.co.uk. You could also try marketplace sites such as www.gumtree.com, www.ebay.co.uk, www.trovit.co.uk or www.geo.craigslist.org.

There’s advice too on land purchase and development on the UK government’s website

Plots come in all shapes and sizes. They can be a small single plot for a single dwelling, to a large-scale site that will accommodate several houses. Plots can include redundant buildings, or former commercial sites or barns. One of the most important aspects of searching for land is having the imagination and vision to see the potential of a blank slate. It isn’t always easy to envision what the finished article might look like in its setting, but you need to be openminded and welcome suggestions when you are inspecting prospective plots.  

Finding true value in a plot of land

The value of the land will depend very much on a variety of factors, which includes supply and demand. You don’t want to be paying over the odds for a plot. It will be influenced most significantly by its location. Similar plots of land in vastly different locations will be reflected in the market value of the land, which will differ hugely from area to area.  

Some land may have a property in poor condition or even in need of demolition standing on it, and the land can be worth more than the building itself. A key factor is if the land already has planning permission in place. This considerably raise the land’s prospects of gaining a top price. Other factors are accessibility, appeal and aspect. Is the land close to amenities, or transport links, for example, and do these matter to you? Is your best offer a true reflection of what the land is worth to you? Of course, in the current climate – with demand high – land is scarce and prices are at the upper end of the spectrum.

We are there for you on your self-build journey or to buy your land

As well as being developers, we are land brokers. We are always searching for suitable land to purchase. We can sell your plot, with or without approved planning permission. We can also offer advice on a variety of land-related matters. These include the suitability of plots for building on, the establishment of boundaries, or what to do if you have a landlocked plot – that is a plot that is difficult to access and may need a route establishing to it. We can also carry out planning enquiries for you on your land. Our experienced planning professionals work closely with Local Authorities, to complete all planning enquiries.

However you go about searching for your plot, it’s worth bearing in mind that expert advice and knowing the market will ensure you buy something that is both suitable and a sound financial investment. Get in touch with us today.

Shortage of land Part 2: Why is land for self-build so hard to find?

There’s an ongoing land shortage in the UK, which is making developers like us spend an inordinate amount of time searching for suitable building plots. There are many reasons this is happening. But in protecting our countryside and heritage, are we stifling development and the construction sector?

How to find land for self-build

There’s an ongoing land shortage in the UK, which is making developers like us spend an inordinate amount of time searching for suitable building plots. There are many reasons this is happening. But in protecting our countryside and heritage, are we stifling development and the construction sector? In the second part of our series on the shortage of land, we look at the reasons behind why land is so hard to find and the elements, legislation and restrictions that need to change to free up the market one again.

Driving the market for land development

One of the key factors is the simple fact that a great many of the prime plots of land have already been developed over the years. There was a boom that began in the 1960s and ran through to the 1980s that saw many people buy land or old property in villages and small towns, and develop them. The first housing price boom in the 1980s slowed the market – and the ability of landowners and developers to make a profit on such developments slowed. But over time, even with the huge rises in land and property prices since the 1990s, developers have continued to prosper, as demand drives the market. 

Saturation point for rural market?

Conservation and heritage remain important watchwords and rural development is still closely scrutinised by local authorities. This in itself in the past has been blamed for a lack of development potential in rural areas. The unlocking of these restrictions are seen as major factors in land shortages. However, property and land costs now are such – especially in a garden county like Cheshire – that many developers and owners are priced out of the market. It is no longer affordable for many to think about country living and many spots in villages have already been upgraded, and derelict property demolished, to make way for new-builds. We could be reaching a saturation point in this regard.

Land for building is a valuable commodity

There’s also the challenge of a glut landowners sitting on land that could be developed, but are not freeing it up for building. Land, like houses, is of course a valuable commodity and so-called Land Banking is a fact of the market. What is needed is an incentive, or levy, to ensure land that is owned is developed within a certain timescale. We are finding all these are factors in making it hard for our clients’ self-build dream to be realised.

Sea change and adapt land for building

In the last few years, changes to legislation such as Neighbourhood Plans is altering the shape of the English countryside too. Boundaries have moved, village parameters are greater, and developers are being allowed to build, build and build in villages and small towns as they never have before. This unprecedented sea change is a direct response to the need for more houses. Demand is high for these properties, which are quickly filled. What also needs to be addressed is ensuring infrastructure – often the last thought in government legislation – keeps pace with development. This means adequate and well-maintained roads and services, local amenities, things to do, places to go.    

Housebuilders rely on a healthy flow of plots to be developed to thrive. If this is stifled, by a perfect storm of a number of factors, then the construction market will eventually stall. At the moment, approved planning permissions are down since 2019 and momentum is being lost. There’s less homes being build and this is partly due to the lack of available land – we hope this will soon be acknowledged as a problem, to be addressed by the present government. 

If you have always dreamed of finding some land for building and building your own home, talk to us to find out how we can help with our complete turn key self-build package.