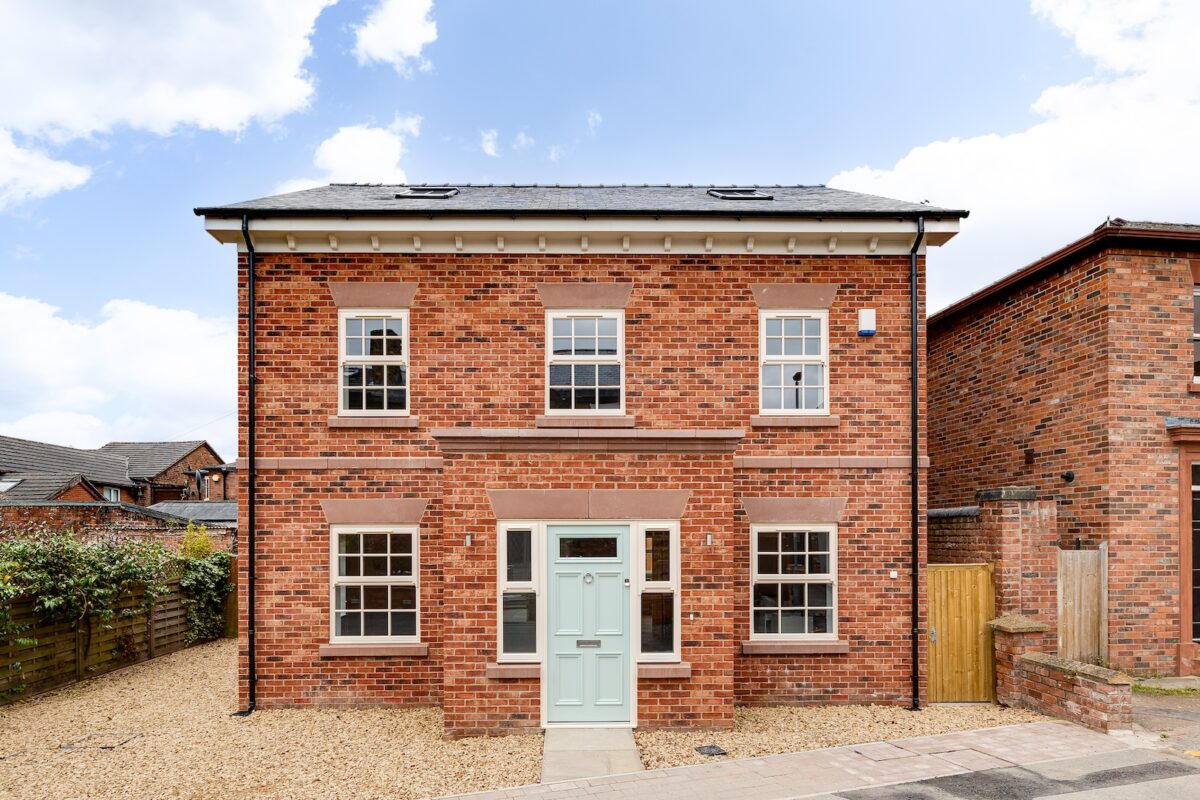
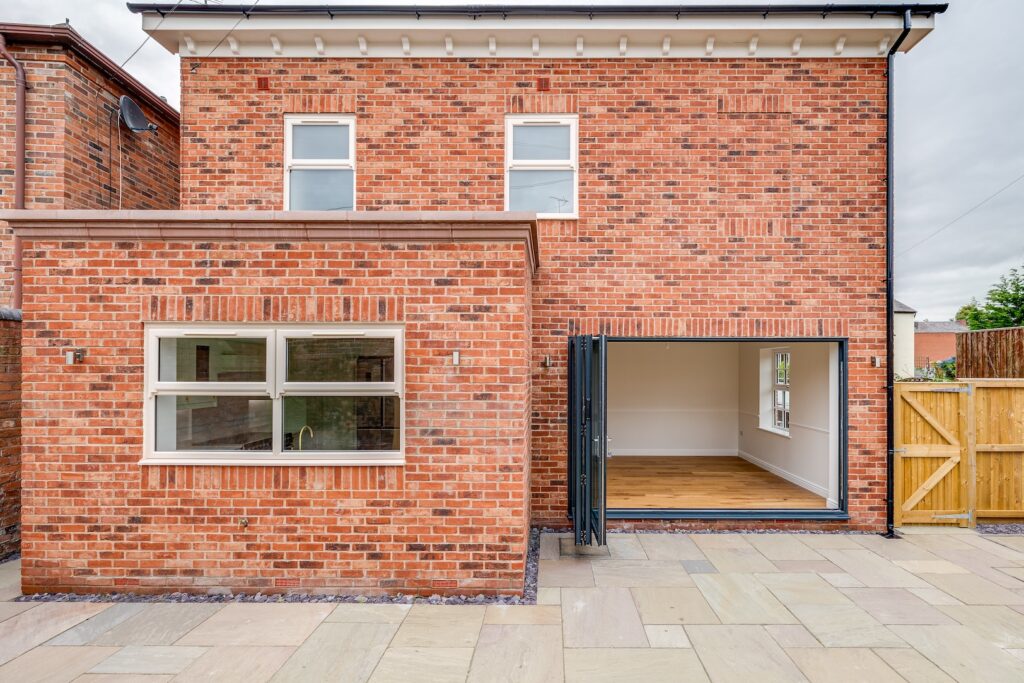
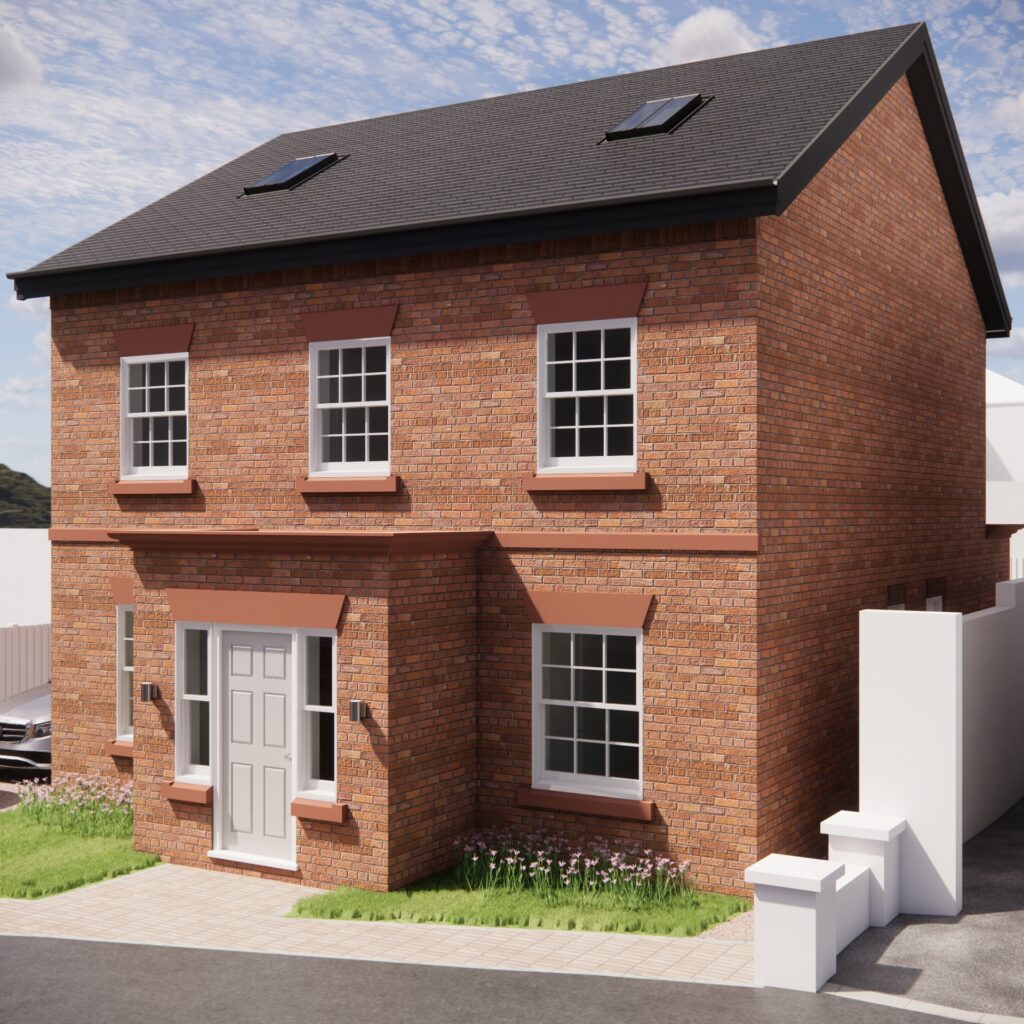
Viewed from the outside, anyone looking at this neo-Georgian house would not know that it is not a traditional brick and block construction.
Aesthetically, there is no major difference between a timber frame house and a traditional build.
We have expertise in both types so our clients can choose their preference and whichever is more suitable for a particular site.
Self-Build Timber Frame
Our self-build timber frame project in Chester city centre is now complete and ready for our clients to move in.
Choosing timber frame for construction
Viewed from the outside, anyone looking at this neo-Georgian house would not know that it is not a traditional brick and block construction. Aesthetically, there is no major difference between a timber frame house and a traditional build. We have expertise in both types so our clients can choose their preference and whichever is more suitable for a particular site.
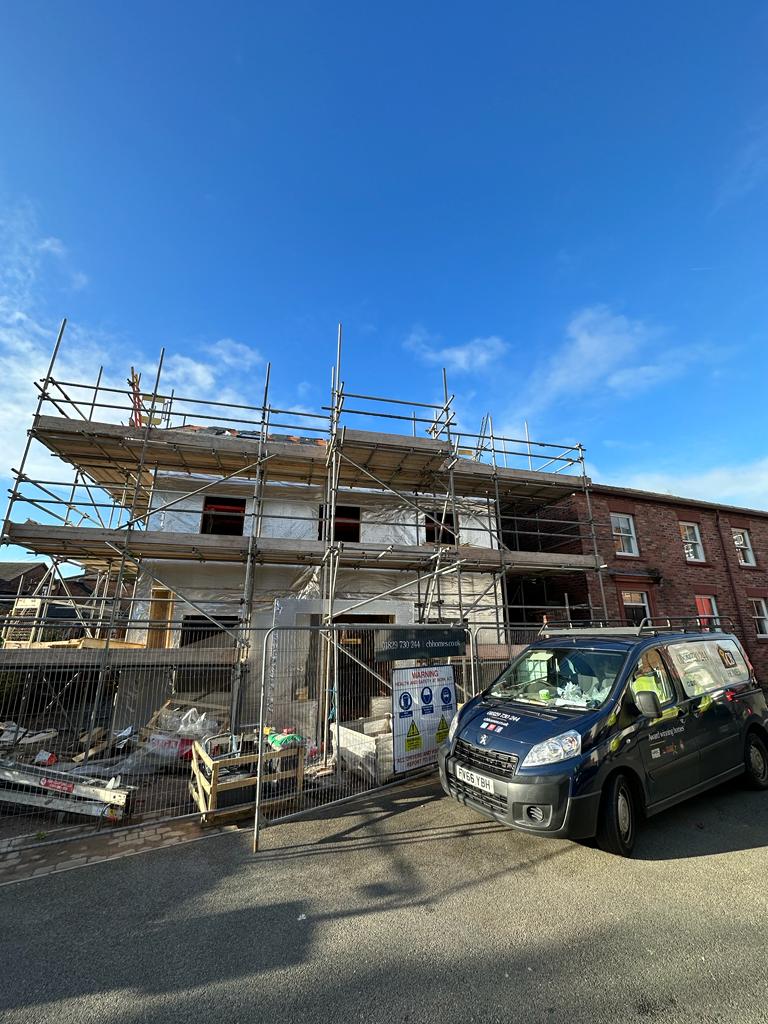
With this project in Hoole, timber frame was the best choice as space around the site was so tight. It’s important to remember that a whole project from start to finish will take about the same length of time, regardless of the construction method. However, choosing timber frame here reduced the actual on-site construction period. This meant we did not need to make allowances for having scaffolding up for an extended period as we would have done with brick and block, and we did not need the same amount of space for storage of materials either. It also meant the structure was fully watertight in a week, a bonus with our unpredictable weather patterns!
A stylish house, with period features and contemporary touches
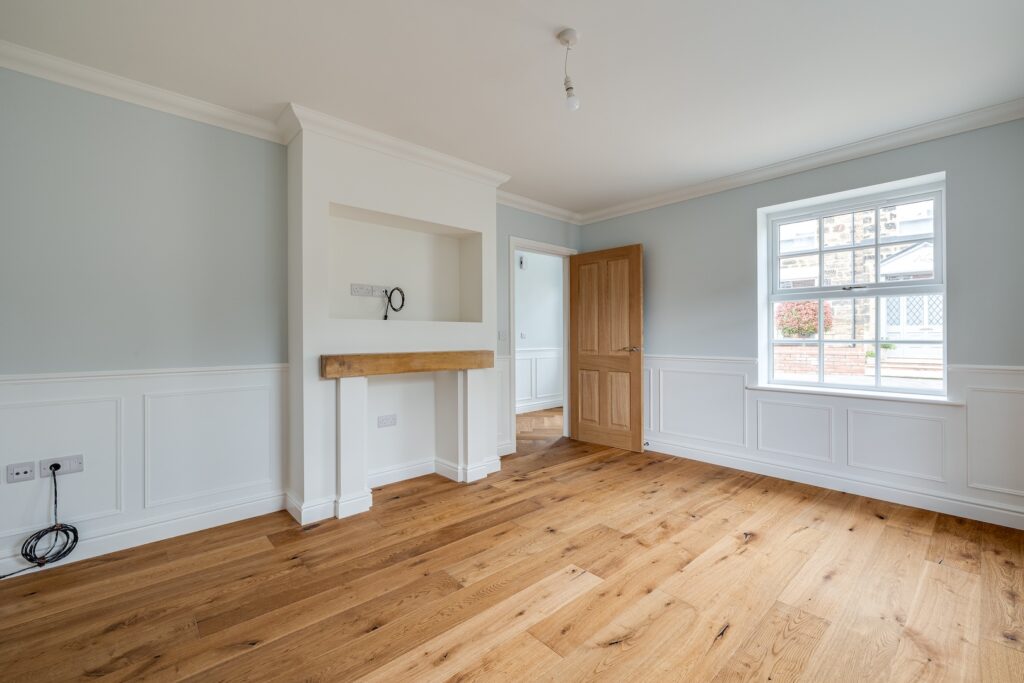
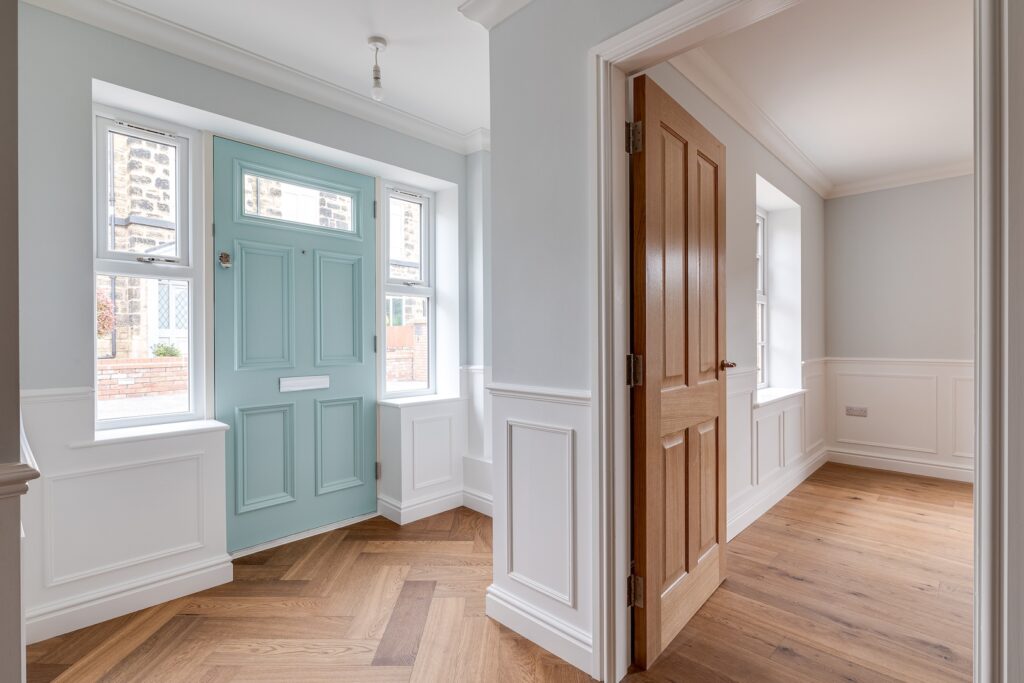
From the moment you step inside this lovely house, you are struck by the use of wood throughout, from the stunning flooring to the beautiful panelling on the walls, which was custom made by our joiner.
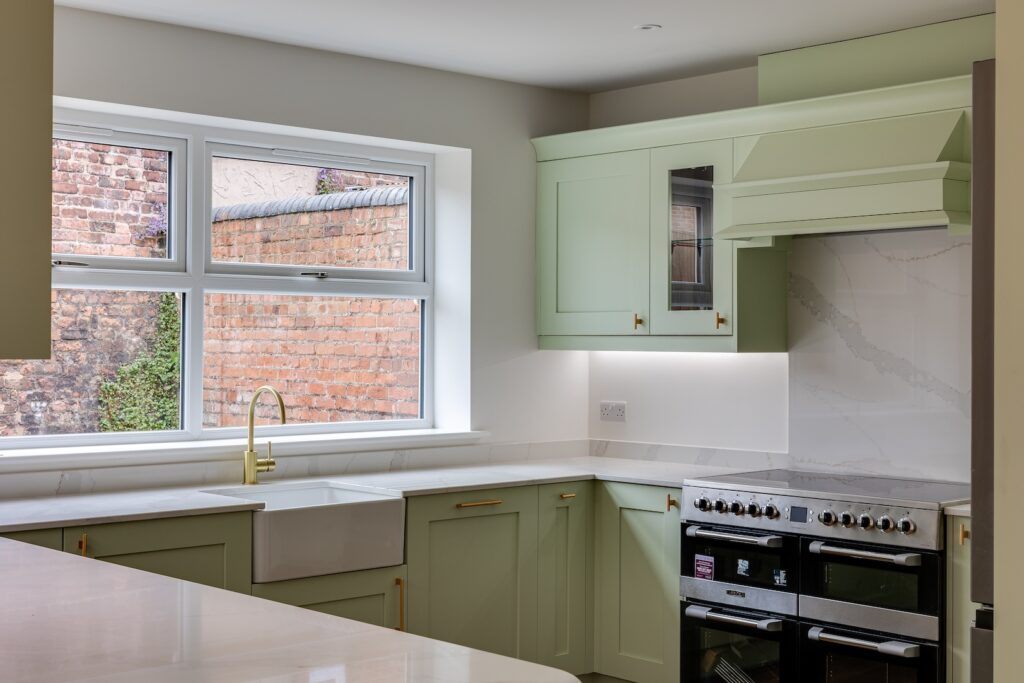
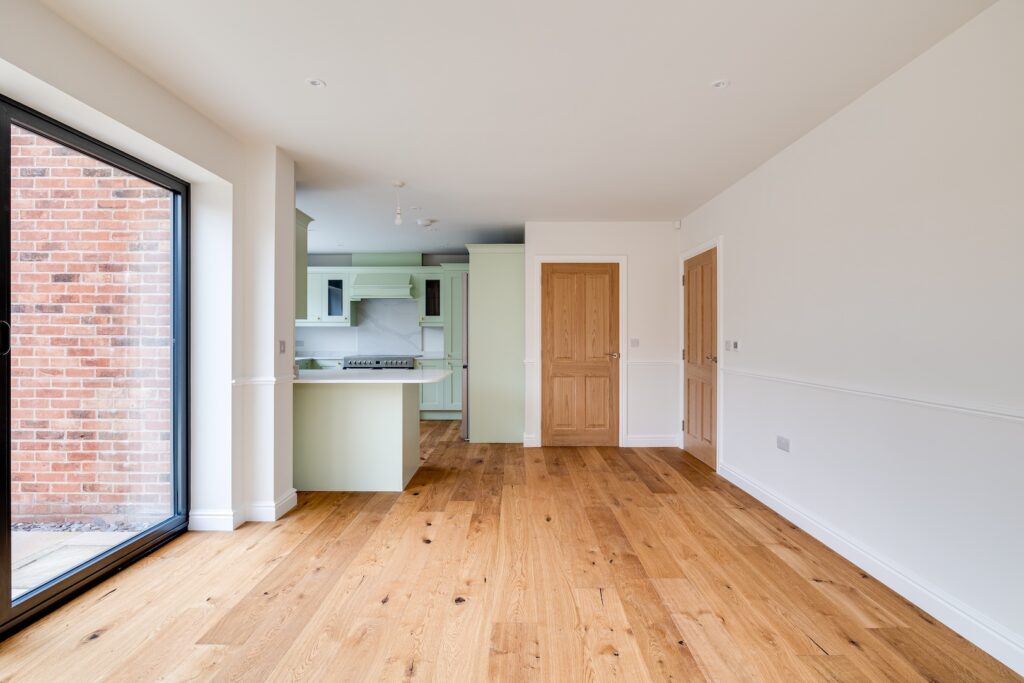
This contrast is also found in the attractive kitchen, which has a traditional style range and a practical Belfast sink with a modern breakfast bar and large American style fridge freezer.
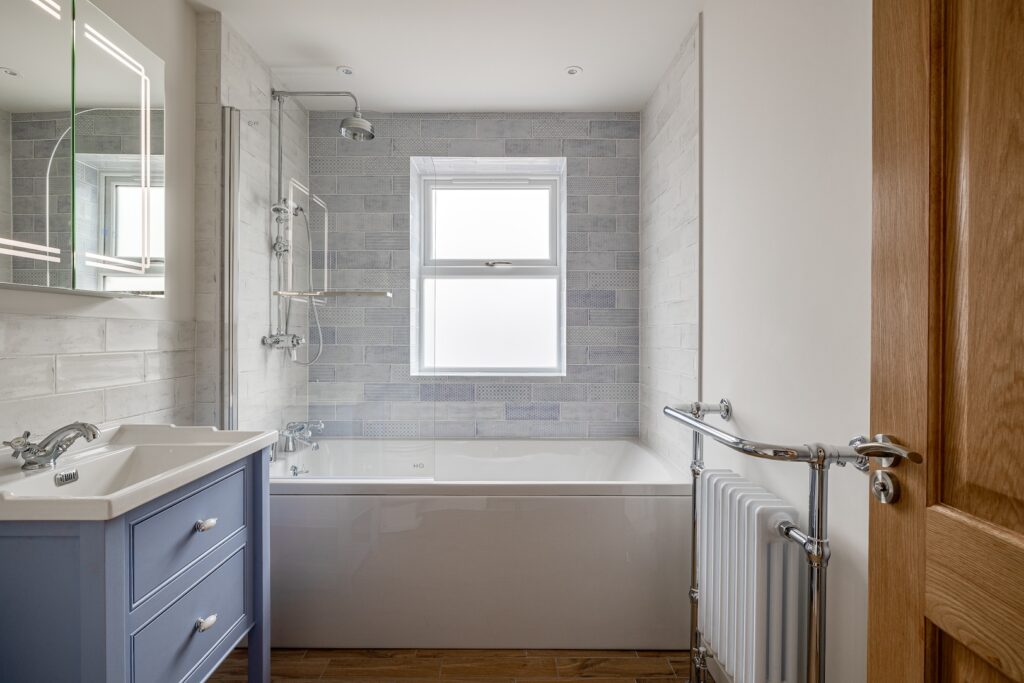
The heritage shades of paint throughout create a sense of understated luxury in every room and timeless elegance too.
Outdoor living space
Bifold doors to the rear open from the open plan downstairs living space onto a spacious patio and the garden, with room to relax and enjoy the outdoors.
Are you interested in building your own home? Talk to us about our complete turnkey self-build package, where we can help you design your perfect house, secure planning approval and carry out the whole build.
CB Homes is an A1+ member of the National House Building Council (NHBC), the leading home construction warranty and insurance provider for new and newly-converted homes in the UK. We are also a registered builder with the Local Authority Building Control (LABC), as well as a member of the Federation of Master Builders. Find out more about the protection and peace of mind this provides our customers here.
The design of the proposed house on our Hoole plot needed very careful consideration, as there were various planning restrictions we needed to abide by.
We knew our design would need to blend in with the neighbouring houses, both old and new, which feature a mixture of brick and render finishes.
Building a house in a tight space in a desirable Chester suburb
The design of the proposed house on our Hoole plot needed very careful consideration, as there were various planning restrictions we needed to abide by. For example, the plot’s position, surrounded by other dwellings, including a small hotel, meant that we could not have habitable room windows on the rear of the first floor. Also, to satisfy planning regulations, we knew our design would need to blend in with the neighbouring houses, both old and new, which feature a mixture of brick and render finishes.
Our architects, D2, originally drew up a design for a very beautiful and very contemporary dwelling, with particular attention given to the height and depth of the windows so that the sight lines were followed along the length of the road.
Unfortunately, our initial design met some resistance from the planners, as the very contemporary design was deemed to change the character of the surrounding area. We then investigated the possibility of building two semi-detached homes instead, but concluded that the plot was better suited to a single property. So, we reverted back to our plan for just one home but opted for a more traditional neo-Georgian style, which was supported by officers and granted planning permission.
Using space as efficiently as possible on a small building plot
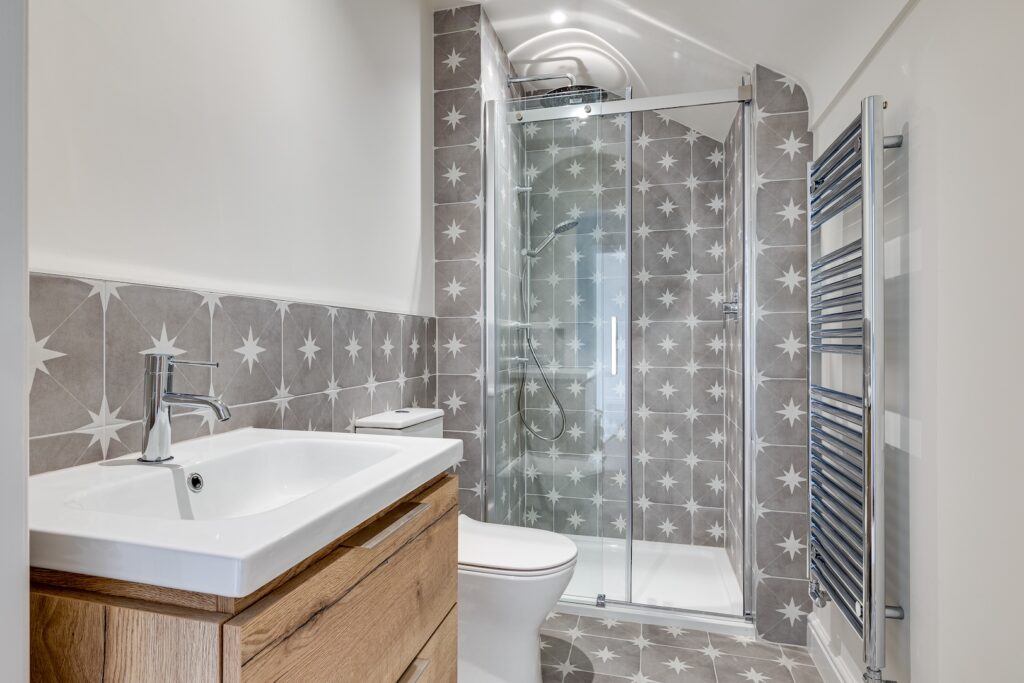
To address the challenge of not having habitable room windows at the rear of the property, D2 architect Luke Jones came up with a clever design for a luxury master suite. He says,
“Where space is at an absolute premium, it’s vital to make the circulation space of a home as efficient as possible and to maximise the habitable space. The house we have designed has no wasted space whatsoever and the proportions of every room work really well and very efficiently for the size of the floorplan. It’s a planning rule of thumb that the footprint of a house should not exceed the area of the garden and we actually managed to make them both exactly the same size, which is very pleasing and will result in a really lovely home.”
Planning permission granted for a timber frame house
Timber frame houses have been built in the UK for over a thousand years. It is still the most popular form of house construction in countries including Scandinavia, North America and New Zealand. It accounts for over 70% of all new housing in more economically developed countries throughout the world.
From the start, architects at D2, who have designed many timber frame houses, were keen to use timber frame here. Space being at such a premium in this tight plot, timber frame allows for great space saving, while still meeting, and actually exceeding, the standard insulation levels now required by building regulations.
How sustainable is a timber frame house?
Timber is a renewable material, sourced from sustainable forests. Our suppliers conform to the world governing bodies on forestry, the Forest Stewardship Council (FSC) and the Programme for Endorsement of Forest Certification (PEFC). This means three trees are planted for every one cut down. Timber has lower embodied energy than other mainstream construction materials.
As the ground is very soft, with neighbouring properties all around, we knew we would need to dig deep foundations. This would lead to a huge amount of spoil that would then need to be transported from the site. We were trying to minimise the size and frequency of wagons going in and out of this residential area. So, we decided to dig pile foundations, which are a little like underground ‘stilts’. This added to the cost but was essential for the ease and efficiency of the build.
Why we chose timber frame for this project
There are many misconceptions around timber frame, with people expressing concern that it will be damp and will not provide a strong construction. Neither of these myths is correct. Modern timber frame houses result in very straight, strong walls, with no risk of mould, as there are no void spaces where damp can get in and cause problems.
With the ground being so soft on this plot, this was another excellent reason to choose timber frame, as the construction is comparatively lighter weight than brick and block would have been.
Sourcing the smallest crane possible
Once the foundations were in, we took delivery of the timber frame. This usually needs a large articulated lorry and a big crane but we knew we needed to get across a private access road which has a busy hotel close by. We could not risk compromising the access with huge machinery when it came time for delivery.
As a timber frame structure is comparatively light, we knew we would not need a huge crane so we spent time sourcing the smallest crane we could use, in terms of its size and capacity. We tracked one down in North Wales, which meant that when it was in use on our site, it was still possible to get vehicular access to neighbouring properties.
Perfect precision engineering
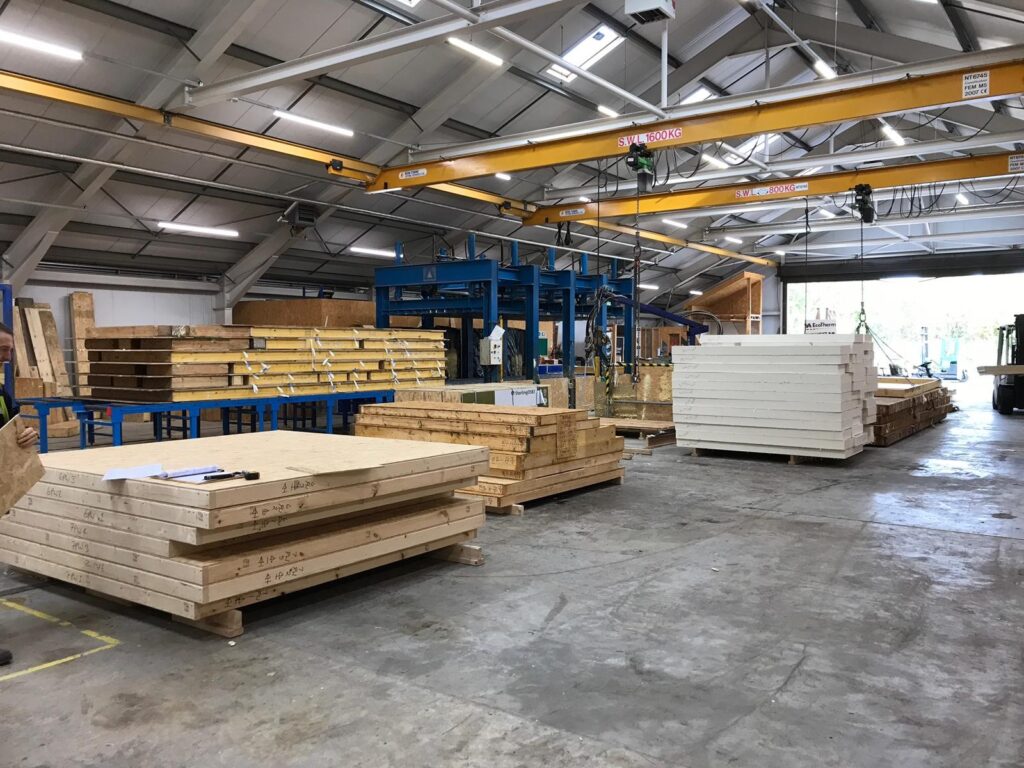
When the timber frame was delivered, it was an example of really perfect precision engineering as it fitted exactly as it needed to. All the panels had been engineered in manufacturer Flitcraft’s purpose built factory in controlled conditions. It took just three days in total for the fitters to complete the installation. The complete structure was installed, including wall panels, floor and roof trusses, in position and braced. With a timber frame construction, all the waste also stays off-site.
Each of our homes is backed by our unique and dedicated personalised approach to customer service. This ensures every CB Homes development delivers ultimate peace of mind to its new owner, long after we’ve handed you the keys.
We were very pleased to find a plot of land for a self-build on Stone Place, in the centre of Hoole, on the outskirts of Chester, with outline planning permission for building a house.
As space was quite tight and access somewhat restricted, we started thinking about building a timber frame house, rather than our usual brick and block build.
The importance of due diligence for self-building
We were very pleased to find a plot of land for a self-build on Stone Place, in the centre of Hoole, on the outskirts of Chester, with outline planning permission for building a house.
The plot is located in a quiet cul-de-sac, less than a minute’s stroll from the centre of Hoole, which has a wonderful range of shops, cafes, bars and restaurants. Chester railway station and the city centre itself are just a few minutes’ walk away.
When it comes to acquiring city sites, especially in a historical city such as Chester, there is a great deal of due diligence that should be carried out before completion. Discovering after you have purchased a site that there are significant archaeological conditions attached to it, for example, can become costly and time-consuming.
Always investigate potential site challenges before buying land for a self-build
One issue we were aware of as soon as we looked at the site plans was to do with drainage. It seemed as though the site might have a sewer line running right across it. You need an area of three metres easement either side of a sewer, so if the plans were accurate (and they usually are about 90% correct), this would have meant the site was not viable for development. It was good to discover this before we were fully committed to the purchase.
Our first step was to undertake a CCTV survey of the drain and, when tracking the sewer line’s path, it seemed as if the plans were actually wrong. We decided to double check our findings with a ground penetration radar survey. This survey showed that the sewer line actually runs around the site. Some easement would still need to be taken into consideration when it came to the design of the dwelling, but it meant that developing the site was still feasible.
It is worth noting that the landowner had no idea of the existence of the sewer at all. A less experienced developer might not have investigated and just gone ahead with building plans. The best case scenario in that case would have been having to divert the sewer once it was discovered, which can cost many thousands of pounds. A more naive developer might have assumed that the plans were 100% accurate, so abandoned the site and the development opportunity it represented. All this goes to show how important it is to do all your due diligence before embarking on a building project.
Adapting plans for a conservation area
The site is located on the boundary of the conservation area of Hoole. Initially we wanted to build two semi-detached homes, akin to the next door property, but this was turned down by the planning department so we had to re-group and change our plans.
One challenge for the project was that access to it is across a private access road, so we had to ensure that the future homeowner and any services would also be able to use it for access.
When space is tight, consider timber frame
The next consideration to think about were the physical restraints of the site. Space is really quite tight and access is somewhat restricted, with a busy hotel close by, so we needed to get the structure of the house built quickly. This was when we started thinking about a timber frame house, rather than our usual brick and block build.
A timber frame house normally requires 30% shorter construction time than brick and block and dries out faster too. Much of the work, such as assembly of the external panels and internal partitions and trimming to length of joists and rafters, is completed off site in factory conditions.
There are many different standards of timber frame, which come in different thicknesses and with different features.
Something to bear in mind with some timber frames is that when insulation is installed, if there are any gaps, that gives cold bridging a chance to take effect, which will lead to condensation and then the formation of mould. This has historically put some people off using timber frame. However, technology has advanced rapidly and improved timber frame design dramatically. The type we chose, the InjectaWall system from the timber frame specialist Flitcraft, has insulation injected into it, thus expelling all the air from the panel.
The closed timber frame panels comprise timber studs, sheathed both sides with Oriented Strand Board and filled with injected polyurethane form insulation (CFC-free). The interior side of the panel is faced with a heath reflective membrane and an air gap is left between it and the internal cladding. This means no air gaps have a chance of forming and the insulation is highly effective, achieving a U-value of 0.13W/m2k. This is considerably more energy efficient than current Building Regulations require and means that this new house will be comparatively economical to run, will heat up quickly and retain heat well.
Thinking of building a timber frame house?
Using timber frame meant we would be able to get the structure built really quickly and get on site much faster, minimising neighbourhood disruption. Another advantage of timber frame is that it is not so weather dependent so construction has less chance of being delayed by bad weather. In fact, a typical timber frame house can be weather-tight in less than three weeks.
Planning your finances for building your own timber frame house
When it comes to planning your finances with a timber frame house, think carefully about how you are funding your self-build. Timber frame construction is recognised by many building societies, banks and insurance companies for lending purposes. However, the majority of timber frame suppliers will need payment before delivery, while brick and block is typically split into instalments throughout the build. So you need to have the funds available to make the purchase, or if you are funding your project through a self-build mortgage, be sure to check with your mortgage company that they are happy with the terms and conditions of your timber frame supply.
Interested in building a timber frame house? Talk to us to find out how we can help you build your own home. We can help you design it, secure planning approval and carry out the whole build with our complete turn key self-build package.