Two stunning new build homes in the heart of Tarporley: The Motte and The Bailey ready to buy

We are delighted to announce that our two stunning two bedroom homes, The Motte and The Bailey, at our mixed residential and retail development at Blagg’s Court in Tarporley, are now complete and are available for viewing.
Tarporley New Build Homes

We are delighted to announce that our two stunning two bedroom homes, The Motte and The Bailey, at our mixed residential and retail development at Blagg’s Court in Tarporley, are now complete and are available for viewing.

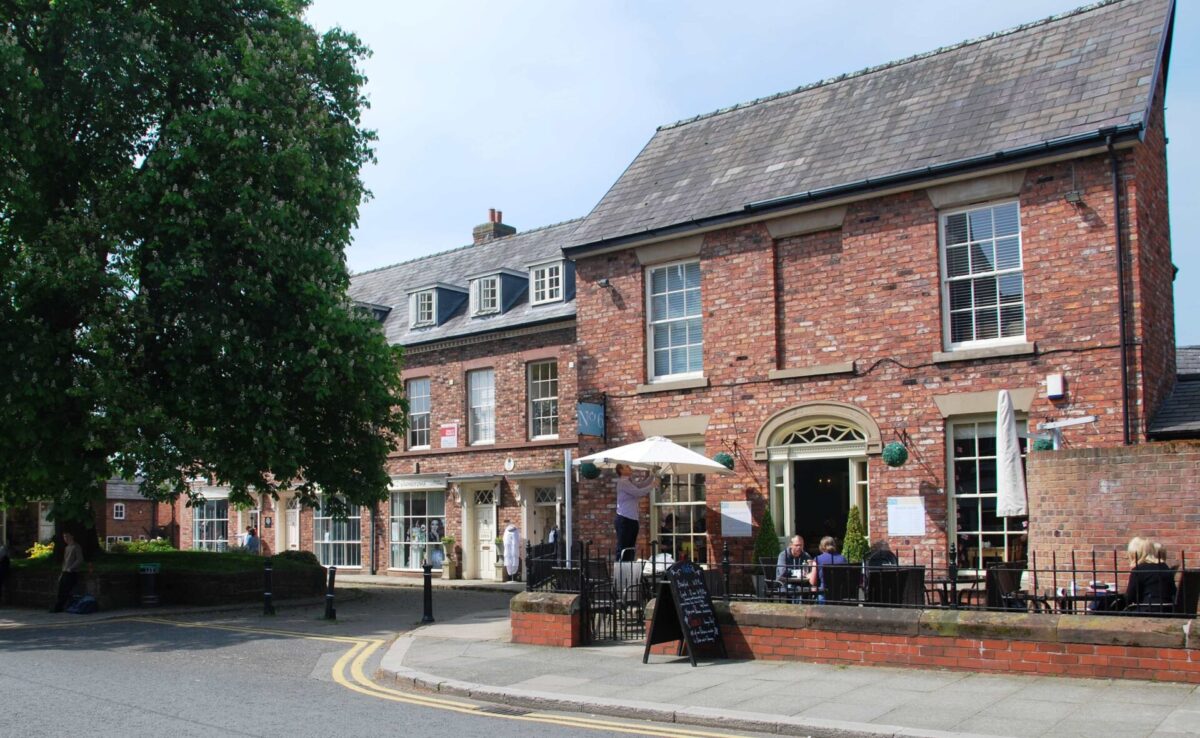
Only two minutes’ drive from our own headquarters, these beautiful homes are located just off Tarporley’s historic high street, a stone’s throw from the famous Swan hotel, within the village’s conservation area and surrounded by listed buildings. Read more about the fascinating history of the site here and our architect’s designs for a contemporary feel in a listed building setting here.
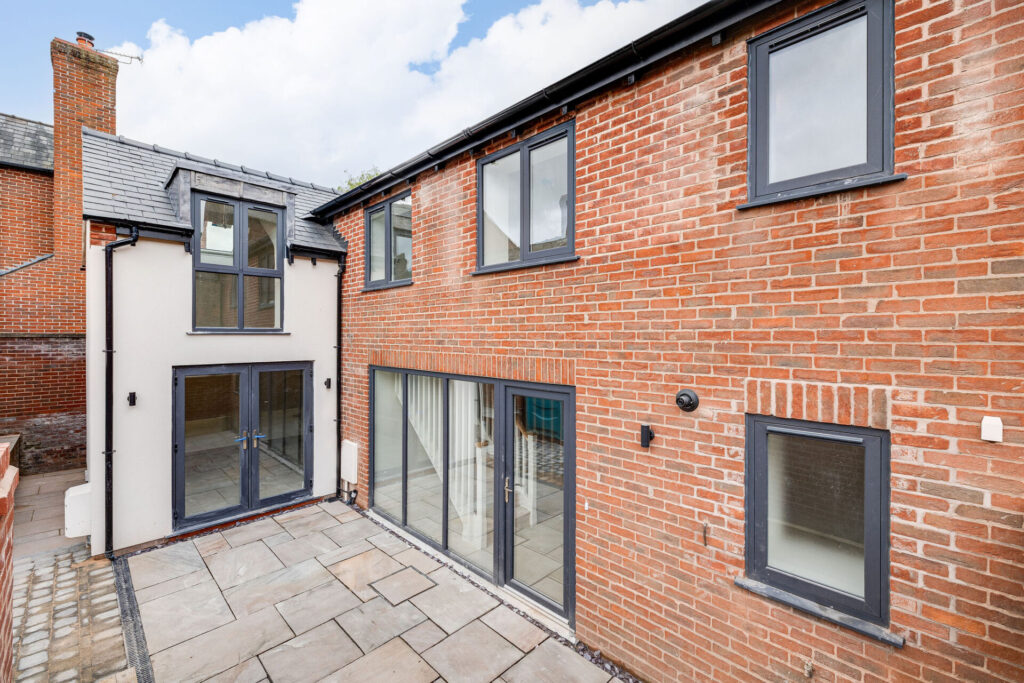
A two bedroom new build home, perfectly designed for modern living in Tarporley

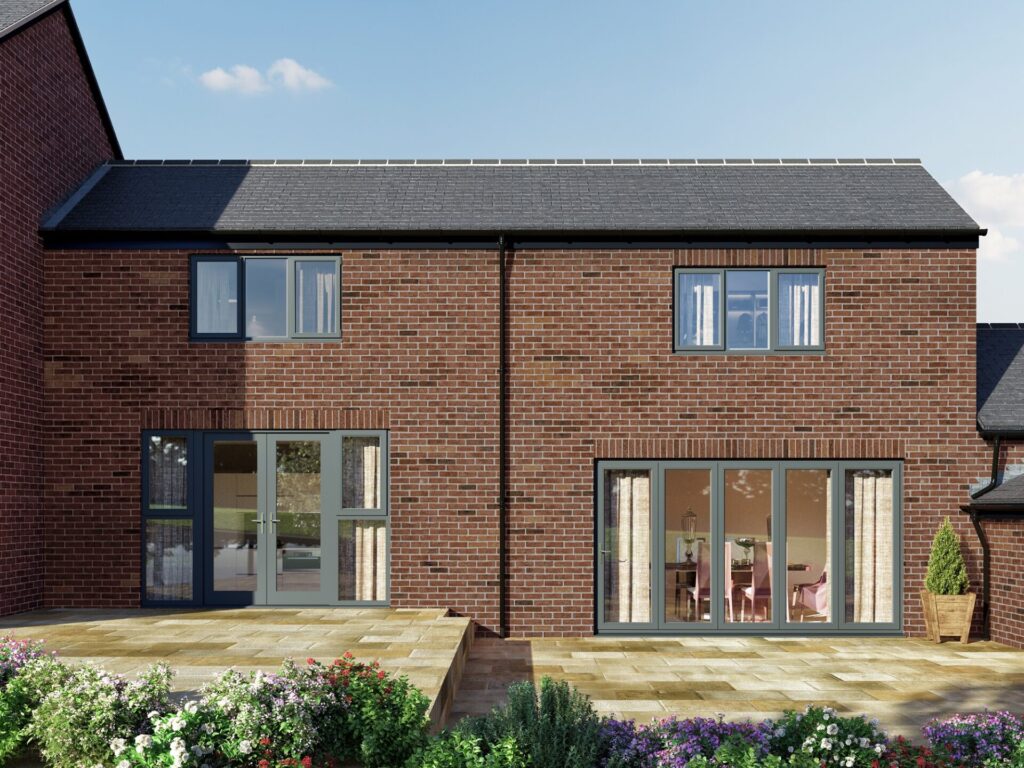
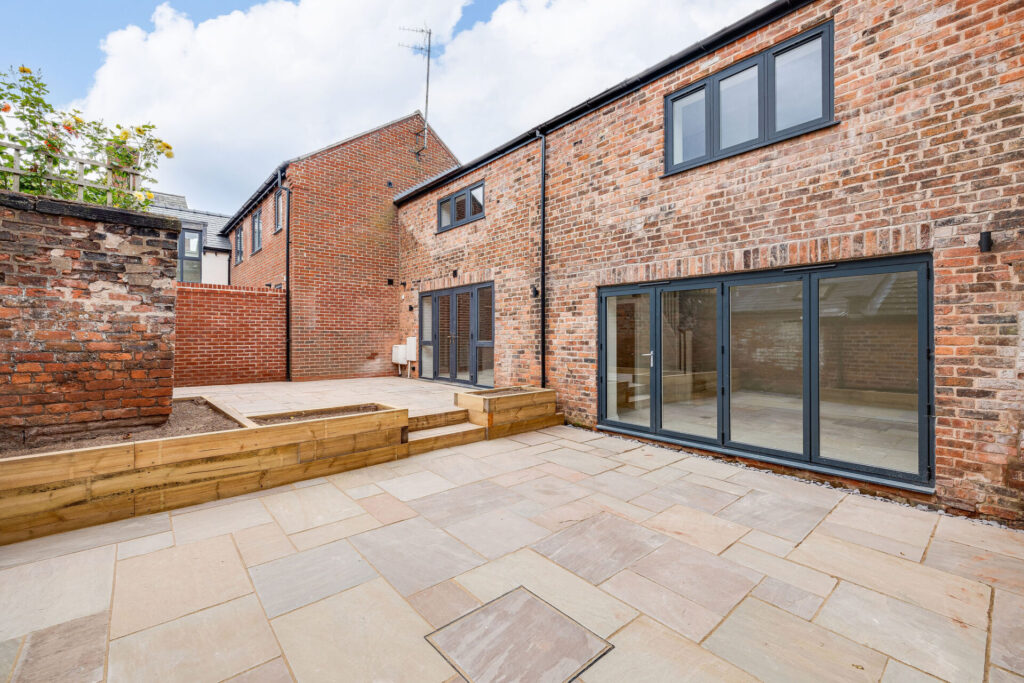
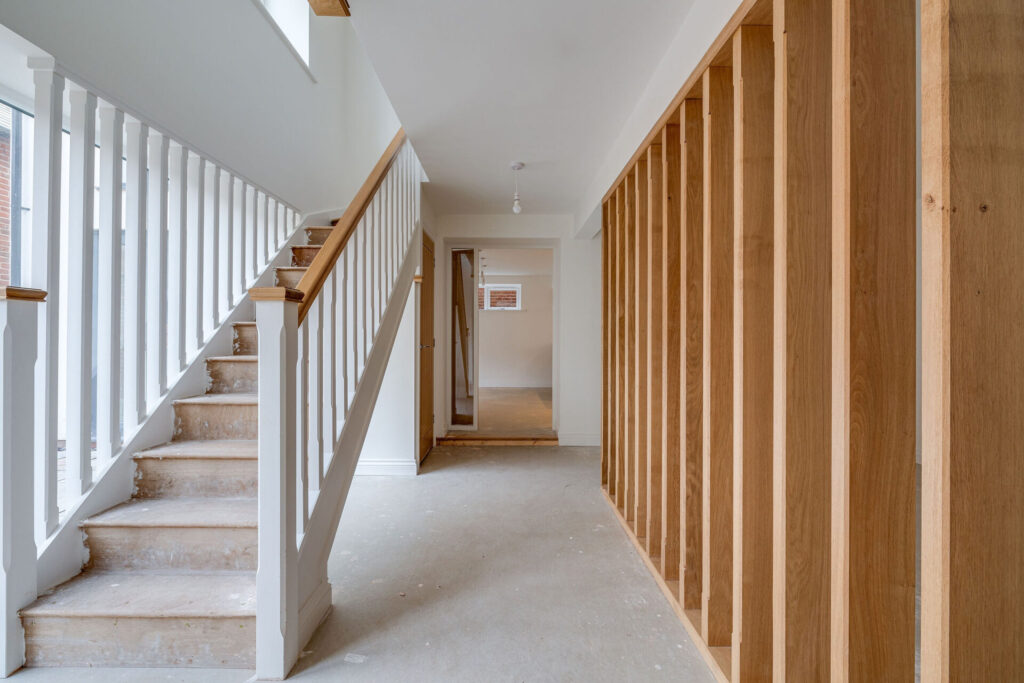
Plot 1, named The Motte, is now available for an asking price of £550,000. This two bedroom home is perfectly designed for modern living, making great use of natural light to enhance the spacious feeling throughout. The attractive outdoor amenity area provides space for car parking. The ground floor has a good-sized kitchen-dining area and a utility room, plus a family room and another reception room. The feature staircase leads up to a galleried landing, an ensuite master bedroom and a generously sized second bedroom, plus a family bathroom.

A luxurious, new build, two bedroom home, with elegant touches of design in every room
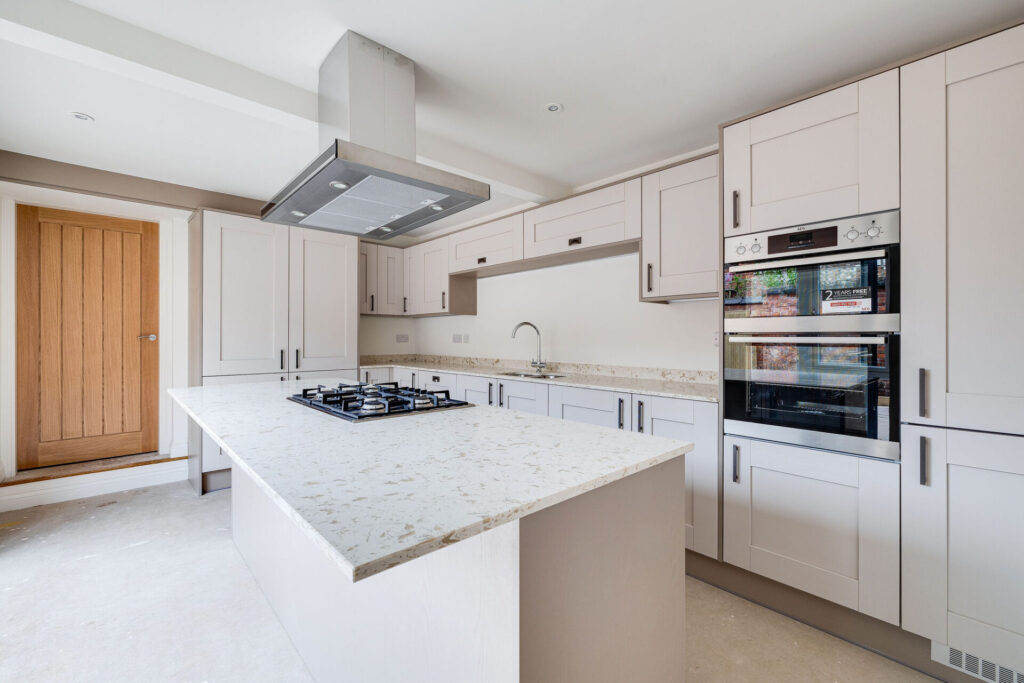
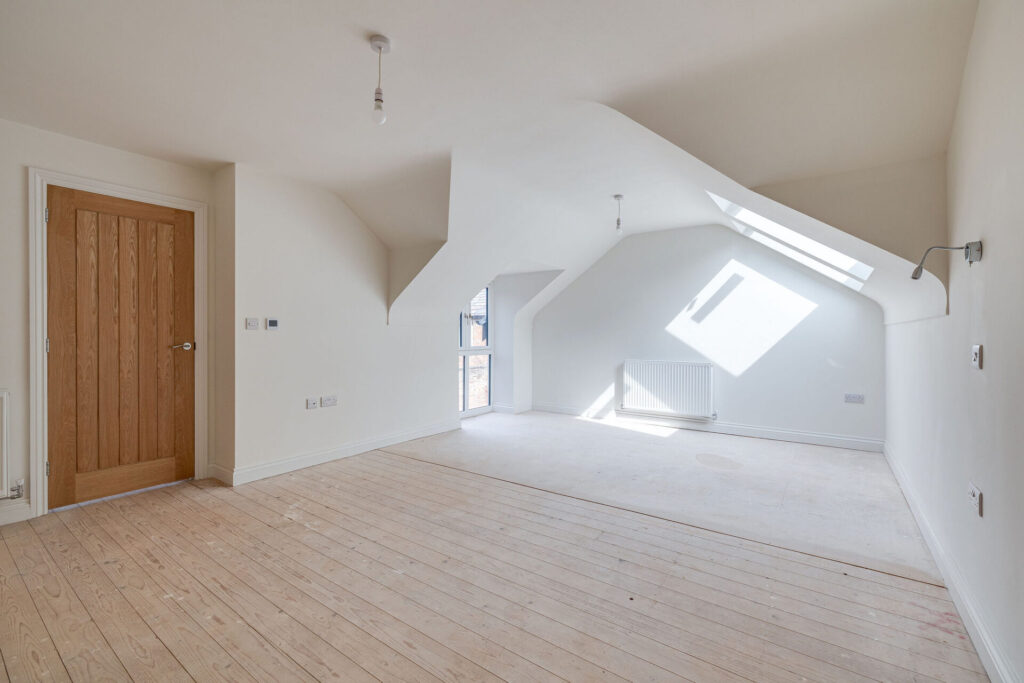
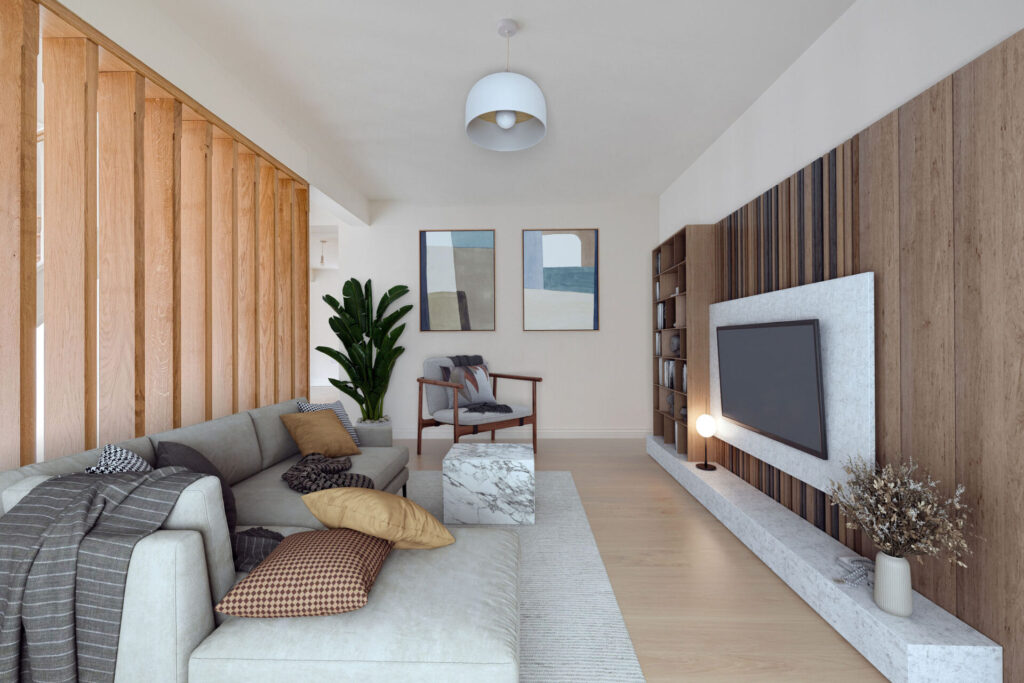
The second plot, known as The Bailey, is another luxurious two bedroom home, being marketed for an asking price of £530,000. The downstairs accommodation comprises a kitchen, a separate dining room and a spacious lounge. A useful utility room and WC lead off from the kitchen. Both bedrooms are ensuite, while the master bedroom includes a dressing room too. The practical outdoor space includes space for parking.
Ultimate peace of mind when you buy a CB Homes house

CB Homes is an A1+ member of the National House Building Council (NHBC), registered builder with the Local Authority Building Control (LABC), as well as a member of the Federation of Master Builders.
Each of our homes is backed by our unique and dedicated personalised approach to customer service. This ensures every CB Homes development delivers ultimate peace of mind to its new owner, long after we’ve handed you the keys.

To discover more and arrange a viewing of one of the two houses at Blagg’s Court, talk to Helen on 07400 062 349 or email sales@cbhomes.co.uk.
The challenges of construction in a busy village centre

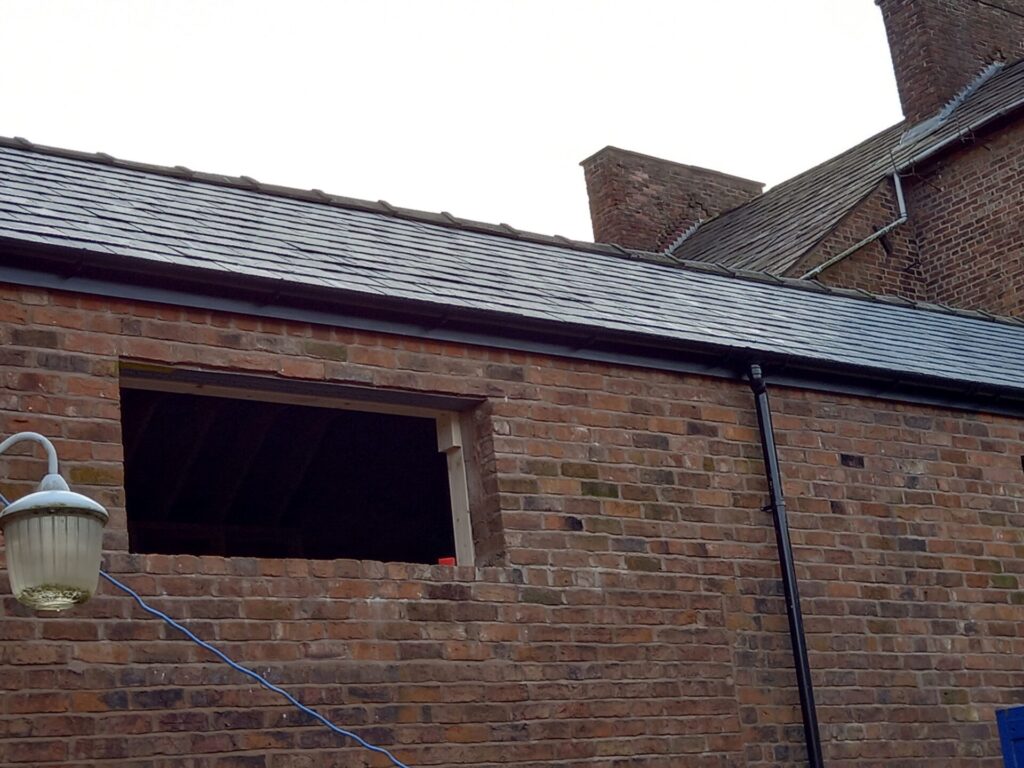
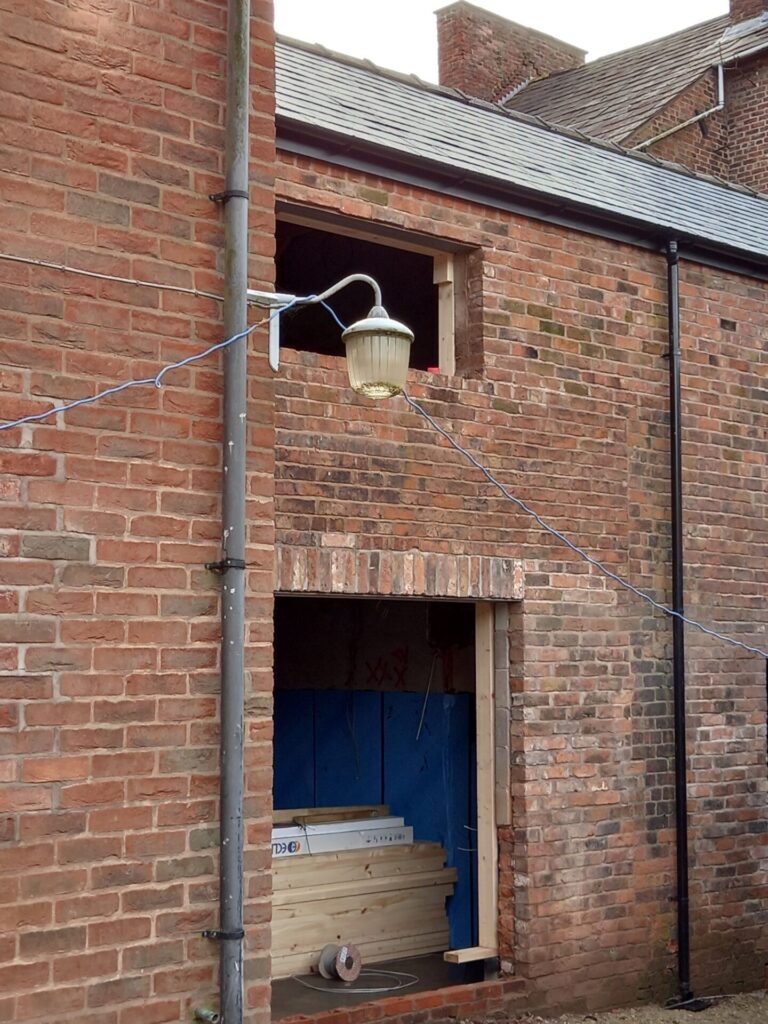
With the two flats above the café/ florist in our mixed use development in Tarporley complete, we are now focusing on the construction of the two houses behind. Their location has provided several challenges for our skilled site team.

With the two flats above the café/ florist in our mixed use development in Tarporley complete, we are now focusing on the construction of the two houses behind. Their location has provided several challenges for our skilled site team.

Party wall notice

Before we commenced construction, we had to serve a Party Wall Notice as we have a shared boundary with one of our neighbours. It is a legal obligation to let your neighbours know, that is, serve them with a Party Wall Notice, if you are building on or at the boundary of your two properties before you start building works.

Neighbours are unable to stop anyone making changes to their property, provided they are within the law and building regulations, but they are able to affect how and when the work is carried out. Our neighbour is a landlord who is actually based in London, which has been a little challenging when it has come to getting everything signed off. It is really important though, for everyone’s protection, and to avoid disputes further down the line, to make sure that Party Wall Notices are properly served.

Home to roost?

Although the old commercial outbuildings that we are converting into two houses were, in theory at least, empty when we commenced the works, we commissioned a bat survey as we were aware that one of the buildings could be a potential roost. Our design for the new houses involved removing the roof of one of them so we commissioned an ecologist to come and talk to the team first, so that we were sure we were working within regulations and also knew what to do, should we come across a bat during construction.

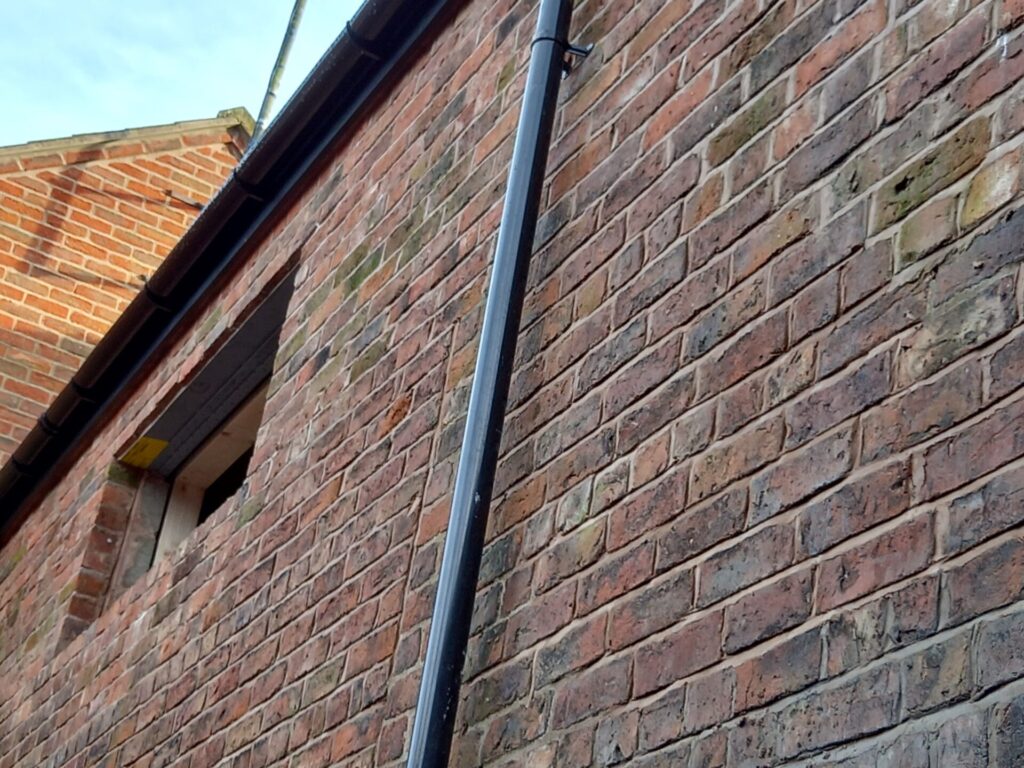
With the project taking place in a conservation area, surrounded by listed buildings, we have been careful from the start to make sure that the new elements fit in with the existing architecture. When it comes to matching the bricks, for example, this has involved painstaking work, involving four to five brick manufacturers to get the closest possible match for these old commercial buildings so that the new houses will  blend in.

Levelling up

The varying floor heights inside the buildings have also provided a construction challenge. The site team has come up with some ingenious workarounds, including using different types of screed and insulation, to bring the thickness down, while still achieving the U-Values required for optimum performance.

The location of the site also means that our site manager has had to be even more organised than usual, being very mindful of comings and goings to the site. If a delivery is due, then access has to be cleared and maintained, as well as being very aware of the needs of our neighbours too.

A magical time of year!

We have also had to work closely with the Highways Agency as the loadings for the electrical supply to the building need upgrading. Of course, at this time of year, the Christmas embargo has taken effect, so that retail trading can be prioritised to make the most of the seasonal boost to shopping. This means our schedule has had to be pushed back to January before the electrical upgrading can take place. This is all part and parcel of undertaking building work in a popular and bustling village centre like Tarporley. The end of the project is in sight now and we are looking forward to completing the final phase of this ambitious project very soon.

We’ve been designing and building award-winning homes since 1981. From prestigious turnkey self-build projects, to distinctive developments and exclusive barn conversions, each bespoke home is built to the same exacting standards.

CB Homes is an A1+ member of the National House Building Council (NHBC), registered builder with the Local Authority Building Control (LABC), as well as a member of the Federation of Master Builders.

To find out more about Blagg’s Court, Tarporley High Street, our latest development, contact our head office.

Mixed use development in Tarporley: gaining planning permission

We are currently working on a very exciting development in the heart of the village of Tarporley. This combined residential and retail development is very different from the usual CB Homes project but is very local to us, being only a two minute drive from our headquarters.

We are currently working on a very exciting development in the heart of the village of Tarporley. This combined residential and retail development is very different from the usual CB Homes project but is very local to us, being only a two minute drive from our headquarters.

High Street development in Tarporley

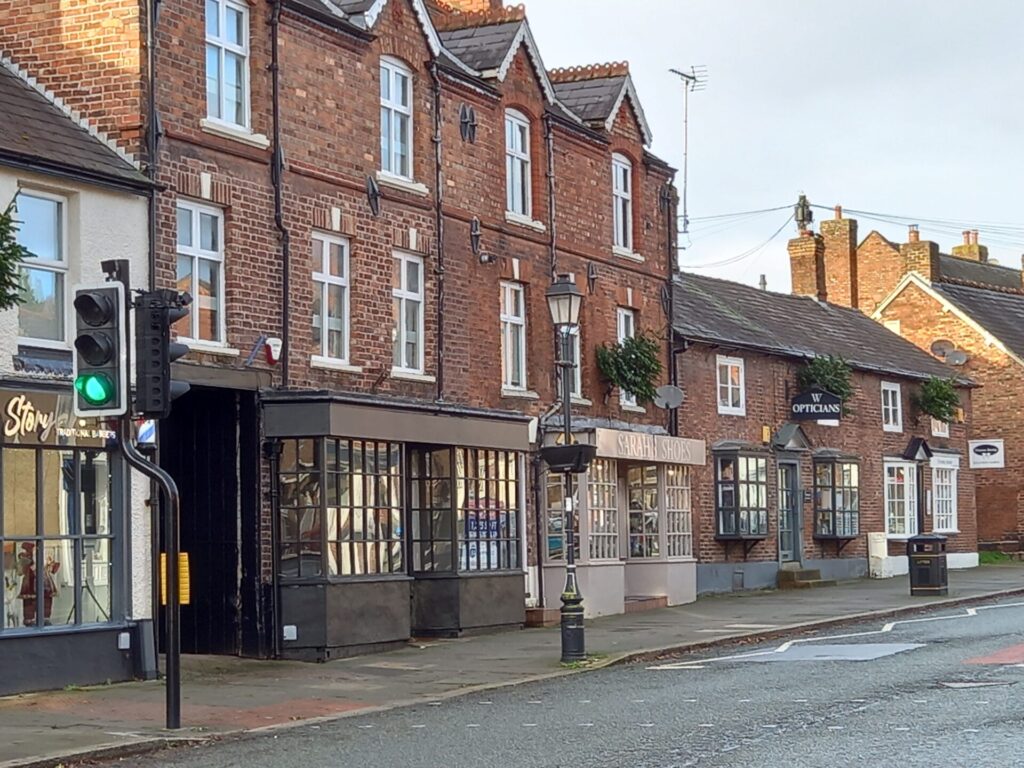
The Blagg’s Court development is located on Tarporley’s beautiful high street. It is just over the road from the Swan pub, and within the village’s conservation area. For CB Homes, this was a very rare opportunity to acquire a site with development potential in this highly sought after village.

Blagg’s Court renovation and conversion

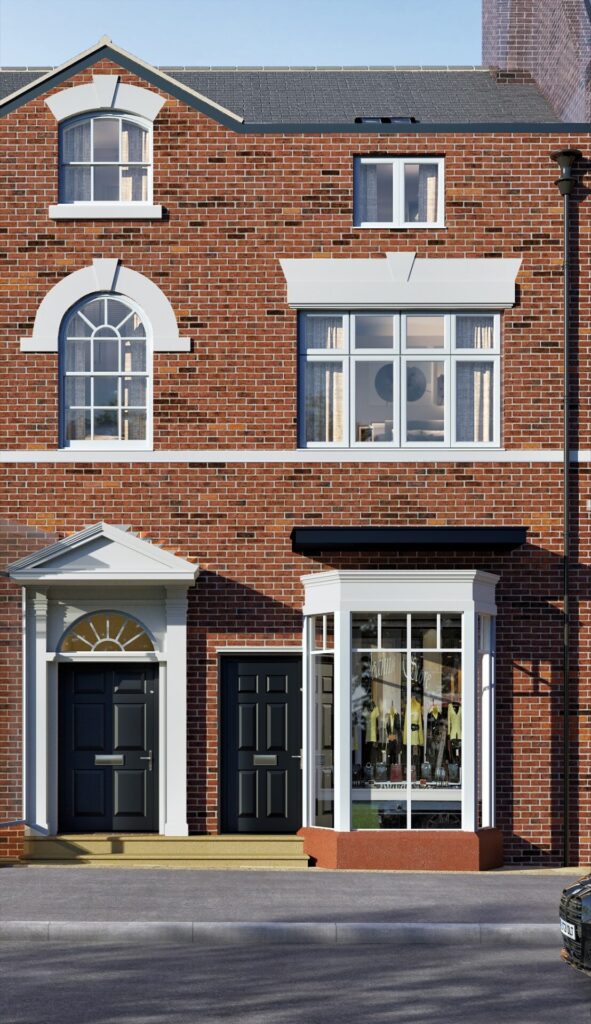
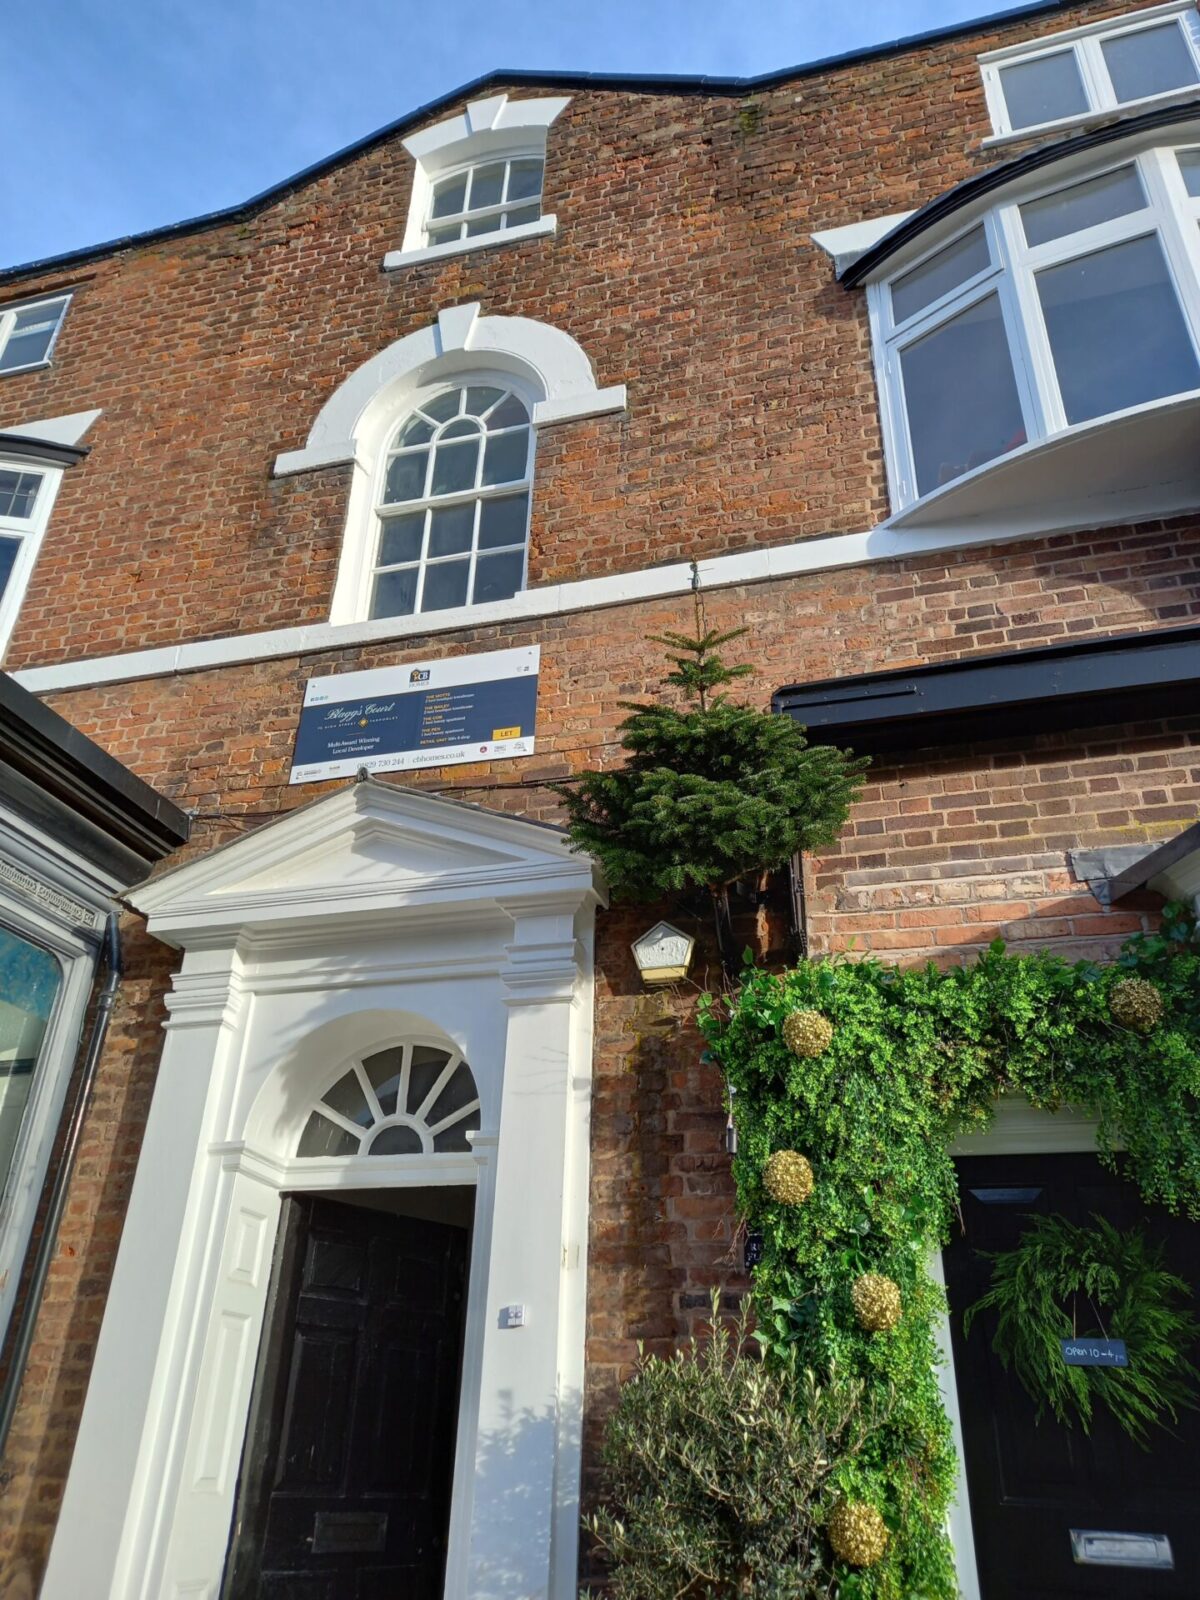
Blagg’s Court consists of a renovation of a ground floor retail unit, the conversion of the two storey flat above it into two flats and the re-development of outbuildings behind the shop into two houses. The building that fronts the high street and contains the shop and the flats is Grade Two listed. The outbuildings to the rear that have served the shop and back onto neighbouring properties were constructed in the 1970s.

The property had been in the same family ownership since 1941. Firstly as a family home and sweetshop, followed by the family electrical business of Blagg Bros and then, from the early 1980’s until late 2020, J.Blagg & Sons. When the vendor began looking at selling options, CB Homes was recommended to them by a friend.

Planning application for mixed use Tarporley development

After in-depth discussions with the vendor to assess the site’s potential, our team submitted a planning application, with the agreement that we would buy the site if planning could be granted.

For the design, which we knew would throw up some intricate challenges, we instructed Russell Baker, an architect who has designed multiple building projects for us.

Listed building in conservation area

The listed building has a long heritage within the Tarporley community so it was important for us to engage actively, such as meeting with the Parish Council and provide detailed drawings to show our vision for the proposed development.

The retail unit had to be kept in order to meet planning requirements for the busy high street. We were very keen to ensure that the retail unit would be let to a shop that the community really wanted so, after carrying out a survey among local people, it was decided that a small café and florist would be a very positive contribution.

A design challenge

Getting planning permission for a scheme like this is a massive challenge, owing to the building fronting the high street being listed, and the whole development being in Tarporley’s conservation area.

The conservation officer initially did not want any changes made to the large bay window and entrance at the front of the shop. We wanted to create two entrances from the high street so that the access to the flats above the shop would be separate to the access to the shop itself.

After searching through the archives and old photographs supplied by the vendor, we discovered that there in the past, some time in the 60s or 70s, there had actually been two entrances. This meant that our new design, with two far more attractive, separate entrances, could be passed as satisfactory by the conservation officer, as it would match a previous incarnation.

It took nine months to get planning permission for the two flats, two houses and the shop. The planning officer really liked our final design and did not want us to make any significant changes, apart from slight adjustments regarding the windows design.

Keep an eye on our blog and social media for further updates to this exciting mixed use development.

Find out more about the beautiful apartments and houses for sale here.

The high life – the delights of Tarporley high street

Tarporley is a village in Cheshire West and Chester that for many years has earned a considerable reputation for high quality – both of living and in terms of available amenities.

When you look at Google maps at the landscape that is the middle of Cheshire – where Cheshire East and West meet in the country plain – the village of Tarporley stands out as a red mass of site markers. This throng of pinpoint markers indicates the concentration of shops, cafes, restaurants, pubs and hotels on its high street that has made it such a popular place to live, but also to visit and socialise in.

Quality street

Tarporley is a village in Cheshire West and Chester that has earned a considerable reputation for high quality – both of living and in terms of available amenities. The main street looks very much like it did a hundred years ago. Over the years it has lost none of its traditional charm, which is part of what makes it so popular with visitors and locals alike. The street is dominated by some memorable listed buildings. These include Tarporley Market Hall and the former coaching inn, The Swan Hotel, both of which date from the eighteenth century. And just off the main street you can also see St Helen’s Church, the earliest parts of which date from the fifteenth century. In this quintessentially English high street setting are many superb independent shops demanding to be explored.

Food for thought

When it comes to eating and drinking out, you’re also spoilt for choice. The village has its fair share of public houses – including The Rising Sun public house and The Swan Hotel. Both of these have undergone extensive refurbishments in the last few years – and food options providing everything from take-away fast food to high-end cuisine. Restaurant and café-wise, you can choose from Ginger and Pickles Bakehouse, boutique beer and food at the Little Tap, or Latte Da opposite the Old Fire Station and Chocolate Shop (which has its own café too). You can also enjoy contemporary restaurants like No. 32 Tarporley and The Coast, all of which have a great rep for quality and service. The wide range of options make the choice of where to eat even trickier.  

Fashionably popular

The village is very well served with an array of excellent shops and boutiques, from fashion to food. There are the usual suspects you’d expect to see – a Spar with filling station, a well-stocked Co-op on the main street. There’s also a plethora of high-end independent clothes, homewares and gift shops too. The range of high-quality clothing shops include everything from popular fashion to traditional country wear. Thanks to its enviable mixture of choice and quality, Tarporley as a place continues to attract new residents and visitors, and its unique, welcoming high street continues to thrive.