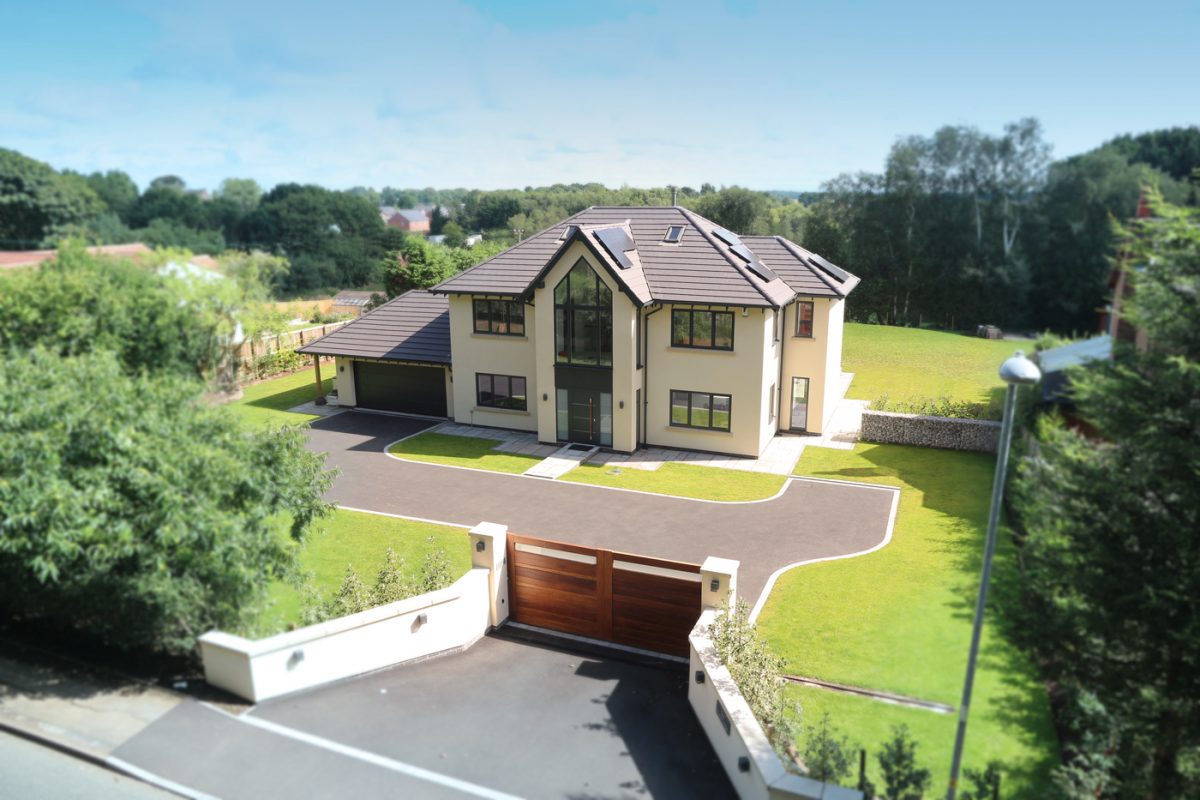
Your Self-Build Planning Application decision

Remember, the best way of avoiding planning application refusal is to take advice from a planning expert, long before your application has been submitted. If they conduct a site appraisal, they are best placed to advise you whether or not your project is likely to get a green light, based on their years of experience and knowledge of planning policy.

The Self-Build Guide Planning – Part 3

The best way of avoiding planning application refusal is to take advice from a planning expert, long before your application has been submitted. If they conduct a site appraisal, they are best placed to advise you whether or not your project is likely to get a green light. This is based on their years of experience and knowledge of planning policy.

If the Planning Officer has indicated that he or she is likely to refuse the application (but has not yet done so) then there is an opportunity to revise the application, without having to go through the whole process again.

If the application is actually refused by the Planning Officer then you cannot amend the application.  You need to submit a new application, which may or may not attract a fee.  There is provision for a “free go” within 12 months of a refusal so long as it is on the same site and of a similar development to that refused by the Local Planning Authority.  This free go on a site can only be used once. 

Can I change the design of my self-build project?

If your application is refused, the reasons for refusal have to be spelt out. It is usually a specific policy that has been breached. The decision notice itself is short but the planning officer’s report will provide you with more background. You can find this on the council’s website.  If you re-submit the application to appeal against the refusal, you can provide additional information as grounds for your appeal. However, you cannot change the design during an appeal as it the scheme that was determined by the Local Planning Authority that must be considered. Of course, you can go back with a fresh application for an alternative design.

What appeal processes are available against a planning application decision?

If your self-build planning application is turned down, you have the option of making an appeal. The time limit on doing this is six months from the date of the refusal. You can go through one of the three appeals processes. These are either a written submission, an informal hearing, which does not happen very often, or a public enquiry, which can get very expensive.

What is a written submission?

A written submission responds specifically to the reasons for refusal. Once submitted, there is a six week time period during which third parties can respond. During this six week period the Council is also able to produce its Statement as well as third parties. You will then be given a final opportunity to make comments on any additional submissions from third parties or the Council.  A planning inspector will visit the site and provide an appeal decision in writing. If you decide to go down this route, you don’t have to pay any fees but you may have to pay for expert help.

When is it worth making an appeal against a planning application decision?

You should only go down the appeal route if it is the only option left to you. You have to be sure that you can provide genuine arguments on key planning points as your grounds of appeal. 

If the planning officer has recommended approval but it is the planning committee that has turned it down, it might be worth considering an appeal. If the planning officer has not recommended your plans being approved, then you need to look really carefully at their reasons. If they involve a particular interpretation of planning policy or a point of law, then your best bet is definitely to take expert planning advice rather than managing the appeal yourself.

Just over one in three appeals are successful. Going through the whole appeals process is time-consuming. It can take several months and may end up costing you more money. Occasionally you can get costs back from the council but similarly, the council can make a claim against you for costs as well. Even if you win the appeal you won’t automatically get costs awarded back to you.

What is ‘discharge of planning conditions’?

If planning permission is granted, discharge of planning conditions will need to be met. There will be some conditions which are “pre-commencement conditions”.  These are the conditions which need to be discharged before development can start. 

Not all conditions are pre-commencement conditions.  Some will relate to implementing the planning permission in accordance with the approved plans or in accordance with other reports which have already been submitted to the Local Planning Authority. 

Planning conditions vary from matters such as highways work to improve access or getting a ground investigation report completed to specifying what materials have to be used in the construction.

Meeting planning conditions

You must make sure that all conditions are met or planning consent cannot be implemented. For example, the building position and specific floor levels are very typical planning conditions. In a worst case scenario, if the building is not built exactly in the specified position with the precise floor levels as set out in the conditions, the permission is invalid and the building might have to be rebuilt.

It is common for a local authority to make approval of external materials a condition of planning. These include external cladding, brickwork, render, tiling, external joinery colours etc. They may or may not require to see actual samples. If you are building in a Conservation area or Area of Outstanding Natural Beauty, restrictions are likely to be tighter. Again, if you don’t get approval of these things in advance, you may have to replace them, so it’s never worth taking a risk in the hope you will just be lucky.

Contact us to find out more about our free planning advice and full self-build turnkey package. This includes the management of the whole planning application process, including an appeal, if it proves necessary.

The Self-build Guide Part 3: Finding Land and Planning Policy

Planning Policy will impact your self-build project from an early stage. An understanding of the basic principles will enable you to determine quickly whether a potential plot is viable for planning.

Planning Policy is something that will impact your self-build project from an early stage. It’s a tricky area. An understanding of the basic principles will enable you to determine quickly whether a potential plot is viable for planning. If you are unsure about aspects of planning policy, it’s worth seeking professional advice from experts who will be dealing the processes and applications on a daily basis.

The National Planning Policy Framework

The National Planning Policy Framework (NPPF) was initially published on 27 March 2012 and was further revised on 24 July 2018. In its original incarnation the NPPF comprised over two dozen different documents called Planning Policy Statements (PPS) and Planning Policy Guidance Notes (PPG), all compiled into one document.

Over 1300 pages have been condensed into a 65-page document and a 27-page Technical Guidance document. It sets out the government’s planning policies for England and how they are applied. The NPPF outlines a framework within which locally-prepared plans for housing and other developments can be produced. It has to be considered when preparing the development plan and should be included in planning decisions.

Local Council Plans

At a more parochial level, Local Council Plans are local plans prepared by the Local Planning Authority in conjunction with the NPPF. They set out their vision for the future of each area and a framework for addressing housing needs and other economic, social and environmental priorities. The requirements of each area will be different, but in more and more cases developments in the countryside are being permitted on a larger scale, as the need for more housing has become a major issue. Idle land – for example former farmland – is being utilised for this, while in cities former industrial or other areas, referred to as brownfield sites, are also being developed. 

Neighbourhood Plans

These have become particularly important for developments in villages and towns and consider the population, the parish boundaries and the needs and desires of the local people. They assess the amenities that are already present and the ones that may be needed with future growth. They are plans developed by neighbourhoods or communities where they can set out their vision for their neighbourhood and how they see future development happening in their area. These plans have to be created in line with the Local Plan and NPPF. If adopted, they form part of the Local Plan. They enable local communities to have a much stronger say in the future shape of their community. 

When you are searching for a plot, it’s very useful to understand which Local Planning Authority (LPA) and neighbourhood boundary it falls under and if they have a Local Plan and/or Neighbourhood Plan in place. These should be available online on local council websites and even though they are hefty documents, it’s worth reading the main points in summary, in order to understand the development framework in place for that area.

It’s also worth considering the following key aspects of planning policy when plot searching and bear them in mind when identifying a suitable location – though they may not apply in all LPAs.

Where is development focused?

For the majority of Local Plans, development is focused in urban areas. This is where the majority of a region’s resources – jobs, services, amenities, facilities etc – are based. Increasingly, some Local Authorities are allowing more development in smaller towns and villages. Is your plot in an area which promotes development?

Settlement boundaries

Depending on the area’s classification, it may have a settlement boundary. These boundaries determine where towns and villages end, and where the countryside begins. Development is likely to be more feasible if the plot is within these settlement boundaries. However this is not always the case in some smaller villages and boundaries can change over time, to broaden the potential for development.  

Infill development

In the majority of cases, infill development is classed as a ‘small gap or space in an otherwise built-up road frontage’ which could allow the construction of one or two houses. Keep on the lookout for these opportunities in towns and villages, but be aware that not all these gaps are available for development, as whether it is defined as infill depends on certain criteria and the location.

Replacement dwellings

These are becoming increasingly popular in areas where land prices are high. They entail demolishing the existing property on the site and rebuilding a new one. However, there could be restrictions in conservation areas or for listed buildings. It is also important to note that in many cases, you cannot build a larger dwelling and any newbuild has to be in keeping with the surrounding properties.

Barns

Depending on the structure and the location of the barn, it may be possible to convert or re-build to a habitable dwelling, but some LPAs are now restricting these in current Local Plans.

Brownfield land

This is land which has previously been developed and is not currently in use. Many LPAs actively promote the re-use of brownfield land for development, as in some cases there will be existing infrastructure or services onsite. Depending on its location, however, there may still be restrictions on development. It is also worth checking whether there is any contamination.

All this information is useful to assess the viability of sites for development. Each site presents its own unique characteristics and we therefore always recommend getting sites appraised by professionals, who are fully compliant with current polices.

CB Homes offers FREE planning advice, so please get in touch today to find your perfect plot.