The first fix of this stunning replacement dwelling project is now finished. All the cabling and pipework for the electrics, plumbing and heating systems have been installed and the floor screeds are done. The floors are ready to be tiled.
It’s really important to make sure that all wiring and socket positions are exact before any plasterwork is carried out. Making changes after that is time consuming and costly. To that end, before the electrician and the plumber started work they did a complete walk around with our clients and the site manager, making a note of where absolutely everything was going to be sited. This is a really important process as it’s the time when the homeowners can choose the really fine details of exactly how they want their home to work for them. For example, they can choose where to locate the TV points and how many sockets should go in a particular room and exactly where they should be positioned to be most convenient.
Our team of plasterers is about to start working throughout the house, plastering all the walls and ceilings. Once the plastering is finished it will be time to move on to the second fix, where all the skirtings, architraves and door frames will be fitted.
The large open plan family living area, that includes the kitchen, dining space and lounge, is taking shape now. The homeowners are now busy making their choices for fixtures and fittings in every room, from the bathroom fixtures to the door handles. With this project, the homeowners are currently living on-site in temporary accommodation. This is very handy for the site team, as they are nearly always available to consult on any decisions that need to be made with regard to their choices.
Renewable options
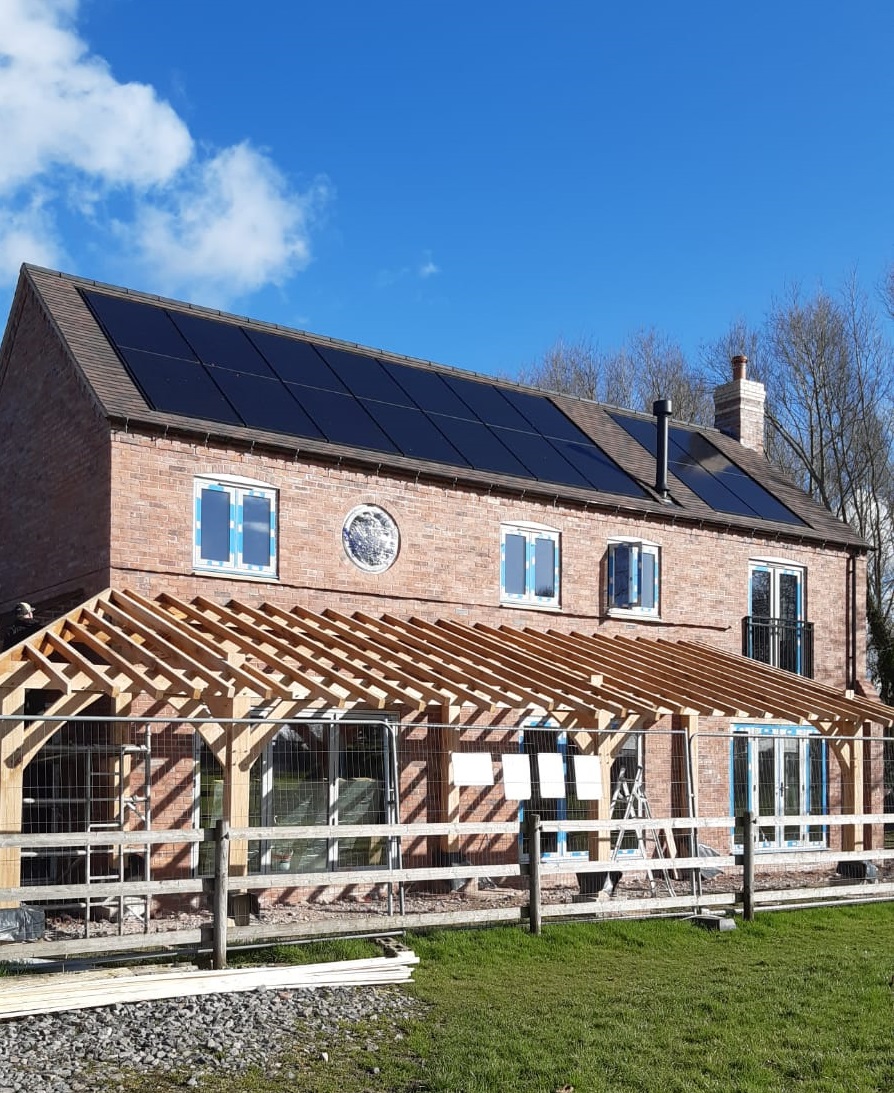
Solar panels have been fitted all the way across the roof. They have been recessed perfectly so they do not stand proud of the tiles. An air source heat pump has been installed, neatly hidden behind the garage.
Swift progress with the replacement dwelling project
The development is fast approaching completion now. The changes we have seen to the project over the last few weeks are huge. The front elevation is now dominated by a beautiful oak window frame. When the main staircase is built, it will go across this enormous window, which runs the full height of the house. The remarkable design feature of a canopy which runs across the length of the rear elevation is also made of oak.
The unusual brickwork arches over the windows are also very distinctive. It helps to make this house a real architectural statement. The intricate external brickwork features are echoed internally, with a stunning open fireplace. A circular window on the rear elevation harks back to the agricultural tradition of the surrounding area. The area includes a number of Cheshire barns, so the finished building will blend in beautifully with its surroundings.
If you have always dreamed of building your own home, talk to us. Find out how we can help you design it and secure planning approval. We can carry out the whole build with our complete turn key self-build package. Contact us to find out more.


