Replacement Dwelling Project: first and second fix

The first fix of this stunning replacement dwelling project is now finished. All the cabling and pipework for the electrics, plumbing and heating systems have been installed and the floor screeds are done so the floors are ready to be tiled.

The first fix of this stunning replacement dwelling project is now finished. All the cabling and pipework for the electrics, plumbing and heating systems have been installed and the floor screeds are done. The floors are ready to be tiled.

It’s really important to make sure that all wiring and socket positions are exact before any plasterwork is carried out. Making changes after that is time consuming and costly. To that end, before the electrician and the plumber started work they did a complete walk around with our clients and the site manager, making a note of where absolutely everything was going to be sited. This is a really important process as it’s the time when the homeowners can choose the really fine details of exactly how they want their home to work for them. For example, they can choose where to locate the TV points and how many sockets should go in a particular room and exactly where they should be positioned to be most convenient.

Our team of plasterers is about to start working throughout the house, plastering all the walls and ceilings. Once the plastering is finished it will be time to move on to the second fix, where all the skirtings, architraves and door frames will be fitted.

The large open plan family living area, that includes the kitchen, dining space and lounge, is taking shape now. The homeowners are now busy making their choices for fixtures and fittings in every room, from the bathroom fixtures to the door handles. With this project, the homeowners are currently living on-site in temporary accommodation. This is very handy for the site team, as they are nearly always available to consult on any decisions that need to be made with regard to their choices.

Renewable options

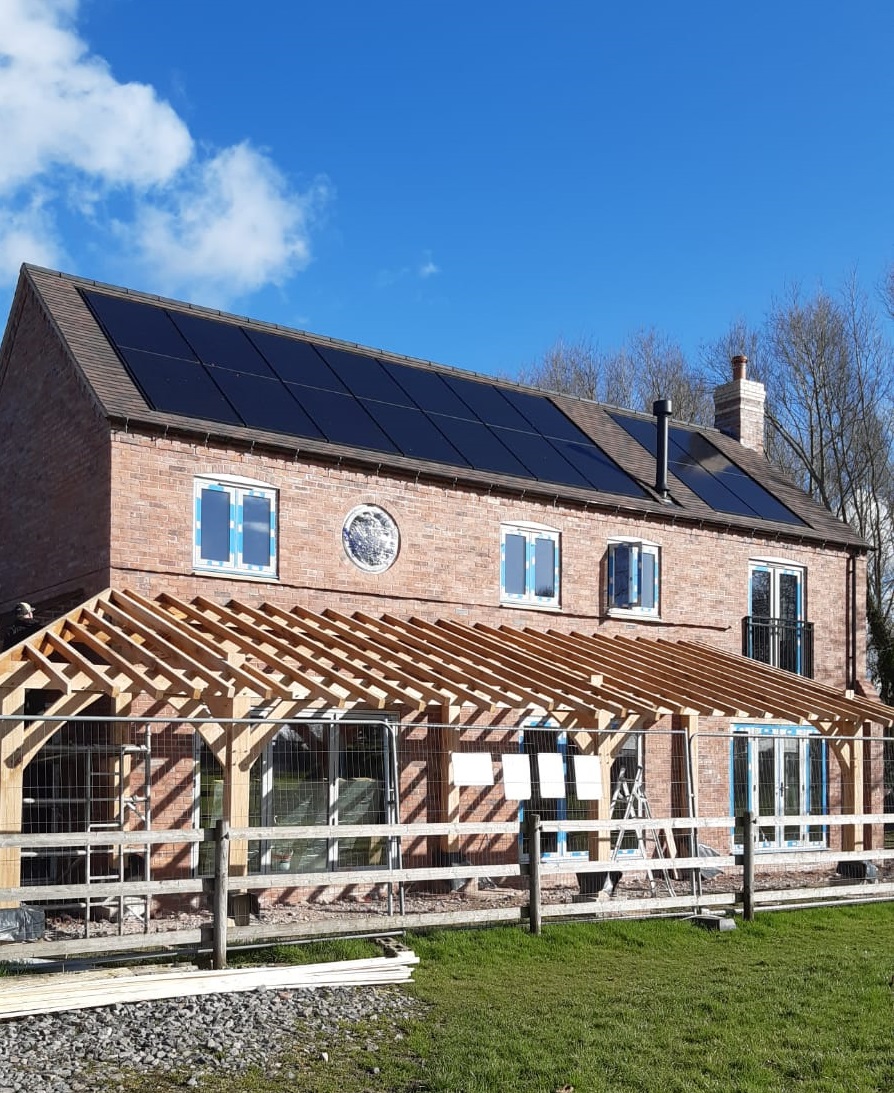
Solar panels have been fitted all the way across the roof. They have been recessed perfectly so they do not stand proud of the tiles. An air source heat pump has been installed, neatly hidden behind the garage.

Swift progress with the replacement dwelling project

The development is fast approaching completion now. The changes we have seen to the project over the last few weeks are huge. The front elevation is now dominated by a beautiful oak window frame. When the main staircase is built, it will go across this enormous window, which runs the full height of the house. The remarkable design feature of a canopy which runs across the length of the rear elevation is also made of oak.

The unusual brickwork arches over the windows are also very distinctive. It helps to make this house a real architectural statement. The intricate external brickwork features are echoed internally, with a stunning open fireplace. A circular window on the rear elevation harks back to the agricultural tradition of the surrounding area. The area includes a number of Cheshire barns, so the finished building will blend in beautifully with its surroundings.

If you have always dreamed of building your own home, talk to us. Find out how we can help you design it and secure planning approval. We can carry out the whole build with our complete turn key self-build packageContact us to find out more.

Sustainability in Self-Building: Part 2. Heating

Sustainability is driving all sorts of changes in our lives, from the packaging of our food to how we fuel our cars. Our individual carbon footprints from our own homes are important and there are many ways we can reduce our wastage of vital commodities such as water.

Green ways to heat your self-build home

Sustainability is driving all sorts of changes in our lives, from the packaging of our food to how we fuel our cars. Our individual carbon footprints from our own homes are important and there are many ways we can reduce our wastage of vital commodities such as water. In the second part of our series looking at sustainability in self-building, we look at green ways to heat your self-build and examine how our heating systems are reflecting changing attitudes to the climate and our impact on it.

As we touched on in a previous blog , there have been significant changes made to the Building Regulations in England and Wales in June 2022. The Parts L and O have been amended with regard to overheating. This will mean that energy isn’t wasted by homes overproducing heat and then wasting that energy. All new-build homes will have phased-out gas boilers by 2025. Alternative fuel sources will have to be found and it is the sustainability of these fuels that needs to be looked at closely. Hydrogen has been mentioned  as an alternative fuel, as modern gas boilers can be adapted for its use. But the technology is a long way from being readily available. Oil and LPG/Natural Gas are not sustainable, coal and other solid fuels are long gone, but there are greener alternatives available that are being developed and improved upon all the time.

Savings and impacts of green heating

There is an array of alternatives to boilers and heating solutions being talked about and we are all going to have to confront this challenge in our own ways. It could mean replacing your old oil-fired boiler – with its external feed tank in the garden – or it could mean new-builds having the latest technology incorporated into their designs. SAP software is quantifying the savings and impacts that our carbon footprints are leaving, and the new regulations are addressing this too. So, we need to take a serious look at the alternatives.

Heat pumps, for example, are being discussed as an alternative. A heat pump is a device that can heat a building by transferring thermal energy from the outside. It uses the same technology as the refrigeration cycle. Many heat pumps can also operate in the opposite direction, cooling the building by removing heat from the enclosed space and rejecting it outside – if they only do this, they are air conditioners. But ground source heat pumps, working from a ring main of pipework or a borehole metres deep in the ground, are expensive. An air source heat pump, however, draws air in and is very efficient from a SAP point of view. It may not be as efficient in winter, if temperatures fall below a certain point, but manufacturers are working hard to improve efficiency further.

Heating for the masses

Biomass boilers have not had the impact some people thought they would – partly because they are not the most user-friendly equipment in the world. As they need to be kept clean and topped up manually, they are quite high maintenance. They may be useful in complexes that are maintained by an outside contractor or onsite staff. Mechanical Ventilation Heat Recovery (MVHR) can have positive impacts on health, especially where any members of the household suffer from asthma, for example. Installation of these systems is absolutely key, as they must be perfectly set up to work properly. The current global shortage due to manufacturing and supply problems of cylinders, boilers and heat pumps is causing all sorts of problems, and making developers think twice about embracing them wholesale.

A new dawn

Solar power is becoming more widespread and we are seeing more and more solar panels retrofitted into domestic properties – either as UV panels on the roof, or as free-standing ground-level installations.

For new-build designs the days of thick solar panels standing proud of your roof are long gone. Inline solar panels look just like roof tiles, so there is no problem with aesthetics and design. The main challenge is their lifespan, which is only 20-25 years. Consumers are also reluctant to risk investment too. There are also question marks around the number of hours of sunlight available in the UK and the transferability of the energy. This results in usage and wastage issues for end users. Storage is key too, as where can surplus generated electricity be stored? Previously, people have sent their surplus to the National Grid, but once government subsidy for this stopped, so did the power sharing.

The future for energy efficiency

Powerwalls are fantastic, but extremely expensive and it is unclear currently how they would fit into SAP.

To take one example, a Tesla Powerwall is a rechargeable lithium-ion battery stationary home energy storage unit. The Powerwall stores electricity for solar self-consumption and provides backup power. The Powerwall was introduced in 2015 with limited production – mass production started in early 2017 and as of May 2021, Tesla had installed 200,000 Powerwalls.

Colin Francomb, of building consultants Ratio Seven, has been looking at the various options,

“Currently, with the costs of energy soaring, the perfect compromise is probably to have an air source heat pump that is powered by solar panels. This means you are effectively off-grid and self-sufficient, which in these uncertain times would be ideal. But these are not currently a viable alternative for most homeowners who are thinking about their energy bills, and also other areas they will have expenditure on.

“It’s more a case of looking at areas where efficiencies and savings can be made with the technology currently available”.

Interested in building your own home? Talk to us about our complete self-build package.

The Self-Build Guide to The Build: 4. The Second Fix

The plasterwork is finished and your self-build project is definitely nearing completion. Through the inclusion of your own little touches, during the Second Fix, your house will really begin to resemble a home.

All the work that was carried out in the First Fix was preparation for the installations in the Second Fix.

The plasterwork is finished and your self-build project is definitely nearing completion. Through the inclusion of your own little touches, during the Second Fix, your house will really begin to resemble a home. All the work that was carried out in the First Fix was preparation for the installations in the Second Fix. Once again, this can easily be categorised as joinery, plumbing and electrics. If the work was carried out correctly in the First Fix, then it should all be straightforward, as the last stages of your self-build project fall into place.   

We’ve almost nailed it

The Second Fix for the joinery really brings the rooms to life. Some skirting and architraves may have been fixed temporarily as a guide for the plasterer, but they will now be fixed permanently.

Skirting can be fixed directly to the wall, using plugs and screws, or wooden guide battens may have been fitted to the wall, to nail the skirting to. You may go for a simple five-inch softwood skirting, or a larger, Georgian style 10-inch deep oak – whatever is in keeping with the design and a reflection of your personal taste.

Architraves are fixed to the door linings, which are the frames in which the doors will hang. Any fixing holes in the timber will be made good using putty, so you won’t be able to see where skirtings or architraves are attached, in preparation for painting or staining.

Other carpentry items include the hanging of hardwood or softwood doors throughout the property. This is a deceptively simple but actually very complicated process, as anyone who has ever removed a door themselves to paint it will know. The full process includes siting and fixing the hinges to the door, and then the hinges to the frame. It also includes fitting the lock mechanism and handle, which all has to be aligned perfectly for it to work. Any interior window sills will also be fitted at this stage too.

This stage can also include detailed finishes to boxing out – to conceal pipework in a bathroom for example, or boarding to a bath panel, after the plumber has finished their fittings.

Switching on at Second Fix

The electrics is one aspect of the house where, if any mistakes have been made, they can be costly to rectify. So it’s important to ensure that all wiring and socket positions are exact before any plasterwork is carried out. All the wiring and socket plates are already in place from the First Fix, so it’s simply a question of fitting sockets, TV points, switches etc, to allow appliances to be operational.

The underfloor manifold system, if you’re installing underfloor heating, will require a live supply at this stage too. The manifold is responsible for circulating heated water from the boiler or other heating source through the underfloor circuits, while also controlling the pressure and flow-rates. When selecting a place for the manifold, choose a site where it can be accessed and installed easily and where the central heating pipes can be connected and radiated out. A good place is often under the stairs, in a storage area or in the wall near the electric meter.

Smart system at Second Fix

If you’ve opted for a smart system, much of your cabling will not be on view. Wireless technology is evolving all the time and the more wireless technology you can include in your new-build, the less clutter on display and the more aesthetically pleasing it will be on the eye.

If you have gone down the renewables route, then it is during the Second Fix when interfaces are installed for ground source heat pumps and solar panels, etc. We connect all services as part of CB Homes’ turnkey service, so that all systems can be fully tested and signed off as passing all relevant industry regulations.

Liquid assets

Plumbing is the last part of the Second Fix we look at here, though all three of these elements will be carried out at the same time. One technician many need another to carry out tasks during the ongoing installation – for example, an electrician will need to fit the power supply to a shower unit, while the plumber installs the water supply to it.

Plumbing covers all the aspects of the project that includes pipework. This includes fixing the wall-mounted radiators to the pipework, installing boilers, cylinders, header tanks and fixtures such as wash basins, shower trays and bathroom storage units. It includes the entire bathroom suite and any associated sanitary ware, such as a fitted toilet, basin and pedestal and bath.

In the kitchen, it will include mains water connections for the sink, but also gas supply to the hob. Some tiling will have to be carried out before certain sanitary items can be fitted – areas where the wash hand basin will be fixed, or a toilet cistern – while other parts (the kitchen splashback for example) will be completed later.

The kitchen is the heart of the home

The kitchen being fitted is another of those milestones in your self-build project that should be celebrated. You’ll see your design, your choices, your personality come to bear on the finished kitchen units, worktops and utilities. What was just a visualisation on paper and screen, and individual pieces of detail – a tile design, a hob or worktop configuration – is now a reality. Whether you’ve gone for high-grade granite worktops, glass and chrome, or a more traditional timber design, your kitchen will be the centrepiece of your downstairs living space.

With your kitchen and bathroom fittings in place, the interiors of your future home are really taking shape. All that remains now are the finishing touches. We’ll look at those next in the fifth and final part of our Self Build Guide to The Build.

If you have always dreamed of building your own home, contact us to find out more about our complete turnkey solution for your self-build project.