The challenges and solutions of building a bigger house as a replacement dwelling
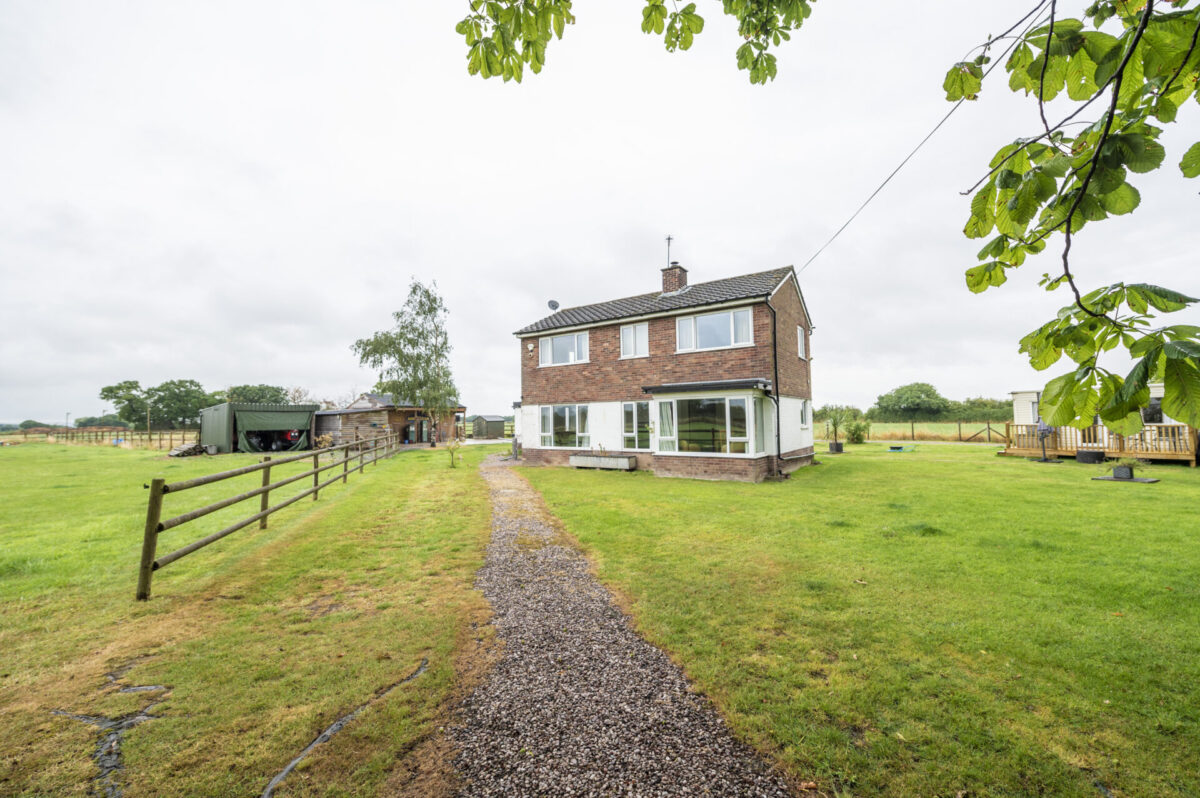
It’s no secret that land suitable for a self build project is hard to come by. One route to finding a plot for building your own house is to buy a property, demolish it and build a new house, known as a Replacement Dwelling. Recently, a client came to us having done just that in the little village of Aston Juxta Mondrum in Cheshire. Gaining planning approval for a replacement dwelling can be a complex and drawn out process, as this project has shown.
The planning system is really very overloaded at present, with what should be an eight week process, taking more like six months or even more so anyone looking to build their own house needs to be realistic about possible timescales.
What do you want your new house to look like?
The first step for our new client was to arrange an initial design meeting with one of our architects, Russell Baker, who has designed many of our most beautiful self-build projects. Very often clients will bring sketches or photos or increasingly, a Pinterest board of ideas to that first design meeting, but still need lots of suggestions from our architect of what they might like. However, in this case, quite unusually, our client was very clear from the start exactly what kind of house he wanted and provided a huge amount of input. As well as pencil drawings and floor plans, he even provided a 3D paper model to show the type of property he wanted to build.
Architect Russell was keen to be faithful to the essence of what our client wanted while making small scale adjustments and additions to make it even better. Russell says he does not stop making suggestions and tweaks to a design until he hears the client say, “We love that, that’s perfect.”
Professional house design for a replacement dwelling
One significant alteration Russell made was to rotate the house on the site by 30 degrees or so to allow it to look across the fields, providing it with beautiful views and also aligning it better with the neighbouring piece of land.
Russell says, “The basic inspiration for this design was a typical English barn, with big, arched openings but giving it a northern European flavour. This means it still has a very agricultural look but is more interesting than a conventional English barn, with varying roof heights, wall projections and different materials used. The resulting house is going to be very pretty, with lots of variety.”
Once the design was agreed, the planned house was slightly bigger than current Replacement Dwelling policy seemed to allow by adding available Permitted Development Rights to the floor area of the existing house. Further, planning permission for a single storey side extension and a two-storey front extension to the existing house had previously been granted so our client could have simply carried out that extension, increasing the floor area by just 55%. However, that extension would not have provided the scope for the beautiful house he envisioned, which needed an increase of nearly 100% in the floor area and to be taller too, increasing the volume of the new property.
Securing planning permission for a replacement dwelling
To come up with a solution to this knotty problem, we turned to our local planning expert, Steve Goodwin, from Goodwin Planning Services to find a way to secure the planning approval we need.
Steve says,
“Obviously the easiest thing to do would have been to compromise totally on the design in order to make the route through planning as easily as possible. However, that’s not what we want to do for our clients. We need to be able to demonstrate that we have done the absolute best we can for them and have tried every route possible to get their preferred design approved.”
The legacy local plan, that at the time was still in force for this area, recognised that replacing an existing dwelling by a well-designed new dwelling can “in some cases be better than a “patching up” with extensions and rebuilding”.
Steve continued,
“My role was to find a way to justify the size of the desired house. We put forward the argument that the extension that had already been granted planning permission would actually be far less preferable than the new proposed design. It was all about maximising the space within the plot in a way that the planning officer would accept. By adding together all the space that would be allowed under Permitted Development rights and demonstrating how much better the new house would look, we were successful in our application and planning permission was granted.
“Naturally, we had to make some compromises, such as reducing the proposed height of the new garage to make it single storey with a shallow pitched roof, rather than the two storey that we would have preferred. However, the resulting house is going to be nearly 93% bigger in floor area but in volume, as it is taller, it is actually 128% bigger.”
With Replacement Dwellings, what it comes down to is very careful calculations of size and making sure you can justify at every stage what you have designed. With tricky planning approvals, it’s all about getting the right people on board to formulate a strategy and then argue your case so that you get the result you want.
Steve warns,
“Rules have now changed so it’s very important that people are realistic in their expectations. You can’t buy a plot of land with a tiny cottage on it and assume you can build a mansion as a Replacement Dwelling.”
The existing house on this plot has now been demolished and construction of the new home has commenced. We will be keeping up to date with progress over the next few months.
If you have always dreamed of building your own home, talk to us. Find out how we can help you design it, secure planning approval and carry out the whole build with our complete turn key self-build package. Contact us to find out more.


