On your doorstep – the importance of a site’s location

As an integral part of its housing strategy, the new government has made building a priority. We’ve looked at how the building planning process is changing, to encourage more houses to be built, and more permissions to be granted. One of the key issues is the location, where these new homes will be sited.

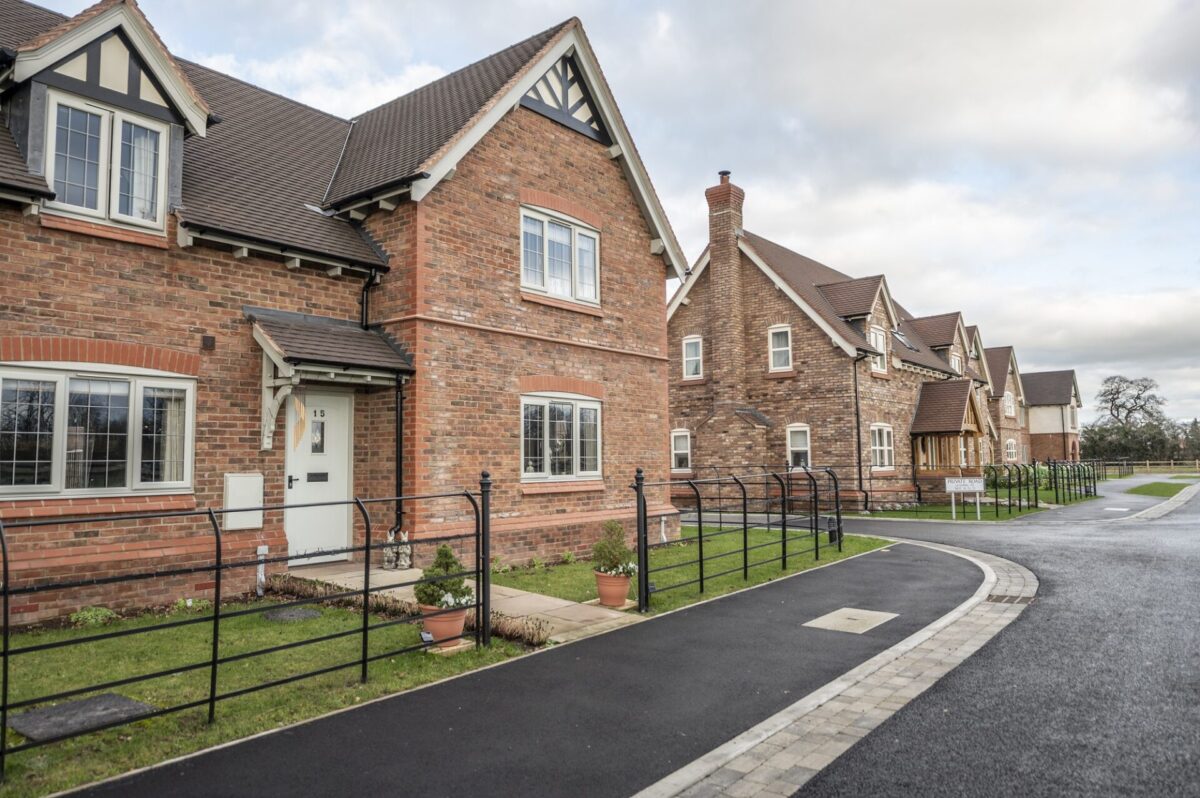
It’s important that new housing developments feel part of their local area, enhancing both the environment and the community, and making them attractive places to live. Making the most efficient use of the land available is also important, so in this blog we’re going to look at the positive impact new properties can have on communities in all kinds of ways.
Building for convenience and community

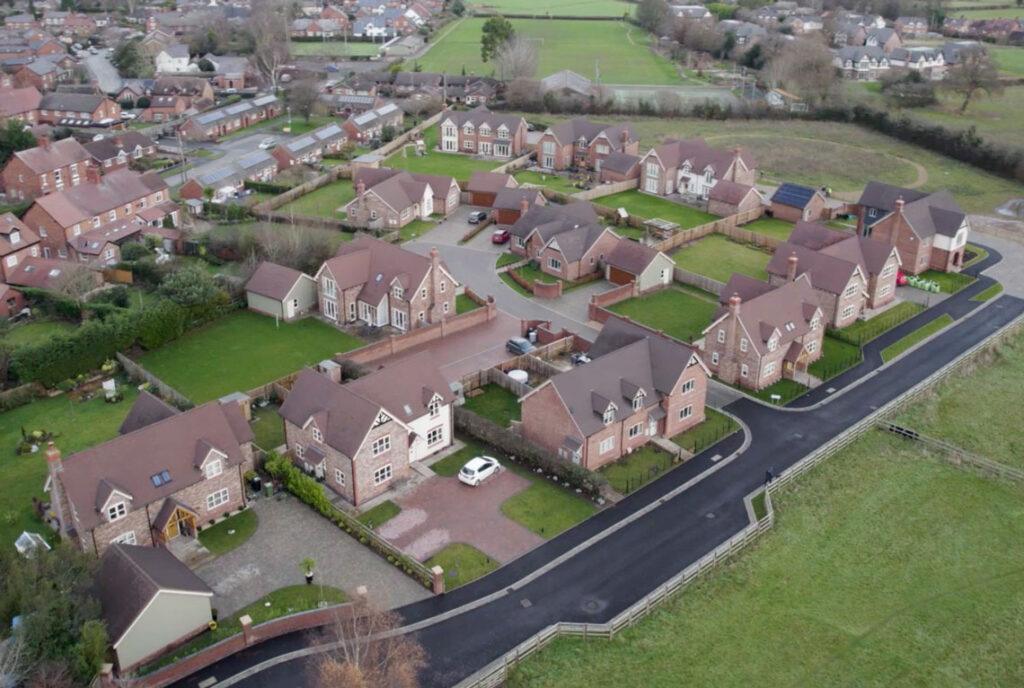
When planners are considering new development applications, one of the things they look at is the impact it will have on the area. Ideally, new properties should have readily available amenities nearby. This can be shops, such as a general store or newsagent, but can also be schools and easy access to a doctor’s surgery. Having these offerings and services on your doorstep will make a big difference to how attractive new developments are to potential buyers. The approval of new housing development also encourage investment into an area and amenities such as community hubs and cafes can spring up as a result.
Connectivity is another aspect to look at when exploring sites for new homes. The road network, particularly in rural areas, was originally designed for less traffic that it takes nowadays. But it can usually cope with a degree of development, as it is often only certain times of day – the rush hour periods and school run for example – where roads can sometimes become congested. Improvements to roads can often be incorporated into new developments, with junction upgrades or pedestrian crossings, for example. Aspects such as drainage and sewer output will also have to be taken into account, as more houses will increase the capacity required.  

Staying connected

Being on a bus route or near a railway station are also positives when looking at siting new developments. A good bus or train route can make up for a lack of amenities on your doorstep. It’s also essential for residents who don’t drive or own their own car, schoolchildren or elderly people for whom services close by are so important. Planners have to take all these factors into account, so that developments improve communities.
A location designed for living

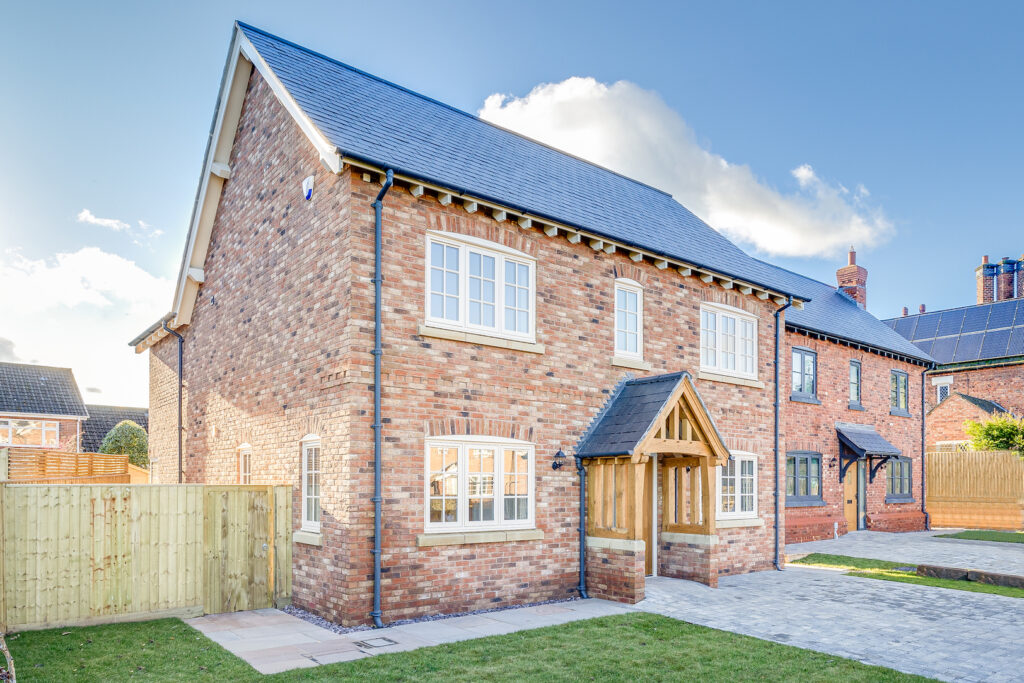
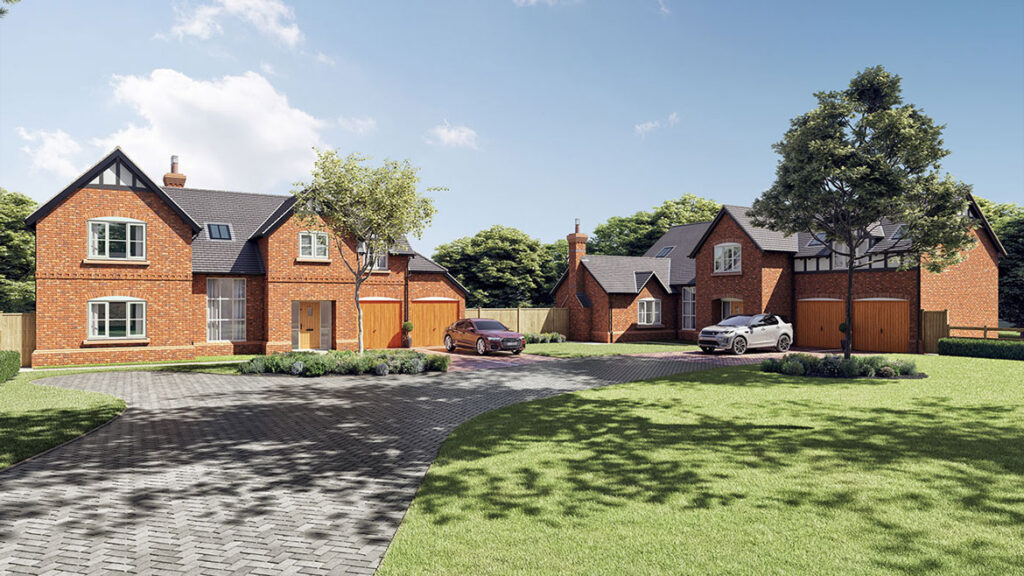
The types of properties included in developments should reflect community needs and demand. High-quality developers strive to make the most of the acreage available, so efficient and imaginative design is an essential part of their developments. The designs should also match the needs of the area too. For our developments, we design homes that people fall in love with and want to live in. We mix traditional styles with modern materials and knowhow, to create our take on country living of the highest quality.
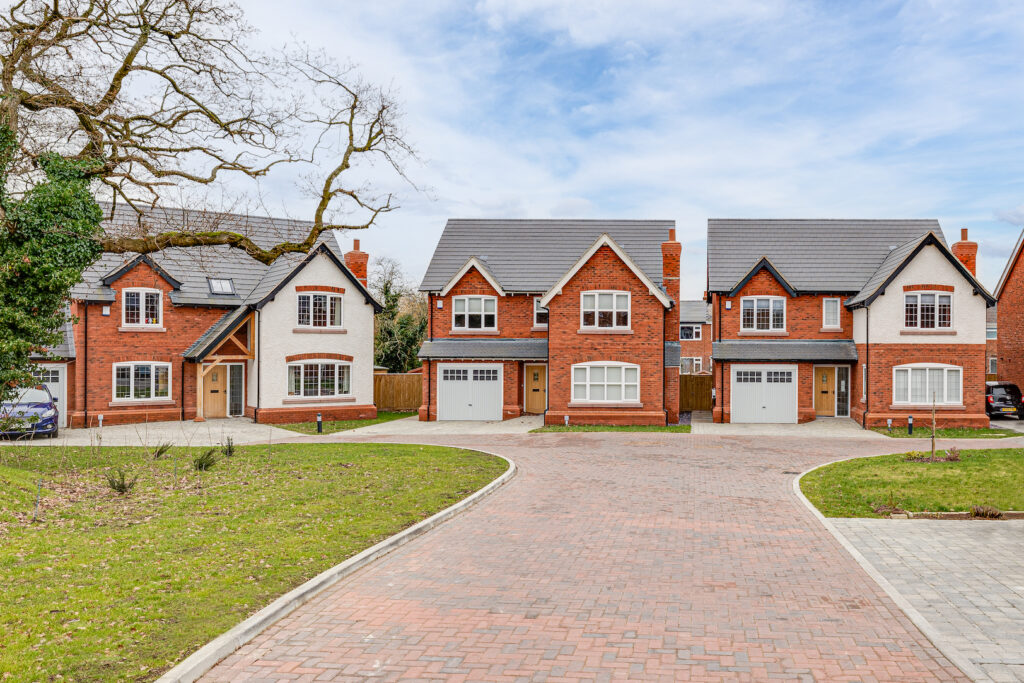
At CB Homes, we transfer that ethos into all of our properties, be they rural, urban or suburban. We design properties that make the maximum use of the land available.

When it comes to developments, the possibilities are endless. Sometimes we are designing large family-style detached properties, but often on multiple-property developments, mews-style or semi-detached dwellings make more sense – both from a building perspective (shared walls, adjoining roofs, less materials, uniform design) and for buyer appeal too (affordability, sense of community, attractiveness of design).

We have also incorporated apartments in some of our developments where ground space is often at a premium. It’s also important to take into account access and mobility issues – single-level living areas, for example, for residents with accessibility challenges, such as the elderly, infirm or people with disabilities. It’s about getting the balance right between building a house and making a home, and many factors feed into the ideal plot’s location.

If you own land, in Cheshire or close by, that you think might be suitable for development, please contact us today.

Planning laws in England – what you need to know when you are selling land

In our new series of blogs, we’re looking at land acquisition and how we go about developing projects, from start to finish. We’ve already looked at buying the land, now we need to decide what to do with it.

We are often looking for sites to suit our specific needs. We have a certain acreage in mind, or can see the potential a site has for a specific type of development which would suit our approach. We carry out small and medium-sized developments, often in rural areas, so already have a concept of what makes our ideal buy. But rural areas sometimes have complicated and stringent protections on what is and isn’t permitted. 

Planning ahead!

Planning permissions have existed in the UK since just after the Second World War. Planning title was automatically granted for all preexisting buildings and uses by the Town and Country Planning Act 1947, which came into effect on 1 July 1948. Since that date any new development has had to gain planning permission.

Some land is sold with planning permission or outline consent already attached, but in most cases, you have to submit proposals and plans to the local planning authority (LPA) for approval.

What are the different types of planning permission?

There are a number of different types of planning permission that can be applied for. These include full planning permission, outline planning permission or a hybrid of both. We have an in-house design team that designs our projects and we know what works and what doesn’t – both for our clients and for planning submissions.

Size and style are major factors in terms of what is permitted to be built. Local knowledge is key. We have a great deal of experience of the heritage and architecture of this area’s properties. We also ensure that local materials are utilised in a project’s construction, to reflect local style.

The LPA will look at the suitability of a property or development – is it in keeping with area? Is the area protected or a conservation area? It’s also useful to identify a local need when outlining what you’re proposing.

Anyone directly affected by the development can submit letters of opposition. In some cases, there will be ‘not in my back yard’ or NIMBY resistance to contend with – local people who may object to new developments and the changes they will bring to their own areas. Many of these factors – proximity to neighbours, accessibility, appeal – define what we look for in a potential site.

Proposed planning reforms – how have they been received?

The new government mapped out its plans for planning reform, almost as soon as it entered office in July 2024. The reforms include an increase in housebuilding in general and the relaxing of strict measures that protect ‘greenfield’ or ‘greenbelt’ from development – and also the introduction of new definitions, such as ‘greyfield’. It’s interesting to see how they have been received by the general public.

A clear majority of the public are generally in favour of an increase in housebuilding in the UK in principle. 62% supported the policy when it was announced. Those opposing it accounted for 29%. As to be expected, support is strongest with younger people, with 71% supporting the need for more housebuilding.

It can be a different story however when you factor in exact locations. Support for housebuilding drops to just 52% when people are questioned about their own local area, with opposition rising to 41%. Strong opposition to development rises from 10% to 21% – the NIMBY attitude clearly becoming a factor here.

One way of ensuring opposition is discouraged is for local councils to be set housebuilding targets they must meet. This would provide clearly-defined parameters for councils and give developers a clearer idea of the chances of their proposals being passed.

We are looking forward to understanding any changes to the National Planning Policy Framework (NPPF) that the new government will bring, we all are aware of the need for more housing. However, new development has to come to areas that can sustain new housing in terms of demand, as well as local infrastructure.

We build houses where we live, socialise and work.

As a local company, we build where we live, socialise and work. This means it is hugely important to us to work with local communities and parish councils for any new development to ensure that it meets their requirements, provides positive growth and ultimately is an asset to our community. 

Planning appeals process

When we submit plans for how we’d like to develop the land, they are examined by the LPA, which makes decisions on planning applications. If for any reason the planning application is turned down, the applicant has the right to appeal.

We can submit an appeal if we are refused planning permission for reasons that we think go against the LPA’s development plan or planning policy. We have to explain our reasoning for this. And we have to include why we think they’re ‘unnecessary, unenforceable, vague, unreasonable or irrelevant’.

If you have an area of land, in Cheshire or close by, that you think might be suitable for development, please contact us today.

Designing a mixed use development

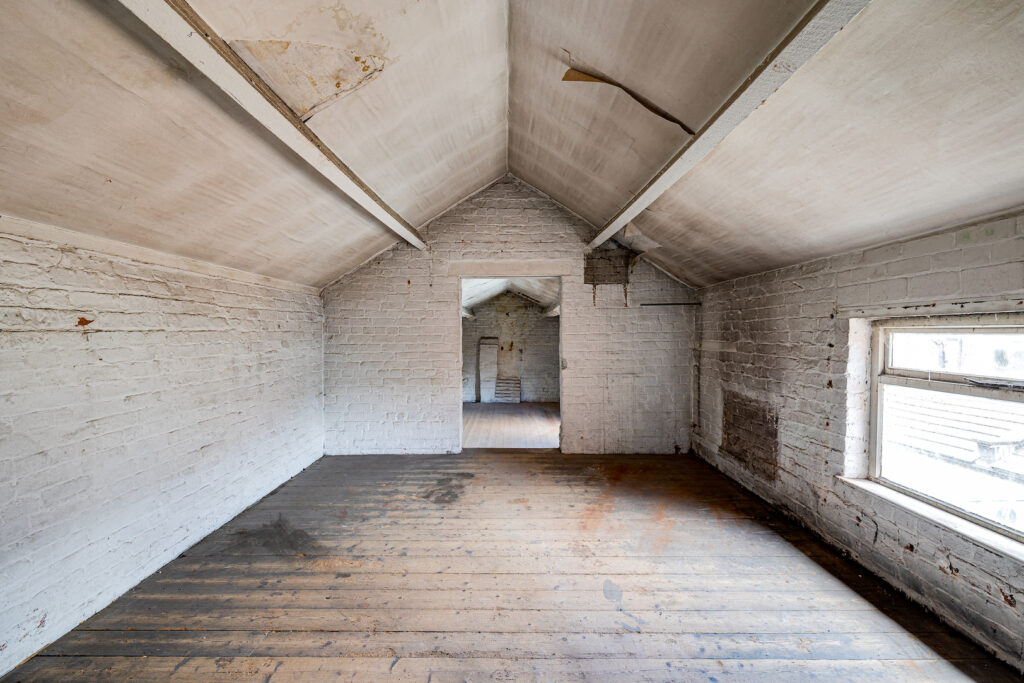
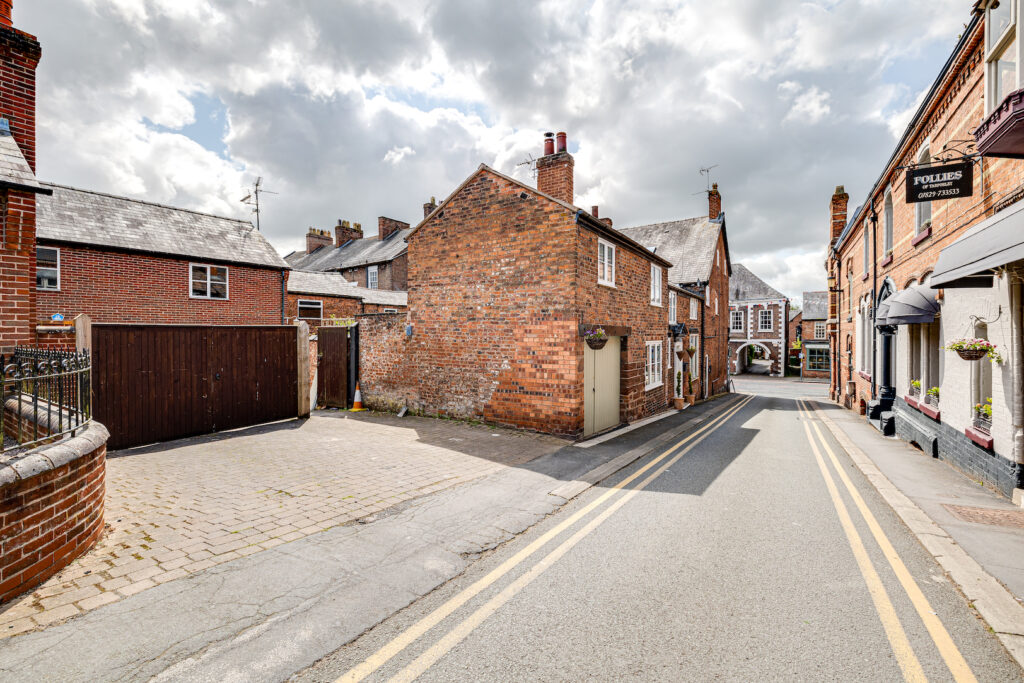
Blagg’s Court, our Tarporley High Street development is not a new build, but a re-modelling and renovation of existing buildings.

We briefed our architect, Russell Baker, to renovate the ground floor shop that fronts onto the high street, change the flat above the shop into two flats and convert the outbuildings behind into two spacious mews house properties.

Creating a contemporary feel in a listed building setting

Blagg’s Court, our Tarporley High Street development is not a new build, but a re-modelling and renovation of existing buildings.

We briefed our architect, Russell Baker, to renovate the ground floor shop that fronts onto the high street, change the flat above the shop into two flats and convert the outbuildings behind into two spacious mews house properties.

The first step for Russell was to work out what floor areas would be possible to achieve within the fairly restricted and challenging shaped space available.

Access all areas?

Access from the high street

The two flats need to have access from the high street, rather than through the back as had been the case with the old single flat. This is to avoid having access through the outdoor space that will belong to the new houses. A new hallway and staircase rising to both flats was also needed.

The flat above the shop is being converted

The flats each needed to be a compact design with everything needed for one or two people to live comfortably. Each flat has a double bedroom, a well-appointed kitchen, a sitting area and an ensuite bathroom.

Architect Russell has created more by taking the existing, overly large staircase out of the flats, which took up a lot of space, and replacing it with narrower stairs. This enabled the new kitchens to be designed to be considerably larger. Although the two flats do not have their own dedicated parking spaces, the newly created large entrance hallway at ground level has been designed to have plenty of space for bike storage.

The challenge of updating a listed building

We worked closely with the Cheshire West and Chester conservation officer to come up with a satisfactory design for the shop front that would not only maintain the character of the building’s historic past but would also enhance its appearance.

The primary concern for the design, with it being a Grade Two listed building, was the shop front but even the separate outbuildings at the back need to be very sensitively renovated as houses too, as they are still within the curtilage of the listed building.

Designing the houses

For our architect, it was so important not to try to jam multiple rooms into the two properties at the rear of the development. Rather than creating lots of rooms, he just wanted beautiful, large, open plan spaces.

The outbuildings behind are being converted into two spacious mews houses

When it came to the outbuildings at the back, it was important to approach the design as we would one of our barn conversions, retaining the original feel while enhancing any nearby existing buildings too. We have created a contemporary feel in a listed building setting.

The rear walls of both Plots 1 and 2 back onto the brick boundary walls to the neighbour’s garden and the next door pharmacy so it is not possible to have lots of glass on that side so the design needed to find other ways of bringing in as much light as possible.

Open plan design

Russell decided that an open plan design would be ideal for these two homes. This is very popular with homeowners but also makes the best use of the space. It means no room is sealed off but each one has plenty of openings, glazing and partial walls to let the light and space flow. For example, if you stand at one end of Plot 2, The Bailey, you will be able to see from one end to the other. A generous kitchen leads into a large diner, which links to a spacious lounge. A double sided contemporary glass fireplace with a solid brick surround supplies heat to the lounge and the dining room but can be seen even from the kitchen. It makes a beautiful centrepiece to the house.

The lounge is in the single storey part of the building, so a stunning skylight set in the roof makes a beautiful design feature as well as providing an additional source of light.

Plot 1, The Motte, is a three bedroom house. Initially, we had hoped to have a two storey glazed window where the current entrance to the building is. This was considered to be too much of radical change by the planning officer, so the design had to be dialled back to be the same size as the existing entrance. Luckily, this is still large enough to allow plenty of natural light in, creating an entrance hall filled with daylight.

Natural light

Again, to allow more light into the first floor rooms, we have pushed the dressing room and ensuite of the master bedroom as far back as possible and designed a glazed screen for the second bedroom rather than a solid wall to borrow light from the landing, which has abundant daylight.

On the ground floor, as much light as possible has been gained by providing a galleried landing and a double height stairwell. Again, rather than solid walls, we have designed a partial timber screen between the ‘media retreat room’ and the hallway, allowing plenty of light to enter from the front of the building.

The main contemporary feature of this house is a horizontal modern fireplace with TV above it against the back wall. This is visible from the front entrance through the timber screen, creating a wonderful feeling of spaciousness.

Maximising outdoor space

The other challenges for the design included how to maximise the outdoor space for the houses and also how to mitigate the fact that this area could potentially be somewhat overlooked by the neighbouring properties.

It’s important to make the indoor spaces feel connected to the outdoor spaces so no one feels hemmed in, which is often the case in town centre developments. Russell’s clever design allows for sufficient outside space to create beautiful smart and contained courtyard-style spaces, with plenty of room for outdoor living.

Privacy will be provided by timber panelling and canopies over a decking area, providing total privacy.

Overall, our architect has managed to mitigate all of the design challenges to create four truly stunning homes.

Find out more about the beautiful apartments and houses for sale here.

We’ve been designing and building award-winning homes since 1981. From prestigious turnkey self-build projects, to distinctive developments and exclusive barn conversions, each bespoke home is built to the same exacting standards.

CB Homes is an A1+ member of the National House Building Council (NHBC), registered builder with the Local Authority Building Control (LABC), as well as a member of the Federation of Master Builders.

Contact us to plan your next move.

Replacement Dwelling Self-Build Project

The challenges and solutions of building a bigger house as a replacement dwelling

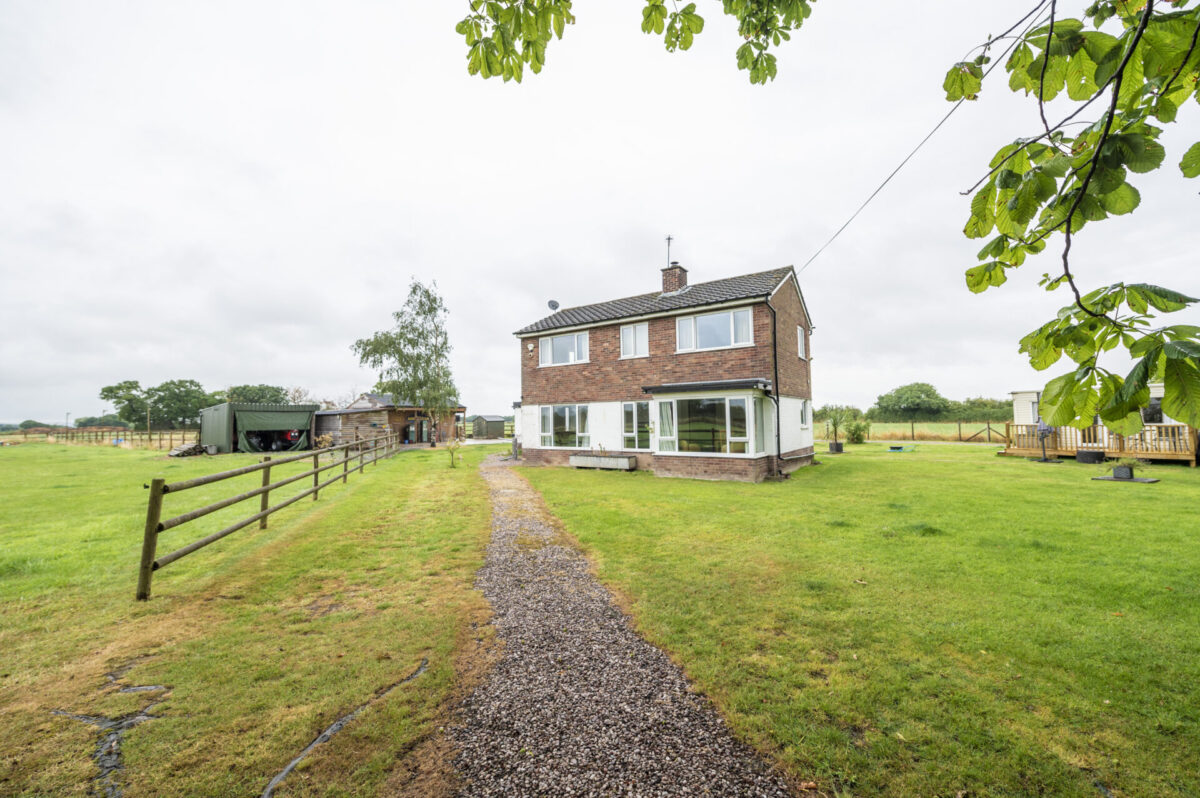
It’s no secret that land suitable for a self build project is hard to come by. One route to finding a plot for building your own house is to buy a property, demolish it and build a new house, known as a Replacement Dwelling. Recently, a client came to us having done just that in the little village of Aston Juxta Mondrum in Cheshire. Gaining planning approval for a replacement dwelling can be a complex and drawn out process, as this project has shown.

The planning system is really very overloaded at present, with what should be an eight week process, taking more like six months or even more so anyone looking to build their own house needs to be realistic about possible timescales.

What do you want your new house to look like?

The first step for our new client was to arrange an initial design meeting with one of our architects, Russell Baker, who has designed many of our most beautiful self-build projects. Very often clients will bring sketches or photos or increasingly, a Pinterest board of ideas to that first design meeting, but still need lots of suggestions from our architect of what they might like. However, in this case, quite unusually, our client was very clear from the start exactly what kind of house he wanted and provided a huge amount of input. As well as pencil drawings and floor plans, he even provided a 3D paper model to show the type of property he wanted to build.

Architect Russell was keen to be faithful to the essence of what our client wanted while making small scale adjustments and additions to make it even better. Russell says he does not stop making suggestions and tweaks to a design until he hears the client say, “We love that, that’s perfect.”

Professional house design for a replacement dwelling

One significant alteration Russell made was to rotate the house on the site by 30 degrees or so to allow it to look across the fields, providing it with beautiful views and also aligning it better with the neighbouring piece of land.

Russell says, “The basic inspiration for this design was a typical English barn, with big, arched openings but giving it a northern European flavour. This means it still has a very agricultural look but is more interesting than a conventional English barn, with varying roof heights, wall projections and different materials used. The resulting house is going to be very pretty, with lots of variety.”

Once the design was agreed, the planned house was slightly bigger than current Replacement Dwelling policy seemed to allow by adding available Permitted Development Rights to the floor area of the existing house. Further, planning permission for a single storey side extension and a two-storey front extension to the existing house had previously been granted so our client could have simply carried out that extension, increasing the floor area by just 55%. However, that extension would not have provided the scope for the beautiful house he envisioned, which needed an increase of nearly 100% in the floor area and to be taller too, increasing the volume of the new property.

Securing planning permission for a replacement dwelling

To come up with a solution to this knotty problem, we turned to our local planning expert, Steve Goodwin, from Goodwin Planning Services to find a way to secure the planning approval we need.

Steve says,

“Obviously the easiest thing to do would have been to compromise totally on the design in order to make the route through planning as easily as possible. However, that’s not what we want to do for our clients. We need to be able to demonstrate that we have done the absolute best we can for them and have tried every route possible to get their preferred design approved.”

The legacy local plan, that at the time was still in force for this area, recognised that replacing an existing dwelling by a well-designed new dwelling can “in some cases be better than a “patching up” with extensions and rebuilding”.

Steve continued,

“My role was to find a way to justify the size of the desired house. We put forward the argument that the extension that had already been granted planning permission would actually be far less preferable than the new proposed design. It was all about maximising the space within the plot in a way that the planning officer would accept. By adding together all the space that would be allowed under Permitted Development rights and demonstrating how much better the new house would look, we were successful in our application and planning permission was granted.

“Naturally, we had to make some compromises, such as reducing the proposed height of the new garage to make it single storey with a shallow pitched roof, rather than the two storey that we would have preferred. However, the resulting house is going to be nearly 93% bigger in floor area but in volume, as it is taller, it is actually 128% bigger.”

With Replacement Dwellings, what it comes down to is very careful calculations of size and making sure you can justify at every stage what you have designed. With tricky planning approvals, it’s all about getting the right people on board to formulate a strategy and then argue your case so that you get the result you want.

Steve warns,

“Rules have now changed so it’s very important that people are realistic in their expectations. You can’t buy a plot of land with a tiny cottage on it and assume you can build a mansion as a Replacement Dwelling.”

The existing house on this plot has now been demolished and construction of the new home has commenced. We will be keeping up to date with progress over the next few months.

If you have always dreamed of building your own home, talk to us. Find out how we can help you design it, secure planning approval and carry out the whole build with our complete turn key self-build package. Contact us to find out more.

Designing a Georgian country house for the 21st century

Recently, a client came to us looking for assistance with design and planning for a replacement dwelling. They had a clear idea of what they wanted to build, a two storey Georgian countryside property with simple authentic period detailing, appropriate to its rural surroundings in the heart of Cheshire.

The brief was to create a beautiful four bedroom home, fit for 21st century living but which would reflect the style and formality of the Georgian era. This meant that the front of the house would be rectangular and very symmetrical in appearance.

Recently, a client came to us looking for assistance with design and planning for a replacement dwelling. They had a clear idea of what they wanted to build, a two storey Georgian countryside property with simple authentic period detailing, appropriate to its rural surroundings in the heart of Cheshire.

The brief was to create a beautiful four bedroom home, fit for 21st century living but which would reflect the style and formality of the Georgian era. This meant that the front of the house would be rectangular and very symmetrical in appearance.

Authentic Georgian detail  

The owners wanted authentic, joiner-made, period sash windows, including carefully observed Georgian proportions, using the Golden Ratio. Owing to this perfect symmetry, on paper at least, Georgian houses look like a deceptively simple rectangular box. What sets them apart and makes them look really special is when every tiny detail of their appearance is exactly right. Every pane of glass, every panel of bricks and every detail of moulding needs to be in the right proportion to everything else. Achieving these perfect proportions is absolutely key to building a stunning home.

As our clients wanted the windows to have tall, elegant proportions, our architect Russell Baker recommended making the ground floor ceiling height taller and also lowering the level of the window sills. This meant they would maintain the slim and elegant look that our client wanted but would also remain in perfect proportion with the tall facades of the house.

The front door of a house is always an important part of design and this project will be no exception. Georgian front doors were really imposing and were a definite style statement for the homeowner. Today, you can still be very authentic as to the Georgian design, with the added advantage of using modern, hard wearing, materials.

Rural farmhouse appeal

Georgian houses, especially town houses, are known for their formality. As this is to be a rural home, based on a Georgian farmhouse look, it can be slightly less formal, a little more cosy and a little lighter on things like the details of the mouldings, which on a more urban authentic Georgian townhouse are often heavier and more ornate.

To maintain the appropriate size and scale of proportions to the Georgian, symmetrical front elevation, our architect designed a further rear L-shaped section. This was to accommodate our client’s more modern preference for open plan living. This includes the kitchen and a dining/ family area with views from glazed walls across the countryside to make the most of afternoon and evening sunshine.

Finding an architect and developer who understand exactly what you want from your self-build is very important. If you have always dreamed of building your perfect country home, contact CB Homes to find out how we can help with our complete turn key self-build package.

The planning challenges of a replacement dwelling

Last year, we were approached by a self-build client for assistance at the planning stage of their project, which was for a replacement dwelling on a plot of land currently occupied by an old farmhouse and various ancillary buildings.

Our architect met with the client and took a design brief for a two storey Georgian countryside property with simple authentic period detailing.

Last year, we were approached by a self-build client for assistance at the planning stage of their project, which was for a replacement dwelling on a plot of land currently occupied by an old farmhouse and various ancillary buildings. Our architect Russell Baker met with the client and took a design brief for a two storey Georgian countryside property with simple authentic period detailing. Once the client was happy with his proposal, the drawings were submitted for planning approval.

Changes to planning policy

A few years ago, the local authority changed its planning policy with regard to replacement dwellings. Previously, plans for building a new property on the site of a previous one could have entailed designing a house twice the size using arguments around Permitted Development Rights. However, the rules have now changed. You are allowed to build a replacement property 30% bigger than the existing dwelling as it stands. The policy states ’replacement dwellings should not be significantly larger (i.e. more than 30%) than the existing dwelling’.

The local authority has taken this action to take back a certain amount of control to avoid the risk of overly large replacement buildings being constructed in rural areas. Planning officers were concerned about the potentially negative impact on the openness of the countryside, especially in greenbelt.

For a self-builder, who very often wants to build a replacement dwelling, these rules may seem somewhat restrictive. Quite often the building to be replaced is really quite small. The rules are strict and self-builders need to understand the limits within which they have to operate.

Being creative with the space for planning challenges

This house to be replaced at this self-build project in Cheshire was not particularly large but did have an additional connected building at the back of the property. This was not an agricultural building and it was attached to the main house so when it came to measuring up its space could be included in the total overall floor area of the house. This was helpful as it gained some further space for our client’s house and meant that our architect could maximise the size of house that was achievable on the plot and allowable under the rules.

‘Granny flats’: the new rules

To gain some further living space, the architect also included plans for a separate granny flat to accommodate our client’s elderly mother. It consists of a bedroom, bathroom, living area and kitchenette.

The local authority has also changed some planning wording with regard to so-called ‘granny annexes’. ‘Annexe accommodation should be closely related to, and functionally dependant on, the main dwellinghouse……. annexe accommodation should be limited in size to provide for the basic needs of the dependent person, remain subordinate to the main dwelling, and normally include only one bedroom’.

From a planning point of view, if a dependent relative can live in a smaller building within your grounds then that saves another house being built somewhere so this is to be encouraged. However, it is really important to be aware that once the annexe is built you cannot then sell it off as a separate house and you cannot have anyone living in it apart from someone who is dependent on the main house.

Thinking outside the box for planning challenges

Thinking creatively about how to use the land available is another key part of maximising your self-build development opportunity. This property also included a brick built barn which already had planning approval for a residential barn conversion with a generous allowance of land for a garden. We could see that by sacrificing the option of another residential property and keeping the building as a useful storage facility instead, we could free up a sizeable amount of land to be a fantastic garden for the main house. Our client was very happy with this solution.

The best team designs the best self-build solution

An expert architect and developer will work with you to get the best possible solution, no matter the restrictions of planning policy. There is no doubt that the quality of the design and eventual build really matters when it comes to securing planning. Our architect Russell explains,

“When it comes to getting planning approval, and you need to push the boundaries of the planning restrictions as far as you can to secure the house design you want, it is all about balance. If you make your house design really attractive, it is far more likely to get the planning officer to look more favourably on your application. For example, in this particular case, the house we are building is taller than the property it has replaced. Strictly speaking, this is not generally permitted under planning rules. However, the overall proposed development creates a much greater openness within the countryside than the original buildings and the completed house will be much more attractive than the one it is replacing.

“When a local authority is presented with plans for a house that will be beautiful and know that it will be constructed by a trusted developer with a long-standing reputation like CB Homes, they are very likely to be a little more pragmatic in their decision making. After all, if they turn it down, they risk receiving an application in the future that may fall within the most stringent planning restrictions but equally may not be a very attractive house at all, and do nothing to enhance its surroundings.”

Have you found the perfect plot for a self-build but you’re not sure what to do about the existing property? Get in touch with us to find out how we can help turn your self-build dreams into reality.

Building your own home: opting for a turn key package

Once our client Suzanne had decided to build her own house on the plot she had bought at an online auction, she selected CB Homes’ turnkey service to deliver her self-build.

Knowing the total price up front, as well as having every aspect of the self-build taken care of, was a very attractive proposition for her and her husband.

Once our client Suzanne had decided to build her own house on the plot she had bought at an online auction, she selected CB Homes’ turnkey self-build service to deliver her self-build. Knowing the total price up front, as well as having every aspect of the self-build taken care of, was a very attractive proposition for her and her husband.

Having bought the property in March 2020 and spent some time deciding whether to renovate the old building or to go with the self-build plan, the plans were ready to submit for planning permission by August. The planning process did take some weeks longer than usual, owing to COVID-19.

Planning application paperwork

Suzanne says,

“Buying the property during the first lockdown was probably quite bad timing! Luckily, the CB Homes team continued to work the whole way through the pandemic. I was taken aback by all the paperwork involved in housebuilding, in addition to the planning application. Luckily, it’s all being handled by CB Homes but I did not anticipate how long it would take. I suppose this is one of the big differences between a mass developer throwing lots of houses up very quickly and a developer that specialises in individual bespoke homes. I don’t mind though, this is a really big investment for us and if it takes longer then so be it. I’m very confident that it will turn out exactly how I have envisaged it.”

As part of our turn key service at CB Homes, our planning experts pull all the paperwork together and submit everything at once, which saves our clients a lot of time going back and forth with the Planning Officer. Suzanne continues,

“I was shocked by how expensive a bat survey can be. It’s obviously really important ecologically to make sure these things are carried out but I was quite pleased we didn’t need a newt survey as well! Luckily, CB Homes could advise us on which surveys were required and the company has contacts with the expertise to carry them out efficiently.”

Freedom to choose the finishings with a turn key solution

Part of our service is to provide clients with plenty of freedom to choose finishings for their new home. Now that the foundations have been dug, the time has come for our clients to start making exciting choices for their house. Sometimes the amount of choice available may seem slightly overwhelming, but Suzanne says,

“I have to say, the whole process is really very easy. We have basically had our hands held by the CB Homes team the whole way through so everything seems really simple.

“My husband works very long hours so is not always available to discuss things with. One of the best things about CB Homes is that there is a dedicated person for each aspect of the build – so there is a project manager and a site manager and I can just speak to the right person straightaway. The lines of communication are really good. It really is a pain free way of building your own house.

“With their years of experience of self-builds, the team can provide really good advice on what will or won’t work and also what is most practical yet effective.”

Considering value with a turn key package

When it comes to budgeting, Suzanne admits she is a little obsessed with her spreadsheets. She says,

“I like to know exactly where we are with the budget at any time. The staged payment process that CB Homes uses makes it easy. The company has been very helpful with advice and keeping an eye on potential re-sale value too. At this stage, we don’t know how long we will live in this new home and we don’t want to put potential future buyers off by choosing things that might be considered a bit outlandish by someone else. CB Homes really understands that and have helped guide me very step of the way.

“It has been so helpful to have professional advice on things like choices of materials and finishes. I never knew that choosing small floor tiles make rooms look smaller for instance. CB Homes has also recommended suppliers. With the team’s years of experience these things really matter.”

Sticking to the budget with our turn key service

“When it comes to extras, you do need to be careful – it would be easy to get carried away with things like upgrading door furniture and it can quickly add up. Luckily, little things are standard for CB Homes that would be considered an upgrade by another company – now I am making my choices of finishings, the quality of everything they build really comes through.

“It may seem a small thing, but I really appreciate having the site kept so neat and tidy. Even our new neighbours have been complimentary about that. CB Homes wrote to all of them to advise that work would be starting which I hope got us off on the right foot with them straightaway.”

With the foundations complete, the next job will be the bricklaying.

Suzanne commented,

“Before finding my perfect plot, I had never heard of a full turnkey package for self-building before. Basically, it means that taking on a self-build doesn’t need to be scary at all.”

Have you always dreamed of building your own home? Have you got a plot of land suitable for building on? Contact CB Homes today to find out how we can help you.

The Self-Build Guide Planning: 4. Final Checklist

In the last of our blogs about the planning phase of self-build projects, we are taking a look at some final points to bear in mind, as your project is almost ready to start on site.

You don’t need to be an expert in Building Regulations but it does help to have some basic knowledge of the process and what’s permitted and what isn’t, when it comes to erecting a building from scratch.

In the last of our blogs about the planning phase of self-build projects, we are taking a look at a final checklist to bear in mind, as your project is almost ready to start on site.

Building Regulations

When it comes to building your own home from scratch, you don’t need to be an expert in Building Regulations but it does help to have some knowledge of the process and the basics of what’s permitted and what isn’t.

Building Regulations are the rules of the game when it comes to construction. They are the statutory regulations that enforce what is permitted and the strengths, sizes, etc of materials used. Building regulations approval is required for most building work in the UK.

The regulations that apply across England and Wales were set out in the Building Act 1984 (Scotland’s is more recent, from 2003). Many amendments have been made to England and Wales’ regulations over the years, to account for technological and social change. The latest updates occurred in 2010.

The Building Regulations for all parts of the UK are available to read online but don’t try and read all the documentation! The detailed legislation is set out under 16 separate sections under lettered headings, Part A to Part R. They cover everything from workmanship, adequate materials, structure, waterproofing and fire safety, to sound insulation, electrical safety, ventilation, drainage, disabled accessibility and facilities, and also high-speed broadband infrastructure. In many cases they are the minimum requirements, and features such as timber beams and windows, can actually be made larger to create a visual impact.

Your architect and project manager will make sure your project sticks to the regulations. Your self-build site will also have to be visited by a building control officer, to make sure what has been proposed is actually being built. That’s why it’s such a good idea to engage with construction professionals to oversee and carry out your self-build project from start to finish.

What are SAP Calculations?

Part of the Building Regulations involves Standard Assessment Procedure (SAP) Calculations, which are required for any new-build in the UK. They were introduced in 1995 and assess the energy rating of a new building. They determine the building’s SAP Rating, which is the energy-related running cost of the structure. They also demonstrate compliance with Part L of the Building Regs and the data is used to produce an Energy Performance Certificate (EPC). This is required, for example, when a property is sold. In some cases you may also need an SAP for a conversion or extension. 

The SAP Rating will be between one and 100+. A figure of 100 represents zero energy costs and anything over means you are exporting energy.  The SAP Calculations define the energy cost based on the construction materials used, the form of heating, the level of insulation and the lighting. It also includes any renewable technologies that have been incorporated into the design, such as solar panels.

SAP Rating doesn’t include energy used for cooking or appliances, such as computers, home entertainment, washing machines etc. To meet Building Regulations, self-builders need to have their project pass the SAP Certificate. SAP assessors are officials who have been accredited and registered with a certification body.  They can help the designer or architect to create the most energy-efficient and environmentally-friendly home possible. It can be useful to open a dialogue with them at the planning stage.

Do I need to engage a Structural Engineer?

Depending on the size, scope and construction methods being employed on your self-build project, you may need to engage a structural engineer, in addition to an architect. A structural engineer is concerned with the design and integrity of structures, such as buildings, bridges and other monuments. They can contribute to the design process. They can advise and report on loads and stresses the construction will be subjected to once it is built. Qualified structural engineers will have an in-depth knowledge of the properties of a range of building materials. They understand structures using support beams, columns and foundations.

Structural engineers are sometimes involved in the planning stage of large projects. They can offer advice on the best way to overcome challenges, such as poor ground conditions. When you have engaged an architect and project manager for your self-build, they will be able to talk to you about whether a structural engineer is required. That’s why it’s often the safest option to appoint a turnkey construction firm to carry out your project. They can offer expert guidance on such matters from the start.

Council Charges CIL – exemption for self-build?

Lastly on your planning checklist, the Community Infrastructure Levy (CIL) is a charge that local authorities can place on new development. It was introduced in the UK in 2008. Its aim is to raise funds to go towards infrastructure, facilities and services, such as schools, roads or flood defences, which are needed to support new homes and businesses. It is calculated per square metre, but there are certain exemptions. The calculation is carried out by multiplying the CIL charging rate by the net chargeable floor area (based on Gross Internal Area) and factoring in an index figure (to allow for fluctuations in building costs over time). Any residential development over 100m², be it a new-build or extension, is liable for the fee.

The charge is payable when the development commences, usually within 60 days. It is also possible under amendments made in 2010 to pay CIL separately, at each phase of a larger development. But importantly, self-build projects are now exempt from the CIL charge. The change was implemented as of February 2014. It means that anyone wishing to build their own home qualifies for relief from the CIL. This can potentially be a huge saving, depending on the size of project.

Apply for relief from CIL exemption

To claim a CIL exemption for a self-build home, you can apply for relief using a two-part Self-Build Exemption form. This is available on the Planning Portal. The first form should be submitted prior to construction commencing. The second should be filled out within six months of completion. It should be accompanied by a number of supporting documents. These include a completion certificate and a copy of the property deeds. Talk to your local authority or your projects manager, to find out how to submit your exemption in advance of construction starting. At CB Homes, this is something we take care of for you, as part of our turnkey service.

If you’re satisfied that all this documentation has been taken care of, you are now ready for your Self-Build project to commence.  Contact us to find out more about our complete turnkey solution for your self-build project.

The Self-Build Guide Planning: 2. The consultation process

Once you have submitted the planning application for your self-build house, you will receive an acknowledgement of receipt. You will then receive a letter to say if your application has been validated, along with an application number. This means you can track your application’s progress on the council’s website.

Once you or your agent have submitted the planning application for your self-build house, you will receive an acknowledgement of receipt. You will then receive a letter to say if your application has been validated, along with an application number. This means you can track your application’s progress on the council’s website. Most applications are validated within three to five working days from receipt. Major applications are usually validated within ten working days.

Site notices for planning applications

After registering the application, site notices for any applications that fall within a Conservation Area or relate to listed buildings or a public right of way will be displayed. In some areas, councils want site notices for all applications to be posted near to the proposed building works. These days, quite often, the applicant is required to post these notices and provide photographic evidence that this has been done. A public consultation period of three weeks then starts.

The council will write to any neighbours who may be affected by the construction to ask if they want to look at the plans and make any comments. The council will make statutory consultations to the local Highways department, and if applicable, the Environment Agency. This public consultation period also allows any other interested parties, such as the local parish council or specific interest groups to make any comments on the plans and express their views.

Expert planning help

Remember, if any aspect of your planning application is likely to be considered at all contentious, your planning expert  will have provided a planning statement that demonstrates how your proposal is in compliance with planning policy. A design statement will also have been drawn up that provides more information about your project. Similarly, if your plot of land is in a conservation area or is near to listed buildings, a heritage statement will also accompany your application. The Council’s Highways department will be interested to see a traffic statement if access to the plot has any potentially dangerous aspects.

If anyone wants to make any representations on your application, these will be logged on the council website, along with any consultation responses. A neighbour for example, might raise an issue. The local planning authority will take into account any written comments, providing they are strictly relevant to the application and ‘material’ to planning issues.

Can neighbours block your planning permission application?

Reduction in value of a neighbour’s property is not a material planning consideration. Also, remember that you can’t be refused planning permission just on a neighbour’s opinion, for example if they are worried about noise.

If a project has been previously rejected on the same site then a similar scheme is likely to be rejected, unless the revised scheme specifically addresses the concerns raised by the Local Planning Authority in its previous refusal. Your own age, status of health or background are also not valid grounds for refusal of planning permission. The length of time it may take to carry out the construction is also not taken into consideration.

Planning officer site visit for your self-build

Once the consultation period is over, the planning officer will visit the site at some point before a further five week period. Planning officers are busy people, under considerable time pressure. Although you can try and contact them to arrange a site visit, they may well prefer just to turn up and may not always have time to meet with you. As well as visiting the site itself, they may also take the opportunity to view it from adjoining properties. 

The planning officer is likely to be looking at ecological issues and also Flood Risk. If your site is categorised within Flood Risk zones 2 or 3, as defined by the Environment Agency, you should have submitted a flood risk assessment with your application. This is why it is so important to get issues like this checked by an expert before making the application as matters such as these, or appropriate drainage strategies for example, can be addressed in the application, with documentation to show how your design mitigates any issues.

What’s next?

Following the site visit, you can stay in touch with the planning officer to find out how your application is progressing. Sometimes, a planning officer may tell you in advance of the final decision that your project is likely to be denied planning permission, particularly if it is just a small tweak needed to the design. In these circumstances you may be allowed to make a change to your design so it can still go through.

The planning officer assesses your application against local and national planning policies. They will be looking primarily at the design, scale and layout of the proposed building. They will also be looking at highways issues and car parking allowance. They will take note of the location of the proposed development and its impact on the landscape, the local environment and ecology, such as trees, and neighbouring property.

You will hear when the planning office has made a decision on your case by email or by letter. You can keep an eye on the council’s website, which will show when the status of the application has changed. Most planning applications are decided within an eight week period. Particularly large or complex applications can take up to 13 weeks.

How much does it cost to apply for planning permission?

If you are carrying out your self-build project via a turnkey solution from a self-build specialist, the cost for applying for application is included in the overall fee. If you are managing the process yourself, it currently costs £462 to apply for a new single dwelling in England. Apart from the separate costs for architectural plans, additional costs you need to allow for are those involved in preparing the plans and documents and having necessary surveys carried out. If you need to revise your plans in any way to secure planning permission, this might incur further architect’s costs too. It is sensible to allow for around £2,000 for the planning permission part of the self-build process.

Contact us to find out more about our free planning advice and full self-build turnkey package, which includes the management of the whole planning application process.