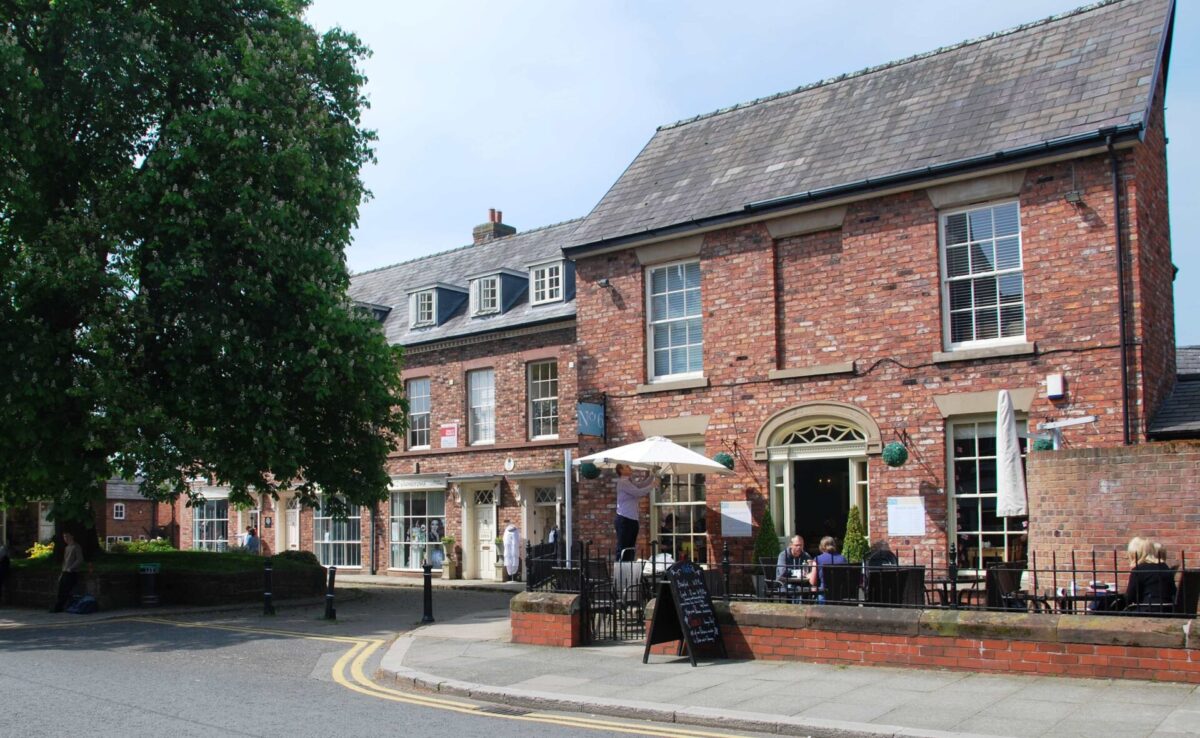
We are currently working on a very exciting development in the heart of the village of Tarporley. This combined residential and retail development is very different from the usual CB Homes project but is very local to us, being only a two minute drive from our headquarters.
High Street development in Tarporley
The Blagg’s Court development is located on Tarporley’s beautiful high street. It is just over the road from the Swan pub, and within the village’s conservation area. For CB Homes, this was a very rare opportunity to acquire a site with development potential in this highly sought after village.

Blagg’s Court renovation and conversion
Blagg’s Court consists of a renovation of a ground floor retail unit, the conversion of the two storey flat above it into two flats and the re-development of outbuildings behind the shop into two houses. The building that fronts the high street and contains the shop and the flats is Grade Two listed. The outbuildings to the rear that have served the shop and back onto neighbouring properties were constructed in the 1970s.
The property had been in the same family ownership since 1941. Firstly as a family home and sweetshop, followed by the family electrical business of Blagg Bros and then, from the early 1980’s until late 2020, J.Blagg & Sons. When the vendor began looking at selling options, CB Homes was recommended to them by a friend.
Planning application for mixed use Tarporley development
After in-depth discussions with the vendor to assess the site’s potential, our team submitted a planning application, with the agreement that we would buy the site if planning could be granted.
For the design, which we knew would throw up some intricate challenges, we instructed Russell Baker, an architect who has designed multiple building projects for us.
Listed building in conservation area
The listed building has a long heritage within the Tarporley community so it was important for us to engage actively, such as meeting with the Parish Council and provide detailed drawings to show our vision for the proposed development.
The retail unit had to be kept in order to meet planning requirements for the busy high street. We were very keen to ensure that the retail unit would be let to a shop that the community really wanted so, after carrying out a survey among local people, it was decided that a small café and florist would be a very positive contribution.
A design challenge
Getting planning permission for a scheme like this is a massive challenge, owing to the building fronting the high street being listed, and the whole development being in Tarporley’s conservation area.
The conservation officer initially did not want any changes made to the large bay window and entrance at the front of the shop. We wanted to create two entrances from the high street so that the access to the flats above the shop would be separate to the access to the shop itself.
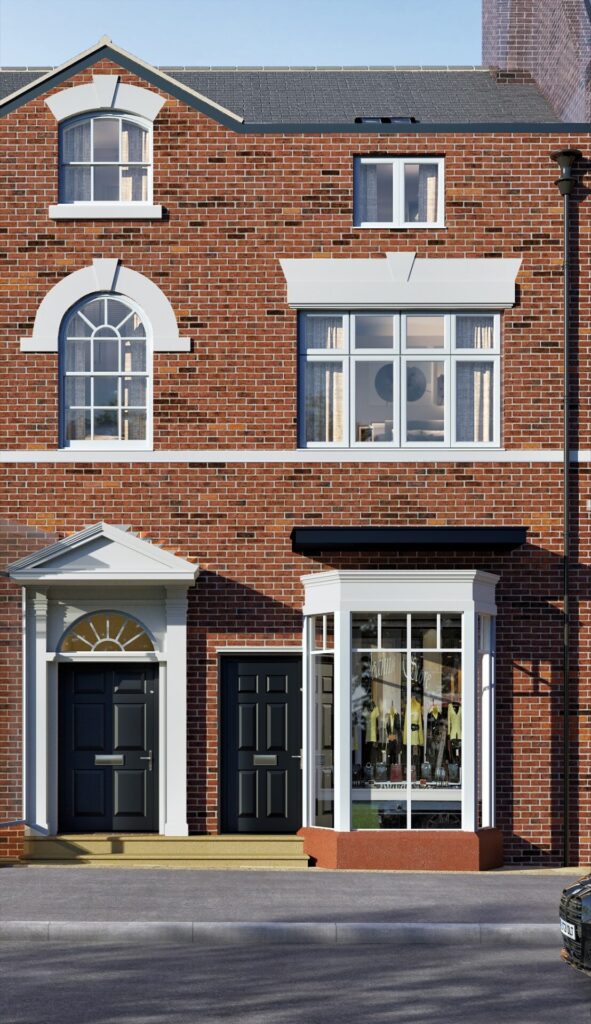
After searching through the archives and old photographs supplied by the vendor, we discovered that there in the past, some time in the 60s or 70s, there had actually been two entrances. This meant that our new design, with two far more attractive, separate entrances, could be passed as satisfactory by the conservation officer, as it would match a previous incarnation.
It took nine months to get planning permission for the two flats, two houses and the shop. The planning officer really liked our final design and did not want us to make any significant changes, apart from slight adjustments regarding the windows design.
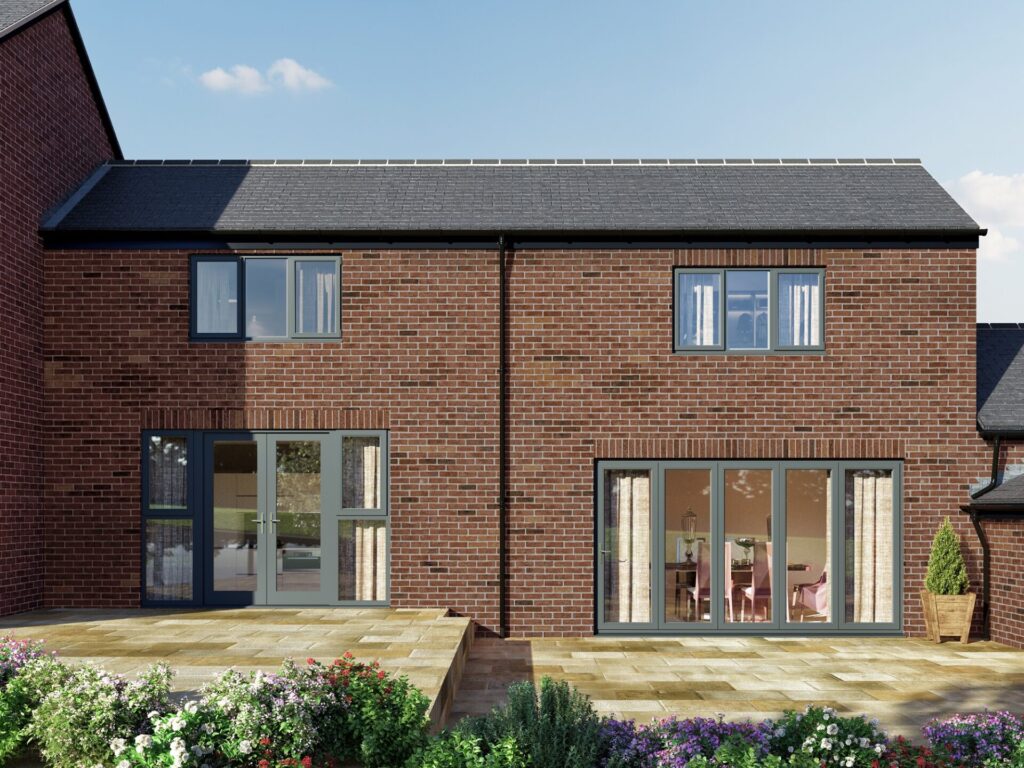

Keep an eye on our blog and social media for further updates to this exciting mixed use development.
Find out more about the beautiful apartments and houses for sale here.