Recently, a client came to us looking for assistance with design and planning for a replacement dwelling. They had a clear idea of what they wanted to build, a two storey Georgian countryside property with simple authentic period detailing, appropriate to its rural surroundings in the heart of Cheshire.
The brief was to create a beautiful four bedroom home, fit for 21st century living but which would reflect the style and formality of the Georgian era. This meant that the front of the house would be rectangular and very symmetrical in appearance.
Authentic Georgian detail
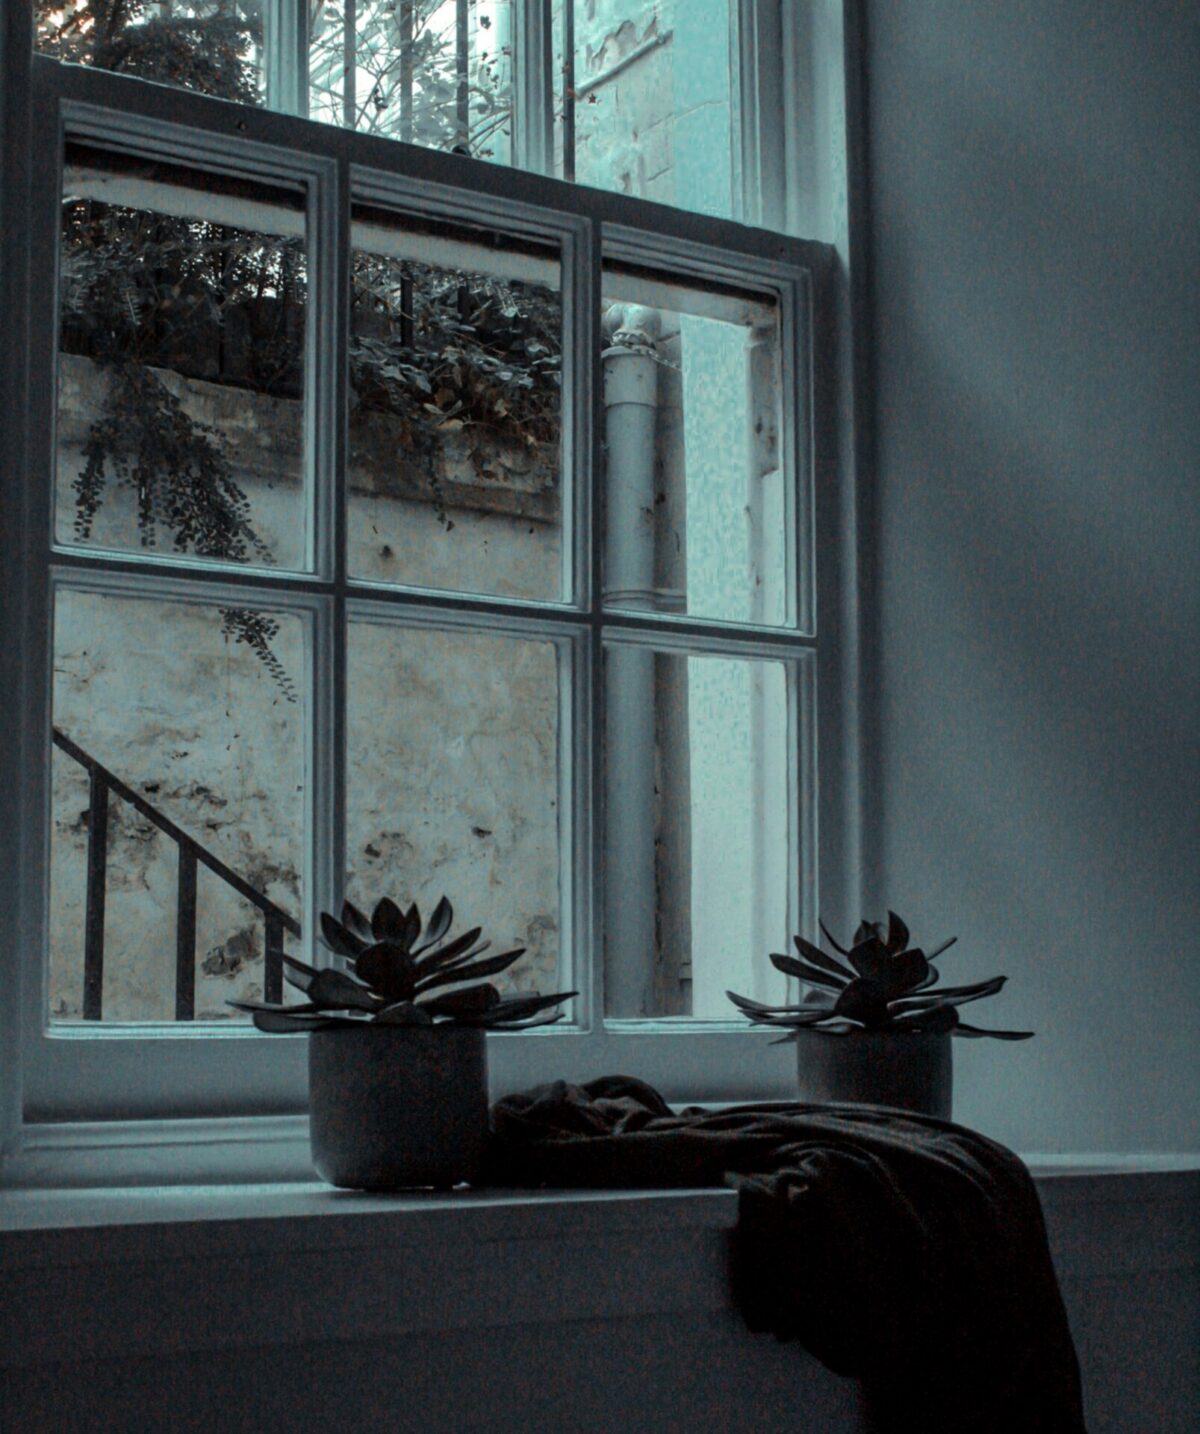
The owners wanted authentic, joiner-made, period sash windows, including carefully observed Georgian proportions, using the Golden Ratio. Owing to this perfect symmetry, on paper at least, Georgian houses look like a deceptively simple rectangular box. What sets them apart and makes them look really special is when every tiny detail of their appearance is exactly right. Every pane of glass, every panel of bricks and every detail of moulding needs to be in the right proportion to everything else. Achieving these perfect proportions is absolutely key to building a stunning home.
As our clients wanted the windows to have tall, elegant proportions, our architect Russell Baker recommended making the ground floor ceiling height taller and also lowering the level of the window sills. This meant they would maintain the slim and elegant look that our client wanted but would also remain in perfect proportion with the tall facades of the house.
The front door of a house is always an important part of design and this project will be no exception. Georgian front doors were really imposing and were a definite style statement for the homeowner. Today, you can still be very authentic as to the Georgian design, with the added advantage of using modern, hard wearing, materials.
Rural farmhouse appeal
Georgian houses, especially town houses, are known for their formality. As this is to be a rural home, based on a Georgian farmhouse look, it can be slightly less formal, a little more cosy and a little lighter on things like the details of the mouldings, which on a more urban authentic Georgian townhouse are often heavier and more ornate.
To maintain the appropriate size and scale of proportions to the Georgian, symmetrical front elevation, our architect designed a further rear L-shaped section. This was to accommodate our client’s more modern preference for open plan living. This includes the kitchen and a dining/ family area with views from glazed walls across the countryside to make the most of afternoon and evening sunshine.
Finding an architect and developer who understand exactly what you want from your self-build is very important. If you have always dreamed of building your perfect country home, contact CB Homes to find out how we can help with our complete turn key self-build package.


