
The importance of due diligence for self-building
We were very pleased to find a plot of land for a self-build on Stone Place, in the centre of Hoole, on the outskirts of Chester, with outline planning permission for building a house.
The plot is located in a quiet cul-de-sac, less than a minute’s stroll from the centre of Hoole, which has a wonderful range of shops, cafes, bars and restaurants. Chester railway station and the city centre itself are just a few minutes’ walk away.
When it comes to acquiring city sites, especially in a historical city such as Chester, there is a great deal of due diligence that should be carried out before completion. Discovering after you have purchased a site that there are significant archaeological conditions attached to it, for example, can become costly and time-consuming.
Always investigate potential site challenges before buying land for a self-build
One issue we were aware of as soon as we looked at the site plans was to do with drainage. It seemed as though the site might have a sewer line running right across it. You need an area of three metres easement either side of a sewer, so if the plans were accurate (and they usually are about 90% correct), this would have meant the site was not viable for development. It was good to discover this before we were fully committed to the purchase.
Our first step was to undertake a CCTV survey of the drain and, when tracking the sewer line’s path, it seemed as if the plans were actually wrong. We decided to double check our findings with a ground penetration radar survey. This survey showed that the sewer line actually runs around the site. Some easement would still need to be taken into consideration when it came to the design of the dwelling, but it meant that developing the site was still feasible.
It is worth noting that the landowner had no idea of the existence of the sewer at all. A less experienced developer might not have investigated and just gone ahead with building plans. The best case scenario in that case would have been having to divert the sewer once it was discovered, which can cost many thousands of pounds. A more naive developer might have assumed that the plans were 100% accurate, so abandoned the site and the development opportunity it represented. All this goes to show how important it is to do all your due diligence before embarking on a building project.
Adapting plans for a conservation area
The site is located on the boundary of the conservation area of Hoole. Initially we wanted to build two semi-detached homes, akin to the next door property, but this was turned down by the planning department so we had to re-group and change our plans.
One challenge for the project was that access to it is across a private access road, so we had to ensure that the future homeowner and any services would also be able to use it for access.
When space is tight, consider timber frame
The next consideration to think about were the physical restraints of the site. Space is really quite tight and access is somewhat restricted, with a busy hotel close by, so we needed to get the structure of the house built quickly. This was when we started thinking about a timber frame house, rather than our usual brick and block build.
A timber frame house normally requires 30% shorter construction time than brick and block and dries out faster too. Much of the work, such as assembly of the external panels and internal partitions and trimming to length of joists and rafters, is completed off site in factory conditions.
There are many different standards of timber frame, which come in different thicknesses and with different features.
Something to bear in mind with some timber frames is that when insulation is installed, if there are any gaps, that gives cold bridging a chance to take effect, which will lead to condensation and then the formation of mould. This has historically put some people off using timber frame. However, technology has advanced rapidly and improved timber frame design dramatically. The type we chose, the InjectaWall system from the timber frame specialist Flitcraft, has insulation injected into it, thus expelling all the air from the panel.

The closed timber frame panels comprise timber studs, sheathed both sides with Oriented Strand Board and filled with injected polyurethane form insulation (CFC-free). The interior side of the panel is faced with a heath reflective membrane and an air gap is left between it and the internal cladding. This means no air gaps have a chance of forming and the insulation is highly effective, achieving a U-value of 0.13W/m2k. This is considerably more energy efficient than current Building Regulations require and means that this new house will be comparatively economical to run, will heat up quickly and retain heat well.
Thinking of building a timber frame house?
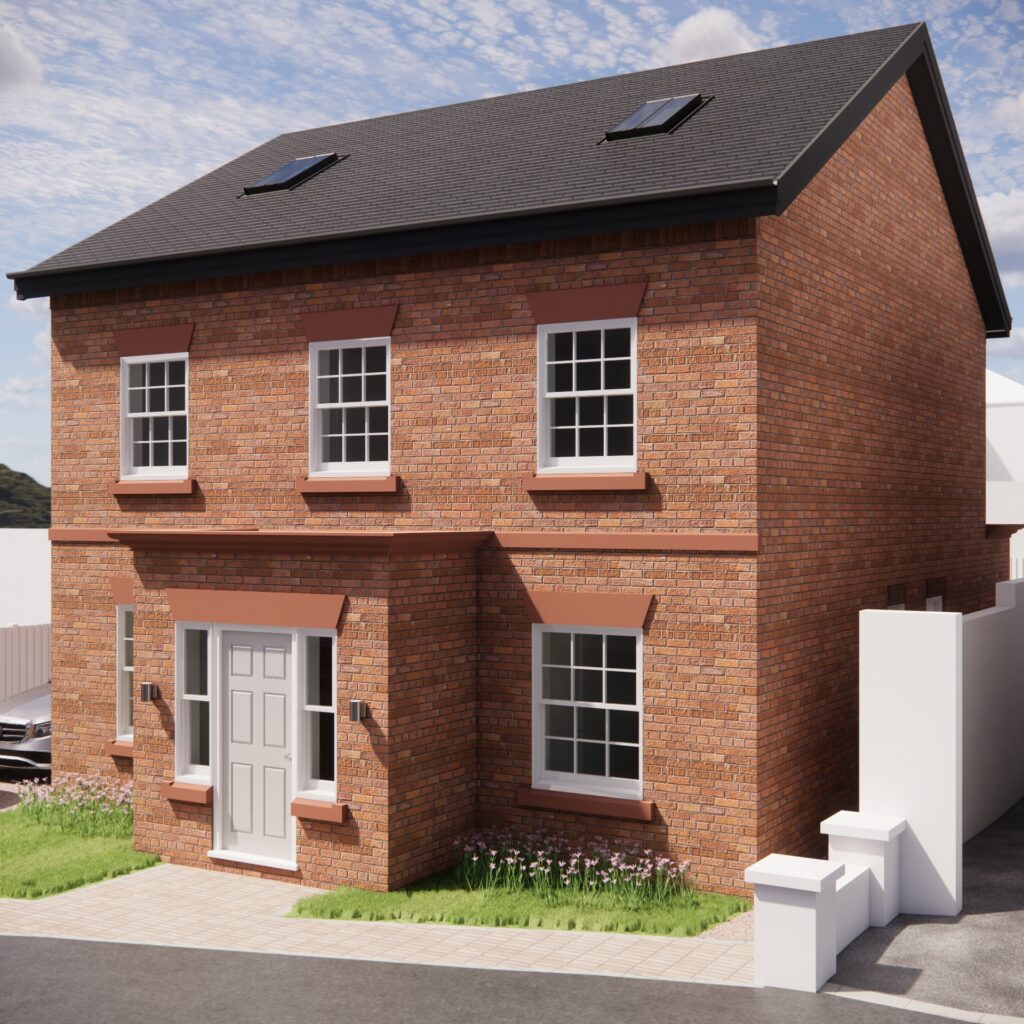
Using timber frame meant we would be able to get the structure built really quickly and get on site much faster, minimising neighbourhood disruption. Another advantage of timber frame is that it is not so weather dependent so construction has less chance of being delayed by bad weather. In fact, a typical timber frame house can be weather-tight in less than three weeks.
Planning your finances for building your own timber frame house
When it comes to planning your finances with a timber frame house, think carefully about how you are funding your self-build. Timber frame construction is recognised by many building societies, banks and insurance companies for lending purposes. However, the majority of timber frame suppliers will need payment before delivery, while brick and block is typically split into instalments throughout the build. So you need to have the funds available to make the purchase, or if you are funding your project through a self-build mortgage, be sure to check with your mortgage company that they are happy with the terms and conditions of your timber frame supply.
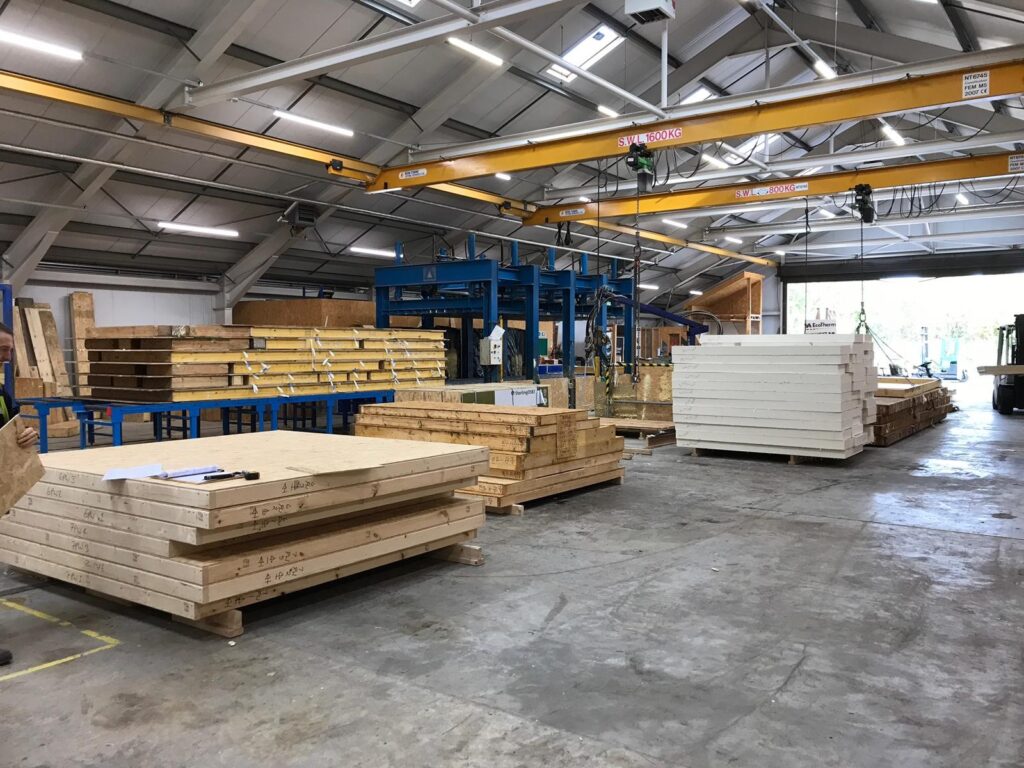
Interested in building a timber frame house? Talk to us to find out how we can help you build your own home. We can help you design it, secure planning approval and carry out the whole build with our complete turn key self-build package.
CB Homes is an A1+ member of the National House Building Council (NHBC), registered builder with the Local Authority Building Control (LABC), as well as a member of the Federation of Master Builders.
Contact us to find out more.


