The Self-Build Guide to The Build: 4. The Second Fix

The plasterwork is finished and your self-build project is definitely nearing completion. Through the inclusion of your own little touches, during the Second Fix, your house will really begin to resemble a home.

All the work that was carried out in the First Fix was preparation for the installations in the Second Fix.

The plasterwork is finished and your self-build project is definitely nearing completion. Through the inclusion of your own little touches, during the Second Fix, your house will really begin to resemble a home. All the work that was carried out in the First Fix was preparation for the installations in the Second Fix. Once again, this can easily be categorised as joinery, plumbing and electrics. If the work was carried out correctly in the First Fix, then it should all be straightforward, as the last stages of your self-build project fall into place.   

We’ve almost nailed it

The Second Fix for the joinery really brings the rooms to life. Some skirting and architraves may have been fixed temporarily as a guide for the plasterer, but they will now be fixed permanently.

Skirting can be fixed directly to the wall, using plugs and screws, or wooden guide battens may have been fitted to the wall, to nail the skirting to. You may go for a simple five-inch softwood skirting, or a larger, Georgian style 10-inch deep oak – whatever is in keeping with the design and a reflection of your personal taste.

Architraves are fixed to the door linings, which are the frames in which the doors will hang. Any fixing holes in the timber will be made good using putty, so you won’t be able to see where skirtings or architraves are attached, in preparation for painting or staining.

Other carpentry items include the hanging of hardwood or softwood doors throughout the property. This is a deceptively simple but actually very complicated process, as anyone who has ever removed a door themselves to paint it will know. The full process includes siting and fixing the hinges to the door, and then the hinges to the frame. It also includes fitting the lock mechanism and handle, which all has to be aligned perfectly for it to work. Any interior window sills will also be fitted at this stage too.

This stage can also include detailed finishes to boxing out – to conceal pipework in a bathroom for example, or boarding to a bath panel, after the plumber has finished their fittings.

Switching on at Second Fix

The electrics is one aspect of the house where, if any mistakes have been made, they can be costly to rectify. So it’s important to ensure that all wiring and socket positions are exact before any plasterwork is carried out. All the wiring and socket plates are already in place from the First Fix, so it’s simply a question of fitting sockets, TV points, switches etc, to allow appliances to be operational.

The underfloor manifold system, if you’re installing underfloor heating, will require a live supply at this stage too. The manifold is responsible for circulating heated water from the boiler or other heating source through the underfloor circuits, while also controlling the pressure and flow-rates. When selecting a place for the manifold, choose a site where it can be accessed and installed easily and where the central heating pipes can be connected and radiated out. A good place is often under the stairs, in a storage area or in the wall near the electric meter.

Smart system at Second Fix

If you’ve opted for a smart system, much of your cabling will not be on view. Wireless technology is evolving all the time and the more wireless technology you can include in your new-build, the less clutter on display and the more aesthetically pleasing it will be on the eye.

If you have gone down the renewables route, then it is during the Second Fix when interfaces are installed for ground source heat pumps and solar panels, etc. We connect all services as part of CB Homes’ turnkey service, so that all systems can be fully tested and signed off as passing all relevant industry regulations.

Liquid assets

Plumbing is the last part of the Second Fix we look at here, though all three of these elements will be carried out at the same time. One technician many need another to carry out tasks during the ongoing installation – for example, an electrician will need to fit the power supply to a shower unit, while the plumber installs the water supply to it.

Plumbing covers all the aspects of the project that includes pipework. This includes fixing the wall-mounted radiators to the pipework, installing boilers, cylinders, header tanks and fixtures such as wash basins, shower trays and bathroom storage units. It includes the entire bathroom suite and any associated sanitary ware, such as a fitted toilet, basin and pedestal and bath.

In the kitchen, it will include mains water connections for the sink, but also gas supply to the hob. Some tiling will have to be carried out before certain sanitary items can be fitted – areas where the wash hand basin will be fixed, or a toilet cistern – while other parts (the kitchen splashback for example) will be completed later.

The kitchen is the heart of the home

The kitchen being fitted is another of those milestones in your self-build project that should be celebrated. You’ll see your design, your choices, your personality come to bear on the finished kitchen units, worktops and utilities. What was just a visualisation on paper and screen, and individual pieces of detail – a tile design, a hob or worktop configuration – is now a reality. Whether you’ve gone for high-grade granite worktops, glass and chrome, or a more traditional timber design, your kitchen will be the centrepiece of your downstairs living space.

With your kitchen and bathroom fittings in place, the interiors of your future home are really taking shape. All that remains now are the finishing touches. We’ll look at those next in the fifth and final part of our Self Build Guide to The Build.

If you have always dreamed of building your own home, contact us to find out more about our complete turnkey solution for your self-build project.
The Self-Build Guide to The Build: 3. The First Fix

With the completion of your roof structure and covering, you can finally see how your new house will look – at least from the outside. But now follows one of the most important stages of the construction process, the first fix.

With the completion of your roof structure and covering, you can finally see how your new house will look – at least from the outside. But now follows one of the most important stages of the construction process, the first fix. 

There are three basic stages to the first fix. They cover three key aspects of the house – joinery, electrics and plumbing/ heating. Plans are drawn up at the design stage for all the internal areas but they are not set in stone, however. They are not enforced by planning approval, so can be tweaked at this stage. This is useful if you have had further thoughts on interiors and layouts now you have a real idea of room sizes. There are of course cost implications if alterations and amendments are made to any of the components that are part of the first fix, but as long as they’re not too extreme, alterations can be made.

Fixing up your home

Joinery includes all the timber elements of the building. This includes the most obvious things like door casings and window sills. But it also includes aspects that will be covered up, such as timber stud partitions and structural noggins to enable plasterboard to be secured.

Like other aspects of the first fix, this work will be carried out by specialist tradesmen – in this case joiners who are expert in designing and fitting timberwork. Timber stairs will also go in at this stage, if they are made of softwood, but if you are having a feature hardwood staircase it is better to hold off fitting until later, in case of damage.

Getting connected

Electrics, in all their myriad forms, are another key aspect of the first fix. Years ago, an electrical fix in its simplest form would have been light switches, plugs and a phone socket. But these days there is considerably more sophistication and complexity, as we have many more devices that need power in our homes. This is driven by today’s technology. In older spec-built houses, even as recently as the 1980s, there never seemed to be quite enough plugs and they are sometimes found in rather random positions.

Today, as part of our turnkey self-build service, we will provide an electrics schedule, with details of all the electrics in each room. We will walk you through the property, listing out all the points – where you want the sockets, where the TV will be positioned, the number and position of power sockets, TV aerials, phone lines, smart connections, charging points etc.

This means the interior spaces can be shaped exactly to your specification and needs. A study may require more power and phone connectivity, especially if you will be working from home at any point. The electrical layout will also include any exterior wiring that will need to be included in the circuit, and also the position of the mains circuit board and breaker switches. Everything can then be tested before plastering commences.

Smart devices

These days many customers are keen to fit Wi-Fi enabled connections throughout their home. Although it is always possible to retrofit, it is much to better to pre-wire at this first fix stage. If you have a pre-wired smart enabled system installed you can have wireless coverage access points throughout your home so that all your smart home features, from your lighting and heating to your fridge and garage door, can be controlled wirelessly, along with your everyday streaming and connectivity needs.

In the pipeline

The other most important aspect of the first fix is the installation of the plumbing and heating systems. Like the electrics, much of this work is concealed and the metres of pipework will be hidden from sight in the finished house. Years ago, much of the plumbing pipework would have been lead and then copper, but these days it’s mostly plastic. Once upon a time this would have been frowned upon but improvements in modern technology and lower prices means the use of plastic has come on in leaps and bounds.

Aspects of this part of the project include the position of radiators, or underfloor heating. The basic foundations and layouts of the bathroom and kitchen – two of the most visual aspects of any house – are set out in this process. The rising main connection will define the sources of the water supply and how this is circulated around the property, via pipework, to the taps, shower and toilet. Individual taps and the washing machine connection may also have isolation valves, to facilitate any replacement at a future date and/ or any leakages.

Working to design drawings, the plumbing and heating engineers will set out where items such as wastepipes will go, to match up with each appliance. Different manufacturers’ models have different requirements, so you will need to have decided on your final choices before this stage can be carried out. This will ensure no changes will need to be made after the plastering is done, as these will be costly and time-consuming additions to the schedule of work.

The end of your self-build is in sight

The many aspects of the first fix also includes such miscellaneous items as ventilation, heat recovery systems, insulation, loft insulation, Kingspan partitions, insulation blown into the cavity wall, and some floor coverings, such as levelling screeds and floor insulation. It is also at this stage that any window frames will also be fitted and glazed. These frames can be made of either uPVC or timber and are available in a multitude of different designs and materials. Again, small changes can be made to design aspects at this stage, so long as they conform to the overall dimensions available in the wall space. With the installation of the windows, your building will now be watertight, which is another exciting milestone in your self-build project.

At the conclusion of this stage, your Building Control officer and Warranty Provider will make very detailed visits to appraise the work. This is important, as once the plastering has been done much of this work will be hidden. The roof structure too will be carefully checked before the ceilings are plastered. This will ensure the workmanship and building is covered by the necessary warranties.

Essentially, by the end of the first fix – which is a complex process involving many different trades – you can heave a huge sigh of relief and the project will be ready for plastering.

Always dreamed of building your own home? Contact us to find out more about our complete turnkey self-build solution.

The Self-Build experience: the first fix

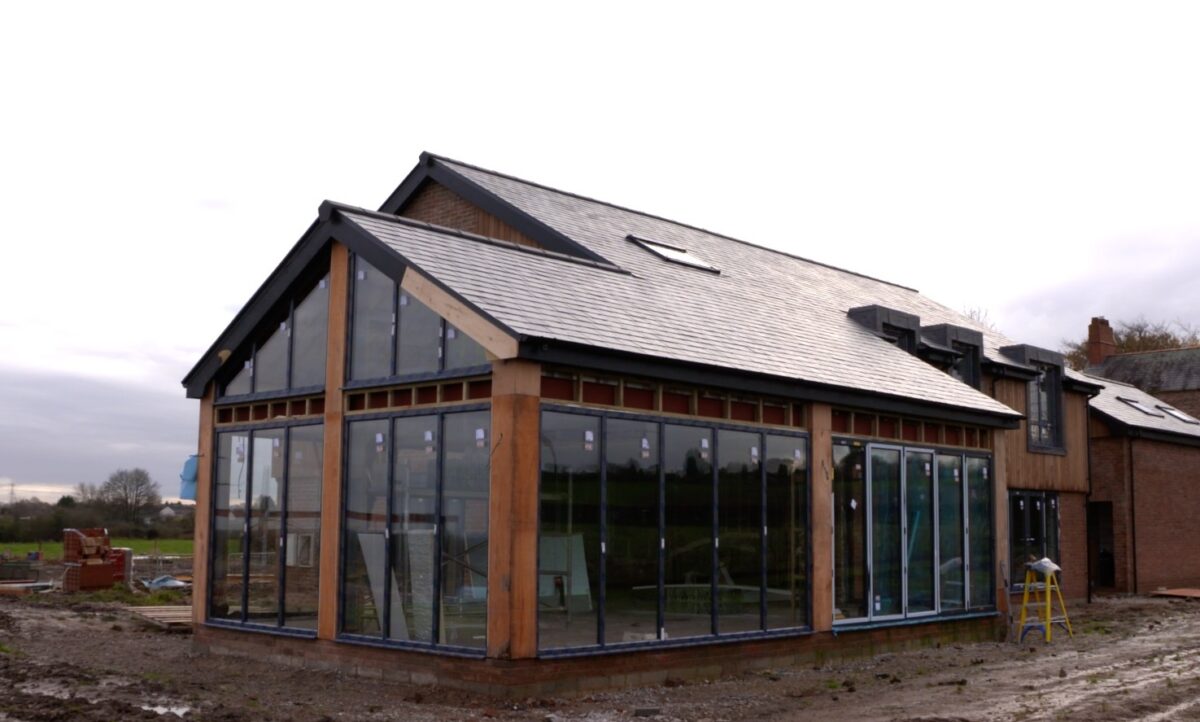
Here at CB Homes we are excited to give you the first sneak peek into our clients’ beautiful self-build project, which is currently under way in the village of Kingsley, Cheshire.

Here at CB Homes we are excited to give you the first sneak peek into our clients’ beautiful self-build project in the village of Kingsley, Cheshire, which is currently at the first fix stage.

What is the ‘first fix’?

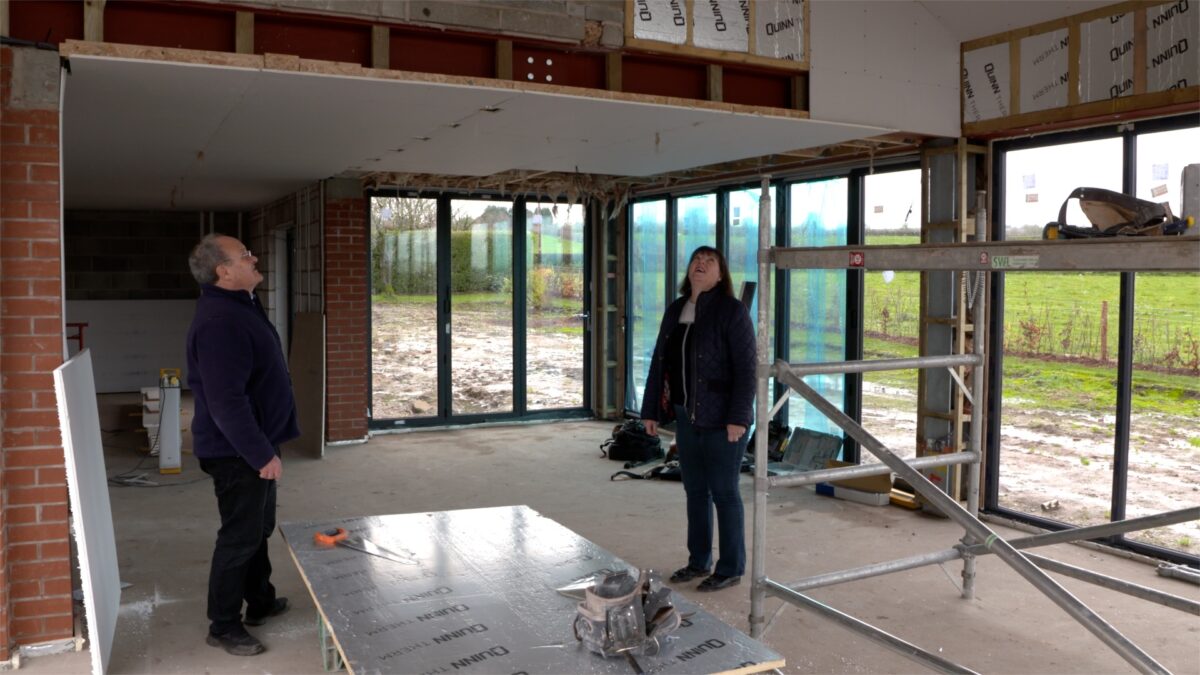
Floors, ceilings and walls of this remarkable five bedroom self-build have now been constructed. The project is currently at the ‘first fix’ stage. This means electrics, plumbing and heating systems are being skilfully fitted, along with many metres of plasterboard.

Realising the self-build dream

The beautiful anthracite bi-fold doors that surround a large part of the downstairs living space are now in place. They provide a stunning panoramic view of the Cheshire countryside. The house is really beginning to take shape and our clients are thrilled to be realising their self-build dream.

When it comes to self-build, there is so much to think about and many decisions to make. Find out more about the role of a CB Homes project manager and hear what it’s like to hand over many of the challenges of this kind of project to someone else in the latest instalment of our client’s self-build video journal here.