Assessing Ground conditions for self-build project

Are groundworks suitable for construction?

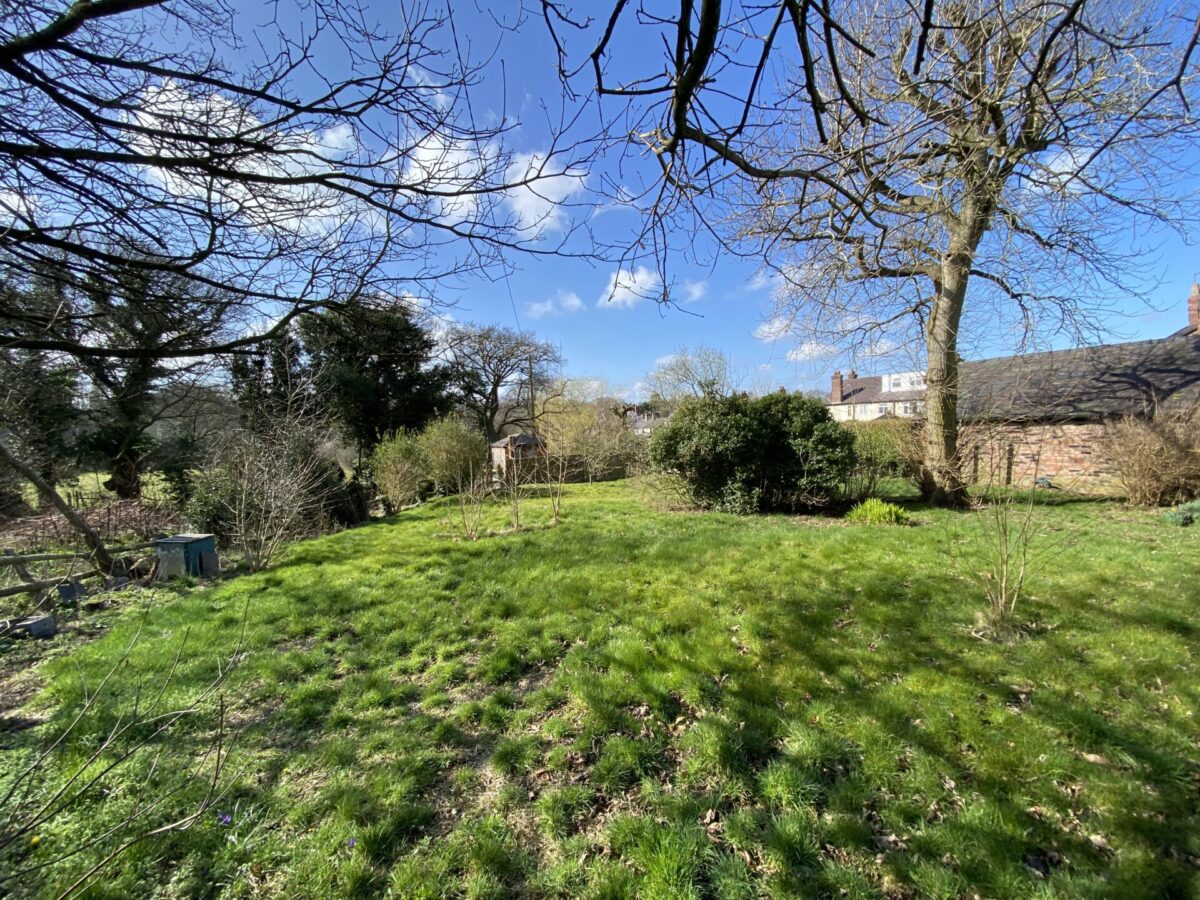
When you are looking at developing a building plot, there are many aspects to the ground that you may not be able to see from simply looking at the lie of the land. You can’t see if any services or utilities, such as electrical cables or drainage, pass under the ground surface. You can’t tell if the land is likely to flooding – unless it is currently covered in water – and you can’t easily assess whether the ground conditions are suitable for self-build. Most of these points will need further investigation, either by a specialist land surveyor or by officials who will examine land deeds and the geological history of the site.

Mitigating against flooding

Flood risk is a combination of two factors – the probability and the potential consequences of flooding from all sources. This can include rivers, the sea, directly from rainfall on the ground surface and rising groundwater, flooded sewers and blocked drainage systems, or from overflowing reservoirs, canals or lakes.

Self-building on solid ground

When it comes to flood plains, flood risk and other water-related land problems (such as coastal erosion), the UK government has legislation in place. The National Planning Policy Framework sets strict tests to protect people, property and developers from flooding. All local planning authorities are expected to follow this. Where the tests for suitability are not met, the policy is clear that new development should not be permitted. The main steps are designed to make sure that if there are better sites in terms of flood risk, or a proposed development cannot be guaranteed to be made safe, it should not be permitted.

Land stability is a crucial aspect of any development – some would say the singular most important factor! The government also has clear advice to ensure that ground conditions are suitable for development and how to avoid risks caused by unstable land or subsidence. Land instability can cause an array of problems, including landslides, settlement and ground heave. Failing to deal with instability from the outset can have serious consequences, with the considerable chance of financial and actual damage to human health, local property and its associated infrastructure, and the wider environment, especially if compensation claims are involved.

Planning authorities have an important role to play in considering land stability. They do this by minimising the risk and effects of land stability on property, infrastructure and the public, by helping to ensure that developments don’t occur in unstable locations, or without appropriate precautions. Local planning authorities work with other organisations when it comes to land stability – these include obvious ones such as Building Regulations, but also more specialised ones, such as the Coal Authority (due to public safety risks caused by past coal mining activities), depending on the circumstances.

Prepare to investigate ground conditions

A preliminary assessment of ground instability should be carried out at the earliest possible stage, before any detailed planning application is prepared. If required, information about land stability can be found in geological information held by the planning authority’s own information (including building control records, which may contain previous surveys and records of previous events), local libraries and archives, and information about land usage  contained in the National Land Use database, the British Geological Survey (including the national dataset on landslides and mapping and borehole records) and coal mining records held by the Coal Authority,

Where needed, a land stability risk assessment report will present all information obtained from investigations prior to the commencement of any development. All areas of the UK are different. Some soils can be dominated by clay or sand, and especially in Cheshire there is a lot of sandstone rising to the surface. This can be very useful for stability, but a hindrance when it comes to excavation and drainage. The type of land you are developing may have an impact on the type, size and shape, and design of your proposed project, so finding out exactly what lies beneath the surface is an important part of the preparation process.

Interested in building your own home? Talk to us about our complete self-build package.

The Self-Build Guide to The Build: 5. Finishing Touches

As we reach the conclusion of our Self-Build Guide to The Build, you should by now have a very clear idea what your finished home looks like. It’s almost completely decorated and the bathroom and kitchen are in place. It looks like a home, but there are several aspects – both inside and out – that need to be completed to put the finishing touches to your project.

As we reach the conclusion of our Self-Build Guide to The Build, you should by now have a very clear idea what your finished home looks like. It’s almost completely decorated and the bathroom and kitchen are in place. It looks like a home, but there are several aspects – both inside and out – that need to be completed to put the finishing touches to your project.

Inside story

One of the biggest changes to the property will be the arrival of power. The gas and electric will be connected. Everything – the boiler or cylinder – for example, will be fired up, tried and tested, to ensure it’s in full working order. This is very much a moment of truth, as the central heating and electrics will have been tested in isolation, but will not have necessarily received general, day-to-day usage. Showers, cookers and any plumbed-in freestanding items, such as washing machines and dishwashers, can also be tested for operation. Each of the trades that have installed services and utilities will have to submit official certificates to prove that all they have been tested and passed as being safe. This certification will mean the work is guaranteed to the highest British Standards for their respective industries.

Decors and details 

Another big addition to the interior decoration is finishing the paintwork, which you’ll have chosen to complement the spaces and décor. This is when your chosen colour schemes combine on a grand scale. You’ll see all the various components coming together. Some of the painting will just be ‘making good’. Other parts might include larger areas. There’s some joinery still to be installed, such as banisters and spindles to hardwood staircases, or vanity units, shelving and fitted wardrobes. Some of these may require painting to finish, while others may be stained or varnished. There may also be fixtures and fittings such as ironmongery to doors, hanging rails, feature walls, oak headboards, fireplaces and fixed mirrors to be added. All this takes time and it’s surprising that, although the building looks finished, each of these small details is a job in itself. 

Snagging list at finishing time

On a CB Homes project, once the interior is deemed finished according to the builder’s work schedule, the site manager, project manager, the sales team and finally the client will do their snagging walk throughs. This is simply to double-check that every single aspect of the project has been carried out to the agreed and expected highest possible standards.

CB Homes has very strict procedures in place at this snagging stage, to make sure nothing is missed – even down to testing every socket and radiator. Being absolutely thorough in this regard ensures we don’t miss any detail, no matter how small. If any items are raised by the client, they will be addressed via an itinerary of corrections that need to be made. This is known as a snagging list. Once our client is satisfied with the end results, the interior undergoes an extensive and meticulous deep clean so it is absolutely spotless.

Nearing the finishing line

During the building process, the outside of the property and the surrounding area will look like a working building site. Materials need to be stacked and stored. There may be site cabins, machinery and vehicles, and the ground may be a temporary hard standing or – depending on the time of year – quite muddy. Part of finishing the exterior will include fitting the final bits of drainage, which can include guttering and downpipes. There may be some external decoration to be painted too, such as fascia boards or window frames. If the property has been rendered or features timberwork, that may require painting or treating too. The whole exterior of the building is cleaned with a power washer, to get rid of any dust and debris, such as mortar spots or splashes.

Ground force for finishing touches

The exterior landscaping and approaches will also need to be addressed in this final stage. Outside features such as patios, boundary walls, fences, hedging, gardens and lawns will be installed. The same goes for whatever driveways and parking areas are required. If the property has special features, such as electric gates, they will need to be fitted and connected to power too. These exterior elements will likely have started during the second fix, but now it will all come together to a finish.

Finishing the final inspection

When the project has been completed, the final inspections are carried out with the building surveyor, local authority building inspector, and the warranty providers. The house will also be air tested, to make sure it fits in with building requirements for air tightness. This stage will effectively give the building a clean bill of health and hand it over to its new owners.

When all this is completed and the finishes, flourishes and final touches have been applied, the project is officially ready for you to move in and enjoy your new dream home.  

If you have always dreamed of building your own home, contact us to find out more about our complete turnkey solution for your self-build project.

Building your own home: opting for a turn key package

Once our client Suzanne had decided to build her own house on the plot she had bought at an online auction, she selected CB Homes’ turnkey service to deliver her self-build.

Knowing the total price up front, as well as having every aspect of the self-build taken care of, was a very attractive proposition for her and her husband.

Once our client Suzanne had decided to build her own house on the plot she had bought at an online auction, she selected CB Homes’ turnkey self-build service to deliver her self-build. Knowing the total price up front, as well as having every aspect of the self-build taken care of, was a very attractive proposition for her and her husband.

Having bought the property in March 2020 and spent some time deciding whether to renovate the old building or to go with the self-build plan, the plans were ready to submit for planning permission by August. The planning process did take some weeks longer than usual, owing to COVID-19.

Planning application paperwork

Suzanne says,

“Buying the property during the first lockdown was probably quite bad timing! Luckily, the CB Homes team continued to work the whole way through the pandemic. I was taken aback by all the paperwork involved in housebuilding, in addition to the planning application. Luckily, it’s all being handled by CB Homes but I did not anticipate how long it would take. I suppose this is one of the big differences between a mass developer throwing lots of houses up very quickly and a developer that specialises in individual bespoke homes. I don’t mind though, this is a really big investment for us and if it takes longer then so be it. I’m very confident that it will turn out exactly how I have envisaged it.”

As part of our turn key service at CB Homes, our planning experts pull all the paperwork together and submit everything at once, which saves our clients a lot of time going back and forth with the Planning Officer. Suzanne continues,

“I was shocked by how expensive a bat survey can be. It’s obviously really important ecologically to make sure these things are carried out but I was quite pleased we didn’t need a newt survey as well! Luckily, CB Homes could advise us on which surveys were required and the company has contacts with the expertise to carry them out efficiently.”

Freedom to choose the finishings with a turn key solution

Part of our service is to provide clients with plenty of freedom to choose finishings for their new home. Now that the foundations have been dug, the time has come for our clients to start making exciting choices for their house. Sometimes the amount of choice available may seem slightly overwhelming, but Suzanne says,

“I have to say, the whole process is really very easy. We have basically had our hands held by the CB Homes team the whole way through so everything seems really simple.

“My husband works very long hours so is not always available to discuss things with. One of the best things about CB Homes is that there is a dedicated person for each aspect of the build – so there is a project manager and a site manager and I can just speak to the right person straightaway. The lines of communication are really good. It really is a pain free way of building your own house.

“With their years of experience of self-builds, the team can provide really good advice on what will or won’t work and also what is most practical yet effective.”

Considering value with a turn key package

When it comes to budgeting, Suzanne admits she is a little obsessed with her spreadsheets. She says,

“I like to know exactly where we are with the budget at any time. The staged payment process that CB Homes uses makes it easy. The company has been very helpful with advice and keeping an eye on potential re-sale value too. At this stage, we don’t know how long we will live in this new home and we don’t want to put potential future buyers off by choosing things that might be considered a bit outlandish by someone else. CB Homes really understands that and have helped guide me very step of the way.

“It has been so helpful to have professional advice on things like choices of materials and finishes. I never knew that choosing small floor tiles make rooms look smaller for instance. CB Homes has also recommended suppliers. With the team’s years of experience these things really matter.”

Sticking to the budget with our turn key service

“When it comes to extras, you do need to be careful – it would be easy to get carried away with things like upgrading door furniture and it can quickly add up. Luckily, little things are standard for CB Homes that would be considered an upgrade by another company – now I am making my choices of finishings, the quality of everything they build really comes through.

“It may seem a small thing, but I really appreciate having the site kept so neat and tidy. Even our new neighbours have been complimentary about that. CB Homes wrote to all of them to advise that work would be starting which I hope got us off on the right foot with them straightaway.”

With the foundations complete, the next job will be the bricklaying.

Suzanne commented,

“Before finding my perfect plot, I had never heard of a full turnkey package for self-building before. Basically, it means that taking on a self-build doesn’t need to be scary at all.”

Have you always dreamed of building your own home? Have you got a plot of land suitable for building on? Contact CB Homes today to find out how we can help you.

The Self-Build experience: the first fix

Here at CB Homes we are excited to give you the first sneak peek into our clients’ beautiful self-build project, which is currently under way in the village of Kingsley, Cheshire.

Here at CB Homes we are excited to give you the first sneak peek into our clients’ beautiful self-build project in the village of Kingsley, Cheshire, which is currently at the first fix stage.

What is the ‘first fix’?

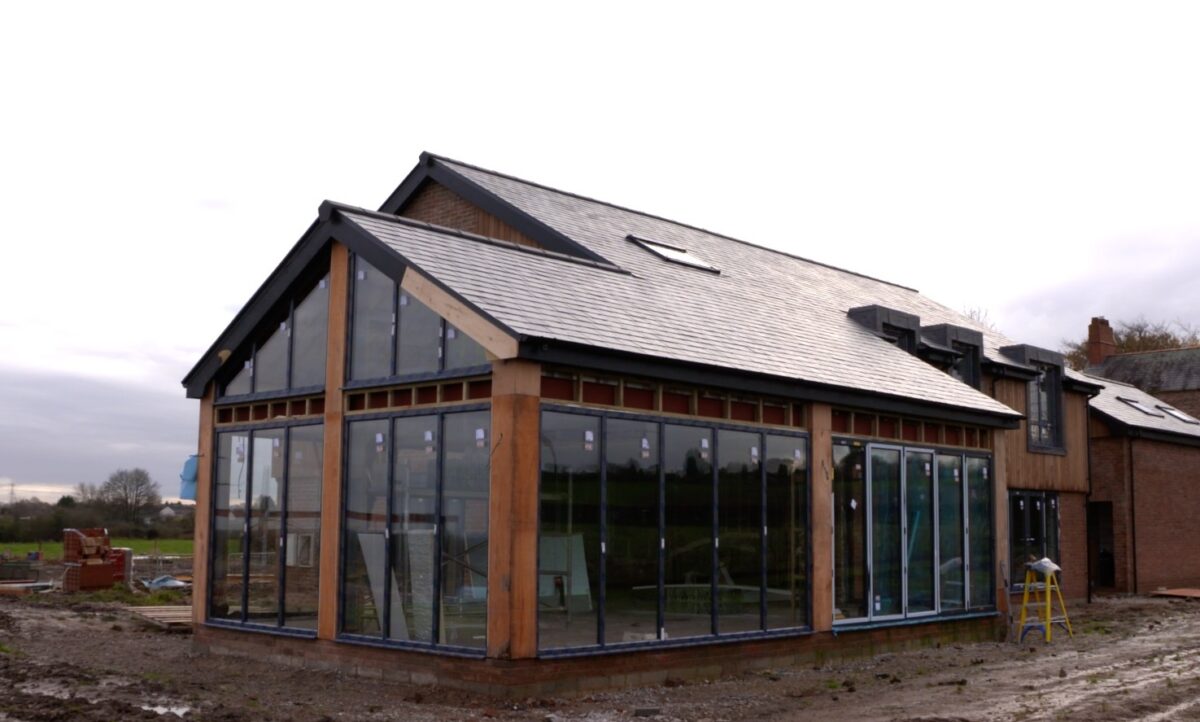
Floors, ceilings and walls of this remarkable five bedroom self-build have now been constructed. The project is currently at the ‘first fix’ stage. This means electrics, plumbing and heating systems are being skilfully fitted, along with many metres of plasterboard.

Realising the self-build dream

The beautiful anthracite bi-fold doors that surround a large part of the downstairs living space are now in place. They provide a stunning panoramic view of the Cheshire countryside. The house is really beginning to take shape and our clients are thrilled to be realising their self-build dream.

When it comes to self-build, there is so much to think about and many decisions to make. Find out more about the role of a CB Homes project manager and hear what it’s like to hand over many of the challenges of this kind of project to someone else in the latest instalment of our client’s self-build video journal here.

The Self Build Guide Part 1: Finding Land via Online Searches

Whenever you start looking at self-build as an option to create your ideal home, there are a number of steps you’ll need to take in the process. Self-building is an ambitious undertaking. However, it has some great positives and is a very rewarding way to construct a home you’ll love. Advantages include finding land exactly where you’d like to site your property, the size and layout (as long as it complies with Building Regs and planning) and, to a certain extent, setting your own timescales on how long you’d like the project to take.

Finding land via online search

Whenever you start looking at self-build as an option to create your ideal home, there are a number of steps you’ll need to take in the process. Self-building is an ambitious undertaking. However, it has some great positives and is a very rewarding way to construct a home you’ll love. Advantages include finding land exactly where you’d like to site your property, the size and layout (as long as it complies with Building Regs and planning) and, to a certain extent, setting your own timescales on how long you’d like the project to take.

Finding land – landing your perfect plot

Unless you already own a plot of land, the first stage of your project will be finding and purchasing land to build on. Over the next few weeks, we are going to be looking at the process of finding a plot of land and making sure it ticks the box requirements that will see your project completed.

Where do I really want to live?

Firstly, you need to decide on the geographical location. Would you like to live in the country, or would the suburbs and urban living suit you more?

In order to make a detailed, effective search, you need to pinpoint the area you want to live in. This will help create much more detailed search parameters – not too small, so that you are restricted, but not so large that you cannot refine your search further.

It’s useful to make a wishlist of what you need from your ideal location. Don’t forget key factors that will influence your decisions. These include being close to good infrastructure links, such as motorway access, other major roads, bus routes and railways. If you are searching for a rural idyll, you may not have to compromise on this as even villages and smaller towns can still be well connected if they have a railway station. If your work takes you abroad, having an airport nearby might be a positive rather than a negative.

As well as the essentials for many, such as good schools and reliable shops, think about your hobbies and what you do in your spare time. Do you love the idea of a local pub to relax in or are you a real foodie who would like to be able to walk to a great restaurant? Are there good dog walks close by? If you are into fitness, are there some good running routes or a gym in easy reach?

Online search for land

Once you have established your ideal location, perhaps the simplest way to seek out available land is to use an online land search. There are a variety of online plot-finding websites that are free to access and can be easily navigated. You can search by region or postcode, and hone the search according to your budget. You may need to create an account and log in to do this. Your search parameters will filter out inappropriate options and provide you with a short or longlist of likely sites.

If the online ‘plot finder’ sites don’t highlight any likely options, auction sites can also be useful too. You’ll be able to check things like acreage, infrastructure and services in the locality, but there’s really no substitute for going out and getting a ‘feel’ for the land and its surroundings in person.

Some of the principal UK land and auction websites include:  

www.rightmove.co.uk

www.myplot.co.uk

www.plotfinder.net/

www.plotbrowser.com

www.onthemarket.com/farms-land/

www.ukauctionlist.com/land-auction

www.perfectplot.co.uk/

Other websites that are not land-specific are also useful starting points for land searches. These can include auction, marketplace and selling sites, such as:

Gumtree https://www.gumtree.com/

eBay https://www.ebay.co.uk/

Trovit https://www.trovit.co.uk

Craigslist https://geo.craigslist.org

With plot finding sites and auctioneer listings, you may find it’s worth signing up to their small subscription fee, in order to receive weekly or monthly updates of land available. In this way, you’ll keep up-to-date with what’s available and see what’s selling, what isn’t and where the hotspots are when it comes to development land.

Gaining insight

Another useful online tool is online land software. The two main ones are Nimbus Maps and LandInsight. These are specialised land finding software that are used by many developers and land agents, but are available to the public for a fee. If you are serious about finding that perfect plot, it may be worth the investment. These can be helpful but you will need some background knowledge of planning policy. We’ll be providing more detail on how to negotiate your way through the planning policy minefield in future blogs. Watch this space!