Many people dream of building their own home for years. Once you decide to make that dream a reality, how long does it take to self-build a house from start to finish?
Part 3 of The Self-Build Guide
Many people dream of building their own home for years. Once you decide to make that dream a reality, it’s time to set a self-build timeline so you understand how long does it take to self-build a house from start to finish.
The timescale of the whole project varies hugely, partly depending on how much of the project you are managing yourself or whether you have decided to go with a turnkey self-build package provider.
Depending on a number of variables, the actual construction can be completed in five to eight months. However, people are often surprised to learn that just as much time, if not more, is likely to be spent on the preliminary stages of securing land, finance, planning and setting up your team.
Finding a plot that is perfect for your project can take anywhere from a few weeks to many months . Likewise, arranging finance can be done very quickly but could potentially take up to six months, especially if you are applying for a self-build mortgage.
How long does design and planning take?
Design can take just a few weeks but if you want a particularly complex design it could take several months. This is where, if clients are working to a tight timescale, choosing one of our signature designs can save a lot of time.
Once you have secured the land and arranged the finance, the planning phase is undoubtedly one of the areas which can take much longer than you expect. Getting the details of the application right in the first place is the best way to cut down on time. Depending on the complexity of your project, usually you find out if your application has been approved after eight weeks.
What is post-planning?
This is where your design is turned into full working construction drawings required for building regulations approval. You also need to satisfy and discharge any conditions with your planning application. You may need to consult with specialists with regard to drainage, foundation, structural or any other particular design criteria requirements. Remember, you may need to get permits from the local council for access, tree removal or ecological surveys. These things can be done at the pre-planning stage but always check first.
What is the construction schedule?
Once you have assembled a team of professionals to work on your self-build, one of the first action points is to draw up a schedule so you know the anticipated construction timescales for your project.
With every self-build we undertake, we have a project update meeting every month with the client to discuss what needs to happen over the next four weeks so everyone involved understands the scale and length of each stage and important decisions can be made.
What can cause delay to a self-build?
- Weather – The most common cause of delay in a project is bad weather – torrential rain or severe frost can add weeks on to the construction period.
- Changes to the original design can also add a substantial number of weeks to the project as it may require going back to the planning department or seeking further specialist advice. We always advise clients to make sure they are fully committed to their design as changing design midway through costs a lot of time and money.
- Surveys – always seek advice before starting a self-build journey with regard to surveys as many of the ecological ones for Birds, Bats, Badgers, Great Crested Newts etc have seasons to complete the surveys. If your site needs one of these surveys and you miss the seasonal window, you have to wait until the window re-opens which could be another year.
- Labour – we all know the standard cliché builder joke about not turning up on site. Any labour delays have a knock- on effect with future trades and your programme, not to mention the added stress. Make sure you either have a company which has excellent ties and is responsible for managing trades or you must keep in contact with them on a regular basis leading up to every stage.
Remember it’s so important to do thorough due diligence on any labour requirements, as an incorrect job could mean long delays, unsatisfactory quality and future headaches.
- Materials – don’t take for granted that the local builders yard will have the materials you need. At CB Homes everything is ordered and held to order before day 1 to ensure that it is not only available at any given time but is also available at the right price and quality.
- Paperwork – several stages will need signing off by the buildings inspector before work can continue, or if you are doing it via lenders, valuations and survey will need to be completed. Also appropriate licences will need to be required before certain jobs so make sure you are up to speed on these too.
- Bringing services to the site or applying for wayleaves through private land can also cause unforeseen delay. While you can manage for a time without gas and electricity on-site, a water supply is essential from the start.
Every project is slightly different, with varying challenges according to the size, style and location of the build. The following typical timetable outlines what might be reasonable to expect from a traditional brick and block build, 4-bed family home, bearing in mind that any of the stages might take a bit more or less time than anticipated.
1st Month
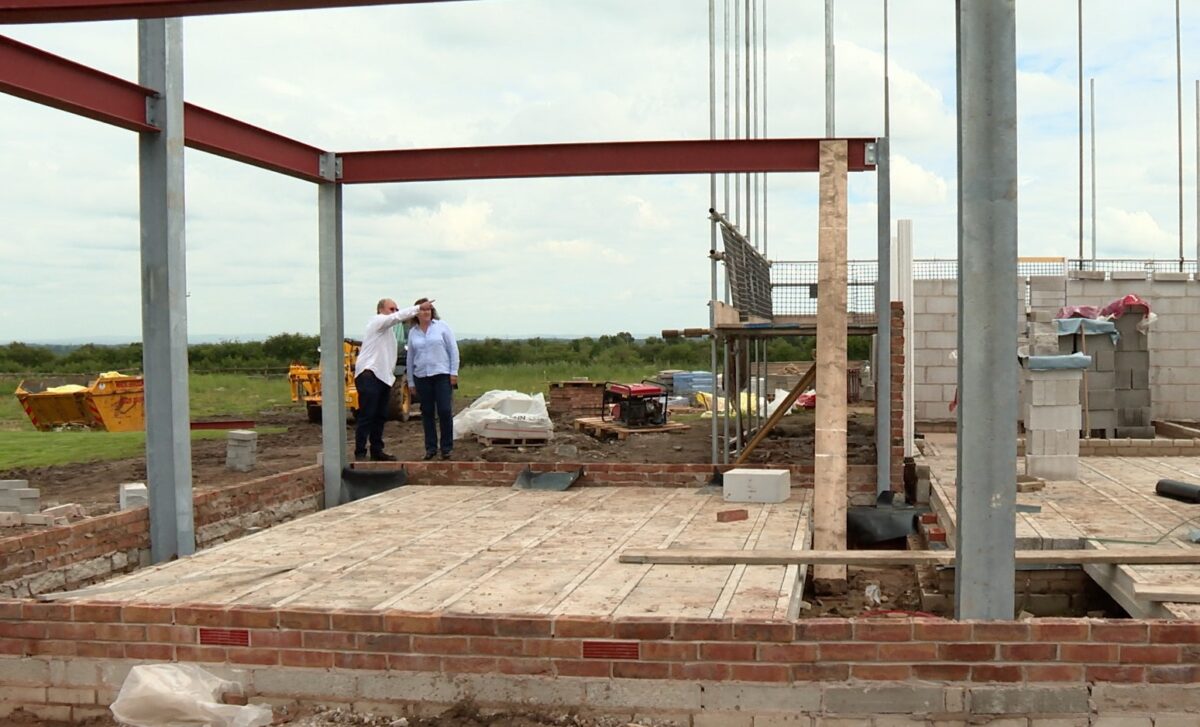
Clearing the site, site set-up (welfare, H&S) excavating foundations, foundation laying and floor slab
2nd and 3rd Month
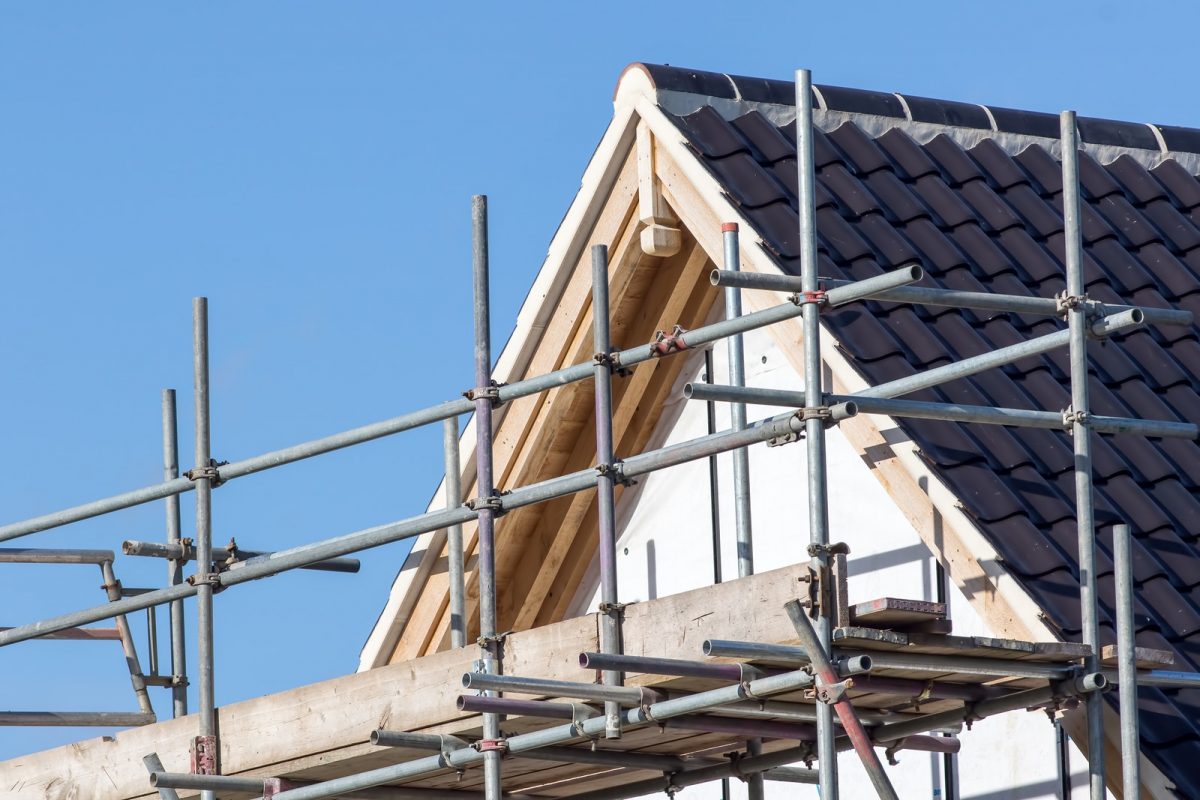
Superstructure, first floor, roof structure and coverings
4th Month
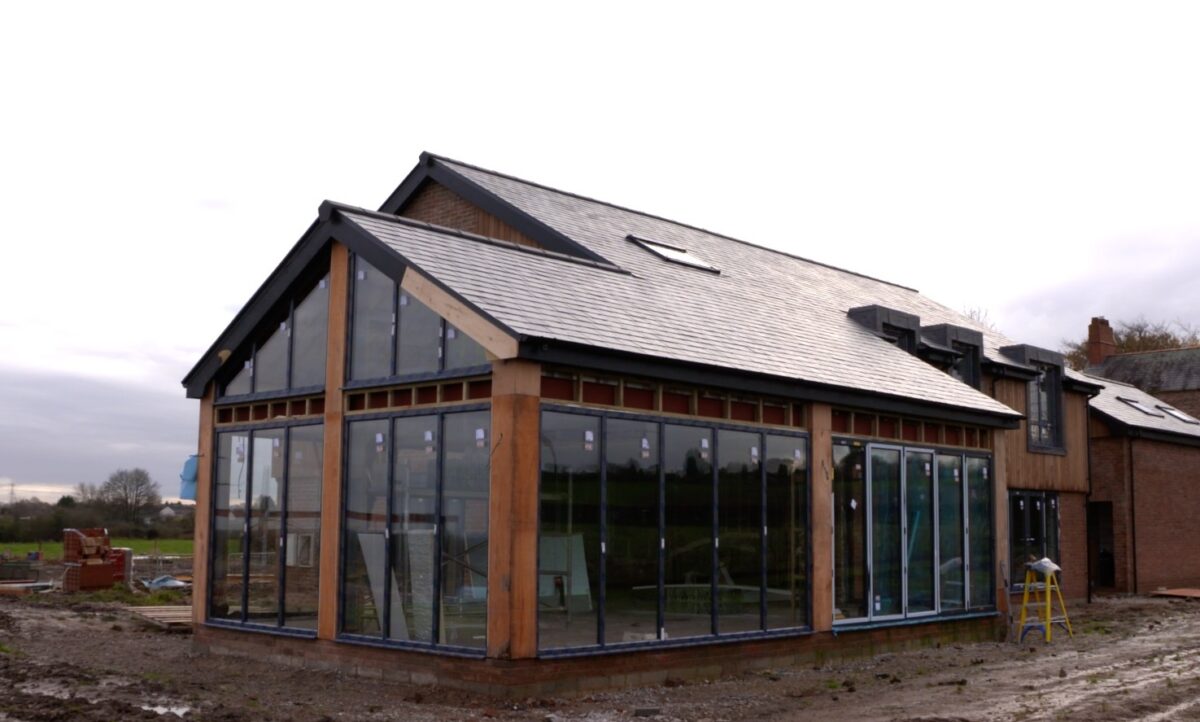
Making your self-build weathertight – windows and external paint work, low level roofs, doors, scaffolding down.
Start of first fix items – electrics, plumbing and heating, joinery. The electrical and plumbing runs and insulation are installed, along with power points for home entertainment, smart systems and alarms. All the internal walls, including stud walls, are put in place.
5th Month
Plastering and second fix. All the electrics are connected up. This includes all the sockets and heating systems, whether underfloor or radiators. All sanitaryware is fitted and plumbed in.
6th Month
Final fixtures and finishing – flooring, whether it is wood floors or ceramic tiles, is put down. All the joinery, such as final touches to the staircase, is completed and the kitchen and sanitaryware installed.
External works – the driveway and any patios can be completed and any lawned area can be turfed.
Mitigating delays to your self-build
We offer a complete fixed fee turnkey self-build service, suitable for a range of budgets. From completing planning applications and pre-start documentation, right through to after sales service and snagging, we can manage the whole process for you.
We find our forty years of experience extremely useful when it comes to looking at ways of re-jigging the construction schedule in order to mitigate delays and keep the project moving forwards. Our list of trusted suppliers is also invaluable when it comes to sourcing materials, minimising hold ups and ensuring timely delivery.
Get in touch with us to talk about your self-build project, with no obligation.