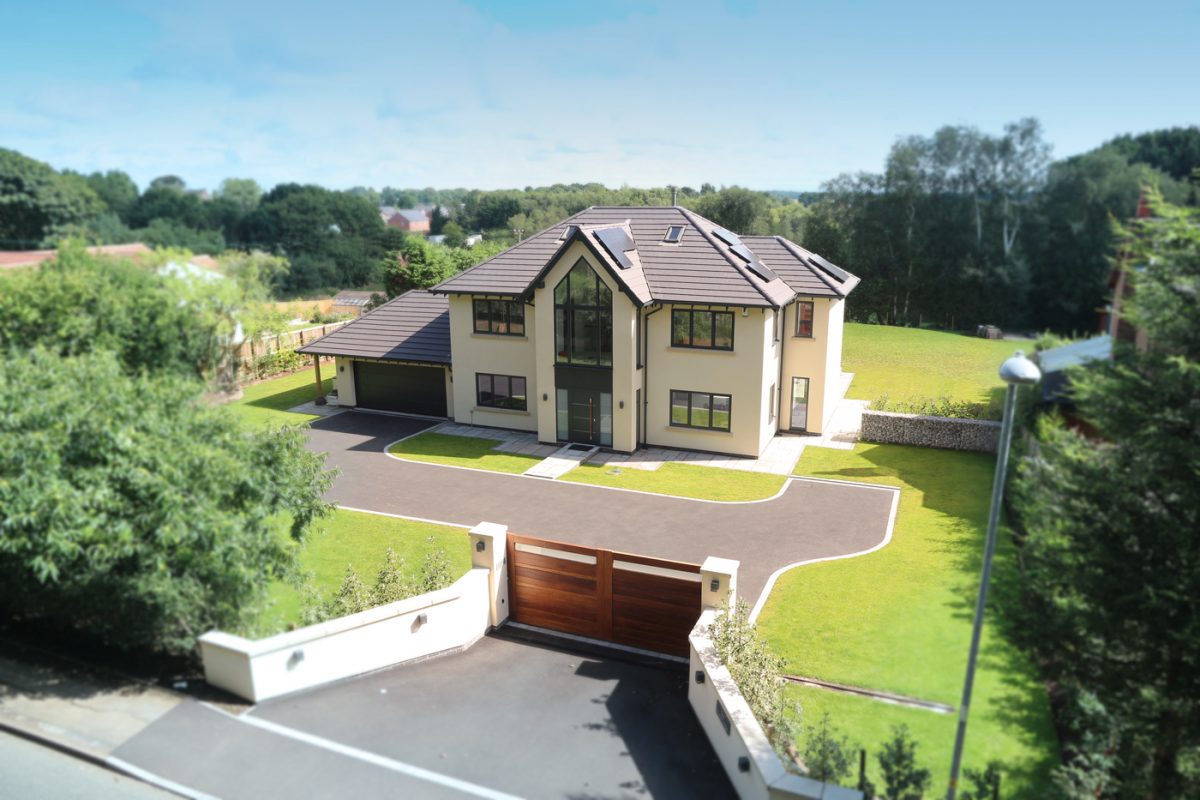
Your Self-Build Planning Application decision

Remember, the best way of avoiding planning application refusal is to take advice from a planning expert, long before your application has been submitted. If they conduct a site appraisal, they are best placed to advise you whether or not your project is likely to get a green light, based on their years of experience and knowledge of planning policy.

The Self-Build Guide Planning – Part 3

The best way of avoiding planning application refusal is to take advice from a planning expert, long before your application has been submitted. If they conduct a site appraisal, they are best placed to advise you whether or not your project is likely to get a green light. This is based on their years of experience and knowledge of planning policy.

If the Planning Officer has indicated that he or she is likely to refuse the application (but has not yet done so) then there is an opportunity to revise the application, without having to go through the whole process again.

If the application is actually refused by the Planning Officer then you cannot amend the application.  You need to submit a new application, which may or may not attract a fee.  There is provision for a “free go” within 12 months of a refusal so long as it is on the same site and of a similar development to that refused by the Local Planning Authority.  This free go on a site can only be used once. 

Can I change the design of my self-build project?

If your application is refused, the reasons for refusal have to be spelt out. It is usually a specific policy that has been breached. The decision notice itself is short but the planning officer’s report will provide you with more background. You can find this on the council’s website.  If you re-submit the application to appeal against the refusal, you can provide additional information as grounds for your appeal. However, you cannot change the design during an appeal as it the scheme that was determined by the Local Planning Authority that must be considered. Of course, you can go back with a fresh application for an alternative design.

What appeal processes are available against a planning application decision?

If your self-build planning application is turned down, you have the option of making an appeal. The time limit on doing this is six months from the date of the refusal. You can go through one of the three appeals processes. These are either a written submission, an informal hearing, which does not happen very often, or a public enquiry, which can get very expensive.

What is a written submission?

A written submission responds specifically to the reasons for refusal. Once submitted, there is a six week time period during which third parties can respond. During this six week period the Council is also able to produce its Statement as well as third parties. You will then be given a final opportunity to make comments on any additional submissions from third parties or the Council.  A planning inspector will visit the site and provide an appeal decision in writing. If you decide to go down this route, you don’t have to pay any fees but you may have to pay for expert help.

When is it worth making an appeal against a planning application decision?

You should only go down the appeal route if it is the only option left to you. You have to be sure that you can provide genuine arguments on key planning points as your grounds of appeal. 

If the planning officer has recommended approval but it is the planning committee that has turned it down, it might be worth considering an appeal. If the planning officer has not recommended your plans being approved, then you need to look really carefully at their reasons. If they involve a particular interpretation of planning policy or a point of law, then your best bet is definitely to take expert planning advice rather than managing the appeal yourself.

Just over one in three appeals are successful. Going through the whole appeals process is time-consuming. It can take several months and may end up costing you more money. Occasionally you can get costs back from the council but similarly, the council can make a claim against you for costs as well. Even if you win the appeal you won’t automatically get costs awarded back to you.

What is ‘discharge of planning conditions’?

If planning permission is granted, discharge of planning conditions will need to be met. There will be some conditions which are “pre-commencement conditions”.  These are the conditions which need to be discharged before development can start. 

Not all conditions are pre-commencement conditions.  Some will relate to implementing the planning permission in accordance with the approved plans or in accordance with other reports which have already been submitted to the Local Planning Authority. 

Planning conditions vary from matters such as highways work to improve access or getting a ground investigation report completed to specifying what materials have to be used in the construction.

Meeting planning conditions

You must make sure that all conditions are met or planning consent cannot be implemented. For example, the building position and specific floor levels are very typical planning conditions. In a worst case scenario, if the building is not built exactly in the specified position with the precise floor levels as set out in the conditions, the permission is invalid and the building might have to be rebuilt.

It is common for a local authority to make approval of external materials a condition of planning. These include external cladding, brickwork, render, tiling, external joinery colours etc. They may or may not require to see actual samples. If you are building in a Conservation area or Area of Outstanding Natural Beauty, restrictions are likely to be tighter. Again, if you don’t get approval of these things in advance, you may have to replace them, so it’s never worth taking a risk in the hope you will just be lucky.

Contact us to find out more about our free planning advice and full self-build turnkey package. This includes the management of the whole planning application process, including an appeal, if it proves necessary.


The Self-Build Guide Planning: 2. The consultation process

Once you have submitted the planning application for your self-build house, you will receive an acknowledgement of receipt. You will then receive a letter to say if your application has been validated, along with an application number. This means you can track your application’s progress on the council’s website.

Once you or your agent have submitted the planning application for your self-build house, you will receive an acknowledgement of receipt. You will then receive a letter to say if your application has been validated, along with an application number. This means you can track your application’s progress on the council’s website. Most applications are validated within three to five working days from receipt. Major applications are usually validated within ten working days.

Site notices for planning applications

After registering the application, site notices for any applications that fall within a Conservation Area or relate to listed buildings or a public right of way will be displayed. In some areas, councils want site notices for all applications to be posted near to the proposed building works. These days, quite often, the applicant is required to post these notices and provide photographic evidence that this has been done. A public consultation period of three weeks then starts.

The council will write to any neighbours who may be affected by the construction to ask if they want to look at the plans and make any comments. The council will make statutory consultations to the local Highways department, and if applicable, the Environment Agency. This public consultation period also allows any other interested parties, such as the local parish council or specific interest groups to make any comments on the plans and express their views.

Expert planning help

Remember, if any aspect of your planning application is likely to be considered at all contentious, your planning expert  will have provided a planning statement that demonstrates how your proposal is in compliance with planning policy. A design statement will also have been drawn up that provides more information about your project. Similarly, if your plot of land is in a conservation area or is near to listed buildings, a heritage statement will also accompany your application. The Council’s Highways department will be interested to see a traffic statement if access to the plot has any potentially dangerous aspects.

If anyone wants to make any representations on your application, these will be logged on the council website, along with any consultation responses. A neighbour for example, might raise an issue. The local planning authority will take into account any written comments, providing they are strictly relevant to the application and ‘material’ to planning issues.

Can neighbours block your planning permission application?

Reduction in value of a neighbour’s property is not a material planning consideration. Also, remember that you can’t be refused planning permission just on a neighbour’s opinion, for example if they are worried about noise.

If a project has been previously rejected on the same site then a similar scheme is likely to be rejected, unless the revised scheme specifically addresses the concerns raised by the Local Planning Authority in its previous refusal. Your own age, status of health or background are also not valid grounds for refusal of planning permission. The length of time it may take to carry out the construction is also not taken into consideration.

Planning officer site visit for your self-build

Once the consultation period is over, the planning officer will visit the site at some point before a further five week period. Planning officers are busy people, under considerable time pressure. Although you can try and contact them to arrange a site visit, they may well prefer just to turn up and may not always have time to meet with you. As well as visiting the site itself, they may also take the opportunity to view it from adjoining properties. 

The planning officer is likely to be looking at ecological issues and also Flood Risk. If your site is categorised within Flood Risk zones 2 or 3, as defined by the Environment Agency, you should have submitted a flood risk assessment with your application. This is why it is so important to get issues like this checked by an expert before making the application as matters such as these, or appropriate drainage strategies for example, can be addressed in the application, with documentation to show how your design mitigates any issues.

What’s next?

Following the site visit, you can stay in touch with the planning officer to find out how your application is progressing. Sometimes, a planning officer may tell you in advance of the final decision that your project is likely to be denied planning permission, particularly if it is just a small tweak needed to the design. In these circumstances you may be allowed to make a change to your design so it can still go through.

The planning officer assesses your application against local and national planning policies. They will be looking primarily at the design, scale and layout of the proposed building. They will also be looking at highways issues and car parking allowance. They will take note of the location of the proposed development and its impact on the landscape, the local environment and ecology, such as trees, and neighbouring property.

You will hear when the planning office has made a decision on your case by email or by letter. You can keep an eye on the council’s website, which will show when the status of the application has changed. Most planning applications are decided within an eight week period. Particularly large or complex applications can take up to 13 weeks.

How much does it cost to apply for planning permission?

If you are carrying out your self-build project via a turnkey solution from a self-build specialist, the cost for applying for application is included in the overall fee. If you are managing the process yourself, it currently costs £462 to apply for a new single dwelling in England. Apart from the separate costs for architectural plans, additional costs you need to allow for are those involved in preparing the plans and documents and having necessary surveys carried out. If you need to revise your plans in any way to secure planning permission, this might incur further architect’s costs too. It is sensible to allow for around £2,000 for the planning permission part of the self-build process.

Contact us to find out more about our free planning advice and full self-build turnkey package, which includes the management of the whole planning application process.

Is your plot viable for self-build?

When it comes to purchasing building land, it’s not always as straightforward as it seems. Not all land is viable as a building plot.

However, when you have found your potential building plot, you need to be really ruthless with your assessment of whether it is suitable for your self-build project. So, what do you need to look for?

The Self-Build Guide Part 5

When it comes to purchasing building land, it’s not always as straightforward as it seems. Not all land is viable as a building plot.

However, when you have found your potential building plot, you need to be really ruthless with your assessment of whether it is suitable for your self-build project. So, what do you need to look for?

Access

Good access is imperative. This will be a condition of any planning application so you must ensure that the access meets current highway standards. Will your new-build impact on highway safety? Is the visibility acceptable? How many dwellings does your access serve? Advice on access through highways consultants or planning specialists like CB homes is also worth knowing before making an offer for a plot.

Water, water everywhere?

Ground conditions need careful investigation and planning for as these can really impede or push costs up on your build. The two main areas are;

Surface water: it’s important to make sure that you understand hierarchy for surface water discharge. Discharge to soakaways is usually the preferred method. Is the ground capable of draining away at the required rates? If not, are there any accessible water courses nearby? Are there any surface water or combined sewers that are accessible? All possible solutions will require permits by the relevant authorities so ensure that you have this checked off before any commitment. Rainwater harvesting systems are becoming a popular and sustainable choice and are definitely worth considering too.

Foundations: we have a saying that until you are out of the ground with any project you need to expect the worse. That is why thorough due diligence of the ground before embarking on a project is well worth the time and energy expended. What foundations have you planned for your project? Will the ground conditions be viable for this? The foundations will have to pass building regulations and warranty providers so make sure you know the requirements for that specific ground condition.

Utilities

Your preferred plot may be far removed from necessary utilities. This isn’t just mains sewerage and gas but also electricity, water and phone/ internet services.

If you are interested in a replacement building plot then it is highly likely that re-connecting these services will be easy to do. However, if you are breaking new ground, even if it is not remotely located, you must consider how you are going to access utilities and find out how much it’s going to cost. You should do this as soon as you can. Remember that your self-build project will be a lot more straightforward if you have power and water on-site from the start.

Many plots will be near enough to a water main to make connection straightforward. If connecting to mains water isn’t practical, then drilling a borehole could be the best solution.

When it comes to sewerage, if there’s more than a couple of hundred metres to cover, it may make more financial sense to look at installing a treatment plant.

Facing one or more of these challenges need not be a deal breaker but before taking the plunge with your self-build, you need to understand the scope of works that may be necessary to undertake and what costs will be involved so you can tailor your budget accordingly.

Any objections?

Always investigate to find out if there are likely to be objections made to your building before you go in for planning. Are there acceptable privacy distances between you and your nearest neighbours? Could you be causing a loss of light to them? Your development will be deemed unsuitable for the plot if what you plan to build there will overshadow a neighbour, causing loss of light, or overlooking issues.

Find out if planning permission has been sought for the plot before. If it was refused, investigate on what grounds. It might be perfectly possible to work around the problem.

Are there any local restrictions in place that could prevent you from building what you want? A tree with a protection order on it located where you want your house to be built could present an insurmountable problem or an issue with foundations.

Protected land

Land that is dedicated as protected can be defined as ancient woodland, ancient trees and veteran trees and land with protected areas and wildlife in the vicinity. You’ll need to check if your proposed development is on, or might affect, an internationally or European protected site, a nationally protected site, a locally protected site or a protected area.

It is also recommended to check land titles and plans to make sure there are no restrictions in place which prevent any development. Land titles are easily available from land registry and it is always worth taking legal advice if unsure.

Animal rights?

The presence of particular wildlife doesn’t automatically prevent development, but you can get advice from Natural England on planning proposals that will require a protected species mitigation licence. The organisation offers a pre-submission screening service so you can get advice on planning and development proposals which might affect European or nationally protected species, before planning permission is secured.

Remember that the above are just preliminary searches that we advise should be undertaken. There are many more items involved with plot due diligence and it is always worth seeking the advice of a professional before committing to a plot.

CB Homes can offer you help every step of the way with your self-build project, including free planning and pre-construction advice. Talk to us to find out more.