Top ten maintenance issues to look for in new-build homes

There can be teething problems with anything that’s brand new and new-build homes are no exception. From small instances of cracking, to occasional issues with the heating and decoration, these problems are often more irritating than detrimental, but they still need to be addressed. In this blog, we’re going to look at the top ten maintenance issues that can sometimes be found in new homes.

New Build Maintenance Issues

There can be teething problems with anything that’s brand new and new build homes are no exception. From small instances of cracking, to occasional issues with the heating and decoration, these problems are often more irritating than detrimental, but they still need to be addressed. In this blog, we’re going to look at the top ten new build maintenance issues that can sometimes be found in new homes.

Cracking and gaps in new plaster

When new build homes are constructed, it will usually take around nine to 12 months for the entire structure to dry out. It’s not unusual to spot small cracks in the walls, often along hairline joins, such as plasterboard edges, or in corners of ceilings. Joinery too, such as skirting and architrave, can show gaps and these are a sign of shrinkage. They can easily be concealed using a gap filler and a coat of paint. As a tip, gaps can be reduced in the drying process, by allowing the new construction to dry out gradually.

Silicone sealant maintenance issues in new homes

Silicone sealant – around windows for example, or sanitaryware – should be smooth and secure in your new home. Sealant is designed to create a barrier between a wall or tiles and a component, such as a window frame or bath. When it’s not a true seal, it can cause problems. Water ingress is the most common issue and also the most damaging. If water can penetrate the seal, it can cause damage over time to timber and plasterwork of a new house. Another common fault with sealant is shrinkage. This causes the sealant to reduce in dimensions and pull away from where its fixed, leaving a clear gap for moisture to penetrate. Simple repairs can be done by taking out and replacing the problem sealant with new.

Doors and door frames of new builds

We’ve all moved in to a new home somewhere and found that there’s that one irritating door that doesn’t shut properly. The paint’s too thick, or the lock’s not quite reaching the receiver. This can be caused by warping. This usually occurs where there’s a rise in the humidity. A common place to find a warped door, even in old houses, is on the airing cupboard or bathroom door, where there’s a contrast between temperatures. It is caused by moisture in the air soaking into the wood. It is most common in external and bathroom doors, which is why it’s imperative to have adequate ventilation, especially in bathrooms. Door frames themselves can crack when the wood swells due to moisture and then reduces as it dries out. This ongoing process can cause the frame to buckle and can even cause problems with the wall.

Misaligned or stiff patio doors in a new house

Another door-related problem relates to patio doors. Misalignment can develop over time due to gravity, and warping of the frame can occur, due to expansion or shrinkage. Patio doors, especially the type that meet and close in the middle, are awkward to hang. Getting both doors to meet and close perfectly in sync is an art in itself. But if the doors become difficult to open or close, this can make the door stiff and difficult to use. As the tolerances are set within very fine degrees to reduce draughts, an expansion of a couple of millimetres can cause major problems. It may mean that over time, the doors need to be planed and rehung. 

Boiler maintenance issues

Newly-fitted boilers in new houses can take some getting used to, especially when they’re making noises, such as gurgling, whistling, tapping or banging. If a boiler is making noises above what you’d expect when it’s operational, it’s probably got air trapped in the system. Unless the problem is obvious, you’ll need a heating engineer to look at your boiler. Low water pressure could be another cause and venting/bleeding your radiators can stop them gurgling when in use.  That knocking sound you hear when the system kicks in is the expansion and contraction of heating pipes. Nothing can be done about this, but make sure pipes are not fixed with brackets to floorboards, skirting or joists too tightly, which will be constraining their movement.

Radiator issues

Another common fault with new-builds can be where radiators don’t function properly. This can either be them getting only partially warm or not getting hot at all. This is usually caused by air trapped in the system. A heating engineer can help you out, but it’s usually simply a case of ‘bleeding’ the radiator. This opens a valve, that allows the air to escape and the heat to flow properly, as now the heated water can pass freely around the system.

Painting and decoration of a new house

When it comes to decoration, painting touch-ups are among the easiest of maintenance jobs. With a new-build, there may be some areas that need another coat, due to patchy coverage, or to cover up after settlement cracks or making good after a minor leak. It’s a good idea to make sure that you have a supply of any paint that was used in the decoration, so you have an exact match. You should be able to ask the contractor which specific make and colour was used.

Condensation forming in your new home

New builds in particular are susceptible to condensation, as the building dries out.  This can be exacerbated by the use of boiling pans, showers, or drying clothes on airers. Use any ventilation you may have, or open windows if not, to allow the air to circulate and condensation droplets to dry out. If condensation is allowed to linger, it can cause mould.

Windows on new builds cause common maintenance issues

A further problem with windows is loose or broken handles, and stiff, broken or dropping hinges. These can be irritating, but can usually simply be replaced. Many windows come as units these days, but individual components can be ordered and replaced if need be. Sometimes a window that isn’t working correctly needs something as straightforward as the screws tightening up on the brackets.  

Scratches to glazing on new windows

Another window-related fault in a new home can be scratches or marks on the glazing. A scratch is difficult to rectify, especially in layers of double-glazing which will need the pane replacing. Marks and blemishes however can generally be removed using a window cleaning solution. 

Toilet flush, another maintenance problem

Any newly-fitted sanitary goods can cause problems, from dripping showers to stiff taps. One of the most problematic items is toilet flushes. Sometimes they can be stiff to operate, but more often it’s the cistern refill part of the process that causes problems – being too noisy, dripping after the cistern is filled, or the handle or push button not operating properly. As with other plumbing snags, it’s best to engage a professional engineer to rectify this maintenance fault.

We’ve been designing and building award-winning homes since 1981. From prestigious turnkey self-build projects, to distinctive developments and exclusive barn conversions, each bespoke home is built to the same exacting standards. We take great pride in every project we embark on to ensure the end result is as pleasing to its new owners as it is to us. This level of pride, passion and professionalism is epitomised in our craftsmanship and build quality, which has been recognised by many local, regional and national awards.

CB Homes is an A1+ member of the National House Building Council (NHBC), registered builder with the Local Authority Building Control (LABC), as well as a member of the Federation of Master Builders.

Each of our homes is backed by our unique and dedicated personalised approach to customer service. This ensures every CB Homes development delivers ultimate peace of mind to its new owner, long after we’ve handed you the keys.

Contact CB Homes today to discuss your next move.
Planning a brand new cottage self-build with a traditional aesthetic

Our client Amy is undertaking a replacement dwelling project to self-build a new family home in Cheshire. Now that building work has started on the project, we caught up with her to find out the back story to this self-build.

Our client Amy is undertaking a replacement dwelling project to self-build a new family home in Cheshire. Now that building work has started on the project, we caught up with her to find out the back story to this self-build.

Is this the first time you have built your own house?

We previously built a house ourselves about ten years ago and we were keen to have another go at it, having learned so much the first time round. We definitely were not so nervous this time but as it turns out, building your own houses is a bit like having children – the second is never exactly the same as the first!

Why did you choose to self-build again?

Our chief reason for wanting to build our own house again was we really wanted some land with it so we could keep our two ponies at home, rather than having to go to the time and expense of travelling to look after them every day. We looked at plots without much land, plots with too much land, renovation projects and replacement dwellings. You name it, we looked at it! We wanted to limit the size of the land we took on as our children are adult now and so we want to have a property that will suit the two of us, as well as still having enough space for visitors when required.

How did you find a plot of land for your self-build cottage?

While searching online, we came across a replacement dwelling plot in Cranage, near Knutsford. It was quite confusingly advertised as the seller had changed his mind a couple of times about how the space could be split into more than one plot. Anyway, we decided it was worth going to look at.

As soon as we arrived, we realized that the marketing photos on Right Move were really poor as they didn’t do the site justice at all. Visiting in person was definitely the right thing to do.

The only slight downside we could see was that the plot was quite near a fairly busy road but despite that, we thought it had potential. A big attraction was that there was another small building on the site which looked like it might be suitable for further development, as an ancillary property. There was also plenty of room for the ponies and their stable.

What was the process like for getting planning permission for a replacement dwelling?

The owner of the land had got outline planning permission already, but we wanted a much more interesting build for our own house. We had a really clear vision of what we wanted. We knew it needed to complement the site and the area and we wanted it to look like it had been there for a really long time, rather than being an obvious new build.

A local architect drew up our plans. With hindsight, we should have employed a planning consultant, who could have negotiated the absolute minefield of the planning office on our behalf. We gathered a lot of precedent evidence ourselves, including for a similar development in the same parish, but we could have done with some professional support. I think we thought that going with someone local was the best thing to do, but that’s not always the case.

The restrictions placed on a new house by the regulations surrounding replacement dwellings can put people off, but as long as you are realistic about the size of the house you want, it’s a great way actually to get planning permission for a new house. We had to slightly reduce the size of the house we wanted but we have retained our permitted development rights which is great. There’s no doubt that getting planning permission can be a frustrating and slow process but we got there after about nine months of to-ing and fro-ing.

We had our ecological and bat surveys done and we weren’t allowed to demolish the existing house until 1st September, for the sake of the local bird population. A local firm of builders carried out the demolition. It was extraordinary to see it come down in a day. It turned out that there were barely any foundations beneath the house, and a couple of telegraph poles had been acting as RSJs holding the whole thing up!

How did you find the initial process of finding a builder?

We had really specific ideas on the finishing of the house, which didn’t seem to be reflected in what we were seeing in the designs. The builders we had chosen, who worked with the architect, seemed in quite a rush to start work and I felt we were being pushed into paying over the odds for building regulations drawings and also to re-jig the design inside to make the most of the space as we wanted. This was annoying but it should have rung loud alarm bells too.

It’s vital to feel totally confident in a contractor and also to feel that they really understand what is important to you with the design. The costs started spiralling to ridiculous levels and then compromises on the design were suggested that clearly were just intended to make the house easier to build, rather than making it better or closer to what we wanted. The company was also very restrictive in the specifications for things like sanitaryware and flooring, so I felt like we weren’t getting our own choices at all.

At this point, our previous experience of building a house was really helpful because I knew that the prices they suggested were too high. The solution suggested to save costs was to cut down on features that we loved so we decided to call a halt and find a different builder. Having waited so long, we decided it was more important to do it right than to do it quickly.

Why did you turn to CB Homes to carry out the actual build for you?

I got in touch with Nathan at CB Homes again, having spoken to him previously. It was immediately apparent that this company was prepared to be really flexible in order to accommodate our choices. I went through our specification line by line and CB Homes either agreed straightaway or suggested ways to make things work. The team also spotted various things missing from our original drawings which they’ve had to find ways to work around.

It was such a relief to talk to people who wanted to make everything happen as we wanted it to. The CB Homes turnkey self-build option, which we’ve signed up to, where we deal just with the CB Homes team and they deal with everyone else, is just great.

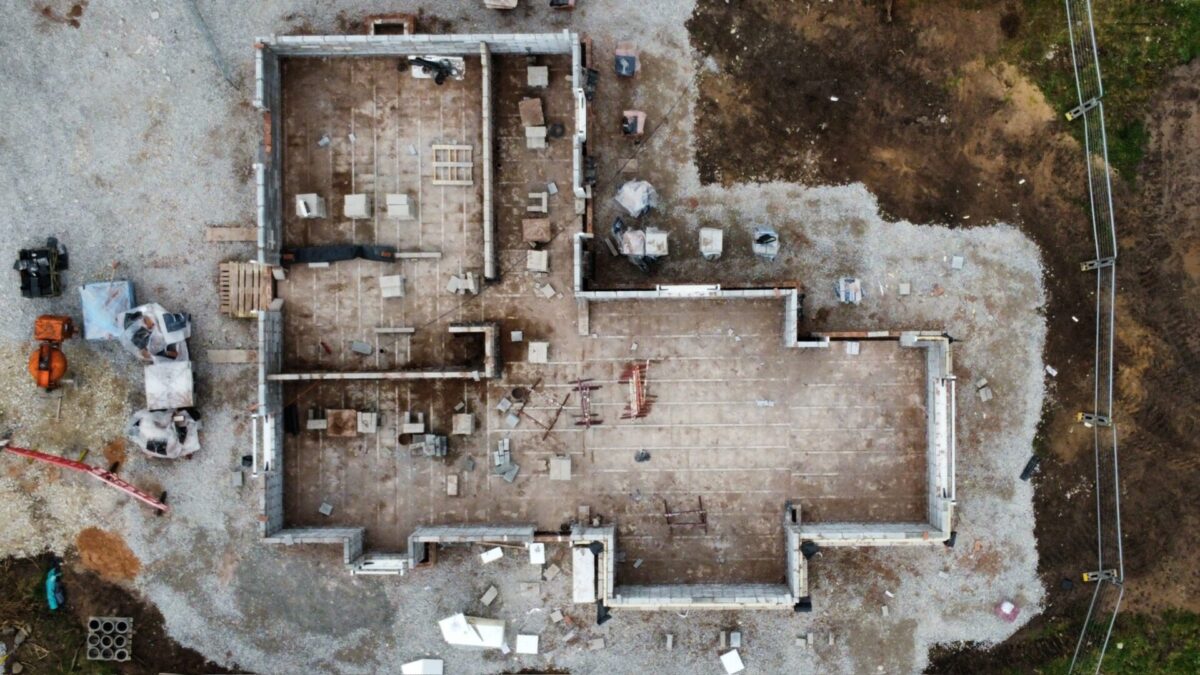
After a shaky start to this project with our previous contractor, we’re really enjoying the process now. In the lead up to a self-build project you don’t actually see anything happening so when the build starts, that’s really exciting. The foundations are in now and the walls are beginning to go up. We really can’t wait to see our house start to take shape.

If you have always dreamed of building your own home, talk to us. Find out how we can help you design it, secure planning approval and carry out the whole build with our complete turn key self-build packageContact us to find out more.

Replacement Dwelling Project: first and second fix

The first fix of this stunning replacement dwelling project is now finished. All the cabling and pipework for the electrics, plumbing and heating systems have been installed and the floor screeds are done so the floors are ready to be tiled.

The first fix of this stunning replacement dwelling project is now finished. All the cabling and pipework for the electrics, plumbing and heating systems have been installed and the floor screeds are done. The floors are ready to be tiled.

It’s really important to make sure that all wiring and socket positions are exact before any plasterwork is carried out. Making changes after that is time consuming and costly. To that end, before the electrician and the plumber started work they did a complete walk around with our clients and the site manager, making a note of where absolutely everything was going to be sited. This is a really important process as it’s the time when the homeowners can choose the really fine details of exactly how they want their home to work for them. For example, they can choose where to locate the TV points and how many sockets should go in a particular room and exactly where they should be positioned to be most convenient.

Our team of plasterers is about to start working throughout the house, plastering all the walls and ceilings. Once the plastering is finished it will be time to move on to the second fix, where all the skirtings, architraves and door frames will be fitted.

The large open plan family living area, that includes the kitchen, dining space and lounge, is taking shape now. The homeowners are now busy making their choices for fixtures and fittings in every room, from the bathroom fixtures to the door handles. With this project, the homeowners are currently living on-site in temporary accommodation. This is very handy for the site team, as they are nearly always available to consult on any decisions that need to be made with regard to their choices.

Renewable options

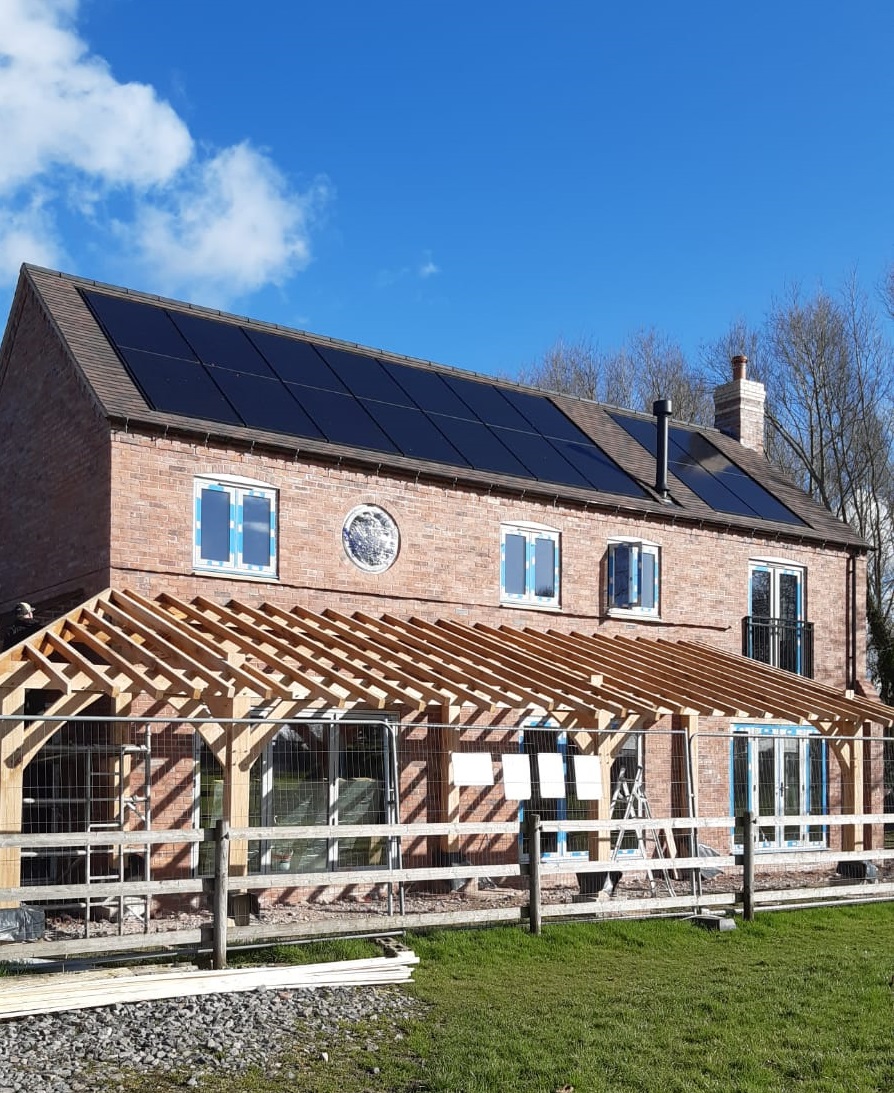
Solar panels have been fitted all the way across the roof. They have been recessed perfectly so they do not stand proud of the tiles. An air source heat pump has been installed, neatly hidden behind the garage.

Swift progress with the replacement dwelling project

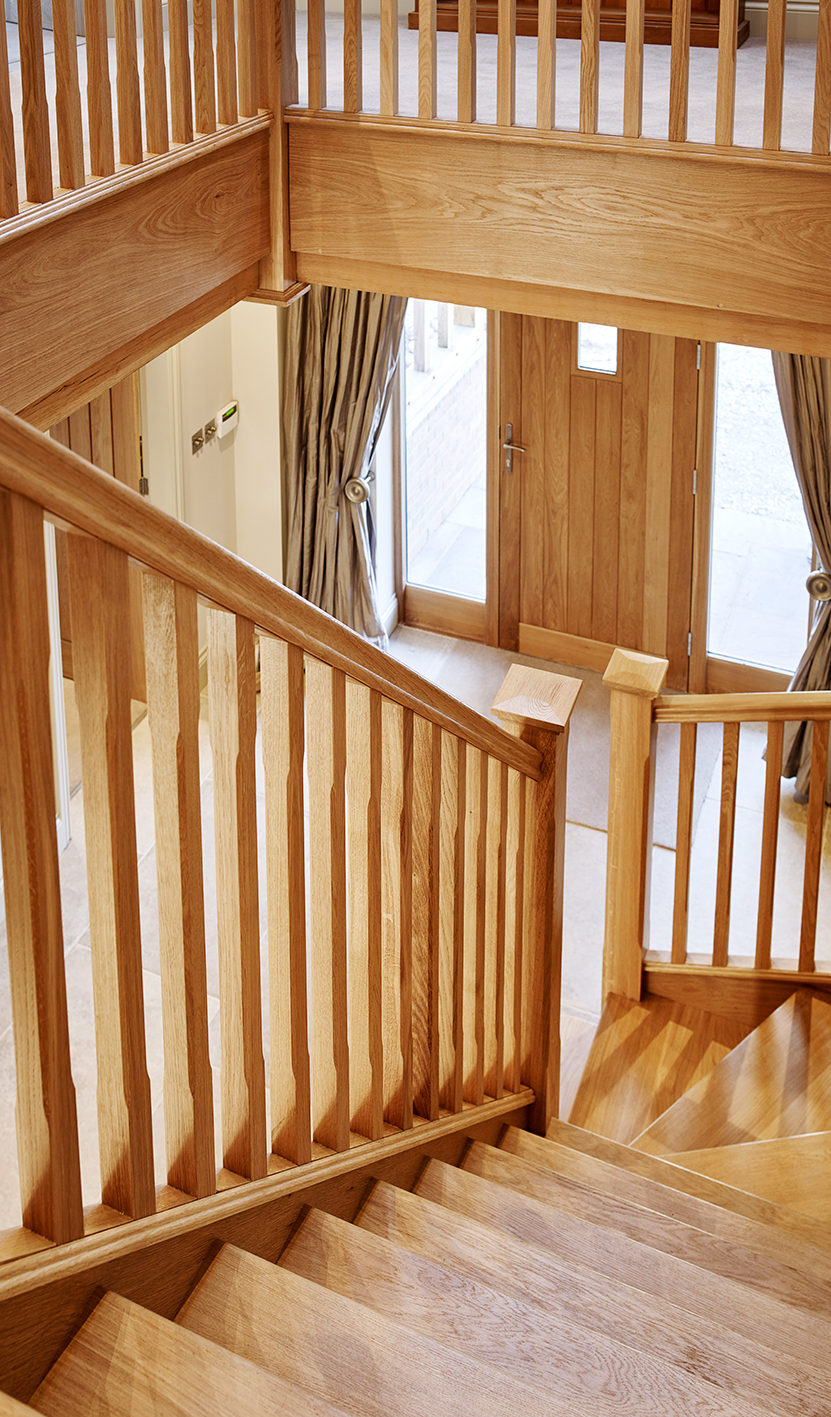
The development is fast approaching completion now. The changes we have seen to the project over the last few weeks are huge. The front elevation is now dominated by a beautiful oak window frame. When the main staircase is built, it will go across this enormous window, which runs the full height of the house. The remarkable design feature of a canopy which runs across the length of the rear elevation is also made of oak.

The unusual brickwork arches over the windows are also very distinctive. It helps to make this house a real architectural statement. The intricate external brickwork features are echoed internally, with a stunning open fireplace. A circular window on the rear elevation harks back to the agricultural tradition of the surrounding area. The area includes a number of Cheshire barns, so the finished building will blend in beautifully with its surroundings.

If you have always dreamed of building your own home, talk to us. Find out how we can help you design it and secure planning approval. We can carry out the whole build with our complete turn key self-build packageContact us to find out more.

A Day in the Life of CB Homes’ Assistant Site Manager

Harry Goodwin joined CB Homes four years ago as an apprentice joiner. He has rapidly worked his way up to become an Assistant Site Manager and is now studying for a degree in Construction Site Management to become a Site Manager.

Harry Goodwin joined CB Homes four years ago as an apprentice joiner. He has rapidly worked his way up to become an Assistant Site Manager and is now studying for a degree in Construction Site Management to become a Site Manager.

How did you come to join CB Homes?

After completing a degree in Sport and Exercise Science I travelled extensively, spending a good deal of time in Asia before settling for a while in Australia. While living there I gained some experience in demolition before working as a joinery assistant. I really enjoyed that so when I returned to the UK I set about finding out to become a joiner.

It became clear the best route to become a fully qualified joiner was to find an apprenticeship and that’s how I come to work at CB Homes, as an apprentice joiner. I was supervised on site and then had to have lots of work signed off by my training provider to show that I knew how to do all sorts of joinery tasks properly, from attaching hinges to a door to fitting a staircase.

From demolition to construction…

Once I had got my joinery qualifications and had learned more about construction, I decided I wanted to progress my career further, so I signed up for a Foundation Degree to study Site Management at Cheshire College.

What do you enjoy most about your role?

When it comes to joinery specifically, I like thinking about all the details of a particular job I’m working on and basically how to make it as good as possible! In my current role of Assistant Site Manager, I really like working with people as part of a team and seeing a project develop as the result of us all working together, so that’s a big part of what I like about working at CB Homes generally.

Which aspects of the Site Management Course do you enjoy most?

It’s all very interesting to be honest but I think the modules I like most are those on building technology, where I’m learning about new materials being used in construction, especially how they can help us achieve sustainability goals and just be better for the environment.

What does a typical day look like for you in your Assistant Site Manager role?

I start on site around 8.00am and then the tasks for the day depend a lot on which site I’m working on. On any given day I may be working with another 15-20 people on site and the next day I might just be with one other person. I have worked across all sorts of CB Homes’ projects, from our beautiful one-off bespoke self-build projects to our small developments of a few houses. I’ll usually be on-site until around 4.30pm before heading home.

Why do you think people like CB Homes’ houses?

I think on the self-build side, clients like being able to have as much input as they would like into the house design and loads of flexibility with finishes etc that they want so their house is really unique and exactly what they want. I think on all our houses, it’s the high quality of the build, the beauty of the designs and the attention we pay to even the tiniest details that our clients really love.

CB Homes is always on the lookout for the right candidates to take on apprenticeships. Construction apprenticeships are a great way to learn skills and gain a qualification whilst earning a wage. Apprentices work on site with both CB Homes’ colleagues and sub-contractors and also attend college to achieve an academic qualification. It’s a great entry route into the construction industry and is ‘futureproofing’ to make sure that the vital skills the industry needs can be provided. Contact Alex on 01829 730244 for more information about apprenticeships with CB Homes.

Interested in building your own home? Talk to us about our complete self-build package. who will work on the company’s projects across the region, with opportunities to progress, just like Harry.

Replacement Dwelling: building the superstructure

After a long wait for planning approval, as soon as our construction team was on site at our latest replacement dwelling project, the building of the superstructure has been very straightforward.

What’s involved building the superstructure?

After a long wait for planning approval, as soon as our construction team was on site at our latest replacement dwelling project, the building of the superstructure has been very straightforward.

Once planning permission for the project was granted, our client took care of the demolition of the existing house and moved into a static caravan close by. This will be his home until his new house is complete. There are definitely some advantages to living so close to your self-build project but it’s important that contractors are very aware of the health and safety issues involved when someone is effectively living on the construction site.

Demolition of an existing building

When undertaking demolition, don’t forget you have to apply for permission to demolish and you need to make sure you have received the necessary permissions before you go ahead. You need to make sure all the services are switched off too before the demolition can take place. If you are taking care of the demolition yourself, make sure you find a reputable contractor to undertake it all who will make sure that all essential health and safety is adhered to and essential work, such as an asbestos survey, is carried out.

When demolishing an existing building for a replacement dwelling, it’s well worth taking your time to have a good look inside to assess if there’s anything you want to keep to re-use in the new property, such as oak beams or internal doors. 

Following the demolition of the old house, we made sure that the hard core and concrete footings were crushed and repurposed in the new build to be used as hard core for the patio and driveways etc.

Laying foundations

Due to the heavy clay soil in this area, we laid down polystyrene heave boards to protect the foundations and the floor slab from ground heave movement which are caused when clay expands and contracts. This is a labour-intensive exercise but well worth doing to minimise any future impact on the foundations. We also installed a damp proof course.

Although our client had initially wanted LPG as his energy source, having undertaken further research, he changed his mind and elected to go with an air source heat pump instead. This required some changes to our block and beam design to hide all the underground ductings which this system needs.

Just another brick in the wall?

This beautiful house has very distinctive, intricate brickwork details which required our technical team and the bricklayers to work closely together to make sure the profiles exactly matched the CAD drawings. As an example of the elaborate nature of the brickwork, on an average house, bricklayers take around 60 points on the perimeter wall to plumb off to ensure the walls are completely level, here there were an incredible 180!

Another design feature that our client was particularly keen on was to have arches above the windows to create the rural aesthetic he wanted. This would have been quite straightforward to include but he specifically wanted elliptical arches. There are no templates available for these, so we created our own. Furthermore, again for aesthetic reasons, our client did not want the windows to have lintels so all the window arches have to be self-supporting; this was another tricky challenge for our technical team, to make sure that the finished result looks perfect and is what our client wants but still adheres to all building regulations and safety requirements.

With the superstructure complete, you can really see the scale and detail of this stunning house. Now we have begun on the interior work which will transform this remarkable building into a beautiful home.

If you have always dreamed of building your own home, talk to us. Find out how we can help you design it, secure planning approval and carry out the whole build with our complete turn key self-build package. Contact us to find out more.

Replacement Dwelling: The Pre-Build Experience

Colin and Sandra’s replacement dwelling self-build project is progressing now after a long drawn out planning process. The first ‘lift’ of their Cheshire project is now complete and visitors to the building site get a real sense of the space, size and proportions of the new house as the walls start going up.

Replacement Dwelling Self-Build Project Part 2

Colin and Sandra’s replacement dwelling self-build project is progressing now after a long drawn out planning process. The first ‘lift’ of their Cheshire project is now complete and visitors to the building site get a real sense of the space, size and proportions of the new house as the walls start going up.

Why a self-build?

After selling their first self-built home in Canada, where they lived for five years, Colin and Sandra returned to the UK and bought a very run-down farm at auction. They then spent a decade renovating and extending it. With hindsight, Colin feels they probably should have knocked it down and started again rather than trying to improve it. He explains,

“We decided it was time to sell up and find our ‘forever home’ where we could look forward to entertaining and hosting family gatherings with our children and grandchildren; we wanted some land attached and were hoping to find a house of between 2,500 and 3,000 sq. ft.

“We sold our house very quickly, moved into rented accommodation and then spent around 18 months trawling Rightmove trying to find a house. We made our search area bigger and bigger but we just couldn’t find what we wanted, although we came close with quite a few.”

Choosing to partner with CB Homes

“One day we saw a plot advertised for sale by CB homes. We met up with Nathan from CB Homes on the site to investigate further. The plot wasn’t quite what we needed but we really liked CB Homes’ proposed house design and we were intrigued to find out more about the company’s self-build package.”

Finding a plot for a Replacement Dwelling

“We started thinking more seriously about the idea of a replacement dwelling, where you demolish an existing property and re-build in its place. It is a little speculative, but the maths seemed to make sense. We started our search afresh and suddenly found Rosefield in Ashton Juxta Mondrem. The posting appeared on a Monday morning, we viewed on the same day and made an offer that same evening. Even while we were viewing it the agent was taking calls from other interested parties, so it really showed how fast you have to be prepared to act in the current market.”

The next challenge facing Colin and Sandra was that the area of the existing house was only 1,700 sq. ft. and they wanted to be able to build a much bigger house. After consulting with CB Homes about the possibilities of designs for the site they realised that the worst case scenario would mean building a house of 2,000 sq. ft.; they could live with that so decided to proceed with the purchase.

Colin continues,

“We had our first meeting with the architect, Russell.  I think he found it quite entertaining that I brought along a 3D paper model of the sort of design I had in mind. I did study architecture for a year or so about 40 years ago and I still just find it much easier to visualise designs in 3D rather than on a flat piece of paper. I think it was helpful! It certainly helped show him exactly what we wanted.”

What inspired the design of this self-build project?

“When it came to finalising the design, we brought together lots of different ideas and inspiration that we have picked up from various houses we have lived in or seen over the years. For example, we have copied the design of a fireplace from one of our previous houses. We were also influenced by other buildings in the surrounding area, which include a small group of four barns with big arched windows. We’ve arrived at a design that blends in both with the landscape and nearby properties too, without being bland in any way. It has some quite intricate brickwork features which make it look really interesting too.”

What aspects of the replacement dwelling design are you particularly excited about?

“I’m very excited about the family room that we have included. It’s a big open plan area that includes the kitchen, dining area and lounge space but we have delineated the lounge space by incorporating an oak panel frame feature and by dropping the level down one step to create a sunken floor.

“The master bedroom is going to have a balcony overlooking our natural pond so it’s going to be amazing to enjoy that view. I’ve also enjoyed planning the design for a beautiful oak canopy that runs the length of the rear elevation overlooking the garden, which I think is going to look incredible.”

Making a self-build project sustainable

When it came to choosing energy supply, after taking lots of advice, Colin and Sandra have chosen a combination of solar power, with solar panels built into the roof on the south facing elevation, and air source heating.

What advice would you give to someone thinking about self-building?

Colin says,

“I would say that the replacement dwelling option is certainly worth considering but be realistic with your expectations. Remember that you will be restricted in terms of increasing the size of the building by local planning rules, so always plan for the worst-case scenario of what you might end up with. Most importantly, effective budgeting is really critical and a mastermind spreadsheet is invaluable for keeping track of what you’re spending and how much difference any changes to your design will make to your final spend.”

If you have always dreamed of building your own home, talk to us. Find out how we can help you design it, secure planning approval and carry out the whole build with our complete turn key self-build package. Contact us to find out more.

A Day in the Life of CB Homes’ Technical Manager

Alex Stubbs, Technical Manager at CB Homes, has worked for the company since 2004. As Technical Manager, she is responsible for all the ‘paperwork and processes’ involved in building new houses.
Having undertaken a self-build herself in the past, Alex is well aware of the challenges of building your own home.

Alex Stubbs, Technical Manager at CB Homes, has worked for the company since 2004. As Technical Manager, she is responsible for all the ‘paperwork and processes’ involved in building new houses.

Having undertaken a self-build herself in the past, Alex is well aware of the challenges of building your own home. She has the ideal experience and skills to be an integral member of the team that delivers CB Homes’ self-build turnkey packages.

What did you do before working at CB Homes?

I was a freelance software engineer, working for some major multinational companies before I took a career break to have my children. I was living quite close to CB Homes’ head office so when an administration role came up I absolutely jumped at it. Once the rest of the team realised I had a lot of computer skills I took on more and more responsibility for the office systems. It was a very natural progression from there for me to take on the role of Technical Manager to steer and oversee all the processes and paperwork that have to be followed when it comes to building houses.

What do you like most about your job as Technical Manager?

I like the fact that I see a house building project through right from the very beginning to the end. I get a huge sense of satisfaction when everything I have been working on comes together on a particular project and everything is ready for our customers to move into their new homes.

I’m lucky too being a Technical Manager for a company that makes a great range of homes, from small developments to one-off grand designs homes so there’s lots of variety.

What does a typical day as Technical Manager look like for you?

I spend a lot of time responding to emails, making phone calls and generally chasing everyone up to make sure every piece of paperwork involved in building a house is being processed correctly and on time!

As Technical Manager, I’m in regular contact with all sorts of different organisations. These can range from the Highways Agency to talk about road closures, and utility providers to co-ordinate connections for a new house, to the Local Authority Planning Office regarding discharge of conditions.

Budgets and accounts form an important part of my work as well, which may sound a bit boring but they’re actually really important to make sure nothing gets neglected which might cause our customers delays further down the line.

I attend regular construction meetings so I can provide our Site Managers with all the information they need so they don’t have to think about anything apart from their responsibilities on-site.

I’m also responsible for organising any training our team needs to undertake and I also make sure we are on top of all our Health and Safety obligations. When we have apprentices working for us I deal with their colleges and sort out the funding applications and paperwork associated with them too.

My diary is my absolute bible as I am constantly checking against my list of things that need to happen and when they need to happen for each building project. It’s really hard for a self-builder to stay on top of it all themselves, especially if they already have a regular job. Even if they have employed a builder to do the actual construction, all this behind-the-scenes work is incredibly time-consuming. You have to get all the details exactly right too or you run the risk of falling foul of the Planning Officer or Building Regulations.  It’s probably one of the reasons that so many of our customers opt for our complete self-build package – we literally take that paperwork pain away from them. We are so familiar with all the systems and processes it makes perfect sense for us to do it all on their behalf.

What’s your biggest challenge as the Technical Manager?

Sorting out the utilities’ connections to a new-build can be very challenging. Looking back to my own experience as a self-builder I remember that being a real headache too. You have to be realistic about the amount of time that needs to be spent on it. It’s just a question of constantly chasing them up and making sure that they are all going to be connected at the right time and in the right order to fit in with the work being carried out on site.

I think overall, my biggest challenge is probably just keeping on top of everything and making sure all the plates are spinning. It can be a bit frustrating as I do spend a lot of my time trying to get hold of people. However, many more systems regarding house building have now been digitalised so they are now online; this has helped increase efficiency in many cases. That evolution was definitely speeded up by Covid when the sector had to find ways of working that didn’t involve people having to be in an office.

What measures do you take regarding sustainable building, especially for self-building?

There are a number of steps we take now to limit our carbon footprint. All new properties have to have electric car charging points. New Building Regulations means that water calculations have to be undertaken for all new build properties. You have to show that a home will use less than a certain amount per person per day so we have to look carefully at every appliance and piece of sanitaryware fitted to make sure they comply with the regulations.

Building houses with sustainable drainage

Sustainable drainage is particularly significant now too. It’s important to look really carefully at every site, particularly with regard to surface water.  We have to ensure that SUDS (Sustainable Drainage Systems), such as ponds or ditches are provided. These can be ponds or ditches so that our projects don’t overload the sewerage system, particularly in periods of heavy rain. 

Why do people like self-building with CB Homes?

We are a small team so everyone knows who everyone is. I think customers find us very approachable and friendly. We certainly pride ourselves on making sure we are very available and responsive. I think our customers really appreciate that.

Interested in building your own home? Talk to us about our complete self-build package.

Sustainability in Self-Building: Part 2. Heating

Sustainability is driving all sorts of changes in our lives, from the packaging of our food to how we fuel our cars. Our individual carbon footprints from our own homes are important and there are many ways we can reduce our wastage of vital commodities such as water.

Green ways to heat your self-build home

Sustainability is driving all sorts of changes in our lives, from the packaging of our food to how we fuel our cars. Our individual carbon footprints from our own homes are important and there are many ways we can reduce our wastage of vital commodities such as water. In the second part of our series looking at sustainability in self-building, we look at green ways to heat your self-build and examine how our heating systems are reflecting changing attitudes to the climate and our impact on it.

As we touched on in a previous blog , there have been significant changes made to the Building Regulations in England and Wales in June 2022. The Parts L and O have been amended with regard to overheating. This will mean that energy isn’t wasted by homes overproducing heat and then wasting that energy. All new-build homes will have phased-out gas boilers by 2025. Alternative fuel sources will have to be found and it is the sustainability of these fuels that needs to be looked at closely. Hydrogen has been mentioned  as an alternative fuel, as modern gas boilers can be adapted for its use. But the technology is a long way from being readily available. Oil and LPG/Natural Gas are not sustainable, coal and other solid fuels are long gone, but there are greener alternatives available that are being developed and improved upon all the time.

Savings and impacts of green heating

There is an array of alternatives to boilers and heating solutions being talked about and we are all going to have to confront this challenge in our own ways. It could mean replacing your old oil-fired boiler – with its external feed tank in the garden – or it could mean new-builds having the latest technology incorporated into their designs. SAP software is quantifying the savings and impacts that our carbon footprints are leaving, and the new regulations are addressing this too. So, we need to take a serious look at the alternatives.

Heat pumps, for example, are being discussed as an alternative. A heat pump is a device that can heat a building by transferring thermal energy from the outside. It uses the same technology as the refrigeration cycle. Many heat pumps can also operate in the opposite direction, cooling the building by removing heat from the enclosed space and rejecting it outside – if they only do this, they are air conditioners. But ground source heat pumps, working from a ring main of pipework or a borehole metres deep in the ground, are expensive. An air source heat pump, however, draws air in and is very efficient from a SAP point of view. It may not be as efficient in winter, if temperatures fall below a certain point, but manufacturers are working hard to improve efficiency further.

Heating for the masses

Biomass boilers have not had the impact some people thought they would – partly because they are not the most user-friendly equipment in the world. As they need to be kept clean and topped up manually, they are quite high maintenance. They may be useful in complexes that are maintained by an outside contractor or onsite staff. Mechanical Ventilation Heat Recovery (MVHR) can have positive impacts on health, especially where any members of the household suffer from asthma, for example. Installation of these systems is absolutely key, as they must be perfectly set up to work properly. The current global shortage due to manufacturing and supply problems of cylinders, boilers and heat pumps is causing all sorts of problems, and making developers think twice about embracing them wholesale.

A new dawn

Solar power is becoming more widespread and we are seeing more and more solar panels retrofitted into domestic properties – either as UV panels on the roof, or as free-standing ground-level installations.

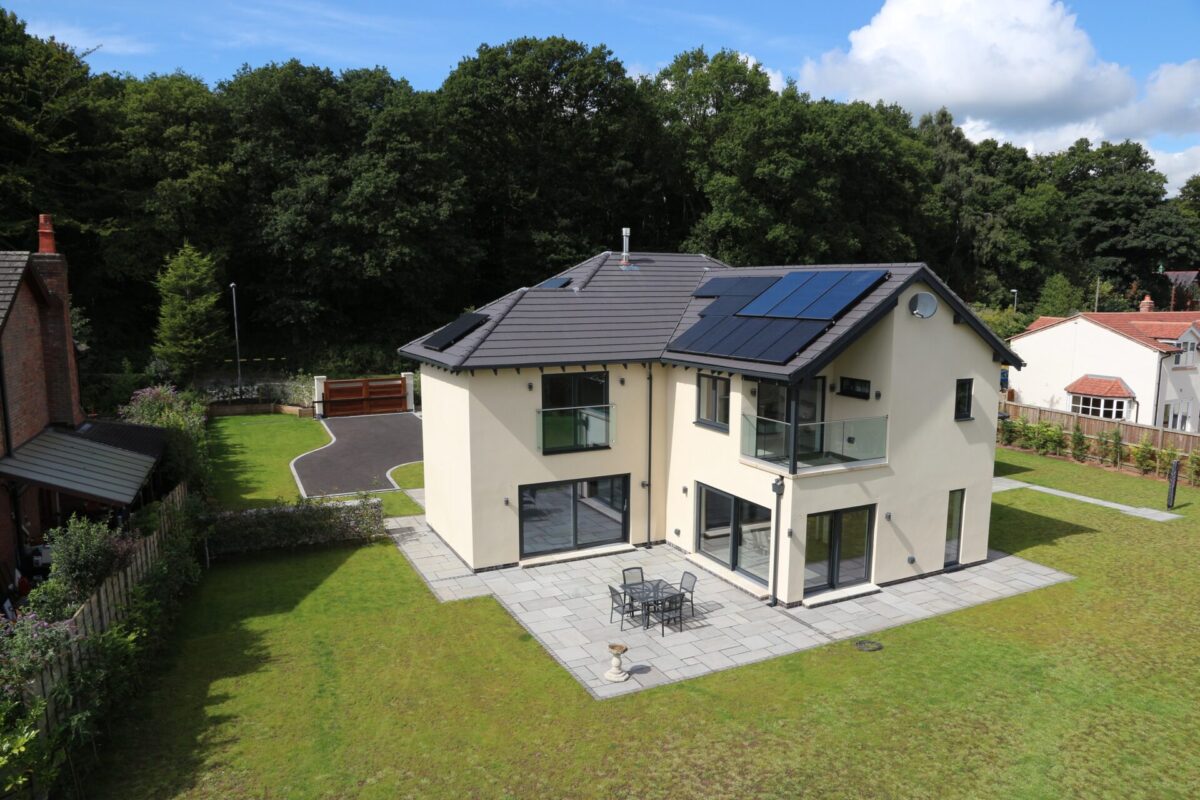
For new-build designs the days of thick solar panels standing proud of your roof are long gone. Inline solar panels look just like roof tiles, so there is no problem with aesthetics and design. The main challenge is their lifespan, which is only 20-25 years. Consumers are also reluctant to risk investment too. There are also question marks around the number of hours of sunlight available in the UK and the transferability of the energy. This results in usage and wastage issues for end users. Storage is key too, as where can surplus generated electricity be stored? Previously, people have sent their surplus to the National Grid, but once government subsidy for this stopped, so did the power sharing.

The future for energy efficiency

Powerwalls are fantastic, but extremely expensive and it is unclear currently how they would fit into SAP.

To take one example, a Tesla Powerwall is a rechargeable lithium-ion battery stationary home energy storage unit. The Powerwall stores electricity for solar self-consumption and provides backup power. The Powerwall was introduced in 2015 with limited production – mass production started in early 2017 and as of May 2021, Tesla had installed 200,000 Powerwalls.

Colin Francomb, of building consultants Ratio Seven, has been looking at the various options,

“Currently, with the costs of energy soaring, the perfect compromise is probably to have an air source heat pump that is powered by solar panels. This means you are effectively off-grid and self-sufficient, which in these uncertain times would be ideal. But these are not currently a viable alternative for most homeowners who are thinking about their energy bills, and also other areas they will have expenditure on.

“It’s more a case of looking at areas where efficiencies and savings can be made with the technology currently available”.

Interested in building your own home? Talk to us about our complete self-build package.

Sustainability in Self-Building: Part 1. Building Regulations

The biggest issue affecting building in the 21st century is sustainability and our changing climate. This issue is making all of us us think more deeply about how houses function and how we build them. In a new series of blogs, we’re going to look at sustainability in self-builds.

Building Regulations for sustainable homes

The Building Regulations for England and Wales are constantly evolving. Times change and so do all kinds of aspects of the construction process – from the materials we use, to the government legislation we work to. Perhaps the biggest issue affecting building in the 21st century is sustainability and our changing climate. This issue is making all of us think more deeply about how houses function and how we build them. In a new series of blogs, we’re going to look at sustainability in self-builds.

More carbon neutral homes

In this first part, we explore the overall changes that have been made to building regulations, to promote more carbon neutral homes. The changes that have been introduced are the most significant updates made in a decade. The new legislation has considerably affected several categories, including Parts L (Conservation of Fuel and Power), O (Overheating), S (Electric Vehicle Charging), G (Water use) and F (Ventilation). All new homes registered after 15 June 2022 have to produce 31% less CO2 emissions than current standards. The Building Regulations also include new standards to reduce energy use and carbon emissions during home improvements and extensions, as well as for new-builds.  

Building towards Net Zero

Parts L and O have been amended with regard to overheating and heat loss. The way houses are made ensures they are warm in winter – to save on heating costs and prevent heat loss – but even warmer in summer. They are essentially sealed units, except for the minimal amount of ventilation, without opening wide our windows and doors. The changes to Part L are the first steps towards ‘Future Homes Standards 2025‘, which moves us towards Net Zero. We have almost reached the limit of what we can do on the actual fabric of buildings – the bricks/blocks and mortar – so now we have to turn to technology for help.

We need to look at how much insulation is included in this fabric – the wall cavities, roof cavities and beneath floors. Once these have been optimised, we turn to look at the heating source. All new-build homes will have phased-out gas boilers by 2025 and must be fuelled by an alternative fuel source. Hydrogen has been mooted as a solution, but in developmental terms, it’s nowhere near ready for widespread deployment. This option would have less impact on the current infrastructure, because modern gas boilers can be adapted to use hydrogen. But these developments are not happening fast enough. Oil and LPG are not sustainable resources, so the remaining options are electric and solar power. We’ll be looking in more detail at these available options and other aspects of the amendments to Building Regs in future blogs.

Conservation of power and resources

The changes to Part O address the challenge of retaining a cool interior with enough ventilation to be comfortable, whilst maintaining the building’s thermal criteria. New SAP software has been released by the government, which details all the different calculations you have to carry out for each property. These current SAP calculations are based on 2019 fuel costs, so it’s hard to make them make true economic sense to customers in the present economic climate, with steeply rising energy bills, among other things, to contend with. Changes to Part F of the Building Regulations also came into effect in June 2022, with regard to ventilation and air flow. In recent years the move towards improvements to the thermal performance and air tightness has positively improved the thermal comfort and energy consumption of buildings.

Water use and recycling in new houses

There have been further changes made to Part G of the Building Regulations regarding Water. Water conservation is another key issue that needs to be addressed. This is not just because we sometimes have drought restrictions in place, but because many of us need to look at our wasteful water usage and opportunities for conservation and recycled use. Household flowrate is crucial, to keep below the maximum figure of litres per person per day. Flowrate applies to everything from taps, showers and toilets, to dishwashers and washing machines. The style trend for massive shower heads, for example, may look great, but with some models, this means people’s showers use an excessive amount of water. There are many ways we can conserve and improve our lifestyles regarding sustainability and the homes we live in, and the new regs are driving that thinking into practice.    

Colin Francomb, director of building consultants Ratio Seven, provides some context around this,

“Self-builders are often at the forefront when it comes to significant changes in the building industry, with national housebuilders having much longer to incorporate changes into their building programmes. We’re having to adapt and incorporate these new rules into our designs immediately, without the benefit of hindsight of how effective they will be in the long-term, or the impacts of the financial additions involved for the builders themselves.”

Interested in building your own home? Talk to us about our complete self-build package.

Shortage of land: Part 3. Finding a plot of land

As a result of unprecedented demand, there’s less land available for sale on the open market, which is becoming frustrating. In the third part of our series on the current UK land shortage, we are looking at how to go about finding a plot for sale.

A recurring topic of conversation across the construction industry at the moment is the shortage of land available to developers to build new homes. Talk to any developer or designer and it won’t take long before they voice their opinion on how little is available and the changes that need to be made to free up some more plots of land. We’ve talked about protected land and land banking, both of which are barriers to wider development. As a result of unprecedented demand, there’s less land available for sale on the open market, which is becoming frustrating. In the third part of our series on the current UK land shortage, we are looking at how to go about finding a plot for sale.

How to find a plot of land for sale

There are a variety of ways to find land for sale, from in person searches, to browsing through websites. If you have a defined geographical area that you would like to buy land, then it is worth concentrating on that area via a variety of media. Looking around rural areas and keeping an eye out for plots for sale is a possible way of finding a suitable plot – it’s often the case that you can just stumble across the ideal plot when you least expect it.    

Which websites advertise land for sale?

Local property listings are still a sure-fire method of finding land for sale and many estate agents have a specific area that is devoted to land sales. The land may be available at a set price, or it may be up for auction or other bidding method. There are land registry sites that will show who owns which plots and how many are for sale. There are also a variety of online resources, such as www.rightmove.co.uk, www.plotfinder.net, www.plotbrowser.com, www.onthemarket.com/farms-land, www.ukauctionlist.com/land-auction, www.perfectplot.co.uk. You could also try marketplace sites such as www.gumtree.com, www.ebay.co.uk, www.trovit.co.uk or www.geo.craigslist.org.

There’s advice too on land purchase and development on the UK government’s website

Plots come in all shapes and sizes. They can be a small single plot for a single dwelling, to a large-scale site that will accommodate several houses. Plots can include redundant buildings, or former commercial sites or barns. One of the most important aspects of searching for land is having the imagination and vision to see the potential of a blank slate. It isn’t always easy to envision what the finished article might look like in its setting, but you need to be openminded and welcome suggestions when you are inspecting prospective plots.  

Finding true value in a plot of land

The value of the land will depend very much on a variety of factors, which includes supply and demand. You don’t want to be paying over the odds for a plot. It will be influenced most significantly by its location. Similar plots of land in vastly different locations will be reflected in the market value of the land, which will differ hugely from area to area.  

Some land may have a property in poor condition or even in need of demolition standing on it, and the land can be worth more than the building itself. A key factor is if the land already has planning permission in place. This considerably raise the land’s prospects of gaining a top price. Other factors are accessibility, appeal and aspect. Is the land close to amenities, or transport links, for example, and do these matter to you? Is your best offer a true reflection of what the land is worth to you? Of course, in the current climate – with demand high – land is scarce and prices are at the upper end of the spectrum.

We are there for you on your self-build journey or to buy your land

As well as being developers, we are land brokers. We are always searching for suitable land to purchase. We can sell your plot, with or without approved planning permission. We can also offer advice on a variety of land-related matters. These include the suitability of plots for building on, the establishment of boundaries, or what to do if you have a landlocked plot – that is a plot that is difficult to access and may need a route establishing to it. We can also carry out planning enquiries for you on your land. Our experienced planning professionals work closely with Local Authorities, to complete all planning enquiries.

However you go about searching for your plot, it’s worth bearing in mind that expert advice and knowing the market will ensure you buy something that is both suitable and a sound financial investment. Get in touch with us today.