Your Self-Build Planning Application decision

Remember, the best way of avoiding planning application refusal is to take advice from a planning expert, long before your application has been submitted. If they conduct a site appraisal, they are best placed to advise you whether or not your project is likely to get a green light, based on their years of experience and knowledge of planning policy.

The Self-Build Guide Planning – Part 3

The best way of avoiding planning application refusal is to take advice from a planning expert, long before your application has been submitted. If they conduct a site appraisal, they are best placed to advise you whether or not your project is likely to get a green light. This is based on their years of experience and knowledge of planning policy.

If the Planning Officer has indicated that he or she is likely to refuse the application (but has not yet done so) then there is an opportunity to revise the application, without having to go through the whole process again.

If the application is actually refused by the Planning Officer then you cannot amend the application.  You need to submit a new application, which may or may not attract a fee.  There is provision for a “free go” within 12 months of a refusal so long as it is on the same site and of a similar development to that refused by the Local Planning Authority.  This free go on a site can only be used once. 

Can I change the design of my self-build project?

If your application is refused, the reasons for refusal have to be spelt out. It is usually a specific policy that has been breached. The decision notice itself is short but the planning officer’s report will provide you with more background. You can find this on the council’s website.  If you re-submit the application to appeal against the refusal, you can provide additional information as grounds for your appeal. However, you cannot change the design during an appeal as it the scheme that was determined by the Local Planning Authority that must be considered. Of course, you can go back with a fresh application for an alternative design.

What appeal processes are available against a planning application decision?

If your self-build planning application is turned down, you have the option of making an appeal. The time limit on doing this is six months from the date of the refusal. You can go through one of the three appeals processes. These are either a written submission, an informal hearing, which does not happen very often, or a public enquiry, which can get very expensive.

What is a written submission?

A written submission responds specifically to the reasons for refusal. Once submitted, there is a six week time period during which third parties can respond. During this six week period the Council is also able to produce its Statement as well as third parties. You will then be given a final opportunity to make comments on any additional submissions from third parties or the Council.  A planning inspector will visit the site and provide an appeal decision in writing. If you decide to go down this route, you don’t have to pay any fees but you may have to pay for expert help.

When is it worth making an appeal against a planning application decision?

You should only go down the appeal route if it is the only option left to you. You have to be sure that you can provide genuine arguments on key planning points as your grounds of appeal. 

If the planning officer has recommended approval but it is the planning committee that has turned it down, it might be worth considering an appeal. If the planning officer has not recommended your plans being approved, then you need to look really carefully at their reasons. If they involve a particular interpretation of planning policy or a point of law, then your best bet is definitely to take expert planning advice rather than managing the appeal yourself.

Just over one in three appeals are successful. Going through the whole appeals process is time-consuming. It can take several months and may end up costing you more money. Occasionally you can get costs back from the council but similarly, the council can make a claim against you for costs as well. Even if you win the appeal you won’t automatically get costs awarded back to you.

What is ‘discharge of planning conditions’?

If planning permission is granted, discharge of planning conditions will need to be met. There will be some conditions which are “pre-commencement conditions”.  These are the conditions which need to be discharged before development can start. 

Not all conditions are pre-commencement conditions.  Some will relate to implementing the planning permission in accordance with the approved plans or in accordance with other reports which have already been submitted to the Local Planning Authority. 

Planning conditions vary from matters such as highways work to improve access or getting a ground investigation report completed to specifying what materials have to be used in the construction.

Meeting planning conditions

You must make sure that all conditions are met or planning consent cannot be implemented. For example, the building position and specific floor levels are very typical planning conditions. In a worst case scenario, if the building is not built exactly in the specified position with the precise floor levels as set out in the conditions, the permission is invalid and the building might have to be rebuilt.

It is common for a local authority to make approval of external materials a condition of planning. These include external cladding, brickwork, render, tiling, external joinery colours etc. They may or may not require to see actual samples. If you are building in a Conservation area or Area of Outstanding Natural Beauty, restrictions are likely to be tighter. Again, if you don’t get approval of these things in advance, you may have to replace them, so it’s never worth taking a risk in the hope you will just be lucky.

Contact us to find out more about our free planning advice and full self-build turnkey package. This includes the management of the whole planning application process, including an appeal, if it proves necessary.
What are the hidden costs of self-build?

When you decide on your budget for building your own house it’s important to keep an accurate tally of where and on what the money needs to be spent. You also need to be aware of everything that needs to be included in your self-build project.

When you decide on your budget for building your own house it’s important to keep an accurate tally of where and on what the money needs to be spent. You also need to be aware of everything that needs to be included in your self-build project. You’ll know the costs of the building materials and the labour, but unless you do your research carefully, what hidden costs might take you by surprise?

Hidden costs of installing utilities

One aspect of building your own home that is often taken as a given is the availability of services at the flick of a switch. But installing services onsite can sometimes be costly. For the project itself, the construction team will rely on generators for power. This is because the equipment required to carry out construction tasks requires far more electricity than conventional power grids. If you’re working on a site in a remote or rural location, then there may be a need to bring in services to the site for the finished building. Even in this day and age, many properties in the countryside are not on a gas or mains sewer network.

Hidden costs of powering up?

Thinking about how you’re going to power your finished house should be addressed in the planning process. You need to financially account for it in the wider scheme from the outset.


Even if there is a service network available, the costs of connecting to electricity and gas can vary considerably. This is especially true of electricity connections. The cost for these will depend on the amount of work involved to make the connection. In terms of central heating and energy generation for the finished property, there are several options available, such as oil-fired or fossil heating. Greener options are becoming more popular and are more widely available, such as solar panels mounted on the roof or on the ground, to provide self-sufficient, self-generated power.

Getting connected

The problem of not being connected to a mains sewer can be overcome by using a septic tank on site, either an old-fashioned multi-chambered tank or a Klargester septic tank. Years ago, the multichambered tanks would have been built of brick and many of this type are still in existence across the UK today. A Klargester septic tank looks rather like a submersible. It is buried in the ground to treat the wastewater discharge onsite. Thinking about where this will be sited will need to be incorporated as part of the wider site layout before work begins. Foul water can be treated without a sewer connection in this way, but surface water – such as water collected in guttering or on patios – can often simply flow away into a French Drain, or soakaway. There may be an opportunity to run the surface water away into a nearby watercourse, if your property is near field ditches, or a stream or river. In these more environmentally-friendly times, surface water can be collected and recycled in other applications, such as water for your garden.

Expect the unexpected

Unforeseen delays can hinder project progress and also become costly additions to your budget. The weather cannot be controlled, of course, but being prepared for it can help. Building in contingency costs can stop the project running aground financially – ideally a contingency fund of 20% but at least 10%. 

Another unexpected cost that you might not have considered is the cost of landscaping the project. The cost-per-square-foot that is usually used to calculate the cost of building an average house does not take into account something like building a drive from the property to the road, or the final creation of the landscaped setting.

Worries about budgeting and hidden costs are widespread when people are considering a self-build. This is why we created our fixed fee, turnkey self-build package. It provides complete peace of mind as it gives you the flexibility to build your dream home around your budget and covers complete build costs. We include everything you need to enable your home to be built and made ready for you to move in. Our quote includes connection costs for supply of water, electricity and gas and connection to a sewer, the cost for supplying and installing kitchen units, sanitary ware, wall tiles, fireplace and flooring. The only additional items you should be aware of are the land cost, any associated legal costs and any landscaping you may wish to do once you have moved in. Talk to us to find out more.

The Self-Build Guide Design: 2. Choosing your house style

When it comes to designing your own home, how do you choose what kind of house you want? Clearly, when it comes to a self-build, there is a huge choice of looks to go for but they can be broadly divided into three basic types: traditional, contemporary or a mixture of traditional and modern.

When it comes to designing your own home, how do you go about choosing your house style? Clearly, when it comes to a self-build, there is a huge choice of looks to go for. However, they can be broadly divided into three basic types: traditional, contemporary or a mixture of traditional and modern.

The ‘Grand Designs’ contemporary look

The ‘Grand Designs’ type of custom built house often looks like an extremely eye-catching, brightly coloured aluminium construction. This can often turn out to be the most expensive kind of design for a self-build home. A grand design means a high build cost. According to one of our architects, Russell Baker, this is because the detailing has to be so incredibly precise to look good. Russell says, “Achieving that look is often highly complex. There’s no doubt too that these homes are often rather Marmite – for every person who loves it, there will be someone who really hates it too! While many of us may admire the design, it can be quite hard to imagine living in it.”

Traditional

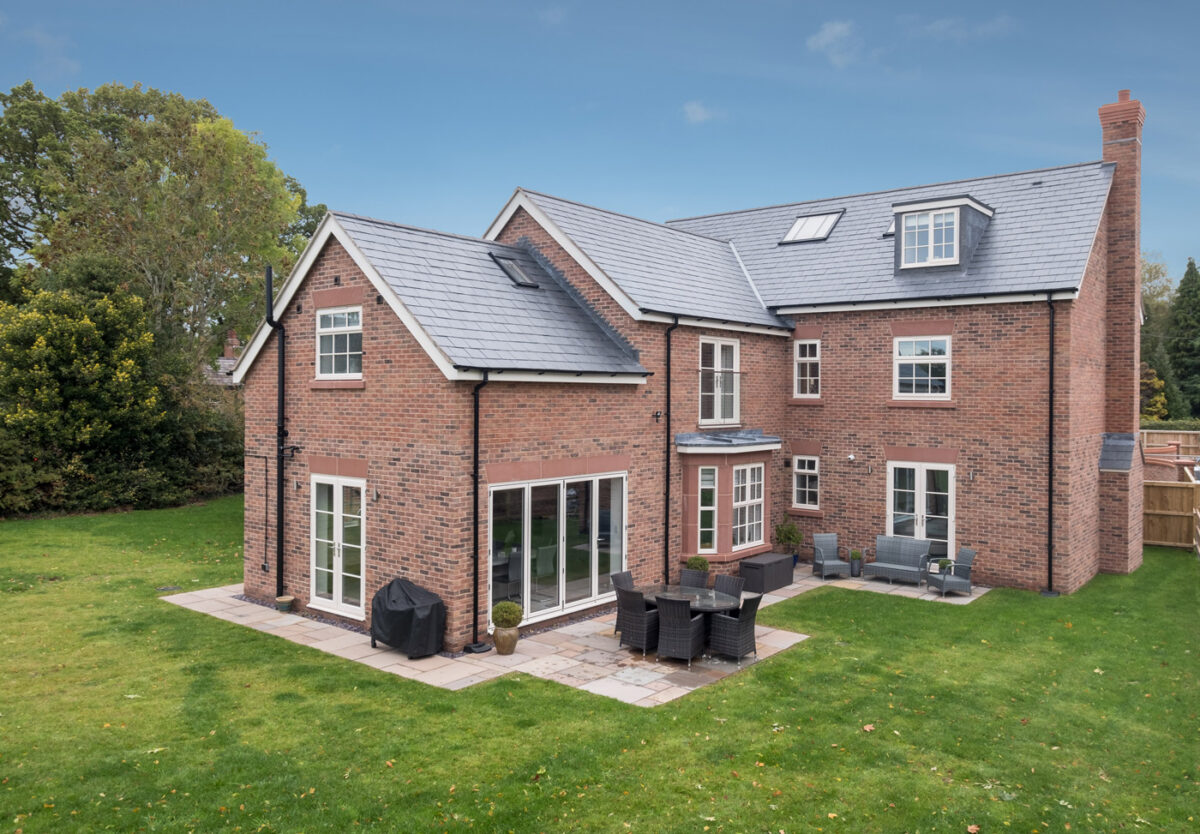
Traditional architecture is very often favoured over more contemporary styles. Many traditional brick-built houses are hundreds of years old and have blended in completely to become part of the landscape. This ‘traditional’ house design has certainly proven its aesthetic worth over several centuries. It can be hard to pinpoint exactly why it has stood the test of time so well. Perhaps it is because it creates a feeling of warmth and cosiness, both of which are very important in our damp, mild climate. It often also captures a sense of a nostalgic rural idyll, a throwback to pre-Industrial Revolution times.

Many of our self-build projects are built in the traditional style of a cottage, farmhouse, barn or Georgian house. These styles look instantly familiar to us.

Russell points out that, when choosing your house style, embracing traditional design doesn’t mean you can’t be thoroughly modern too when you are building your own home. He says,

“We can add modern touches but still make sure the design looks authentic. For example, we design the windows to be much bigger than in old houses, so they let in far more natural light. We can make sure that traditional design, like a detailed oak porch, is featured on the front of the house but the back of the house can still benefit from extensive glazing overlooking the rear garden and a lovely, spacious open plan kitchen-dining room that runs across the back of the whole house. “Renewable energy sources and green technologies can be incorporated too. These are all entirely modern concepts but they can still work really well in a very seemingly traditional style of house.”

‘Hybrid’ homes

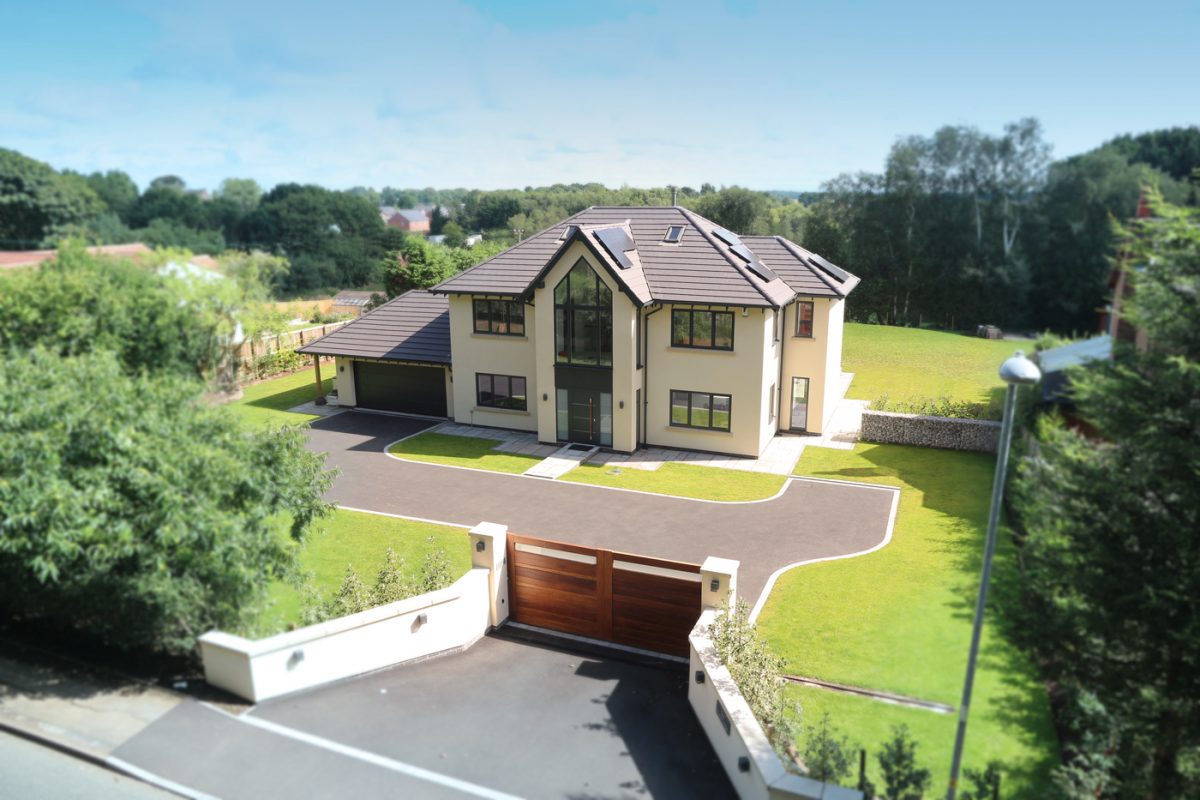
The third style of house design is what we call ‘hybrid’. This has a much more modern feel and quite a different appearance from the traditional build. Nevertheless, it still has what we think of as a conventional property shape, with a pitched roof. However, it will probably be built with more modern wall finishes and window style and maybe a larger roof overhang.  Exterior wall finishes may include a more modern brick, through coloured synthetic render or timber cladding, which are broken in to distinct panels along the vertical or horizontal lines that the building shape creates.  These hybrid houses have a much more contemporary feel than the cottage or farmhouse look but are still conventional to build. This means that they are not much more expensive for a self-builder, despite the aesthetic differences.

Cost versus design

It is important to understand that your build costs will be largely dictated by the design of your self-build home. Our team will advise you on how to design to your budget to avoid overspending or having to cut back on costs by modifying your plans further down the line, which is expensive and time-consuming.

Why work with CB Homes when you build your own house?

CB Homes’ fixed fee, turnkey self-build package includes design meetings with our architect and all the architect’s drawings, which usually comprise two floor plans as well as details of the front and rear elevations of your self-build.

If you are interested in a self-build, talk to us, without obligation, to see how we can help you and make sure that you end up choosing a house style you love that fits your budget.

The Self Build Guide Design: 1. Developing the architect’s brief

In this part of our Self-Build Guide, we are going to look at all aspects of designing your own home. First, we will look at the architect’s brief. Probably the most important aspect of designing your dream home is to make sure that your house design does not end up costing more than your budget allows. After securing a plot of land for building your own home, the next step is to brief an architect to develop a design. At this stage, it could be very easy to get carried away and end up with a stunning design which turns out to be completely unaffordable.

In this part of our Self-Build Guide, we are going to look at all aspects of designing your own home. First, we will look at the architect’s brief.

Probably the most important aspect of designing your own home is to make sure that your dream house design does not end up costing more than your budget allows. After securing a plot of land for building your own home, the next step is to brief an architect to develop a design.

At this stage, it could be very easy to get carried away and end up with a stunning design which turns out to be completely unaffordable.

How to find your architect?

We can match you and your project with one of our experienced architects for a design consultation. If you have signed up to our CB Homes self-build turn key service, this meeting is included as part of the package.

In collaboration with our self-build team, our architects are used to working with a wide range of self-build budgets. Regardless of the size of home you want, we provide a fixed price quotation on each custom house build. We also structure each project with stage payments. This means that the first payment only becomes due when the foundations are complete – and the project is really beginning to look like a house. If you have been dreaming of a self-build project for a long time, you are bound to have many ideas in your head of what you want your perfect home to look like. When you meet with our architect it is important to be able to present your ideas for your self-build so you can demonstrate just what you are looking for.

Scrap book or Pinterest for self-build design ideas

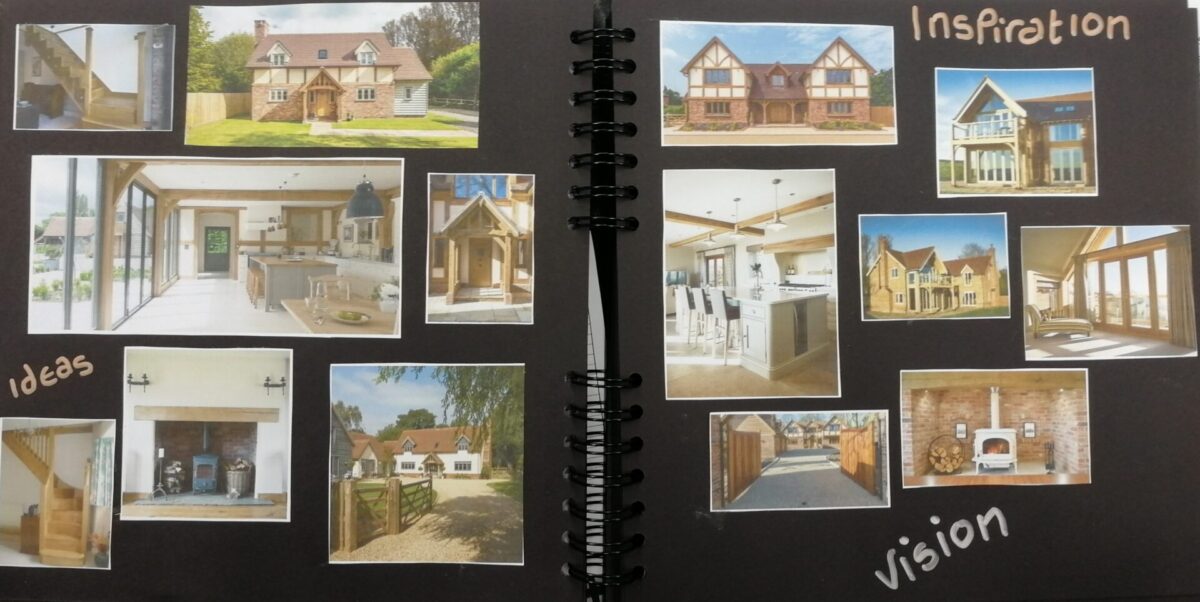
In the past, when designing your own home, the best way to collect your self-build design ideas was to put together a sketch book, where you could scrap book pictures from articles in magazines or newspapers or photos of things you have seen when out and about that caught your eye.

These days, modern technology has made the art of finding images much easier with the advent of platforms such as Pinterest and Instagram.  Assembling your favourites is very straightforward as it’s a matter of a few moments to create your own online mood boards, covered with pictures of pretty houses, sweeping staircases, showstopping kitchens or beautiful bathrooms. Many customers however still prefer the old-fashioned method of putting together a physical book of ideas that you can hand round or pick up and put down whenever you have a moment.

Where to begin with our architect’s brief for a self-build house

It’s really important to talk through every aspect of your design ideas so you understand the practical and cost implications involved in every choice you make when designing your own home. Our architects can help you make sure that your design fits within your budget and the whole CB Homes team is available to advise on the practicalities of building your home.

Architect Russell Baker, who has designed many of our self-build projects describes the best approach to that all-important design briefing meeting.

“When you first sit down with your architect, sharing your ideas effectively is really important as they set the tone for the style of your self-build as a whole. If a client shows me some pictures of houses that they like I tend to quiz them about what it is that particularly piques their interest. It might be the overall look, the shape of the roof, the design of the windows or just an idea for a front porch or the look of a particular chimney. It’s hugely helpful if I can establish the interior and exterior style early on as it will guide the whole design. It might become clear, for example, that a cottage style is really what they’re after or perhaps a traditional farmhouse look.

“Once we have achieved this starting point, we can then discuss roof style, brick colour, window style, the pros and cons of an entrance porch and any other exterior design features. This can include the clients’ thoughts on a garage for example, and whether they want a timber-framed car port or a plain brick building.

“Through this process of listening to and quizzing my clients, I get a vivid picture in my head so I can draw up a practically complete design, which may then just need a further meeting to present the design followed by a few further tweaks from me.”

How long does it take to come up with a self-build design?

At CB Homes, we usually plan for that initial design meeting to last for about two hours. Our architect will then take three to four weeks to come back to you with a design.

Planning the room layout in your self-build house

As well as being sure you are happy with how your new home will look on the outside, it’s important to remember to include its functional side right from the start too. We often find that the best way to cover this is to start with the total floor area and your budget and work backwards from there. Once we have established the square footage that your budget allows for, we can then help you plan the layout.

First of all, we help you come up with a list of rooms and encourage you to think how those rooms will relate to each other. Imagine walking through the house from the front door. Are you envisaging it as open plan? Is there a large living space going the whole way across the back of the house? What size will each room be, how many bedrooms do you need, which ones will be ensuite? Whereabouts do you want a separate family bathroom? What’s the best location for the downstairs WC?

When it comes to designing your own home interiors, we will see if there are any particularly interesting design features you would like. This can include items like bi-fold doors or an open plan layout downstairs. Perhaps you would like the staircase to be particularly significant, with a gallery landing or an enclosed hallway. Sometimes our architect will offer guidance by citing elements that have worked well in other projects and we have scores of photographs in our portfolio that we can show you too.

Getting your self-build design right

It is very important to make sure you are really pleased with the architect’s design before proceeding, as making changes further down the line is likely to be time-consuming and expensive. Russell says, “Once I have presented my drawings, I want to see our clients loving the design and saying that they are absolutely delighted before I can be truly satisfied that they are really happy and ready to move on.”