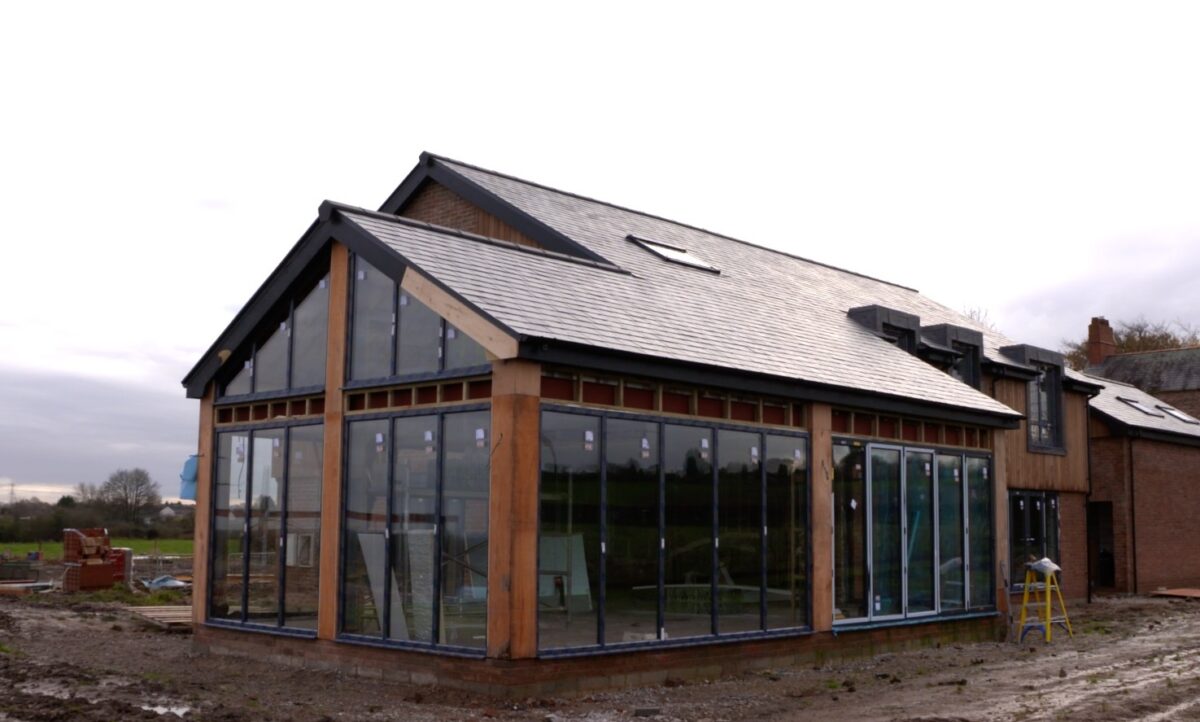
Nowadays, when you build your own home, the demands of building regulations are such that a good standard of energy efficiency will always be achieved. This should be true whether you are building a traditional, contemporary or ‘hybrid’ house design.
Self-building and energy efficiency: the ‘fabric first’ approach.
Nowadays, when you build your own home, the demands of building regulations are such that a good standard of energy efficiency will always be achieved. This should be true whether you are building a traditional, contemporary or ‘hybrid’ house design.
Whatever the style, to make your home as energy efficient as it possibly can be, you need to make sure it will lose the minimum amount of energy in the first place by increasing its insulation and airtightness. Modern regulations have set a very good standard for insulation and are pushing for further improvements. Sealing up gaps and making sure there is no cold bridging in places such as between the bricks and the windows will make a big difference to the amount of heat that is kept in.
If near total airtightness is achieved, air becomes stale more quickly. To compensate, you can look at MVHR. This is a system of vents to aid ventilation and heat recovery that warms the incoming cold air with the heat from the outgoing stale air, achieving a consistent ventilation rate. The heat recovery ‘box’ itself is about the size of a small fridge and the filters will need replacing regularly to ensure optimum performance.
By adopting this ‘fabric first’ approach, you will be able to optimise the design of the building itself as far as you can. Once that’s done, it’s time to think about your energy supply, what it will be and how it will be sourced.
Energy efficiency in heating solutions
Heating contributes about one third of the country’s carbon emissions. As well as emitting high levels of carbon when they are burned, fossil fuels are also fast running out. From 2025 installing gas boilers in new build properties will be banned in new homes.
Building in the countryside
Your self-build may well be a rural retreat that is in a small hamlet with no gas supply. With oil fuelled boilers being phased out, an LPG tank for gas can be the answer instead. It is also possible to use BioLPG, which is produced from LPG waste, as a renewable and more sustainable alternative.
A biomass boiler can be a popular choice for an environmentally aware self-builder. These run on wood pellets or logs. It’s worth bearing in mind that these are large units, about twice the size of a gas boiler. You need to remember that some maintenance will be required and you need to allow for storage space for the fuel supply too.
A heat pump might be an option
Graham Sime, Director of TSPEC, a xrenewable energy specialist, says, “These systems use air temperature or closed loop ground heated fluid, to heat domestic hot water and heating systems via heat exchangers to reach controlled temperatures up to 75 degrees if needed. Heat pumps also reduce your CO₂ as there are no emissions. In addition to the savings, there is also the Ofgem operated RHI scheme. This offers households an investment support scheme, which will give you a payment every quarter for seven years based on the heat load of your home.”
A heat pump box is straightforward to camouflage and can easily be sited outside on a blank side of the house where it is unlikely to be overlooked or spoil the exterior appearance of the property.
In extremely cold weather, a heat pump can struggle a little. A combination of underfloor heating downstairs and a few radiators upstairs, which will rarely be used, is a popular choice for many self-builders. Underfloor heating does not require such high temperatures as radiators do, which increases fuel efficiency. The heat stays at ground level where it will be most appreciated. There is no doubt too of the aesthetic appeal of uncluttered wall space that underfloor heating allows.
Hydrogen for the future?
Out of all the alternatives to natural gas being investigated, it looks likely that the future for heating most homes in the UK lies with hydrogen boilers. Hydrogen is a highly efficient fuel. When it burns it does not produce carbon, just water and heat. Significantly, a hydrogen network could use the same pipelines, fittings and boilers as natural gas. This means the existing gas network could be used, rather than the whole infrastructure having to be replaced.
Major manufacturers are working on hydrogen ready boilers, which will work with natural gas but can be switched over in the future.
Solar power
Solar power is becoming more and more popular with homeowners as a way of saving on their energy bills, increasing energy efficiency and producing their own power. UV panels harness the sun’s rays to become electricity.
According to one of our architects, Russell Baker, one of the main issues that holds back many self-builders from incorporating solar panels is a question of aesthetics. To be most effective, panels need to be between south east and south west facing, which may well mean they are at the front of the house.
Russell says, “Solar panels are increasingly efficient but in many cases still do not look very aesthetically pleasing. This can be an irritation if you have spent both time and money making sure your new home will blend in beautifully with its surroundings. An alternative is solar roof tiles by the likes of Tesla. They cost more but do look much better, thanks to the slate grained appearance and the way they are fitted to reach all the way to the edge of the roof.”
In some cases, customers can earn money back by selling excess energy to their suppliers. Including solar power in your self-build could make a difference in the long run to your energy efficiency and national grid savings.
Graham Sime says, “There are many innovative ways to utilise and maximise the use of the free electricity a household generates. Simple solutions such as immersion control to supplement hot water production are very commonplace. Battery storage, which minimises grid consumption day and night, is ever increasing in popularity. Further advances in technology now even enable you to directly charge your hybrid or electric car from the PV panels with fast charge capability up to 32A.”
Electric car charging points
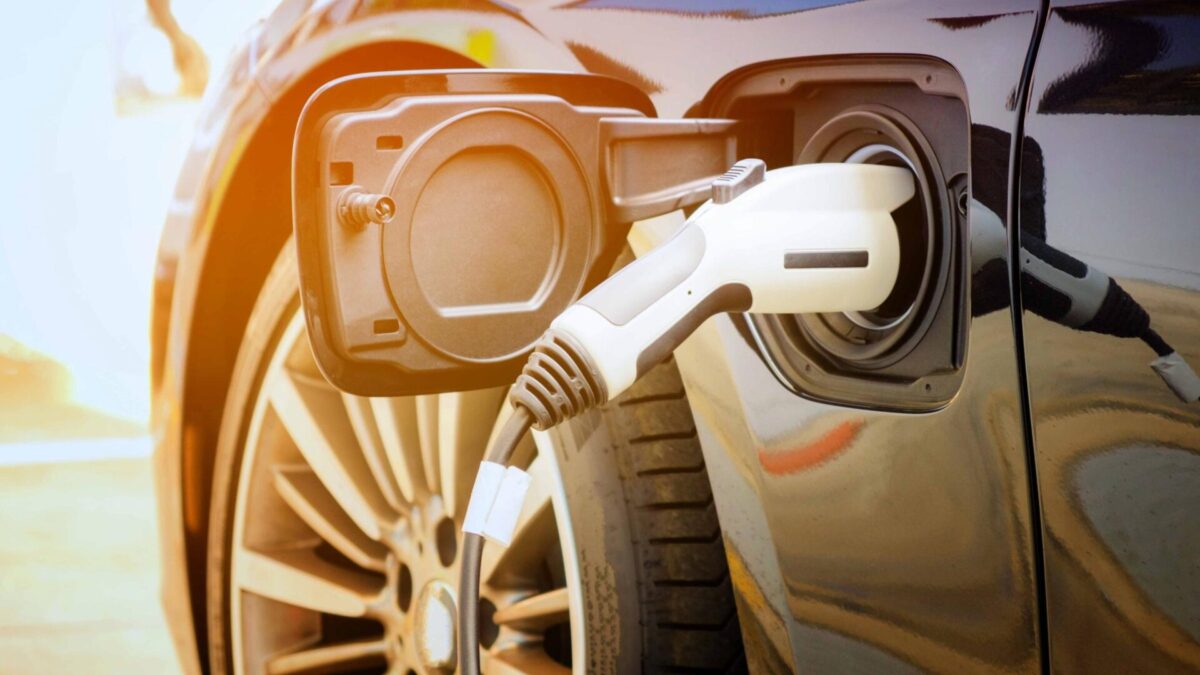
The UK’s car charging infrastructure is growing rapidly. There are thousands of public car charging stations around the country. An estimated 80% of car charging happens at home and electric charging points are already being fitted at many new build homes.
Talk to the professionals about energy efficiency
Incorporating renewable technology will add a certain amount to the price of self-building your home. When you are doing price comparisons, it is important to remember to include costs for any ongoing maintenance that is likely to be required, rather than just considering the installation costs.
When you are planning your self-build project, it’s important to talk to your architect and contractor. Share your thoughts on what you want your home to achieve regarding energy efficiency, while keeping within your budget.