The Self-Build Guide to The Build: 6. From Dream to Reality

Now that their self-build home is complete, we can look back to the start of our client’s adventure, from pre-start to completion, to provide the whole story.

The keys have been handed over, and our clients can finally call their new self-build house their home.

Now that their self-build home is complete, we can look back to the start of our clients’ adventure, from pre-start to completion, to provide the whole story.

Pre-Start

Our clients decided to go down the self-build route, but having had experience of this before, which had been quite stressful, they sought the assistance and guidance of CB Homes to realise their self-build dream in Cheshire.

They were extremely excited to get started, knowing that they were going to get a modern, warm comfortable house built to brilliant standards, so in retirement they would be comfortable.

Laying the groundwork

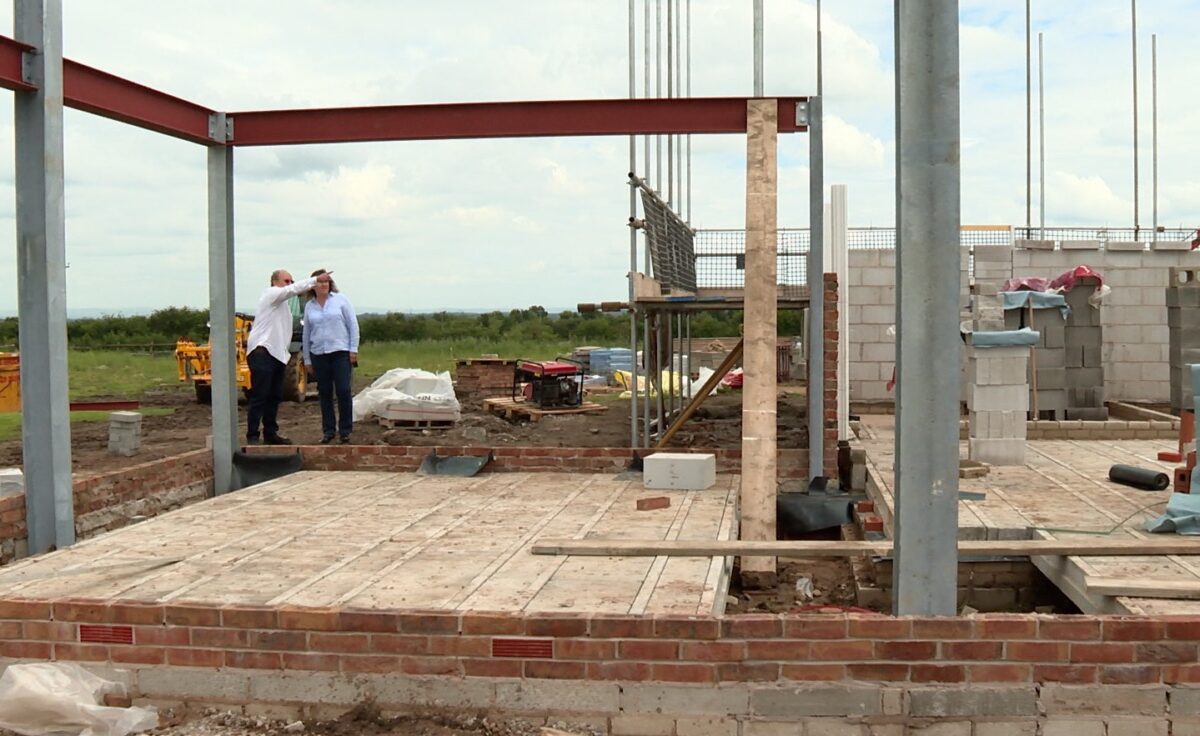
Before work could start, a new road had to built, as the original gravel track couldn’t have accommodated the trucks and lorries to build our client’s new home. But within two weeks we had a new road in, and the work could commence!

Raising the roof

Steve and Sue found the whole self-build process so much easier with us project managing it and co-ordinating all the contractors.

Sue said: “We had utter confidence in CB Homes to deliver, and they really exceeded our expectations.”

The First Fix

At CB Homes, we aim to take all the stress out of self-building as much as possible, just

Steve and Sue said that they really enjoyed having the absolutely ‘clean slate’ of a self-build project, and the totally free rein when it came to choosing precisely what their new home would look like. These included the fun and practical decisions, such as where to fit which sockets, where is the kitchen sink going to go, and how is the bathroom going to look, as well as everything in between.

Sue said: “My job was to plough through all the brochures and give Steve a choice of about three.”

As Steve reflected: “You can have grey, grey or grey. All right, we’ll have grey!”

The Second Fix

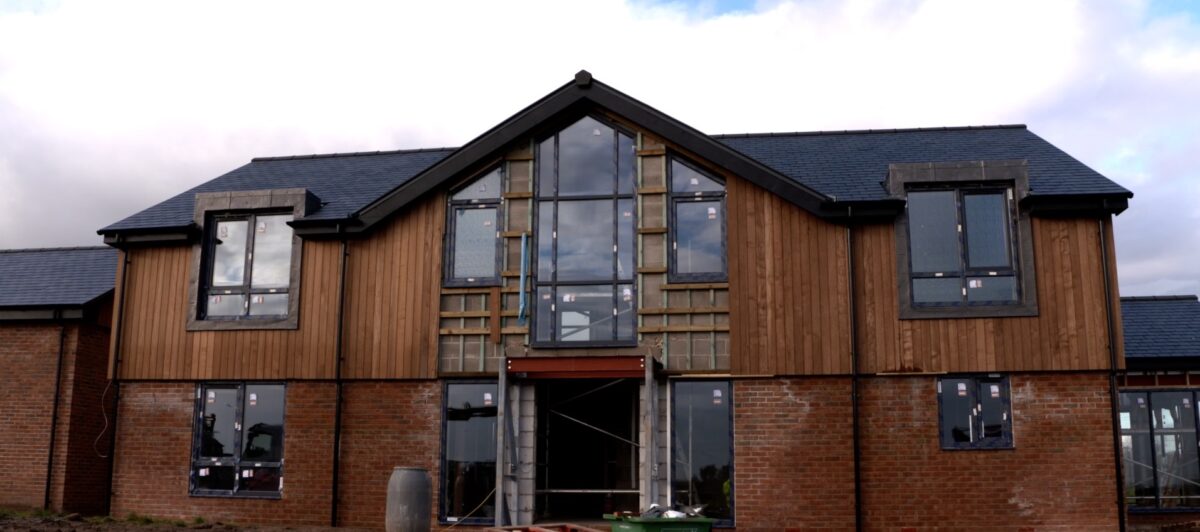
Steve and Sue really enjoyed visiting the site to see how the build was progressing. Every day there was something new, and were really impressed with the speed and care at which things developed.

With all CB Homes self-builds, we provide a schedule giving our clients an idea of when things needed to be done on site. This really helps our clients to plan well ahead of when the actual date for their items they would like to be fitted needs delivering, ready for installation.

Completion

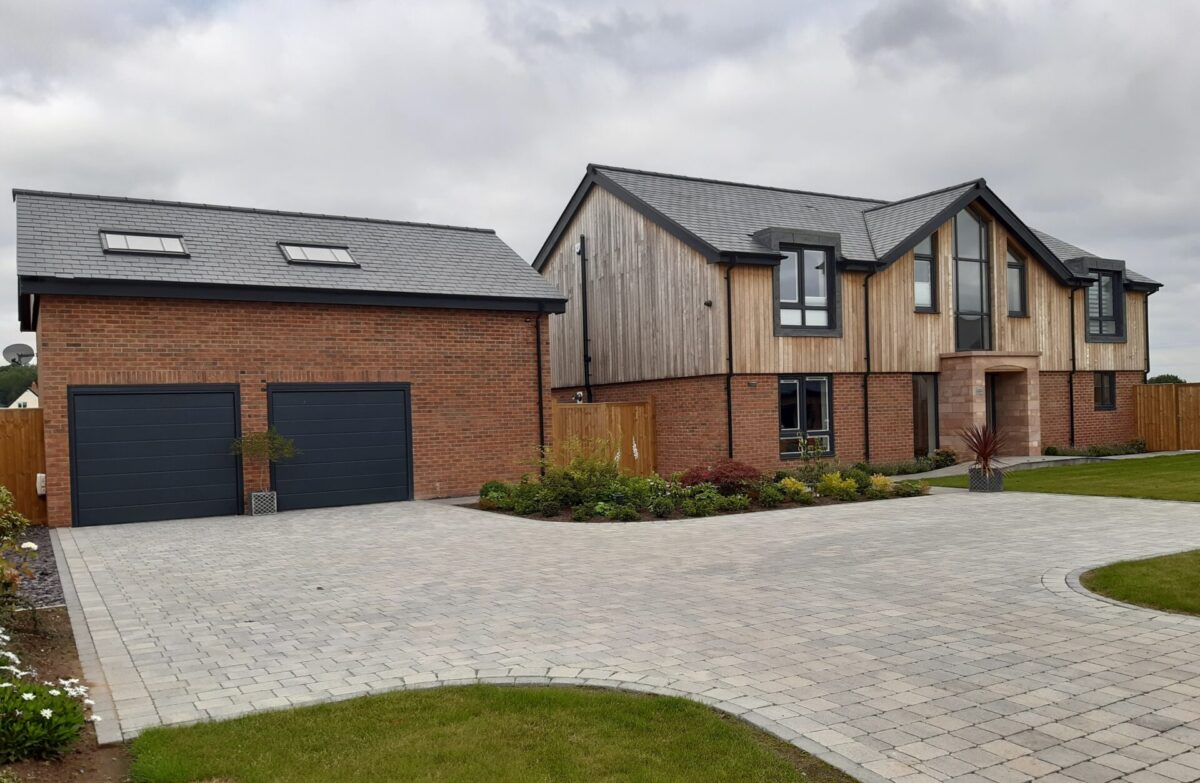
Steve and Sue love the design and finish of their stunning new home.

The fixed fee price included the cost for supplying and installing kitchen units, sanitary ware, wall tiles, fireplace and flooring. This gave them the flexibility and peace of mind to build the dream home that they were looking for around their budget.

Steve and Sue concluded: “CB Homes’ turnkey self-build package was the ideal solution. We are absolutely thrilled with the result of our new home, and CB Homes has helped us to truly realise our self-build dream. We couldn’t recommend working with CB Homes highly enough.”

See the round-up of our clients’ self-build video journal here.

Designing a Georgian country house for the 21st century

Recently, a client came to us looking for assistance with design and planning for a replacement dwelling. They had a clear idea of what they wanted to build, a two storey Georgian countryside property with simple authentic period detailing, appropriate to its rural surroundings in the heart of Cheshire.

The brief was to create a beautiful four bedroom home, fit for 21st century living but which would reflect the style and formality of the Georgian era. This meant that the front of the house would be rectangular and very symmetrical in appearance.

Recently, a client came to us looking for assistance with design and planning for a replacement dwelling. They had a clear idea of what they wanted to build, a two storey Georgian countryside property with simple authentic period detailing, appropriate to its rural surroundings in the heart of Cheshire.

The brief was to create a beautiful four bedroom home, fit for 21st century living but which would reflect the style and formality of the Georgian era. This meant that the front of the house would be rectangular and very symmetrical in appearance.

Authentic Georgian detail  

The owners wanted authentic, joiner-made, period sash windows, including carefully observed Georgian proportions, using the Golden Ratio. Owing to this perfect symmetry, on paper at least, Georgian houses look like a deceptively simple rectangular box. What sets them apart and makes them look really special is when every tiny detail of their appearance is exactly right. Every pane of glass, every panel of bricks and every detail of moulding needs to be in the right proportion to everything else. Achieving these perfect proportions is absolutely key to building a stunning home.

As our clients wanted the windows to have tall, elegant proportions, our architect Russell Baker recommended making the ground floor ceiling height taller and also lowering the level of the window sills. This meant they would maintain the slim and elegant look that our client wanted but would also remain in perfect proportion with the tall facades of the house.

The front door of a house is always an important part of design and this project will be no exception. Georgian front doors were really imposing and were a definite style statement for the homeowner. Today, you can still be very authentic as to the Georgian design, with the added advantage of using modern, hard wearing, materials.

Rural farmhouse appeal

Georgian houses, especially town houses, are known for their formality. As this is to be a rural home, based on a Georgian farmhouse look, it can be slightly less formal, a little more cosy and a little lighter on things like the details of the mouldings, which on a more urban authentic Georgian townhouse are often heavier and more ornate.

To maintain the appropriate size and scale of proportions to the Georgian, symmetrical front elevation, our architect designed a further rear L-shaped section. This was to accommodate our client’s more modern preference for open plan living. This includes the kitchen and a dining/ family area with views from glazed walls across the countryside to make the most of afternoon and evening sunshine.

Finding an architect and developer who understand exactly what you want from your self-build is very important. If you have always dreamed of building your perfect country home, contact CB Homes to find out how we can help with our complete turn key self-build package.

The planning challenges of a replacement dwelling

Last year, we were approached by a self-build client for assistance at the planning stage of their project, which was for a replacement dwelling on a plot of land currently occupied by an old farmhouse and various ancillary buildings.

Our architect met with the client and took a design brief for a two storey Georgian countryside property with simple authentic period detailing.

Last year, we were approached by a self-build client for assistance at the planning stage of their project, which was for a replacement dwelling on a plot of land currently occupied by an old farmhouse and various ancillary buildings. Our architect Russell Baker met with the client and took a design brief for a two storey Georgian countryside property with simple authentic period detailing. Once the client was happy with his proposal, the drawings were submitted for planning approval.

Changes to planning policy

A few years ago, the local authority changed its planning policy with regard to replacement dwellings. Previously, plans for building a new property on the site of a previous one could have entailed designing a house twice the size using arguments around Permitted Development Rights. However, the rules have now changed. You are allowed to build a replacement property 30% bigger than the existing dwelling as it stands. The policy states ’replacement dwellings should not be significantly larger (i.e. more than 30%) than the existing dwelling’.

The local authority has taken this action to take back a certain amount of control to avoid the risk of overly large replacement buildings being constructed in rural areas. Planning officers were concerned about the potentially negative impact on the openness of the countryside, especially in greenbelt.

For a self-builder, who very often wants to build a replacement dwelling, these rules may seem somewhat restrictive. Quite often the building to be replaced is really quite small. The rules are strict and self-builders need to understand the limits within which they have to operate.

Being creative with the space for planning challenges

This house to be replaced at this self-build project in Cheshire was not particularly large but did have an additional connected building at the back of the property. This was not an agricultural building and it was attached to the main house so when it came to measuring up its space could be included in the total overall floor area of the house. This was helpful as it gained some further space for our client’s house and meant that our architect could maximise the size of house that was achievable on the plot and allowable under the rules.

‘Granny flats’: the new rules

To gain some further living space, the architect also included plans for a separate granny flat to accommodate our client’s elderly mother. It consists of a bedroom, bathroom, living area and kitchenette.

The local authority has also changed some planning wording with regard to so-called ‘granny annexes’. ‘Annexe accommodation should be closely related to, and functionally dependant on, the main dwellinghouse……. annexe accommodation should be limited in size to provide for the basic needs of the dependent person, remain subordinate to the main dwelling, and normally include only one bedroom’.

From a planning point of view, if a dependent relative can live in a smaller building within your grounds then that saves another house being built somewhere so this is to be encouraged. However, it is really important to be aware that once the annexe is built you cannot then sell it off as a separate house and you cannot have anyone living in it apart from someone who is dependent on the main house.

Thinking outside the box for planning challenges

Thinking creatively about how to use the land available is another key part of maximising your self-build development opportunity. This property also included a brick built barn which already had planning approval for a residential barn conversion with a generous allowance of land for a garden. We could see that by sacrificing the option of another residential property and keeping the building as a useful storage facility instead, we could free up a sizeable amount of land to be a fantastic garden for the main house. Our client was very happy with this solution.

The best team designs the best self-build solution

An expert architect and developer will work with you to get the best possible solution, no matter the restrictions of planning policy. There is no doubt that the quality of the design and eventual build really matters when it comes to securing planning. Our architect Russell explains,

“When it comes to getting planning approval, and you need to push the boundaries of the planning restrictions as far as you can to secure the house design you want, it is all about balance. If you make your house design really attractive, it is far more likely to get the planning officer to look more favourably on your application. For example, in this particular case, the house we are building is taller than the property it has replaced. Strictly speaking, this is not generally permitted under planning rules. However, the overall proposed development creates a much greater openness within the countryside than the original buildings and the completed house will be much more attractive than the one it is replacing.

“When a local authority is presented with plans for a house that will be beautiful and know that it will be constructed by a trusted developer with a long-standing reputation like CB Homes, they are very likely to be a little more pragmatic in their decision making. After all, if they turn it down, they risk receiving an application in the future that may fall within the most stringent planning restrictions but equally may not be a very attractive house at all, and do nothing to enhance its surroundings.”

Have you found the perfect plot for a self-build but you’re not sure what to do about the existing property? Get in touch with us to find out how we can help turn your self-build dreams into reality.

The Self-Build Guide to The Build: 5. Finishing Touches

As we reach the conclusion of our Self-Build Guide to The Build, you should by now have a very clear idea what your finished home looks like. It’s almost completely decorated and the bathroom and kitchen are in place. It looks like a home, but there are several aspects – both inside and out – that need to be completed to put the finishing touches to your project.

As we reach the conclusion of our Self-Build Guide to The Build, you should by now have a very clear idea what your finished home looks like. It’s almost completely decorated and the bathroom and kitchen are in place. It looks like a home, but there are several aspects – both inside and out – that need to be completed to put the finishing touches to your project.

Inside story

One of the biggest changes to the property will be the arrival of power. The gas and electric will be connected. Everything – the boiler or cylinder – for example, will be fired up, tried and tested, to ensure it’s in full working order. This is very much a moment of truth, as the central heating and electrics will have been tested in isolation, but will not have necessarily received general, day-to-day usage. Showers, cookers and any plumbed-in freestanding items, such as washing machines and dishwashers, can also be tested for operation. Each of the trades that have installed services and utilities will have to submit official certificates to prove that all they have been tested and passed as being safe. This certification will mean the work is guaranteed to the highest British Standards for their respective industries.

Decors and details 

Another big addition to the interior decoration is finishing the paintwork, which you’ll have chosen to complement the spaces and décor. This is when your chosen colour schemes combine on a grand scale. You’ll see all the various components coming together. Some of the painting will just be ‘making good’. Other parts might include larger areas. There’s some joinery still to be installed, such as banisters and spindles to hardwood staircases, or vanity units, shelving and fitted wardrobes. Some of these may require painting to finish, while others may be stained or varnished. There may also be fixtures and fittings such as ironmongery to doors, hanging rails, feature walls, oak headboards, fireplaces and fixed mirrors to be added. All this takes time and it’s surprising that, although the building looks finished, each of these small details is a job in itself. 

Snagging list at finishing time

On a CB Homes project, once the interior is deemed finished according to the builder’s work schedule, the site manager, project manager, the sales team and finally the client will do their snagging walk throughs. This is simply to double-check that every single aspect of the project has been carried out to the agreed and expected highest possible standards.

CB Homes has very strict procedures in place at this snagging stage, to make sure nothing is missed – even down to testing every socket and radiator. Being absolutely thorough in this regard ensures we don’t miss any detail, no matter how small. If any items are raised by the client, they will be addressed via an itinerary of corrections that need to be made. This is known as a snagging list. Once our client is satisfied with the end results, the interior undergoes an extensive and meticulous deep clean so it is absolutely spotless.

Nearing the finishing line

During the building process, the outside of the property and the surrounding area will look like a working building site. Materials need to be stacked and stored. There may be site cabins, machinery and vehicles, and the ground may be a temporary hard standing or – depending on the time of year – quite muddy. Part of finishing the exterior will include fitting the final bits of drainage, which can include guttering and downpipes. There may be some external decoration to be painted too, such as fascia boards or window frames. If the property has been rendered or features timberwork, that may require painting or treating too. The whole exterior of the building is cleaned with a power washer, to get rid of any dust and debris, such as mortar spots or splashes.

Ground force for finishing touches

The exterior landscaping and approaches will also need to be addressed in this final stage. Outside features such as patios, boundary walls, fences, hedging, gardens and lawns will be installed. The same goes for whatever driveways and parking areas are required. If the property has special features, such as electric gates, they will need to be fitted and connected to power too. These exterior elements will likely have started during the second fix, but now it will all come together to a finish.

Finishing the final inspection

When the project has been completed, the final inspections are carried out with the building surveyor, local authority building inspector, and the warranty providers. The house will also be air tested, to make sure it fits in with building requirements for air tightness. This stage will effectively give the building a clean bill of health and hand it over to its new owners.

When all this is completed and the finishes, flourishes and final touches have been applied, the project is officially ready for you to move in and enjoy your new dream home.  

If you have always dreamed of building your own home, contact us to find out more about our complete turnkey solution for your self-build project.
Building your own home: opting for a turn key package

Once our client Suzanne had decided to build her own house on the plot she had bought at an online auction, she selected CB Homes’ turnkey service to deliver her self-build.

Knowing the total price up front, as well as having every aspect of the self-build taken care of, was a very attractive proposition for her and her husband.

Once our client Suzanne had decided to build her own house on the plot she had bought at an online auction, she selected CB Homes’ turnkey self-build service to deliver her self-build. Knowing the total price up front, as well as having every aspect of the self-build taken care of, was a very attractive proposition for her and her husband.

Having bought the property in March 2020 and spent some time deciding whether to renovate the old building or to go with the self-build plan, the plans were ready to submit for planning permission by August. The planning process did take some weeks longer than usual, owing to COVID-19.

Planning application paperwork

Suzanne says,

“Buying the property during the first lockdown was probably quite bad timing! Luckily, the CB Homes team continued to work the whole way through the pandemic. I was taken aback by all the paperwork involved in housebuilding, in addition to the planning application. Luckily, it’s all being handled by CB Homes but I did not anticipate how long it would take. I suppose this is one of the big differences between a mass developer throwing lots of houses up very quickly and a developer that specialises in individual bespoke homes. I don’t mind though, this is a really big investment for us and if it takes longer then so be it. I’m very confident that it will turn out exactly how I have envisaged it.”

As part of our turn key service at CB Homes, our planning experts pull all the paperwork together and submit everything at once, which saves our clients a lot of time going back and forth with the Planning Officer. Suzanne continues,

“I was shocked by how expensive a bat survey can be. It’s obviously really important ecologically to make sure these things are carried out but I was quite pleased we didn’t need a newt survey as well! Luckily, CB Homes could advise us on which surveys were required and the company has contacts with the expertise to carry them out efficiently.”

Freedom to choose the finishings with a turn key solution

Part of our service is to provide clients with plenty of freedom to choose finishings for their new home. Now that the foundations have been dug, the time has come for our clients to start making exciting choices for their house. Sometimes the amount of choice available may seem slightly overwhelming, but Suzanne says,

“I have to say, the whole process is really very easy. We have basically had our hands held by the CB Homes team the whole way through so everything seems really simple.

“My husband works very long hours so is not always available to discuss things with. One of the best things about CB Homes is that there is a dedicated person for each aspect of the build – so there is a project manager and a site manager and I can just speak to the right person straightaway. The lines of communication are really good. It really is a pain free way of building your own house.

“With their years of experience of self-builds, the team can provide really good advice on what will or won’t work and also what is most practical yet effective.”

Considering value with a turn key package

When it comes to budgeting, Suzanne admits she is a little obsessed with her spreadsheets. She says,

“I like to know exactly where we are with the budget at any time. The staged payment process that CB Homes uses makes it easy. The company has been very helpful with advice and keeping an eye on potential re-sale value too. At this stage, we don’t know how long we will live in this new home and we don’t want to put potential future buyers off by choosing things that might be considered a bit outlandish by someone else. CB Homes really understands that and have helped guide me very step of the way.

“It has been so helpful to have professional advice on things like choices of materials and finishes. I never knew that choosing small floor tiles make rooms look smaller for instance. CB Homes has also recommended suppliers. With the team’s years of experience these things really matter.”

Sticking to the budget with our turn key service

“When it comes to extras, you do need to be careful – it would be easy to get carried away with things like upgrading door furniture and it can quickly add up. Luckily, little things are standard for CB Homes that would be considered an upgrade by another company – now I am making my choices of finishings, the quality of everything they build really comes through.

“It may seem a small thing, but I really appreciate having the site kept so neat and tidy. Even our new neighbours have been complimentary about that. CB Homes wrote to all of them to advise that work would be starting which I hope got us off on the right foot with them straightaway.”

With the foundations complete, the next job will be the bricklaying.

Suzanne commented,

“Before finding my perfect plot, I had never heard of a full turnkey package for self-building before. Basically, it means that taking on a self-build doesn’t need to be scary at all.”

Have you always dreamed of building your own home? Have you got a plot of land suitable for building on? Contact CB Homes today to find out how we can help you.

The Self-Build Guide to The Build: 4. The Second Fix

The plasterwork is finished and your self-build project is definitely nearing completion. Through the inclusion of your own little touches, during the Second Fix, your house will really begin to resemble a home.

All the work that was carried out in the First Fix was preparation for the installations in the Second Fix.

The plasterwork is finished and your self-build project is definitely nearing completion. Through the inclusion of your own little touches, during the Second Fix, your house will really begin to resemble a home. All the work that was carried out in the First Fix was preparation for the installations in the Second Fix. Once again, this can easily be categorised as joinery, plumbing and electrics. If the work was carried out correctly in the First Fix, then it should all be straightforward, as the last stages of your self-build project fall into place.   

We’ve almost nailed it

The Second Fix for the joinery really brings the rooms to life. Some skirting and architraves may have been fixed temporarily as a guide for the plasterer, but they will now be fixed permanently.

Skirting can be fixed directly to the wall, using plugs and screws, or wooden guide battens may have been fitted to the wall, to nail the skirting to. You may go for a simple five-inch softwood skirting, or a larger, Georgian style 10-inch deep oak – whatever is in keeping with the design and a reflection of your personal taste.

Architraves are fixed to the door linings, which are the frames in which the doors will hang. Any fixing holes in the timber will be made good using putty, so you won’t be able to see where skirtings or architraves are attached, in preparation for painting or staining.

Other carpentry items include the hanging of hardwood or softwood doors throughout the property. This is a deceptively simple but actually very complicated process, as anyone who has ever removed a door themselves to paint it will know. The full process includes siting and fixing the hinges to the door, and then the hinges to the frame. It also includes fitting the lock mechanism and handle, which all has to be aligned perfectly for it to work. Any interior window sills will also be fitted at this stage too.

This stage can also include detailed finishes to boxing out – to conceal pipework in a bathroom for example, or boarding to a bath panel, after the plumber has finished their fittings.

Switching on at Second Fix

The electrics is one aspect of the house where, if any mistakes have been made, they can be costly to rectify. So it’s important to ensure that all wiring and socket positions are exact before any plasterwork is carried out. All the wiring and socket plates are already in place from the First Fix, so it’s simply a question of fitting sockets, TV points, switches etc, to allow appliances to be operational.

The underfloor manifold system, if you’re installing underfloor heating, will require a live supply at this stage too. The manifold is responsible for circulating heated water from the boiler or other heating source through the underfloor circuits, while also controlling the pressure and flow-rates. When selecting a place for the manifold, choose a site where it can be accessed and installed easily and where the central heating pipes can be connected and radiated out. A good place is often under the stairs, in a storage area or in the wall near the electric meter.

Smart system at Second Fix

If you’ve opted for a smart system, much of your cabling will not be on view. Wireless technology is evolving all the time and the more wireless technology you can include in your new-build, the less clutter on display and the more aesthetically pleasing it will be on the eye.

If you have gone down the renewables route, then it is during the Second Fix when interfaces are installed for ground source heat pumps and solar panels, etc. We connect all services as part of CB Homes’ turnkey service, so that all systems can be fully tested and signed off as passing all relevant industry regulations.

Liquid assets

Plumbing is the last part of the Second Fix we look at here, though all three of these elements will be carried out at the same time. One technician many need another to carry out tasks during the ongoing installation – for example, an electrician will need to fit the power supply to a shower unit, while the plumber installs the water supply to it.

Plumbing covers all the aspects of the project that includes pipework. This includes fixing the wall-mounted radiators to the pipework, installing boilers, cylinders, header tanks and fixtures such as wash basins, shower trays and bathroom storage units. It includes the entire bathroom suite and any associated sanitary ware, such as a fitted toilet, basin and pedestal and bath.

In the kitchen, it will include mains water connections for the sink, but also gas supply to the hob. Some tiling will have to be carried out before certain sanitary items can be fitted – areas where the wash hand basin will be fixed, or a toilet cistern – while other parts (the kitchen splashback for example) will be completed later.

The kitchen is the heart of the home

The kitchen being fitted is another of those milestones in your self-build project that should be celebrated. You’ll see your design, your choices, your personality come to bear on the finished kitchen units, worktops and utilities. What was just a visualisation on paper and screen, and individual pieces of detail – a tile design, a hob or worktop configuration – is now a reality. Whether you’ve gone for high-grade granite worktops, glass and chrome, or a more traditional timber design, your kitchen will be the centrepiece of your downstairs living space.

With your kitchen and bathroom fittings in place, the interiors of your future home are really taking shape. All that remains now are the finishing touches. We’ll look at those next in the fifth and final part of our Self Build Guide to The Build.

If you have always dreamed of building your own home, contact us to find out more about our complete turnkey solution for your self-build project.

Building your own home: turning a self-build dream into reality

Self-builders take their inspiration from all sorts of places. People who want to build their own house may always have had a dream home in mind and known exactly what they wanted it to look like. Or they may have always liked the idea of building their own home but not known exactly what sort of house they wanted.

Self-builders take their inspiration from all sorts of places.  People who want to build their own house may always have had a dream home in mind and known exactly what they wanted it to look like. Or they may have always liked the idea of building their own home but not known exactly what sort of house they wanted.

One of our latest self-build projects was actually inspired by another CB Homes house. Self-builder Suzanne spotted our small development in Bunbury and was immediately inspired by the look of the houses there.

Having found a plot in the heart of Cheshire, surrounded by very traditional Cheshire cottages, Suzanne wanted to build a home that would blend in perfectly, not only with the surrounding houses, but with the landscape too. The beautiful ‘cottage’ style of the Bunbury houses was perfect for her requirements.

She says, “I knew I didn’t want something that would have looked right on Grand Designs. I loved the cosy, warm and traditional appeal of the houses at Sawyers Meadow in Bunbury so I asked the architect to design the house I wanted, with that kind of aesthetic. At our first meeting with the architect, he took on board every comment I made and basically transferred it to paper – it was perfect.”

Looking for the perfect place for building your own home

Before deciding on a self-build, Suzanne and her husband had sold their previous house and not been able to find another one that they liked. They had looked for a new build but had really struggled when it came to finding a really high quality building in a secluded village setting, with a good-sized garden that would provide plenty of privacy.

Online auction to find a plot of land

Having drawn a blank with estate agents, Suzanne started looking online. Quite by chance she came across a really good sized plot being sold at auction. It had a little detached house already on it. Suzanne made an online bid, without much expectation of success. She was astonished to find that she had actually secured the plot.

She explains, “Buying the plot was really a very spur of the moment decision. When we visited, we were quite taken aback by the size of it. A lot of undergrowth had concealed all sorts of old outbuildings too. Initially we thought to renovate the existing building. Three builders, including CB Homes, came to take a look. They all identified a raft of issues with the house and recommended knocking it down and starting again – a self-build. We realised we were now in the position of being able to build exactly what we wanted.”

Turnkey self-build package

“As soon as I started thinking about building our own house, I knew I wanted to buy local wherever possible. Having been shown around the CB Homes development in Bunbury, I knew the company built the highest quality homes. During their visit with me to our new plot, I was very impressed by how helpful and knowledgeable the CB Homes team was. I felt confident in them as a partner straightaway. As well as visiting the site with me, I had a free, no-obligation design meeting with them to talk about all the possibilities. I signed up to their turnkey self-build package which is a complete self-build service. CB Homes looks after literally everything, all the planning, all the paperwork and basically makes the whole process pain-free.”

Have you always dreamed of building your own home? Have you found a plot of land suitable for building on? Contact CB Homes today to find out how we can help you.

The Self-Build Guide to The Build: 2. Substructure to Superstructure

Now it’s time to begin the construction phase of your self-build project in earnest. Once the footings have set, you’re ready to build the substructure. There are several ways of doing this and a number of variations. The two main types are either via a solid concrete slab or block and beam.

Now it’s time to begin the construction phase of your self-build project in earnest.

The substructure of a self-build

Once the footings have set, you’re ready to build the substructure. There are several ways of doing this and a number of variations. The two main types are either via a solid concrete slab or block and beam.

A solid slab is generally the cheapest option in terms of materials but it probably requires the most amount of work and takes the longest time. The space inside the outer blockwork is filled with compacted hardcore and a layer of sand. The damp proof course (DPC) is installed on top of this, to prevent damp getting into the building and then the concrete slab is poured. After superstructure the slab is covered by an insulation layer and a floor screed tops it off, ready for a floor finish. Any ducting for services, such as underfloor heating, needs to be installed before the concrete slab is poured.

A block and beam floor is quicker to build, being dry laid. It may be the most appropriate choice, particularly in areas of poor soil quality or where tree roots have to be taken into consideration. After the footings are poured and the external walls up to the DPC are built, a suspended floor, made from precast concrete beams, is laid. The gaps between the beams are filled in with foundation blocks, creating a single flat slab. After superstructure the block and beams are covered by an insulation layer and a floor screed tops it off, ready for a floor finish. As with the solid slab, the ducting for any services needs to be installed before the screed is poured.

The superstructure of your self-build

The next part of the process is the assembly of the outer shell of the building, with interior and supporting walls, floors and topped out with the roof structure and covering. It’s now that the project really starts to take shape.

There are several different construction methods, such as timber framed, but the vast majority of new-build projects use brick and block. For this traditional building method, there is usually an inner skin of blockwork, with an outer skin of facing bricks. If the external finish to the walls is to be rendered and painted, then the outer walls can be constructed in blockwork too.

You’ll have chosen your facing brick in advance, from the dozens of variants available. The thermalite blocks look heavier than they actually are, as the porous design is meant to limit thermal conductivity and consequently, heat loss through the external wall. They can also be drilled easily and even sawn in half. The walls will be a cavity construction, which will allow an insulator, such as mineral wool, to be inserted at the construction stage. Bricks and blocks will be bonded with mortar, which sets solidly in 24 hours. Wire or plastic ties will need to be inserted every few courses, to hold the two skins of brick and/or block together.  

An inspector calls – building inspector visits

At various stages in the project the Building Inspector will visit the site, to ensure the work is being carried out to Building Regulations. We’ve already seen that they need to visit the foundations prior to the concrete pour. They may also need to see the floor and ceiling joists, to ensure they are in accordance with the approved drawings. They may also want to check the construction at roof height and the thermal and sound insulation, to make sure it is of the correct type and thickness. In general, as any queries with the design arise during construction, the inspector will be on hand to visit and discuss solutions with your construction team.

As the building grows and the walls gain altitude, a series of lifts of scaffolding will be required – each higher than the last. This will enable the operatives to work safely at height. Bricklayers will continue with the superstructure brick and blockwork, constructing any gable ends and chimneys in the process. Masonry finishes at eaves height, where the walls finish and the roof structure will begin. Lintels and flue liners will also be needed to be in place for any fireplaces and flues to be included in the design.

At higher levels, floors will also need to be formed, to create storeys to the building. Joists can either be built into the blockwork inner skin, or suspended on hangers (metal brackets fixed to the wall). Timber joists will be laid to centres and in some houses they may be visible – this is the distinctive beamed ceiling you see in older properties, but newer extensions and new-builds can include them too.

Easi-joists are a comparatively new alternative to traditional timber joists. They are parallel chord trusses, which are plated together with a metal web. The combination of the lightness of timber with the strength of the metal web means floors can be designed with a larger span and improved damping and stiffness characteristics too.

The timber staircases giving access to any upper floors will need to be constructed and installed as well. 

The sky’s the limit – completing the superstructure

The wall plate is a horizontal timber at the top of the building that runs along the top of the wall. It’s bedded in mortar and secured to the inner skin of the construction. It is where the roof construction sits and evenly distributes the roof weight across the entire structure.

Roof structure

The roof structure can be built from components, such as spars and ridge, called traditional roof – hand built – or they can be lowered into place with lifting gear (or manhandled) if they are pre-made trusses. The spar ends protrude beyond the outer face of the brick or blockwork, forming the eaves of the building – a fascia will sometimes be fitted to the spars, which the guttering can be fixed to. 

The whole timber roof structure will be covered with sheets – this is roofing felt, or a synthetic substitute, which is held in place with wooden battens, to provide waterproofing and to allow breathing. The roof is now ready to be tiled or slated.

If you have always dreamed of building your own home, contact us to find out more about our complete turnkey self-build solution for your self-build project.
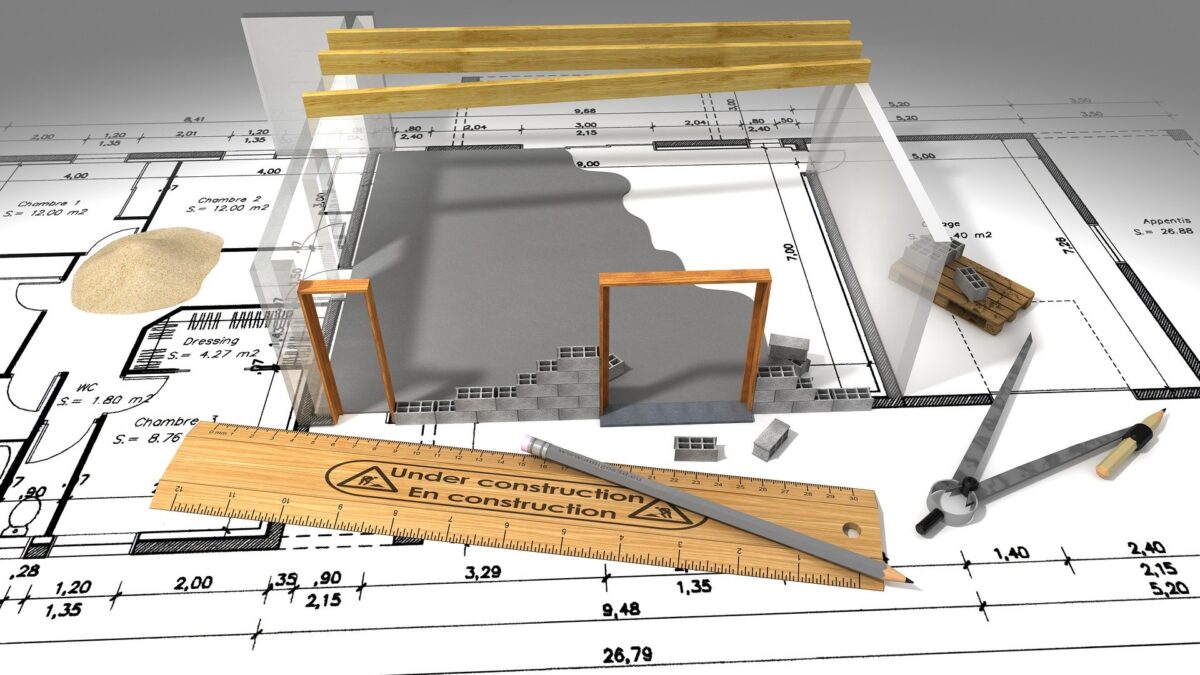
Laying the Foundations for Self-Build

The first chapter of this Self Build Guide is going to be looking at the build itself, as the project finally commences and your new home begins to materialise. We’re beginning with the groundwork – the first stages of construction and aspects of the build that require excavation.

Part 1 of the Self-Build Guide: Laying the groundwork

Self-building and groundworks

The first chapter of this Self Build Guide is going to be looking at laying the foundations for your self-build, as the project finally commences and your new home begins to materialise. In due course we’ll be looking at the superstructure and roof, and other aspects of the construction process through to completion. We’re beginning with the laying the groundwork – the first stages of construction and aspects of the self-build that require excavation.  

Ground-breaking exploits   

If you’re embarking on the self-build route and constructing your own home, the safest and most reassuring solution is to engage a professional building company such as CB Homes. We offer a turnkey solution and in addition offer a great deal of added experience of the kinds of challenges a self-build project can encounter.

Surveying the scene for your new home

First of all, the site will have to be set out by a surveying engineer, according to the architect’s design. Years ago, this would have been set out using building lines and levels, and later levels and theodolite, but these days the equipment – still levels and theodolites – is digital. This has led to a high degree of accuracy and a very small allowance for human error when setting out.

The shape of the building, to its exact dimensions, will be set out by the engineer using profile boards and level readings. These often resemble wooden T-pieces. Benchmarks will be set up, to allow levels to be taken and compared across the site, so that all levels and lines of sight are included. There should be no ‘blind spots’ on the site where a level can’t be taken. These comparison levels can be taken above ground or below. For excavations, the levels will be below the benchmarks. This is an accurate way to ensure that the levels and height dimensions correspond to the plans. Interior wall foundations will be set out at this stage too.

In some cases, the digital information can be fed into the setting out equipment, in others the team will be working from plans. As well as levels, internal and external angles of the walls will be set out, to ensure the building is square. Details such as window levels and widths, doorways and other details will be added to the construction layout. Engineers will be on hand during the building process, to be involved in other groundwork, such as the setting out of drives or drainage. This may occur from the outset of the construction, or at a later date, depending on available access and scheduled timescales.

Laying a strong foundation

It is important to note that foundations are a relatively unknown entity before groundwork commences. Ground investigations give you an insight/snapshot into what will likely be under the ground but you never know until you start digging. It is always better to have a contingency in place for the foundations for a worse case scenario. Once you are out of the ground then there should be no hidden surprises.

Once the building has been set out, excavation can commence. The main types of foundations depend on the size and shape of the construction. They can basically be either strip (straight line trenches in the ground) or pile (vertical columns into the ground) or raft (a concrete slab spread out under the whole building or part of the building, supporting a number of columns or walls). The spoil can be retained on site for landscaping purposes later. If not, transport will need to be arranged to remove the spoil from site.  For a new-build house, foundation depth will depend on factors such as ground conditions, soil type, load and proximity to trees.

Going underground for groundwork

At this point in the construction, the project may be delayed due to bad weather, especially heavy rains that results in the footings being flooding, or severe frost. It is always worth scheduling foundations to a period of dry weather as you always want to make these as effective as possible. The ideal scenario is to dig and pour concrete in the smallest time window as possible to ensure excavations are not left open for practical and Health and Safety measures.

As mentioned earlier, another possible delay is if the builder encounters something immovable, such as an underground obstruction like a well. Geo environmental surveys on many projects (if undertaken) will have been carried out in advance, in various degrees of detail. Sometimes ground type can fluctuate over small distances. Cheshire, for example, has shelves of red sandstone. If such an obstacle is found, the foundation design may require some amending, as rock is often strong enough to build off.  

Building inspector visit at groundwork stage

If you have piling foundations, a specialist company will be appointed to undertake the entire foundation. These should be accredited and have all correct RAMS and H&S in place. If they are raft or trench foundations, the foundations themselves and any steelwork reinforcement to be included in them will have to be installed by specialist fitters and have structural designs and calculations. Once they are ready for the concrete pour, you’ll need to inform the local building inspector and warranty, who will visit the site to examine and pass them. Once they have been, you’ll be able to pour the ready-mix concrete. Depending on the size and scope of the building, this will be mixed to a specific strength, as detailed by your project structural engineer.

The foundation will give you a clear idea of the reality of the size of your project and a sense of the floorplan. Completing the groundwork is an exciting milestone on your self build journey. Once the concrete footings have set, the next stage will be the beginning of the substructure.

When building your own home, it is always better to have a professional company to oversee the foundations stage to minimise your exposure and unexpected costs. With CB Homes’ turnkey self-build solution, we provide a dedicated site manager and project management team so you have one direct point of contact throughout the entire construction process, keeping you informed of what’s happening every step of the way.

The Self-Build Experience: the second fix

Our clients’ fabulous self-build project in the village of Kingsley, Cheshire is very nearly complete. It is now at the ‘second fix’ stage, which our clients describe as the ‘very exciting part’.

Our clients’ fabulous self-build project in the village of Kingsley, Cheshire is very nearly complete. It is now at the ‘second fix’ stage, which our clients describe as the ‘very exciting part’.

What is the ‘second fix’?

The second fix is the stage of the build that starts once all the plastering is finished. It involves all the electrics being connected, the basins and bathrooms being installed, the flooring laid down, doors fitted and the built-in wardrobes being completed. It is always incredible to see how quickly everything comes together in the final few weeks of a self-build project.

A collaborative approach to building your own house

With experience of building their own home in the past, our clients say they feel a lot more relaxed this time as they have let our self-build team project manage the whole build from the start.

Advice for anyone who wants to build their own home

Throughout the project, our clients have said that planning exactly what you want is key to making sure the house is just what you have dreamed of. From planning precisely where the electric sockets should go, to which way you want the doors to open, plan every detail. Find out more about these clients’ self-build experience by watching the fifth instalment of their self-build video journal here.