Building a house to suit multi-generational living

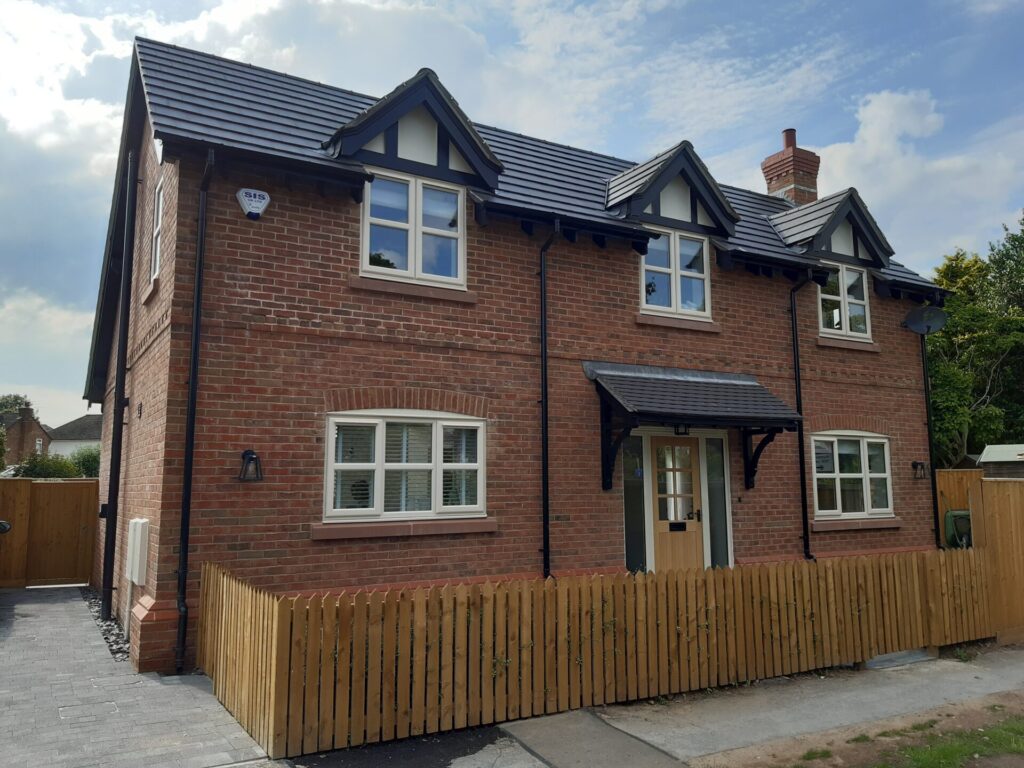
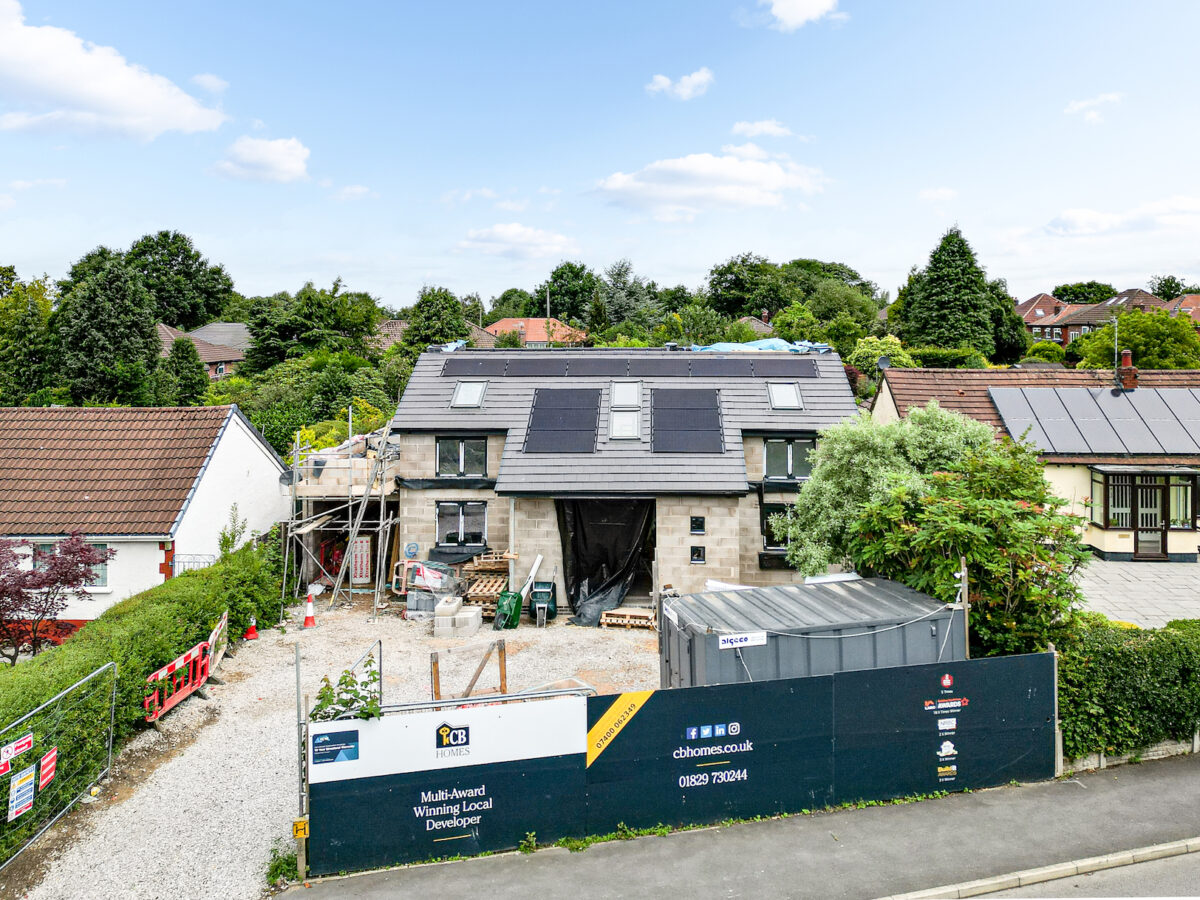
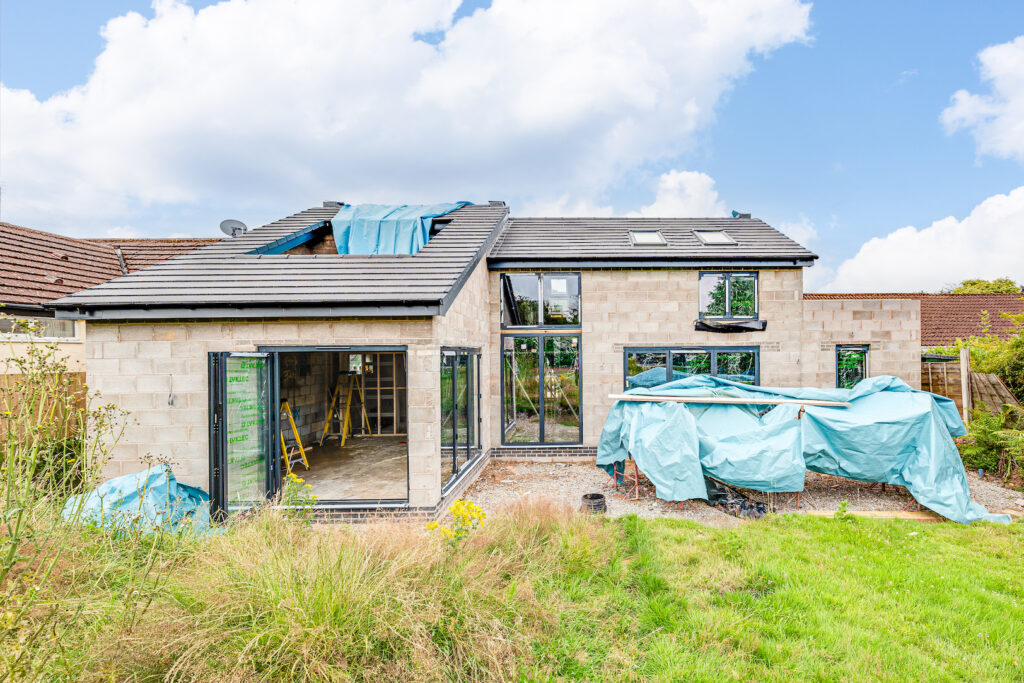
Now that construction has started on site, our self-build clients visit it at the weekends, have meetings with the site team every six weeks and frequently chat with the project manager about progress of their new-build home.

Multi-generational homes in Cheshire

The build begins

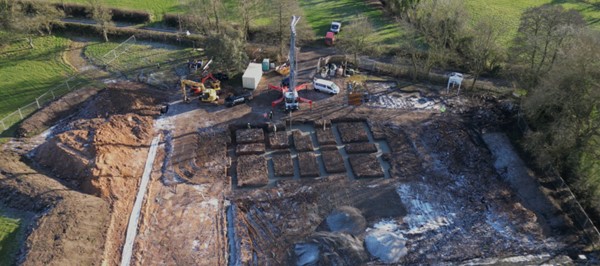
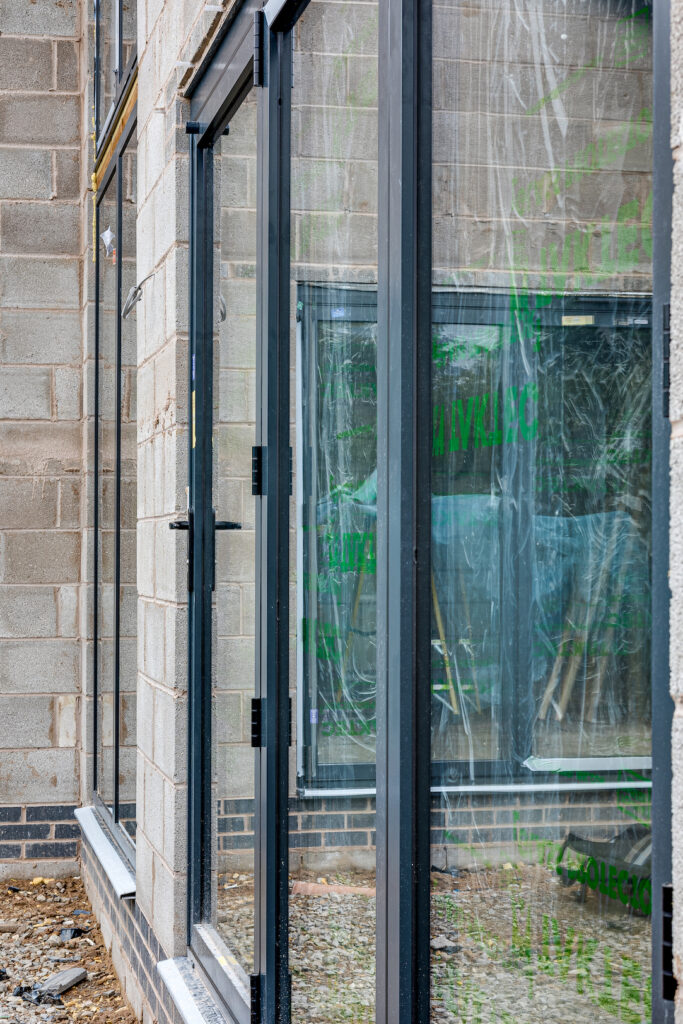
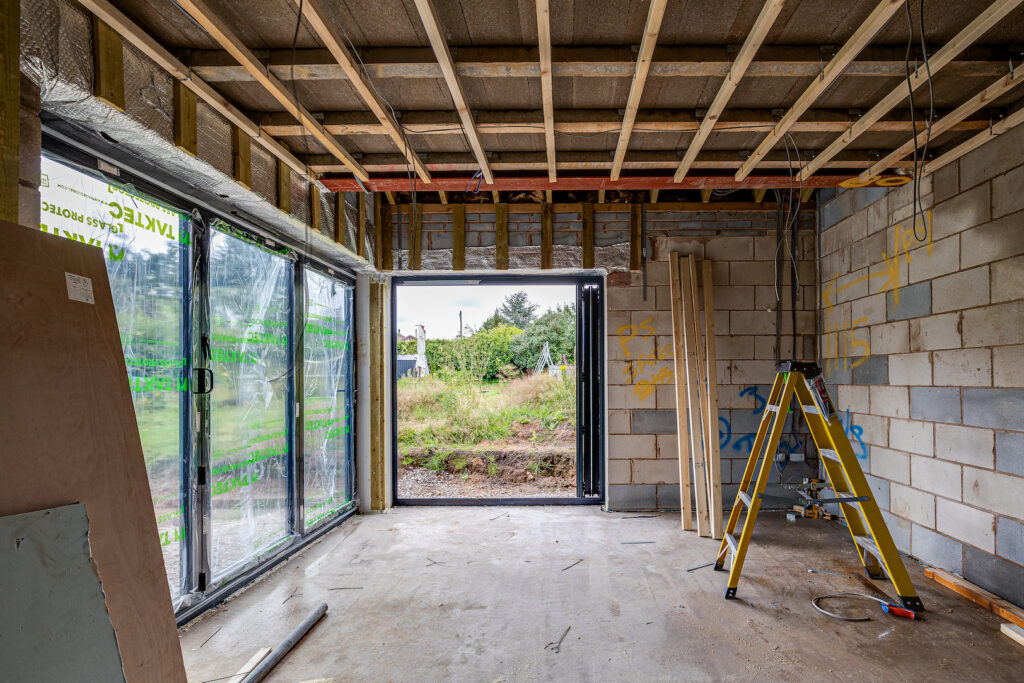
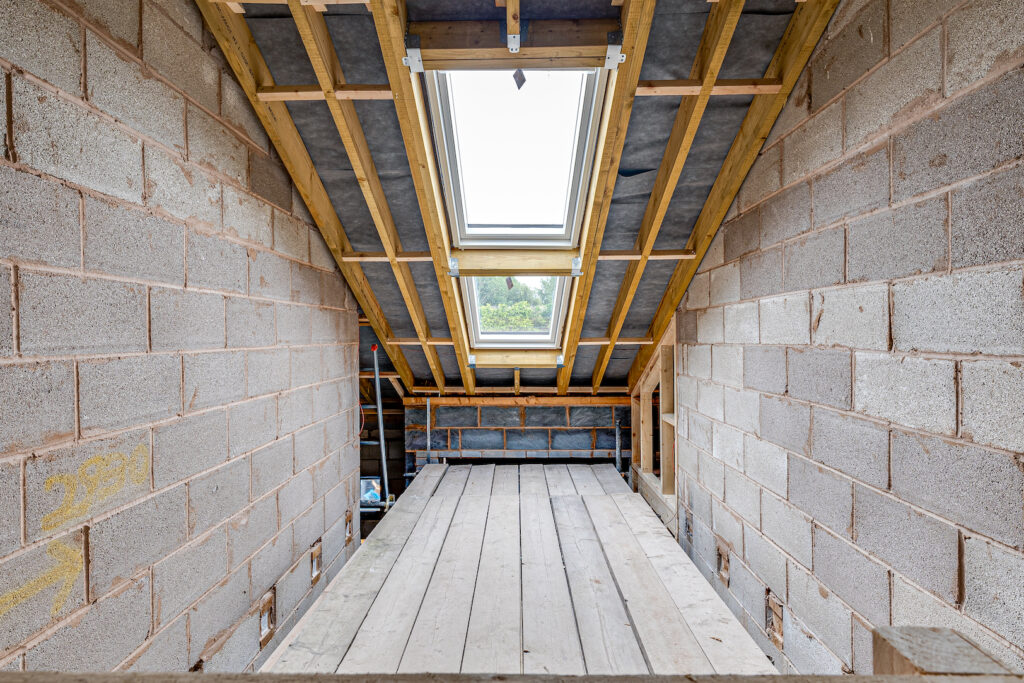
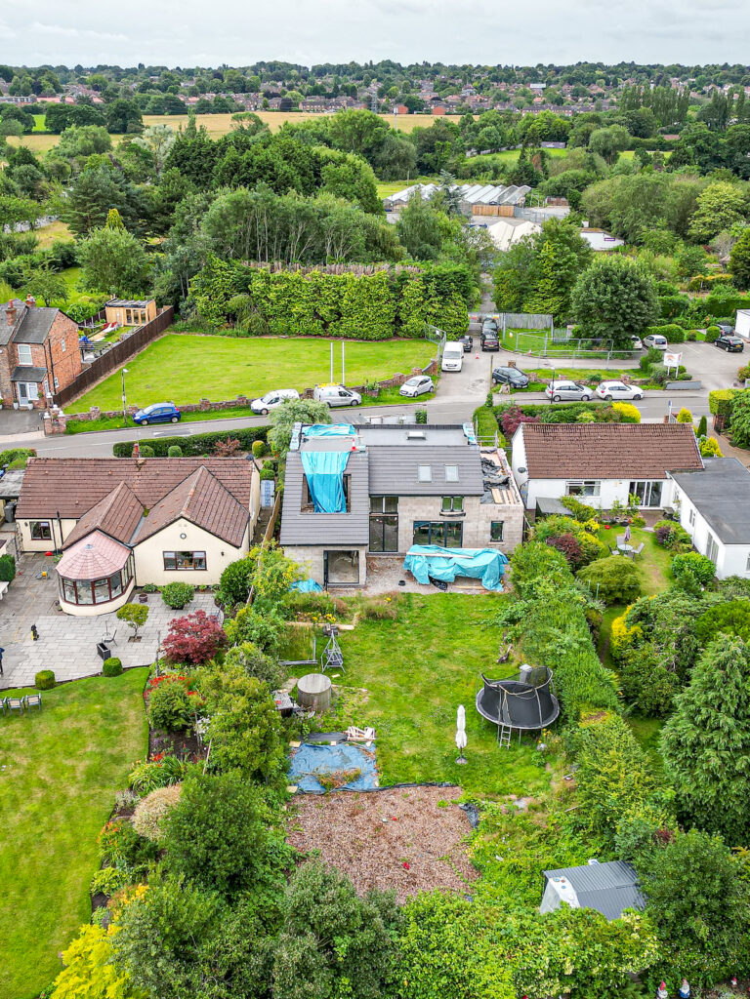
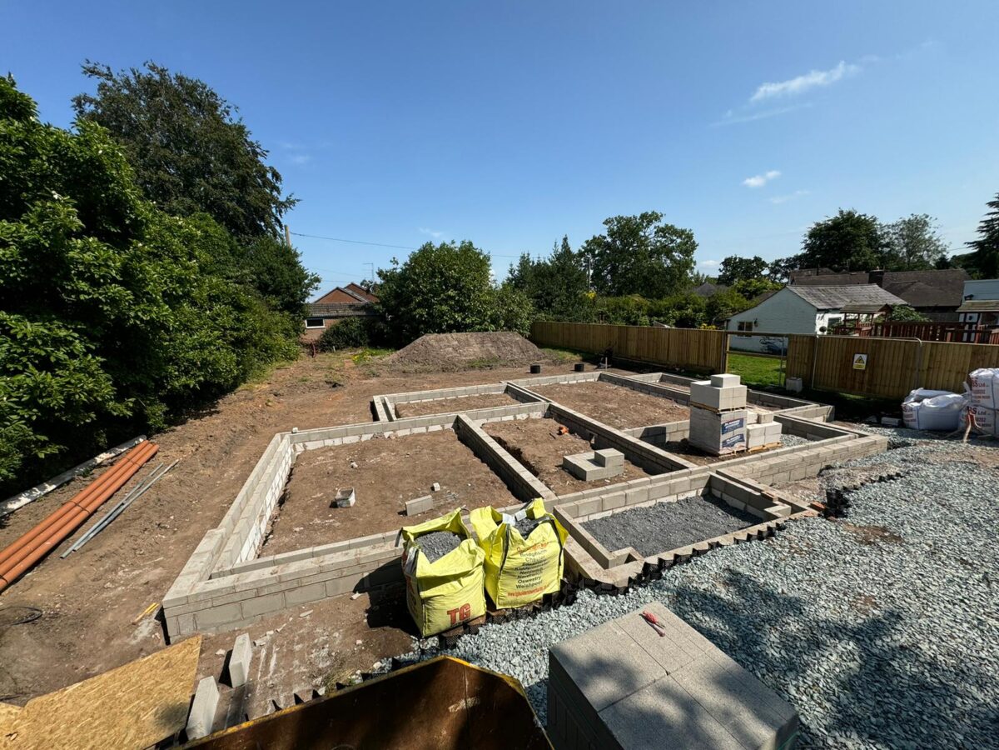
Now that construction has started on site, Roselin and Martin like to visit their self build project in Weaverham at the weekends, as they are both very busy with work during the week. They have meetings with the site team every six weeks and frequently chat with the project manager about the progress of their new-build home.

One self-build house, building two kitchens

Roselin says that once work started she was really surprised by how spacious the plot seems, with more room for her garden than she was expecting, as the house is located in the centre of the plot. Now that the build is well on the way, the couple are getting excited for their new new-build home. Roselin really enjoys cooking, which is why she has something special planned for the kitchen. While most people enjoy planning to build just one kitchen, she is building two!

Roselin explains,

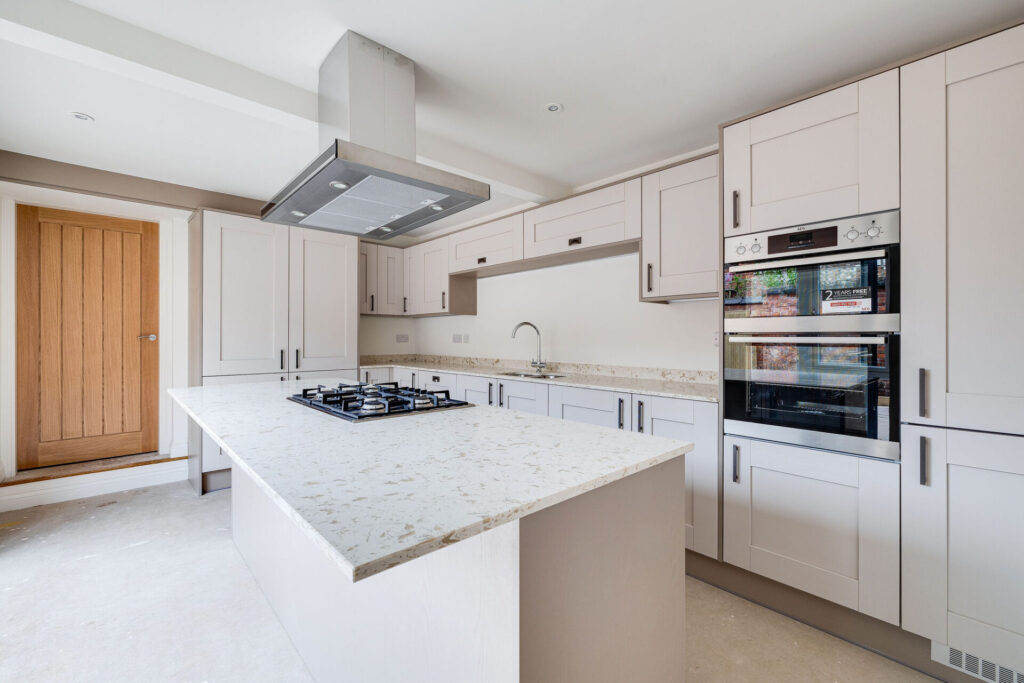
“I like to cook, a lot! And I especially enjoy traditional Indian cookery. With the design of our new house being for quite open plan living downstairs, I was a little worried about the very strong and spicy smells from the kitchen wafting through the whole house! The solution we have come to is to build two kitchens. One, which I will call my frying kitchen, can be closed off from the other. So I can cook to my heart’s content without any concerns. The main kitchen will be an island kitchen.”

Choosing kitchen designs for a new-build house

This design choice of two kitchens means that the couple will have double the fun of selecting kitchen colours and designs. Roselin has spent a lot of time already online, checking out different styles and they are both enjoying visiting kitchen showrooms to see what would work best for them.

Roselin says,

“I thought I had loads of time to choose my kitchen, but with a self-build, it’s not quite so simple as that. You have to think about your layout really early on in the process because the location of things like the hobs and the sink  in the kitchen, or the sanitaryware in the bathroom need to be planned for right away so the power supplies and wastewater pipes can be located in the right places! ”

Roselin’s advice for anyone building their own home is to do plenty of research into things like kitchens and bathrooms as early as you can. You won’t have to choose your finishes right away, but you do need to know what layout you want very early in the building process.
Best heating options for a new-build house

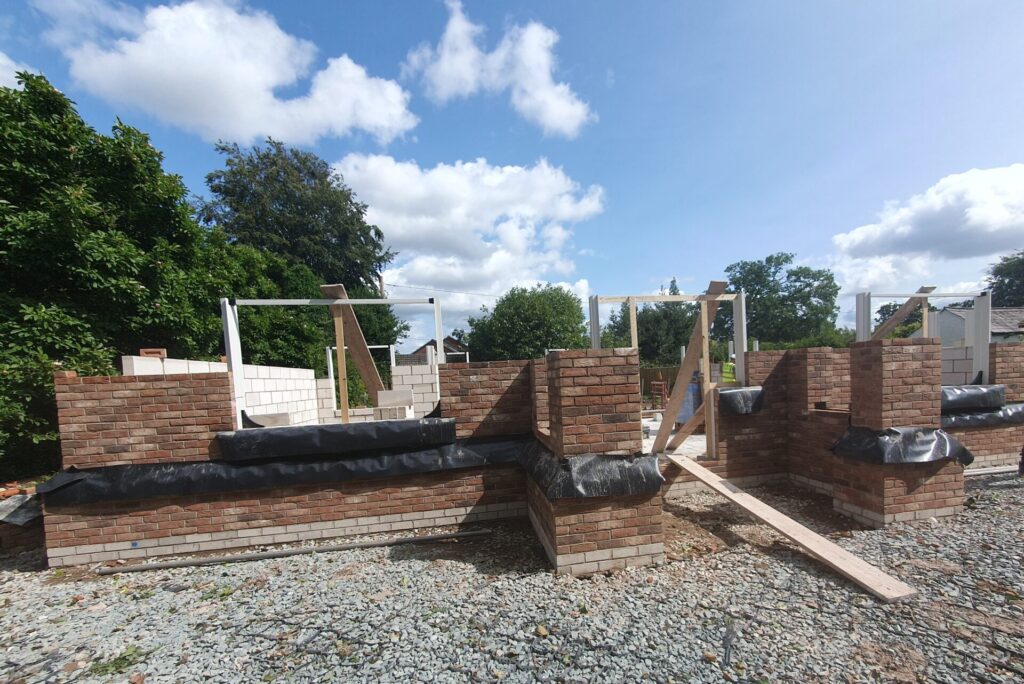
When it comes to the heating supply choice, that will have an impact on design features too. For example, as the couple have selected an air source heat pump and will have underfloor heating on the ground floor, they needed to know what their options were for the type of flooring they will need. They have opted for radiators on the upper floors as a more cost effective solution for this home, which means they have a wider range of options for the upstairs flooring.

While Roselin’s domain may be the kitchen, Martin is enjoying planning his study on one of the upper floors, as he loves to relax reading and is looking forward to having his own peaceful retreat for that.

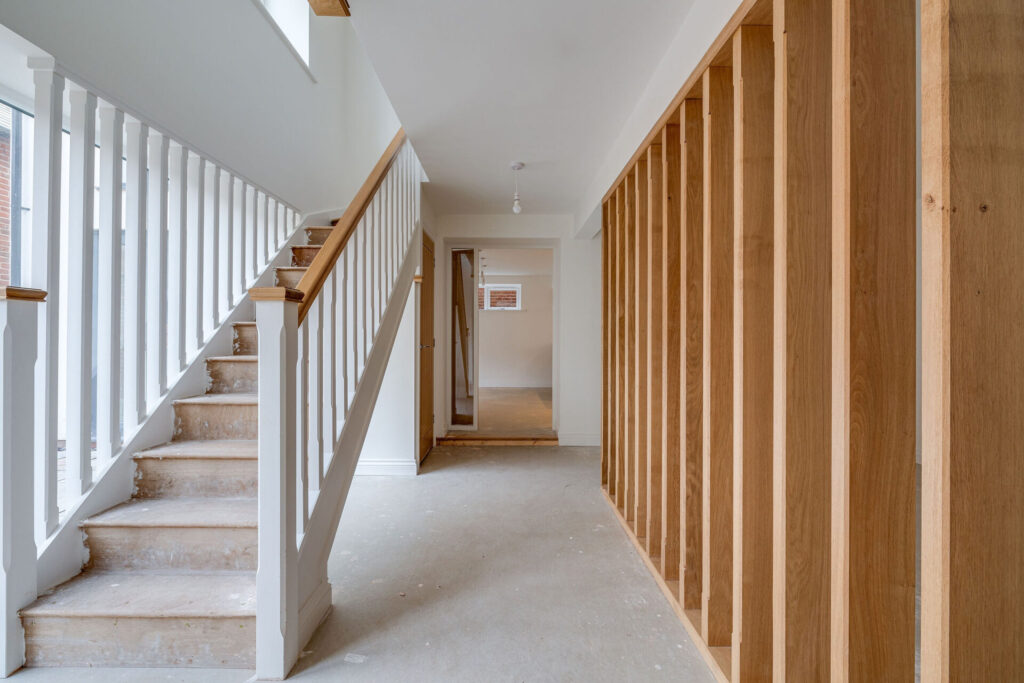
The CB Homes team has been helpful when it comes to making choices, from small elements of kitchen design to much bigger things, like the staircase. The couple were grateful to be shown a whole selection of staircase photos, so they could choose their favourite style, which would work within the overall design. They have gone for a staircase that is slightly wider than usual so they were given a range of different options within their budget.

Talk to us to find out how we can help you build your own home. We can help you design it, secure planning approval and carry out the whole build with our complete turn key self-build package

CB Homes is an A1+ member of the National House Building Council (NHBC), registered builder with the Local Authority Building Control (LABC), as well as a member of the Federation of Master Builders.

Contact us to find out more.

Two stunning new build homes in the heart of Tarporley: The Motte and The Bailey ready to buy

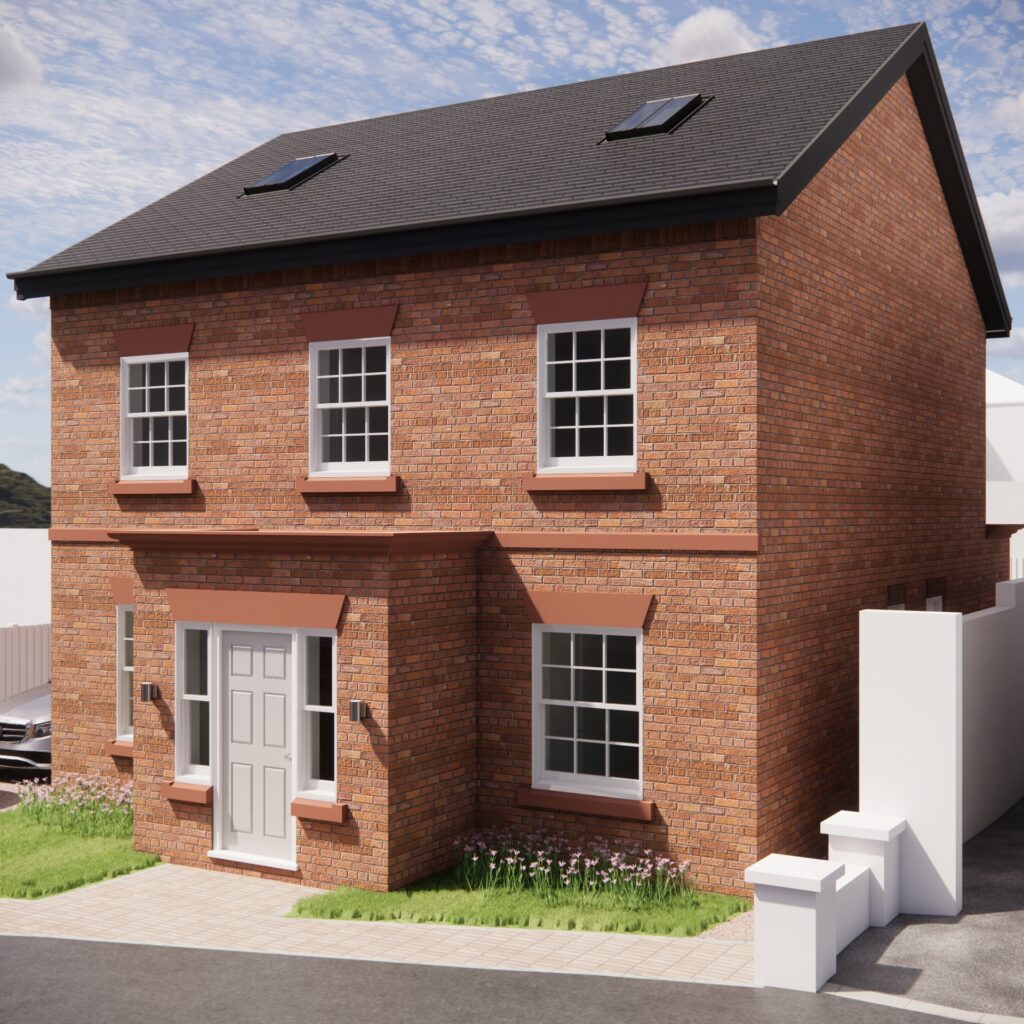
We are delighted to announce that our two stunning two bedroom homes, The Motte and The Bailey, at our mixed residential and retail development at Blagg’s Court in Tarporley, are now complete and are available for viewing.

Tarporley New Build Homes

We are delighted to announce that our two stunning two bedroom homes, The Motte and The Bailey, at our mixed residential and retail development at Blagg’s Court in Tarporley, are now complete and are available for viewing.

Only two minutes’ drive from our own headquarters, these beautiful homes are located just off Tarporley’s historic high street, a stone’s throw from the famous Swan hotel, within the village’s conservation area and surrounded by listed buildings. Read more about the fascinating history of the site here and our architect’s designs for a contemporary feel in a listed building setting here.

A two bedroom new build home, perfectly designed for modern living in Tarporley

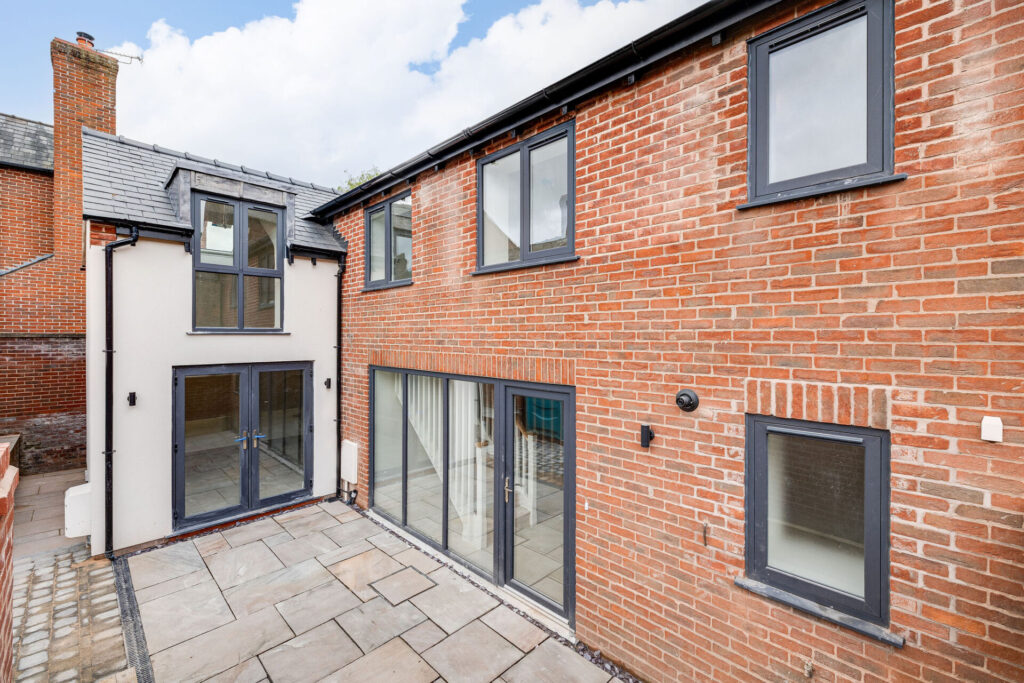
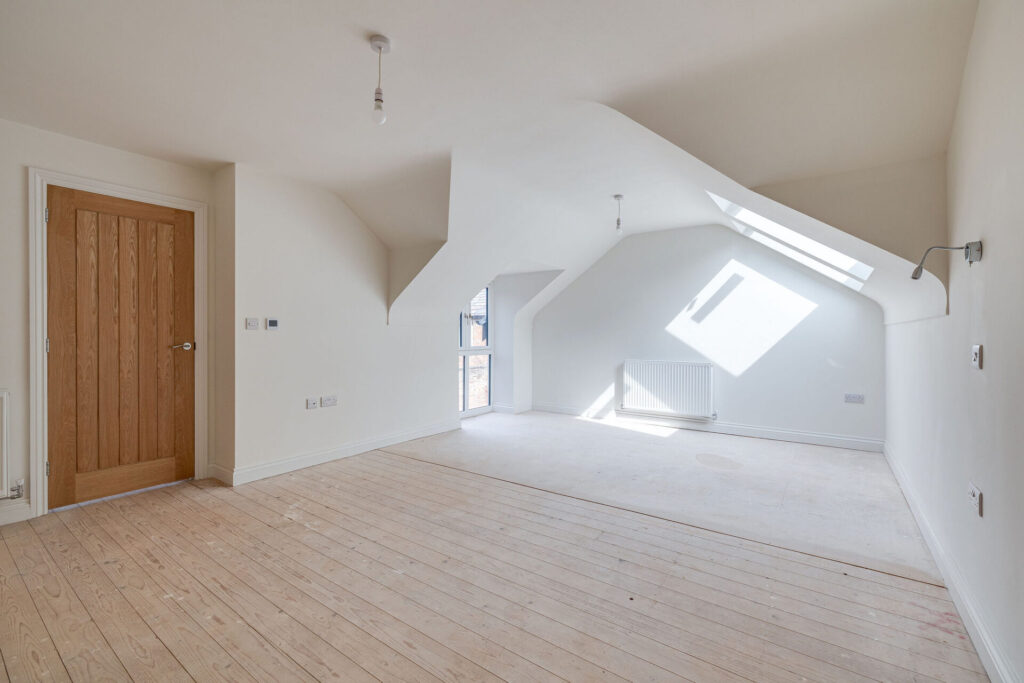
Plot 1, named The Motte, is now available for an asking price of £550,000. This two bedroom home is perfectly designed for modern living, making great use of natural light to enhance the spacious feeling throughout. The attractive outdoor amenity area provides space for car parking. The ground floor has a good-sized kitchen-dining area and a utility room, plus a family room and another reception room. The feature staircase leads up to a galleried landing, an ensuite master bedroom and a generously sized second bedroom, plus a family bathroom.

A luxurious, new build, two bedroom home, with elegant touches of design in every room

The second plot, known as The Bailey, is another luxurious two bedroom home, being marketed for an asking price of £530,000. The downstairs accommodation comprises a kitchen, a separate dining room and a spacious lounge. A useful utility room and WC lead off from the kitchen. Both bedrooms are ensuite, while the master bedroom includes a dressing room too. The practical outdoor space includes space for parking.

Ultimate peace of mind when you buy a CB Homes house

CB Homes is an A1+ member of the National House Building Council (NHBC), registered builder with the Local Authority Building Control (LABC), as well as a member of the Federation of Master Builders.

Each of our homes is backed by our unique and dedicated personalised approach to customer service. This ensures every CB Homes development delivers ultimate peace of mind to its new owner, long after we’ve handed you the keys.

To discover more and arrange a viewing of one of the two houses at Blagg’s Court, talk to Helen on 07400 062 349 or email sales@cbhomes.co.uk.

Essential gardening tasks for Autumn and Winter

Some people want an immaculate garden, with clean lines and little clutter, that they can leave well alone until Spring. Other people prefer a rewilding approach. Even in a pristine garden, you can create little habitats for wildlife, with twigs and debris, beneath hedges and trees.

In our previous blog we considered a new garden and assessed the jobs that need carrying out in the Spring and Summer. But when the weather changes and the nights begin to draw in, Autumn is approaching. It’s a wonderful time of year in terms of the changing colours and for many it’s their favourite season. The changing colours also mean there is a load of work to get done in the garden, which, depending on the size of your plot, will keep you busy throughout the darkening weekends.

Time for an Autumn trim

Depending on the time of year you moved into your new-build, this will define how established it is by the Autumn. If you have already planted a lot of shrubs and bedding plants, then you will need to tend to them. Pruning is one of the most important tasks to carry out, as many plants depend on regular trimming for new growth. This is especially true of fruit trees, which rely on regular pruning for growth. There are two times of year for most plants to be cut back – Spring and Autumn – and how comprehensively you carry out this work will decide how much you will have to do in the Autumn in this area.

One of the biggest jobs that you’ll have to tackle is clearing up all the leaves that now litter your garden. Any deciduous tree, bush, shrub or hedge will drop its leaves when they finish their lifecycle and you can’t always rely on a strong Autumn wind to blow them all away. They will need raking up and disposing of. A leaf blower is a useful tool to acquire, if you’re going to take on the garden yourself and these can be used to collect the leaves too. Clearing leaves from the ground will allow the air and nutrients to your lawn. Leaves can block water from getting to the ground and as we’ve already seen, can clog gutters, downspouts and gulleys, which will also need clearing out too.

Waste not, want not in Autumn and Winter

Once you have gathered the leaves, they can be used for another essential Autum task – mulching.  It’s a good time of year for mulching, while there is still a bit of warmth in the soil and moisture too. Mulches are loose coverings or sheets of material placed on the surface of the soil. They can be homemade garden compost. Many people have a compost or mulch bin their garden, where they can store the leaves and grass cuttings, which can decompose until they are needed. Once laid, mulches retain moisture, reduce weed growth and promote healthy soil. You can use many different forms of garden waste, such as chipped wood, grass cuttings and leaves. Anything that counts as dead organic plant material can provide nutrients to the soil as the waste decays. You can lay mulch around your trees, shrubs and perennials, as well as along borders.

As you rake your umpteenth pile of leaves, you may realise there’s a lot to be said for planting evergreens! This is why you see so many firs, pines and leylandii used in modern gardens. They don’t drop leaves and provide a solid, hardy barrier all year around. Other plants, such as holly and ivy, can be used both as cover and ornamentally for effect. They’ll need pruning too – holly is a good example of a plant that is easy to control, while ivy is one that will run amok if left unattended and can quickly take over if not pruned back. These creepers are well-named, as they seem to encroach unnoticed. It’s wise to keep them away from your house and outbuildings, as some can be difficult to remove once they become established.

A natural home

There are many approaches to gardening in the Autumn and Winter months. Some people want an immaculate garden, with clean lines and little clutter, that they can leave well alone until the Spring. Other people prefer a rewilding approach. Even in a pristine garden, you can create little habitats for wildlife, with twigs and debris, beneath hedges and trees. There are many ways to encourage wildlife to your garden, but be careful you don’t attract the wrong kinds of visitors, such as vermin, which won’t impress your neighbours. If you are rewilding, then you may leave areas of your garden to ‘go wild’. The grass may grow a little longer, to allow cover for animal life.

Autumn to Winter

The Winter months can be hard for the natural inhabitants of your garden, and if they rely on you to put out food then make sure you continue to do it regularly. Winter isn’t really a time of year for gardening, but there are still maintenance tasks, such as cleaning and tidying, that can be carried out. There are also chores such as maintenance to exteriors, like walls and fences, if the weather is fit for it. If you have an outdoor pond or swimming pool, that might need maintenance in the winter too, especially with regard to fallen leaves. If you have a greenhouse or shed, you may be able to work inside too, doing some potting or preparation for the Spring, until the cycle begins once more…

CB Homes is an A1+ member of the National House Building Council (NHBC), registered builder with the Local Authority Building Control (LABC), as well as a member of the Federation of Master Builders.

Each of our homes is backed by our unique and dedicated personalised approach to customer service. This ensures every CB Homes development delivers ultimate peace of mind to its new owner, long after we’ve handed you the keys.

Contact CB Homes today to discuss your self-build project.

Essential gardening tasks for Spring and Summer

In our earlier blogs, we’ve looked at inside and outside your new-build home and what needs to be done to ensure it’s maintained to a high standard. Regularly maintaining your property will ensure that everything is kept in working order and operating to its best potential. This includes not just the components of the house –  the building materials, such as roof tiles and guttering, etc – but also the ‘mechanics’ of the home, such as the kitchen equipment and bathroom suites.

By carrying out regular maintenance, you are also protecting your investment for the future and ensuring that you get the most enjoyment out of living there while it is at its best.

outdoor garden space
CB Homes – outdoor garden space

Express yourself

We’ve mentioned the outside space at the house and any outbuildings associated with the property, but there is much more to the outdoors than the garage, patio and garden shed. What you can do with your outside space is only limited by space, budget and your imagination. New-build developments vary in shape and size, and provide the scope for you to express yourself.

If you have a generous garden, then the sky’s the limit in terms of scope and creativity. Unfortunately, the grander your plans the more work will need to be carried out all year around, to keep on top of tasks and ensure that the garden doesn’t become overgrown or overwhelming.

We finish our new-build projects to a very high standard and often the exterior landscaping will have been discussed beforehand. This will mean that there may already be garden features, such as lawns, borders and hedges, incorporated as part of the project’s construction. Because of the nature of the construction process, landscaping and exterior construction will be the last part of the construction to be carried out. This is usually due to access issues and the fact that the surrounding land will be needed to access the site and the building as it takes shape. As a result, the garden landscaping is the finishing touch to the project, a locale to set-off the completed building.

Seasonal changes in Spring and Summer

Spring is the time of new growth, as everything in the garden bursts to life. It is also the opportunity to make sure you are making the most of your garden and to concentrate on new plantings and features. This could mean installing a patio, building a wall or erecting a pergola. Spring is a great time to do this, before any of the plants begin to become too establish and in bloom, and so your garden and its new additions will look their best throughout the summer.  

As with any long-term project, breaking down maintenance jobs into bitesize chunks is a good way to stay on top of tasks all year around. Aspects like lawns and borders need attention at regular points in the year and are an ongoing project for keen (and not-so-keen) gardeners.

Spring is usually defined by lighter nights and a rise in temperatures. Keeping your flowerbeds weeded and topped up with mulch or fertiliser will give the plants there the best chance to grow. Planting bulbs now will ensure your beds will look great in the summer months. A good tip from gardening experts is to divide any perennial plants you have in your garden, as this is an easy way to multiply plants without having the expense of buying more. It’s a natural evolution that ensures that you increase the number of plants in your garden.

Clear the decks

It’s also worth checking any winter damage to paths, brickwork, concrete or hardstanding due to frost or water damage in Spring and Summer. Also you’ll need to scrub or wash any paths and parking areas, to remove any moss or debris from paths and other concreted or paved areas. Decking in particular needs methodical maintenance, both to mitigate against wear and tear, but also to keep it looking at its best.

The same is true of ornamental paths and brick sets, which will also require regular maintenance, in the same way anything aesthetically pleasing will require. Aspects such as ornamental edging to paths are part of the design and should be regularly cleaned. If you have a vegetable garden and grow your own veg over the Summer months, it’s also the time to plant some of the hardiest, like potatoes, radish and lettuce.

Once the frosts have passed, you can bed in other new plants too, like new trees and shrubs. These should be regularly watered – but not overwatered – if the soil and weather conditions require it, and also special fertiliser can be applied too. By the end of Spring, you’ll be deadheading Spring-flowering blooms, and  sowing Summer-friendly vegetables.

Best laid plans

Although you may have already cut back shrubs, hedges and trees in the autumn, to properly trim back their summer growth, they might need further pruning in the before birds begin to nest and the growth spurt towards summer gets underway. As well as cutting back any extended growth, you also need to make sure that any unsafe branches are made safe and are pruned back. If you haven’t had the chance to trim back hedges and other foliage in the garden in the autumn, then your Spring gardening binge will be a much larger proposition. Any fallen debris and leaves should also be cleaned up before summer. Leaves of course can be used to make mulch, as part of the Spring clean, and later be used on flowerbeds as nourishment.

Smaller gardens will obviously require a lot less seasonal maintenance and are generally simpler to keep in pristine condition. Urban gardens will require a different approach again – there’s often a lot of use made of decking and hardstanding, or even artificial grass, rather than natural lawns and turf. Artificial grass can be a great benefit for urban homes and is exceptionally low-maintenance. It can be rolled out over large areas and look very natural while providing the traditional splash of greenery a real lawn provides.

By carrying out these tasks in good time, you will ensure that your garden looks at its best over the Summer and is a pleasant, relaxing, rewarding space to spend your time in.       

CB Homes is an A1+ member of the National House Building Council (NHBC), registered builder with the Local Authority Building Control (LABC), as well as a member of the Federation of Master Builders.

Each of our homes is backed by our unique and dedicated personalised approach to customer service. This ensures every CB Homes development delivers ultimate peace of mind to its new owner, long after we’ve handed you the keys.

Contact CB Homes today to discuss your next move.

Design: a French chateau-style self-build

A local couple wanted to design the perfect family home for themselves, with plenty of room for entertaining and for guests to stay. This truly grand design replacement dwelling is the second largest self-build project ever undertaken by CB Homes.

A local couple wanted to design the perfect family home for themselves and their son in the village of Duddon, with plenty of room for entertaining and for guests to stay. This truly grand design replacement dwelling is the second largest self-build project ever undertaken by CB Homes and the largest that architect Russell Baker has ever undertaken.

When CB Homes embarks on a self-build project with a new client, design meetings are always held so that the architect can find out exactly what sort of house the clients want to build; the look, the style, the feel, and of course, the size.

This project has involved the most extensive set of design meetings that CB Homes has ever held with a client but it was definitely worth it to make sure we got the design exactly right.

Talking design

Architect Russell says,

“It can take a while to come up with the design that everyone loves but it is always totally worth the time taken. Once I started to understand what sort of house they were envisioning, I showed them sample photos of various buildings to help inspire them. Pictures of tall windows and double gables were very enthusiastically met so I knew I was heading in the right direction. I would describe the style we eventually decided upon as a rural French chateau, which has softer lines than  the very tall and ornamental chateaux of France often have. Everything about this house is going to be tall; the ceilings, doors and windows are much taller than usual, and simple elegance is the theme.”

The clients were very specific from the start that what they wanted most from their ambitious self-build project was symmetry. They wanted their home to be designed to be as symmetrical as possible. The final design is very symmetrical from front to back but Russell persuaded our clients to give him a little more freedom when it came to the side elevations, to add some further interest.

Design requirements

Our clients wanted to have a very open plan feel to the house and, despite its size, to feel that there is good visibility through the house from front to back and also, where possible, and unusually, between the two floors too.  This is partly going to be achieved by two voids in the kitchen ceiling, where the kitchen will be open to the large upstairs lounge above it.

The double height windows at the rear of the property stretch from the ground the whole way up to the roof above the first floor.

The fireplaces’ design is very traditional, yet extremely contemporary too

The very grand hall has a double height entrance, featuring a row of ceiling lanterns and it will be truly spectacular on completion. A double sided fireplace takes centre stage in the middle of the house, providing heating for the kitchen/ dining space and the hallway. Surrounded by glass, this is simultaneously very traditional, yet extremely contemporary too. Making the fire the focal point, yet allowing uninterrupted lines of sight all around it, makes the house, despite its size, feel beautifully connected, with all the spaces flowing into each other. Upstairs, another double sided fireplace heats the first floor sitting room and the galleried landing too.

Five of the six bedrooms have ensuite bathrooms and the smallest of these bedrooms is about the size of the largest bedroom one might expect to find in an executive new build.

Design creates uninterrupted views across the Cheshire countryside

A very large master suite was on the menu of requirements, including an upstairs lounge or living area at the rear of the property, with a balcony from which the householders will be able to enjoy uninterrupted views across the countryside behind the house.

This balcony itself runs continuously across the rear of the house. Clever cut outs in the design mean that uninterrupted views can be enjoyed from anywhere in the rear of the house without the balcony seeming to be in the way.

The tall windows and doors throughout the property will have very slim, black metal frames, which are very French in feel. Solid slate is going to be used for plinths and sills, instead of the more usual brick and slate cappings will feature on the parapets too.

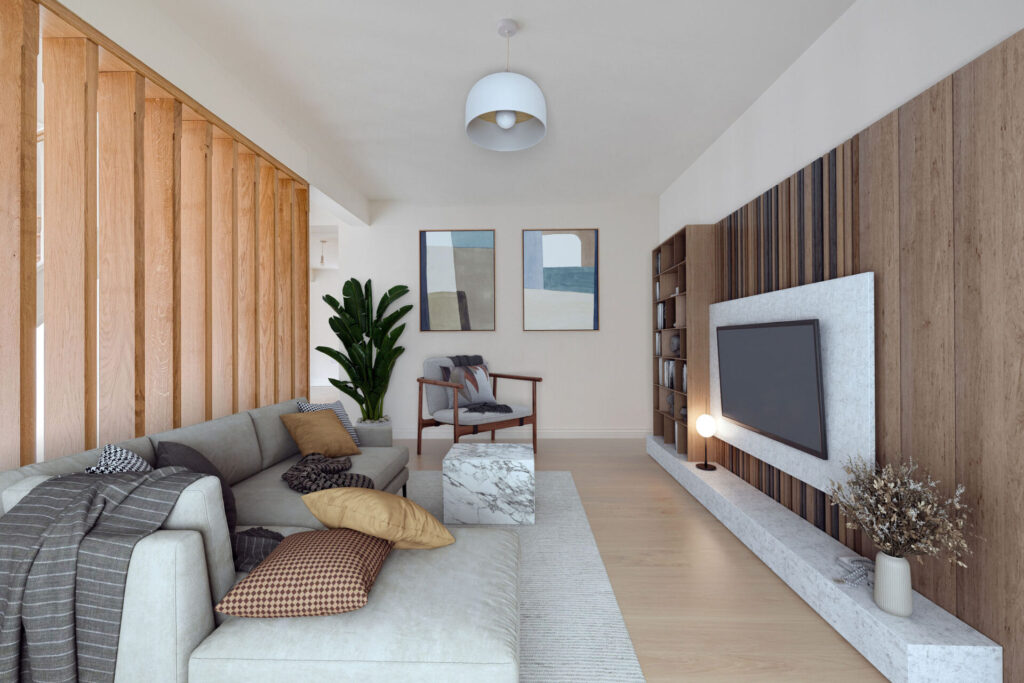
There is going to be a beautiful entertainment space or media room at the front of the house, along with a pool table for relaxed evenings at home. The majority of the rest of the downstairs space is taken up with a huge open plan kitchen/ dining area, a big lounge and a cosy, but still very spacious, snug.

The feeling of openness and space is emphasised by the use of lots of glass internally, with many sliding doors between rooms. The impact of taking so many solid walls away to allow for all the glazing is that a steel frame will need to be used to support the whole structure. This is all skilfully hidden away however so the feeling of elegant space is not compromised in any way.

Outdoor kitchen design

Initially, the homeowners were interested in including a swimming pool as part of their grand design but having considered it, decided that the large further outlay to build a pool would not actually add equivalent value to the house. A pool also requires a significant commitment to ongoing care and maintenance. An outdoor kitchen space is being designed instead, in a separate building to the house, along with a home office and gym in a second outbuilding. The brick detailing and natural stone coping on these outbuildings will perfectly match the material used on the house, while the doors and windows will have the same tall, slim elegance. The house, with its two outbuildings, is being built around a U-shaped courtyard, further echoing the symmetry of the entire project.

Watch us laying the foundations of this enormous house here.

Looking to design your own home?

If you have always dreamed of building your own home, talk to us. Whether it is a grand design, or a cosy country cottage, find out how we can help you design it, secure planning approval and carry out the whole build with our complete turn key self-build package

CB Homes is an A1+ member of the National House Building Council (NHBC), registered builder with the Local Authority Building Control (LABC), as well as a member of the Federation of Master Builders. Each of our homes is backed by our unique and dedicated personalised approach to customer service. This ensures every CB Homes development delivers ultimate peace of mind to its new owner, long after we’ve handed you the keys. Contact us to find out more. 

Finishing our modern replacement dwelling in Timperley

On walking up to the front doors of this remarkable house you immediately become aware that this house is a genuine one-off when it comes to the ambitious design.

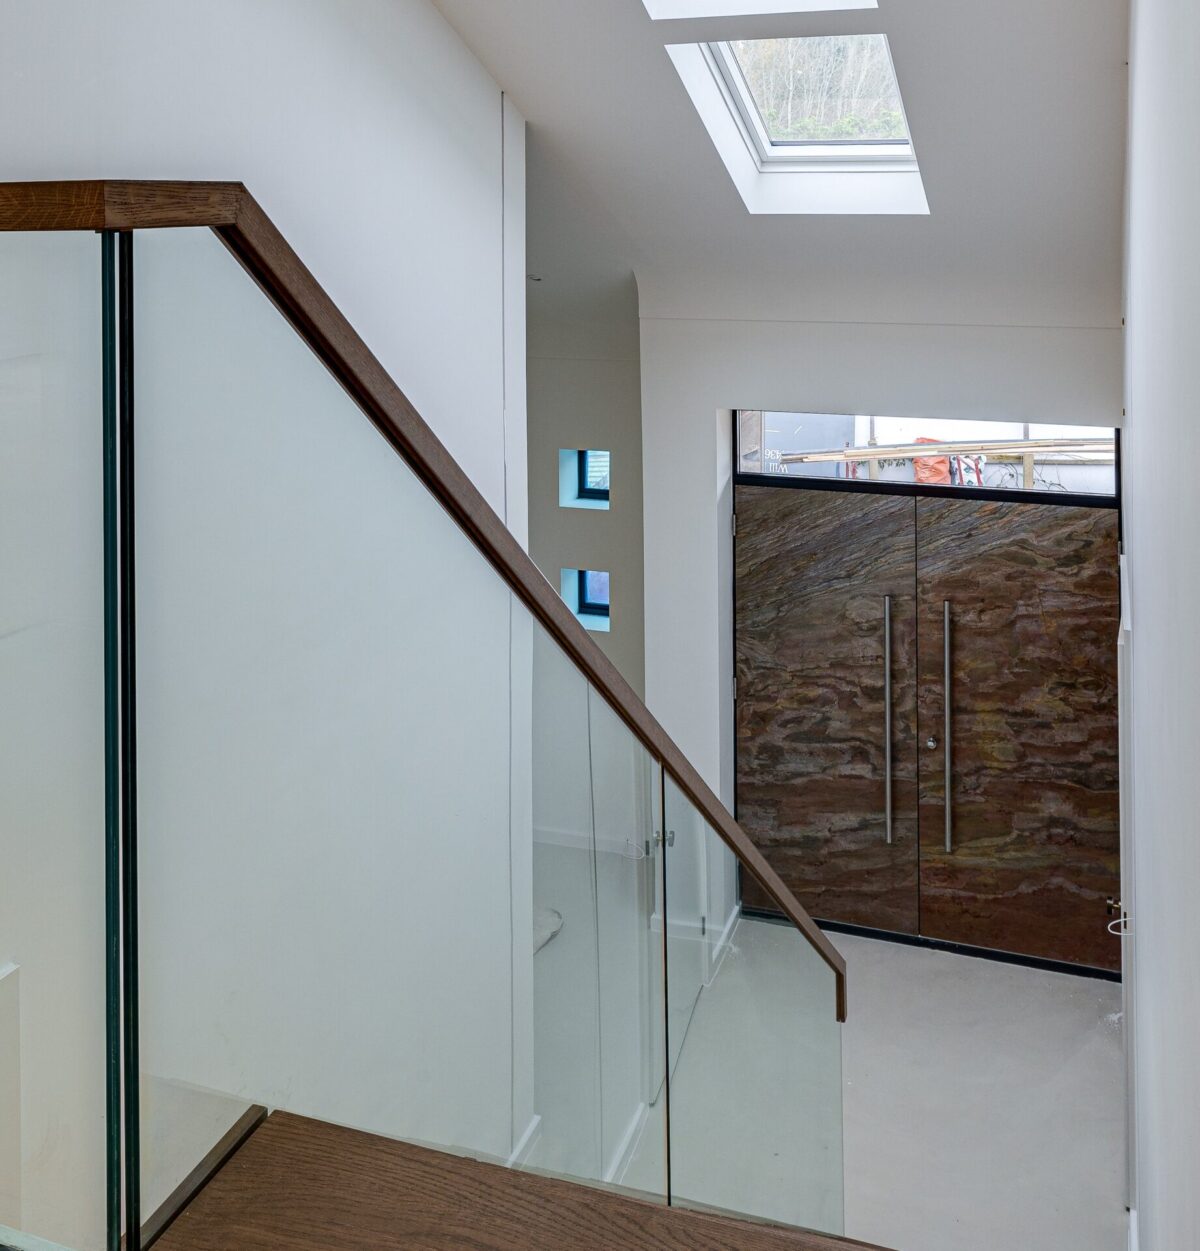
The stunning double doors are custom built from one enormous piece of slate.

On walking up to the front doors of this remarkable house you immediately become aware that this house is a genuine one-off when it comes to the ambitious design. The stunning double doors are custom built from one enormous piece of slate. Slate is a natural product, made up of a multitude of very thin layers which are subject to wear and tear. This means that these doors will change appearance over time, remaining distinctive and unique as the house ages in the years to come.

Clutter free style

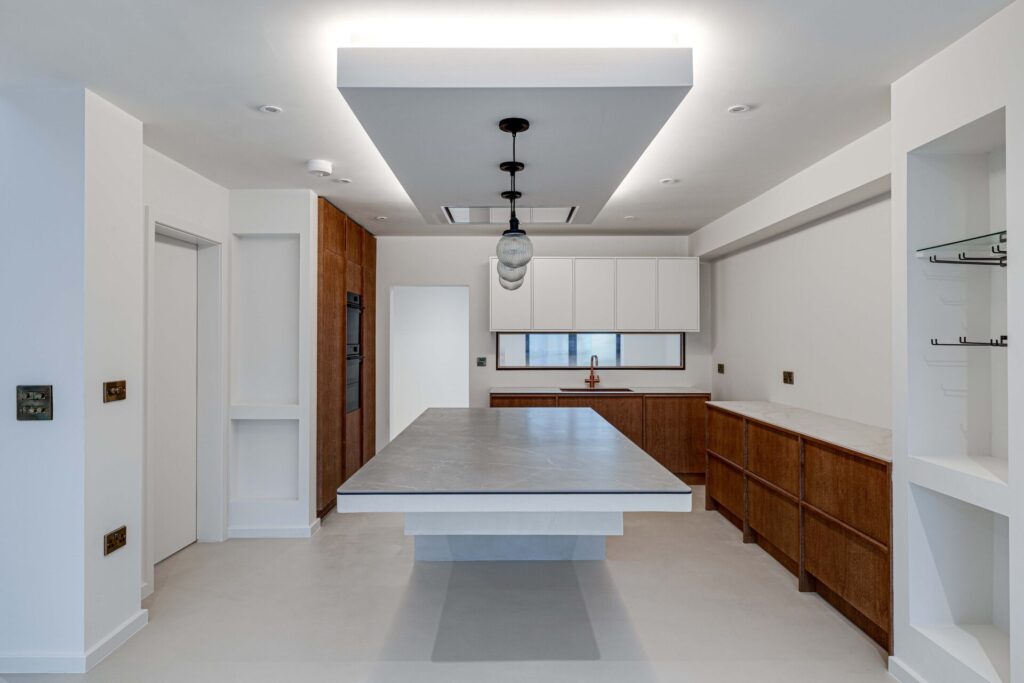
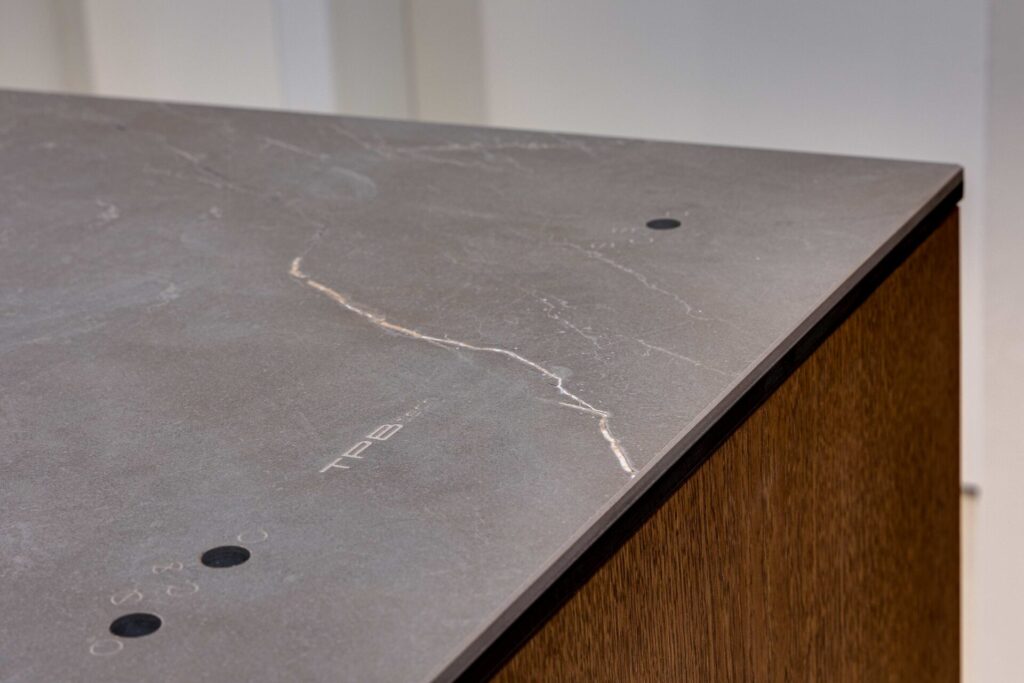
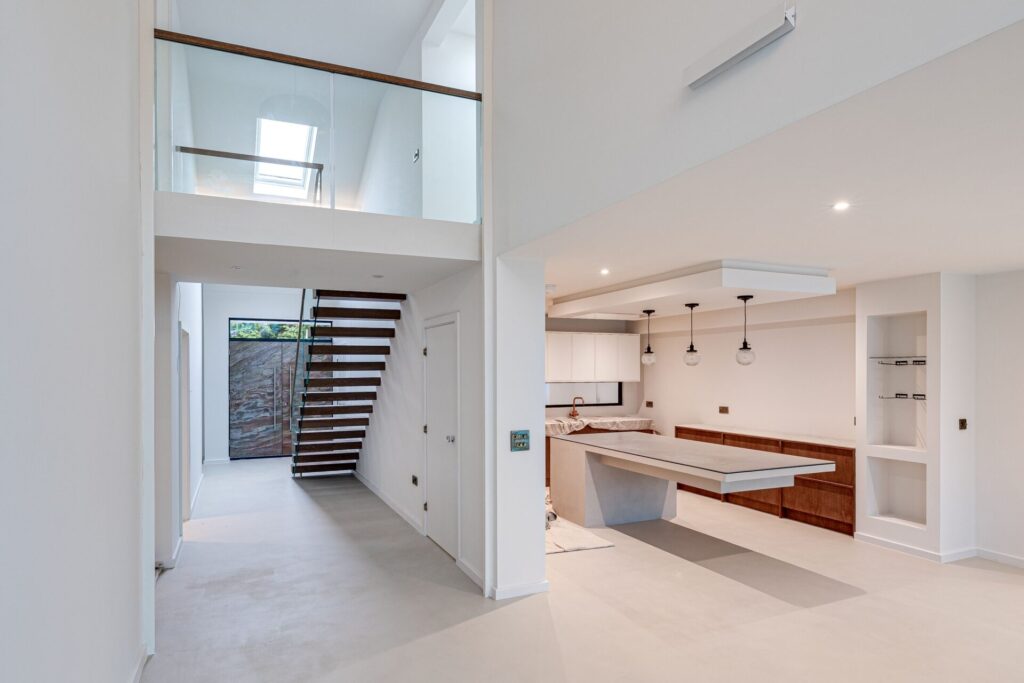
The kitchen takes the clutter free style of the whole home to a new level. The island in the centre makes a superb design statement being made from just one piece of quartz. The island is so heavy that the floor underneath had to be specially designed in order to support its weight. The hob is built into the quartz top with ‘invisible controls’.

Show stopping modern staircase

The show stopping glazed open staircase needed special design as there are no visible signs of support. Each stair is fastened to a steel plate that runs across the width of the wall.

Open plan design for modern living

From the start, it was really important to the homeowners to have a very open plan ground floor, with the kitchen completely open to the rest of the home. Their architect had incorporated a solid glass screen running from the roof down to the ground floor for fire safety. The clients decided this would interfere with the open plan vision they wanted for their home. Unfortunately, abandoning this would have presented a fire risk when it came to being compliant with building regulations. As an alternative, we installed a steel smoke screen ‘curtain’, that, in the event of fire, will descend from the ceiling, and act as a fire break.

Microcement finish

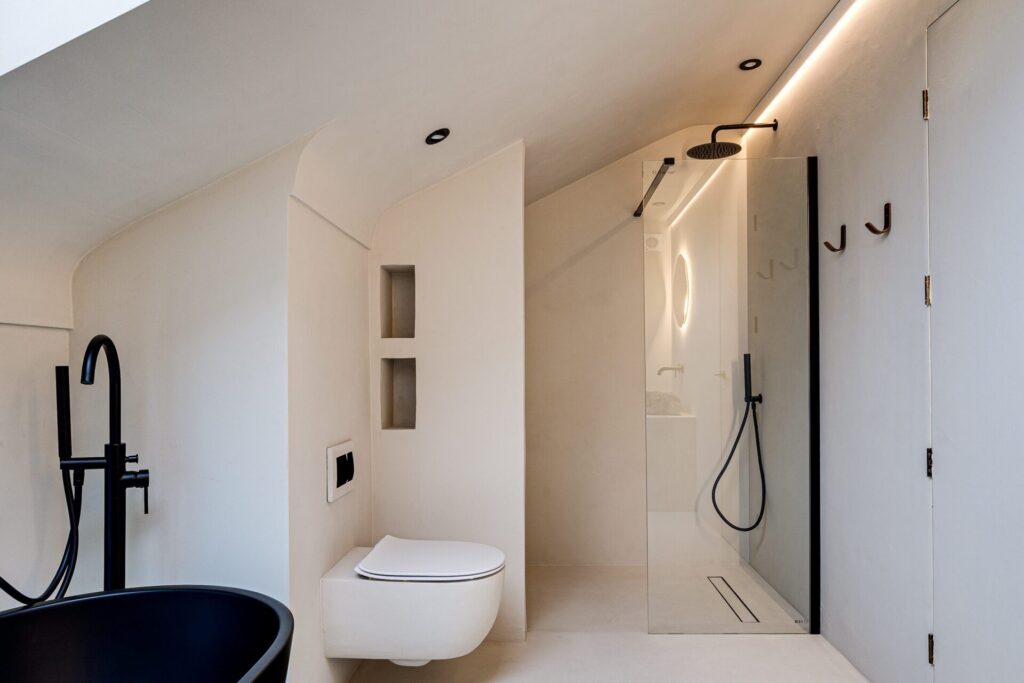
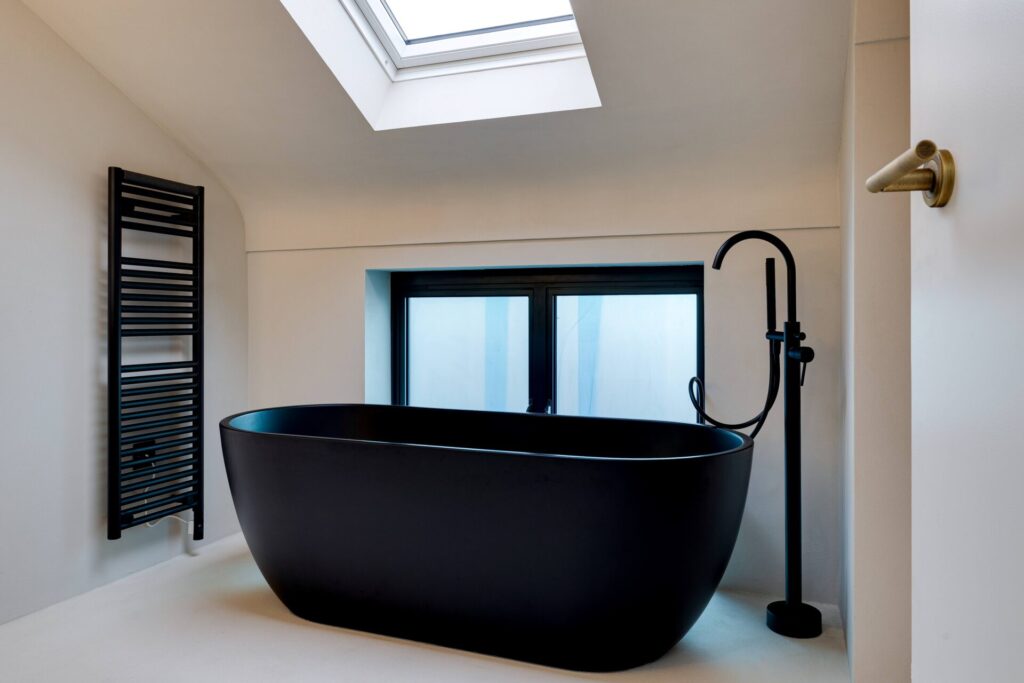
Our clients particularly like microcement and chose to use this decorative coating extensively in the build, including the whole ground floor and all the bathrooms – even down to the toilet seats.

This is a beautiful finish and the installer needs to be highly skilled. If you are considering a microcement finish to any elements of your self-build home, it is imperative to see examples of the installer’s work first so you can be sure of the quality.

Modern minimalist design

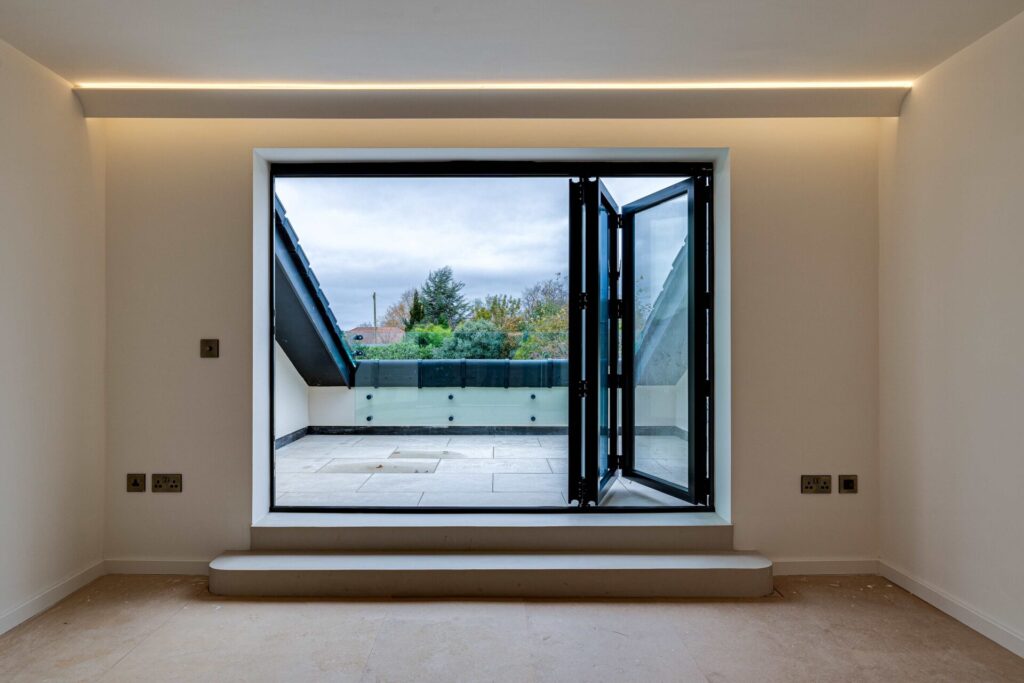
The balcony off the master bedroom is a real triumph of technical minimalist design, including internal drainage, so there are no visible signs of grates etc.

The final touch for this house was to render the whole of the outside. It is vitally important that the blockwork is completely dry before render is applied. The torrential rain we had towards the end of the build meant that we had to wait until after the homeowners had taken possession and moved in before we could return to complete this work. This just goes to show that to a certain extent we are at the mercy of the elements when it comes to some stages of a build.

CB Homes is an A1+ member of the National House Building Council (NHBC), registered builder with the Local Authority Building Control (LABC), as well as a member of the Federation of Master Builders.

Each of our homes is backed by our unique and dedicated personalised approach to customer service. This ensures every CB Homes development delivers ultimate peace of mind to its new owner, long after we’ve handed you the keys.

Find out how we can help you build your own home. We can help you design it, secure planning approval and carry out the whole build with our complete turnkey self-build packageContact us to find out more.

Pre-start: building a timber frame self-build in Hoole, Chester

We were very pleased to find a plot of land for a self-build on Stone Place, in the centre of Hoole, on the outskirts of Chester, with outline planning permission for building a house.

As space was quite tight and access somewhat restricted, we started thinking about building a timber frame house, rather than our usual brick and block build.

The importance of due diligence for self-building

We were very pleased to find a plot of land for a self-build on Stone Place, in the centre of Hoole, on the outskirts of Chester, with outline planning permission for building a house.

The plot is located in a quiet cul-de-sac, less than a minute’s stroll from the centre of  Hoole, which has a wonderful range of shops, cafes, bars and restaurants. Chester railway station and the city centre itself are just a few minutes’ walk away.

When it comes to acquiring city sites, especially in a historical city such as Chester, there is a great deal of due diligence that should be carried out before completion. Discovering after you have purchased a site that there are significant archaeological conditions attached to it, for example, can become costly and time-consuming.

Always investigate potential site challenges before buying land for a self-build

One issue we were aware of as soon as we looked at the site plans was to do with drainage. It seemed as though the site might have a sewer line running right across it. You need an area of three metres easement either side of a sewer, so if the plans were accurate (and they usually are about 90% correct), this would have meant the site was not viable for development. It was good to discover this before we were fully committed to the purchase.

Our first step was to undertake a CCTV survey of the drain and, when tracking the sewer line’s path, it seemed as if the plans were actually wrong. We decided to double check our findings with a ground penetration radar survey. This survey showed that the sewer line actually runs around the site. Some easement would still need to be taken into consideration when it came to the design of the dwelling, but it meant that developing the site was still feasible.

It is worth noting that the landowner had no idea of the existence of the sewer at all. A less experienced developer might not have investigated and just gone ahead with building plans. The best case scenario in that case would have been having to divert the sewer once it was discovered, which can cost many thousands of pounds. A more naive developer might have assumed that the plans were 100% accurate, so abandoned the site and the development opportunity it represented. All this goes to show how important it is to do all your due diligence before embarking on a building project.

Adapting plans for a conservation area

The site is located on the boundary of the conservation area of Hoole. Initially we wanted to build two semi-detached homes, akin to the next door property, but this was turned down by the planning department so we had to re-group and change our plans.

One challenge for the project was that access to it is across a private access road, so we had to ensure that the future homeowner and any services would also be able to use it for access.

When space is tight, consider timber frame

The next consideration to think about were the physical restraints of the site. Space is really quite tight and access is somewhat restricted, with a busy hotel close by, so we needed to get the structure of the house built quickly. This was when we started thinking about a timber frame house, rather than our usual brick and block build.

A timber frame house normally requires 30% shorter construction time than brick and block and dries out faster too. Much of the work, such as assembly of the external panels and internal partitions and trimming to length of joists and rafters, is completed off site in factory conditions.

There are many different standards of timber frame, which come in different thicknesses and with different features.

Something to bear in mind with some timber frames is that when insulation is installed, if there are any gaps, that gives cold bridging a chance to take effect, which will lead to condensation and then the formation of mould. This has historically put some people off using timber frame. However, technology has advanced rapidly and improved timber frame design dramatically. The type we chose, the InjectaWall system from the timber frame specialist Flitcraft, has insulation injected into it, thus expelling all the air from the panel.

The closed timber frame panels comprise timber studs, sheathed both sides with Oriented Strand Board and filled with injected polyurethane form insulation (CFC-free). The interior side of the panel is faced with a heath reflective membrane and an air gap is left between it and the internal cladding. This means no air gaps have a chance of forming and the insulation is highly effective, achieving a U-value of 0.13W/m2k. This is considerably more energy efficient than current Building Regulations require and means that this new house will be comparatively economical to run, will heat up quickly and retain heat well.

Thinking of building a timber frame house?

Using timber frame meant we would be able to get the structure built really quickly and get on site much faster, minimising neighbourhood disruption. Another advantage of timber frame is that it is not so weather dependent so construction has less chance of being delayed by bad weather. In fact, a typical timber frame house can be weather-tight in less than three weeks.

Planning your finances for building your own timber frame house

When it comes to planning your finances with a timber frame house, think carefully about how you are funding your self-build. Timber frame construction is recognised by many building societies, banks and insurance companies for lending purposes. However, the majority of timber frame suppliers will need payment before delivery, while brick and block is typically split into instalments throughout the build. So you need to have the funds available to make the purchase, or if you are funding your project through a self-build mortgage, be sure to check with your mortgage company that they are happy with the terms and conditions of your timber frame supply.

Interested in building a timber frame house? Talk to us to find out how we can help you build your own home. We can help you design it, secure planning approval and carry out the whole build with our complete turn key self-build package

CB Homes is an A1+ member of the National House Building Council (NHBC), registered builder with the Local Authority Building Control (LABC), as well as a member of the Federation of Master Builders.

Contact us to find out more.
The challenges of construction in a busy village centre

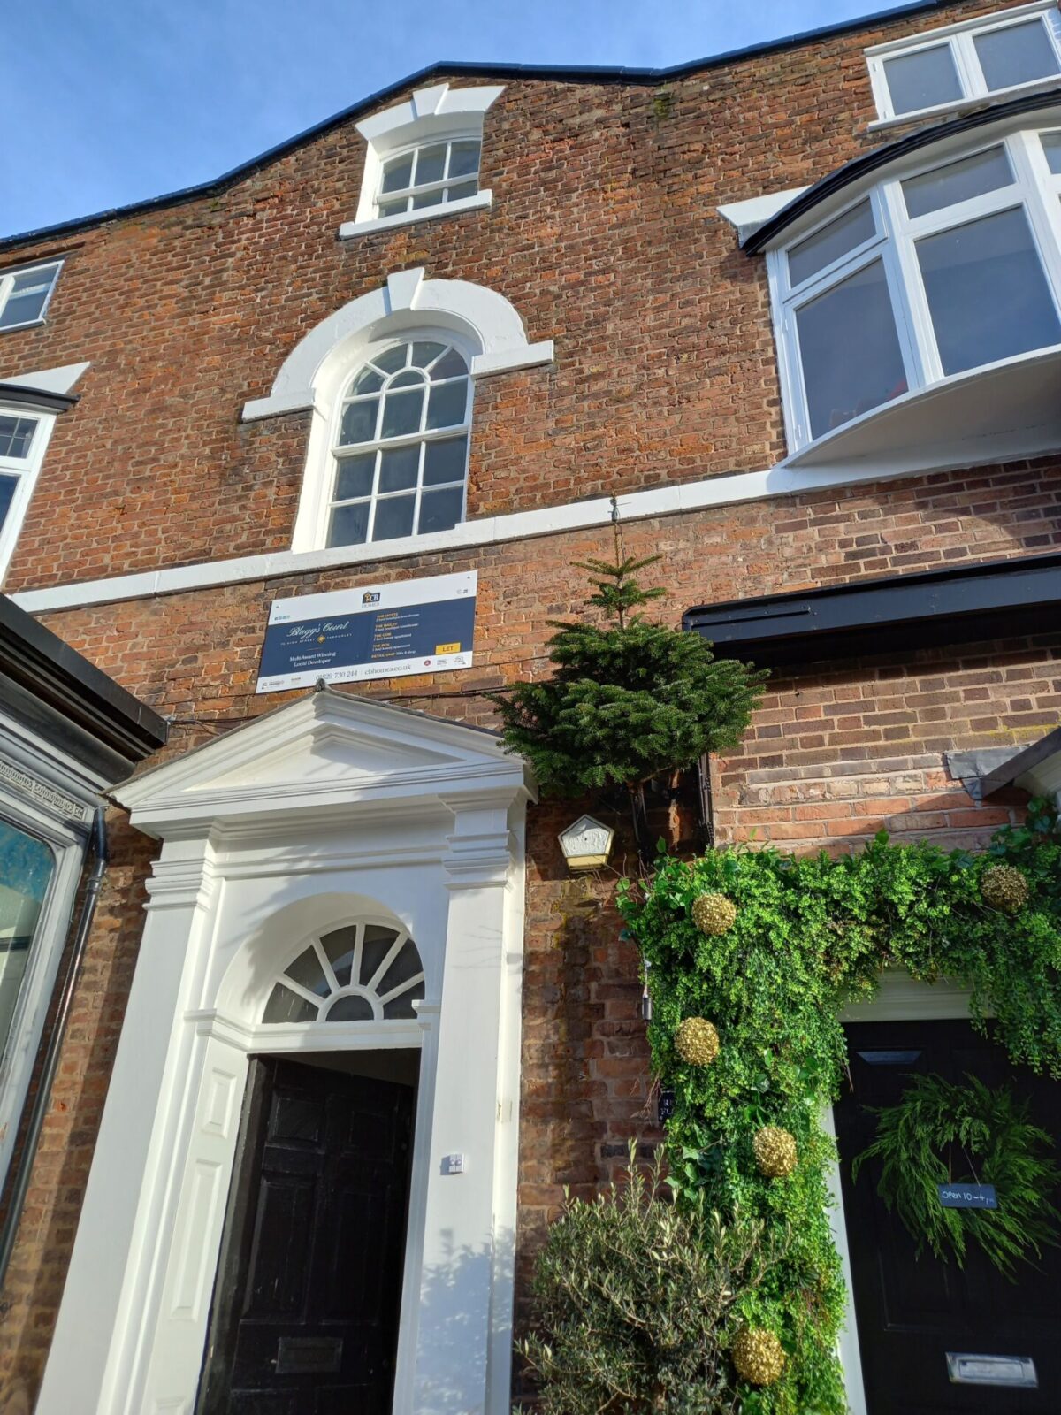
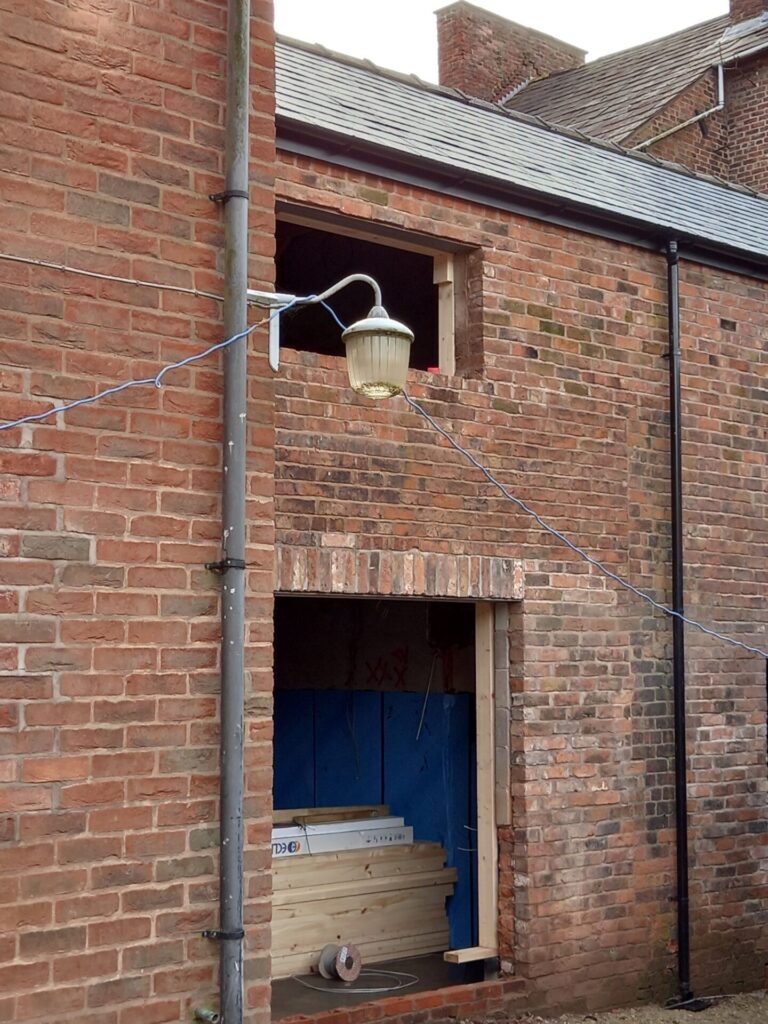
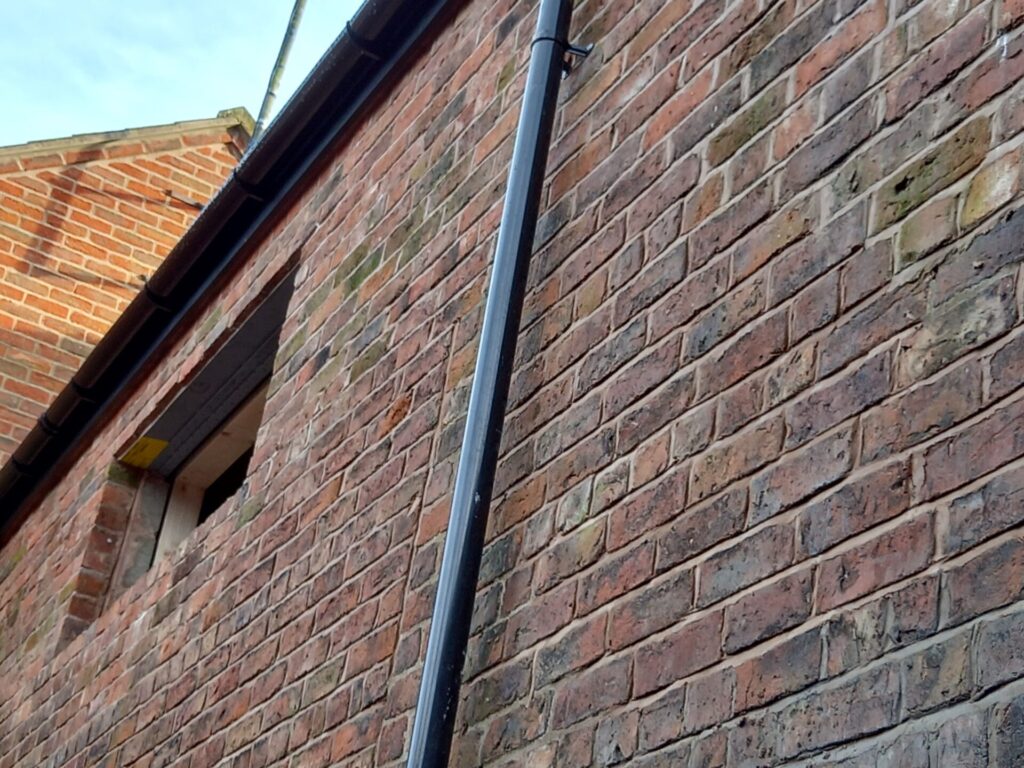
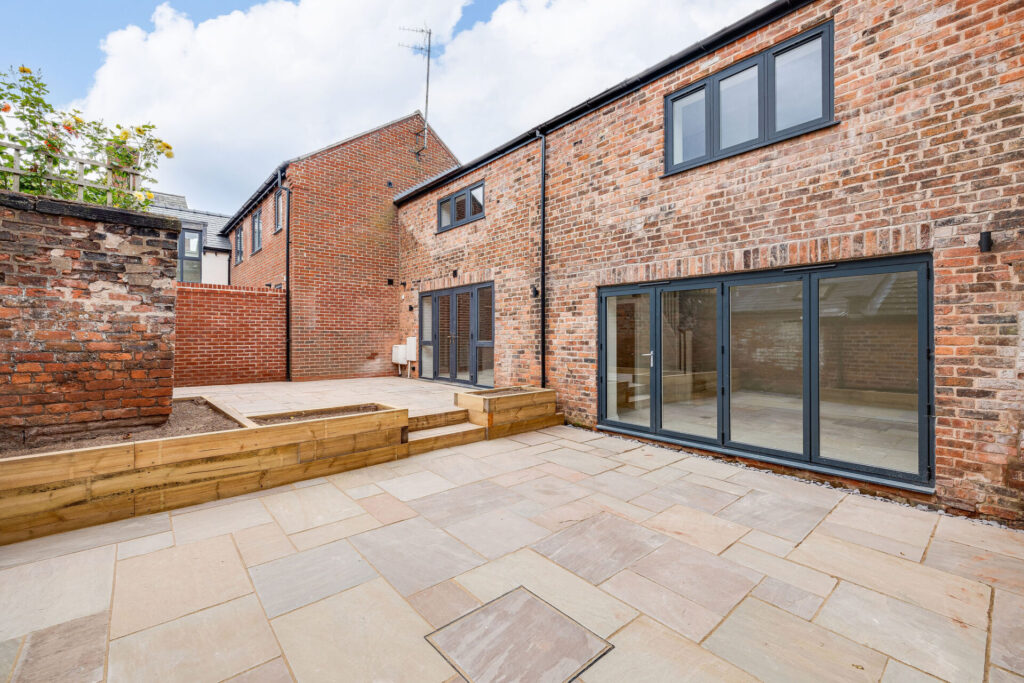
With the two flats above the café/ florist in our mixed use development in Tarporley complete, we are now focusing on the construction of the two houses behind. Their location has provided several challenges for our skilled site team.

With the two flats above the café/ florist in our mixed use development in Tarporley complete, we are now focusing on the construction of the two houses behind. Their location has provided several challenges for our skilled site team.

Party wall notice

Before we commenced construction, we had to serve a Party Wall Notice as we have a shared boundary with one of our neighbours. It is a legal obligation to let your neighbours know, that is, serve them with a Party Wall Notice, if you are building on or at the boundary of your two properties before you start building works.

Neighbours are unable to stop anyone making changes to their property, provided they are within the law and building regulations, but they are able to affect how and when the work is carried out. Our neighbour is a landlord who is actually based in London, which has been a little challenging when it has come to getting everything signed off. It is really important though, for everyone’s protection, and to avoid disputes further down the line, to make sure that Party Wall Notices are properly served.

Home to roost?

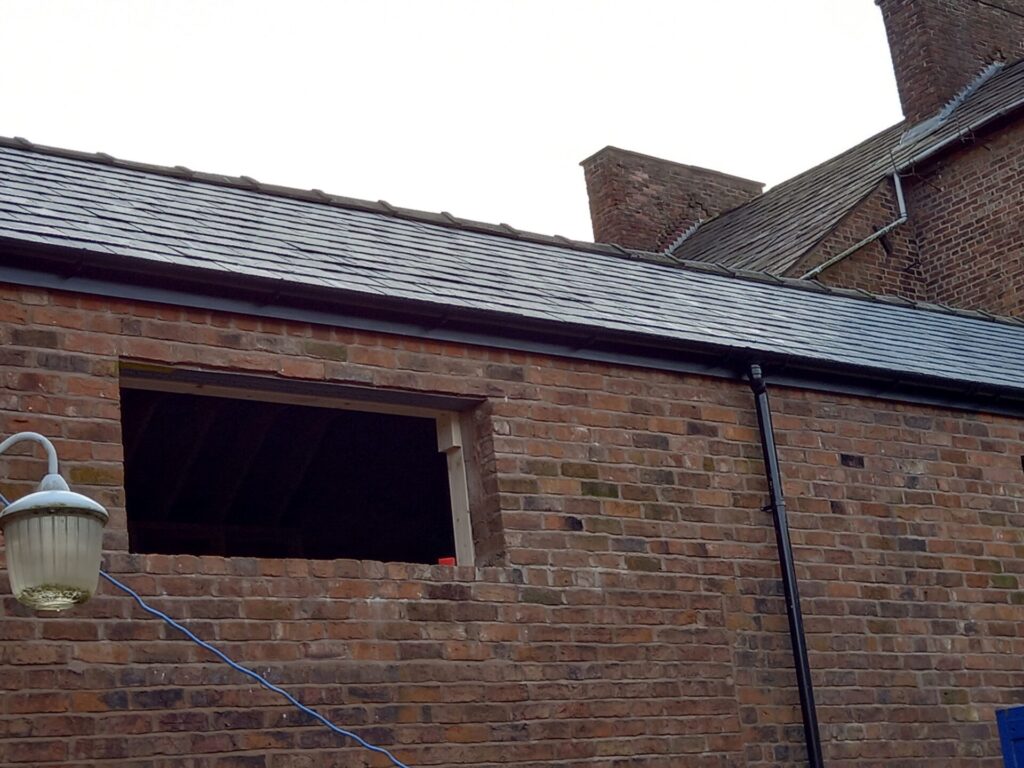
Although the old commercial outbuildings that we are converting into two houses were, in theory at least, empty when we commenced the works, we commissioned a bat survey as we were aware that one of the buildings could be a potential roost. Our design for the new houses involved removing the roof of one of them so we commissioned an ecologist to come and talk to the team first, so that we were sure we were working within regulations and also knew what to do, should we come across a bat during construction.

With the project taking place in a conservation area, surrounded by listed buildings, we have been careful from the start to make sure that the new elements fit in with the existing architecture. When it comes to matching the bricks, for example, this has involved painstaking work, involving four to five brick manufacturers to get the closest possible match for these old commercial buildings so that the new houses will  blend in.

Levelling up

The varying floor heights inside the buildings have also provided a construction challenge. The site team has come up with some ingenious workarounds, including using different types of screed and insulation, to bring the thickness down, while still achieving the U-Values required for optimum performance.

The location of the site also means that our site manager has had to be even more organised than usual, being very mindful of comings and goings to the site. If a delivery is due, then access has to be cleared and maintained, as well as being very aware of the needs of our neighbours too.

A magical time of year!

We have also had to work closely with the Highways Agency as the loadings for the electrical supply to the building need upgrading. Of course, at this time of year, the Christmas embargo has taken effect, so that retail trading can be prioritised to make the most of the seasonal boost to shopping. This means our schedule has had to be pushed back to January before the electrical upgrading can take place. This is all part and parcel of undertaking building work in a popular and bustling village centre like Tarporley. The end of the project is in sight now and we are looking forward to completing the final phase of this ambitious project very soon.

We’ve been designing and building award-winning homes since 1981. From prestigious turnkey self-build projects, to distinctive developments and exclusive barn conversions, each bespoke home is built to the same exacting standards.

CB Homes is an A1+ member of the National House Building Council (NHBC), registered builder with the Local Authority Building Control (LABC), as well as a member of the Federation of Master Builders.

To find out more about Blagg’s Court, Tarporley High Street, our latest development, contact our head office.

Looking after your new home: exterior maintenance

The exterior of your house is the part that experiences the worst wear and tear. From inclement weather to the general passing of time, the exterior elements of your house will need keeping a close eye on.

The exterior of your house is the part that experiences the worst wear and tear. From inclement weather to the general passing of time, the exterior elements of your house will need keeping a close eye on. Your new-build will be finished to a high-quality spec, so there should be little chance that you will have to address external issues immediately – unless it’s simply a matter of personal preference for colour scheme or design, of fascias and guttering for example. However, as you will have no doubt given a great deal of thought to the designs, this is the exception rather than the rule. But over time, it’s important to keep an eye on the exterior of the house.

Keep yourself covered

The outside of your house needs to be functioning properly, as everything from the roof down is doing a job. Take the roof itself, for example. The roof covering will need to be kept in good order, so that there can be no leaks allowing water to penetrate the roof covering. Any tiles or slates that become chipped or broken will need to be replaced at the earliest opportunity. Although there will be a membrane below the roof covering, the water getting in can cause problems over time. The same is true of any problems with the ridge or hip tiles, the specially-angled tiles that protect the extremities of the roof covering. If they or the mortar that holds them in place become damaged or dislodged – by high winds or a storm, for instance – they will need attention as soon as possible.

Clear the channels

The gutters too need to be doing their job. This is one maintenance aspect of a new-build that will need addressing regularly from year one. It’s especially important if your property is near any deciduous trees, which lose their leaves in the autumn. The falling leaves and dead twigs can clog up guttering channels and eventually this can cause an issue. The layers of leaves can build up, especially if the conditions are damp for extended periods, and meld together or become mouldy. This can cause major clogging issues in the channels and means water cannot drain to the downspout. At the bottom of the downspout, the same process can occur and block the galleys, so rainwater will then pool at ground level. A general building maintenance contractor can help you clear them if needs be.    

Groundwater drainage

When it comes to exterior maintenance below ground, your drains need to be working properly too, so that any surface water can drain away well. Surface water flooding from gullies and manholes will not only cause problems to ground surfaces, but also cause damp problems with brickwork and pathways, due to lying water. If you think that debris has been washed down your drains, you will need to engage a drainage specialist to examine the drains and clear any blockages. Surface water can be problematic if it’s allowed to stand for too long. If drainage away from a property is a problem then this will need to be addressed. Is there too much hard standing and not enough drainage, and how can this be remedied?        

Outside views on exterior maintenance

Other aspects of exterior maintenance include windows and walls. Windows will need some attention if there are any cracks or scratches to the glass. The best thing about modern UPVC window units is that the glazing can easily be replaced. It’s simply a case of removing the beading and replacing the glass. Older timber units may have putty and tacks holding the glass in that can be more difficult to replace. If cracks in glass – especially in double-glazed units and VELUX roof lights – remain, they can cause problems over time, such as condensation. Even if the glass isn’t letting water in, it can be doing damage in other ways. Seals around windows should also be checked regularly, and repointing to brickwork or any cracks in the mortar render need to be addressed too sooner rather than later – especially before winter arrives.

CB Homes is an A1+ member of the National House Building Council (NHBC), registered builder with the Local Authority Building Control (LABC), as well as a member of the Federation of Master Builders.

Each of our homes is backed by our unique and dedicated personalised approach to customer service. This ensures every CB Homes development delivers ultimate peace of mind to its new owner, long after we’ve handed you the keys.

Contact CB Homes today to discuss your next move.

Setting the stage: modern replacement dwelling reaches second fix

Our replacement dwelling in Timperley is now at the second fix stage. The stunning balcony leading off the master bedroom, with views over the back garden, will be installed shortly.

When the house is finished, this will be a space for relaxation, with low maintenance container planting and perhaps a couple of recliners so the owners can enjoy relaxing in the evening sunshine.

Our modern replacement dwelling in Timperley is now at the second fix stage. The stunning balcony leading off the master bedroom, with views over the back garden, will be installed shortly. When the house is finished, this will be a space for relaxation. There will be low maintenance container planting and perhaps a couple of recliners, so owners Dharmista and Jayme can enjoy relaxing in the evening sunshine.

Two sets of bi-fold doors, with slim aluminium frames to match the windows, have been installed across the kitchen/ dining area.

These lead into the back garden and open up onto decking.

Bifold doors to the downstairs family room also open the whole corner of the room out to the garden, bringing the outside in.

Microcement, a modern option

Turning to the inside, originally the owners wanted polished concrete floors but decided to opt instead for microcement.

Microcement is a mix of resin and powder. It is a very versatile material that can be customised as to colour, finish and texture. It is featuring extensively in this very modern house. Microcement is hard wearing and the maintenance is very easy, which is part of the appeal of this attractive finish. If it should get damaged, it is straightforward to repair too.

Microcement is being used as a finish across the whole ground floor and in all three ensuite bathrooms, in varying shades of sandstone and in a variety of different textured finishes too.

Island living: microcement throughout

Downstairs, the kitchen, due for delivery shortly, is going to be a very simple yet striking design. It includes an island with the same microcement coating as the floor, so it will appear to rise up seamlessly.

Recapturing childhood memories in a modern home

What will potentially be the most striking feature of the house, and certainly the most unique, is an indoor swing, which will be arriving soon. Dharmista has many happy childhood memories of visiting relatives in India and enjoying sitting on a porch swing with her cousins. As a special surprise gift, husband Jayme ordered the swing, which will be an intricately carved wooden seat suspended on brass chains attached to the roof of the atrium.

Renewable heating

Efficient underfloor heating has been built in throughout the house, powered by an air source heat pump. There are extensive solar panels on the roof too and the homeowners hope to generate as much of their own energy as possible.

The two children are very excited and have already started arguing about which bedroom they want! All the bedrooms are ensuite and will enjoy plenty of natural light.

Dharmista says,

“We visit the site every weekend and it still feels totally surreal that one day soon we will be moving into our new home. Our rented house is very nice but we can’t wait to be in our own home and re-connecting with our neighbours once more.
“CB Homes has been so great to work with and I am so glad we selected them as our contractor. We have a building project we are supervising currently at work, so we are very glad that we don’t have to worry about the house building at all – we just leave CB Homes to get on with it – which has really taken the heat off us.”

default

Building your own home

CB Homes is an A1+ member of the National House Building Council (NHBC), registered builder with the Local Authority Building Control (LABC), as well as a member of the Federation of Master Builders.

Each of our homes is backed by our unique and dedicated personalised approach to customer service. This ensures every CB Homes development delivers ultimate peace of mind to its new owner, long after we’ve handed you the keys.
Find out how we can help you build your own home. We can help you design it, secure planning approval and carry out the whole build with our complete turnkey self-build packageContact us to find out more.