Replacement Dwelling: The Pre-Build Experience

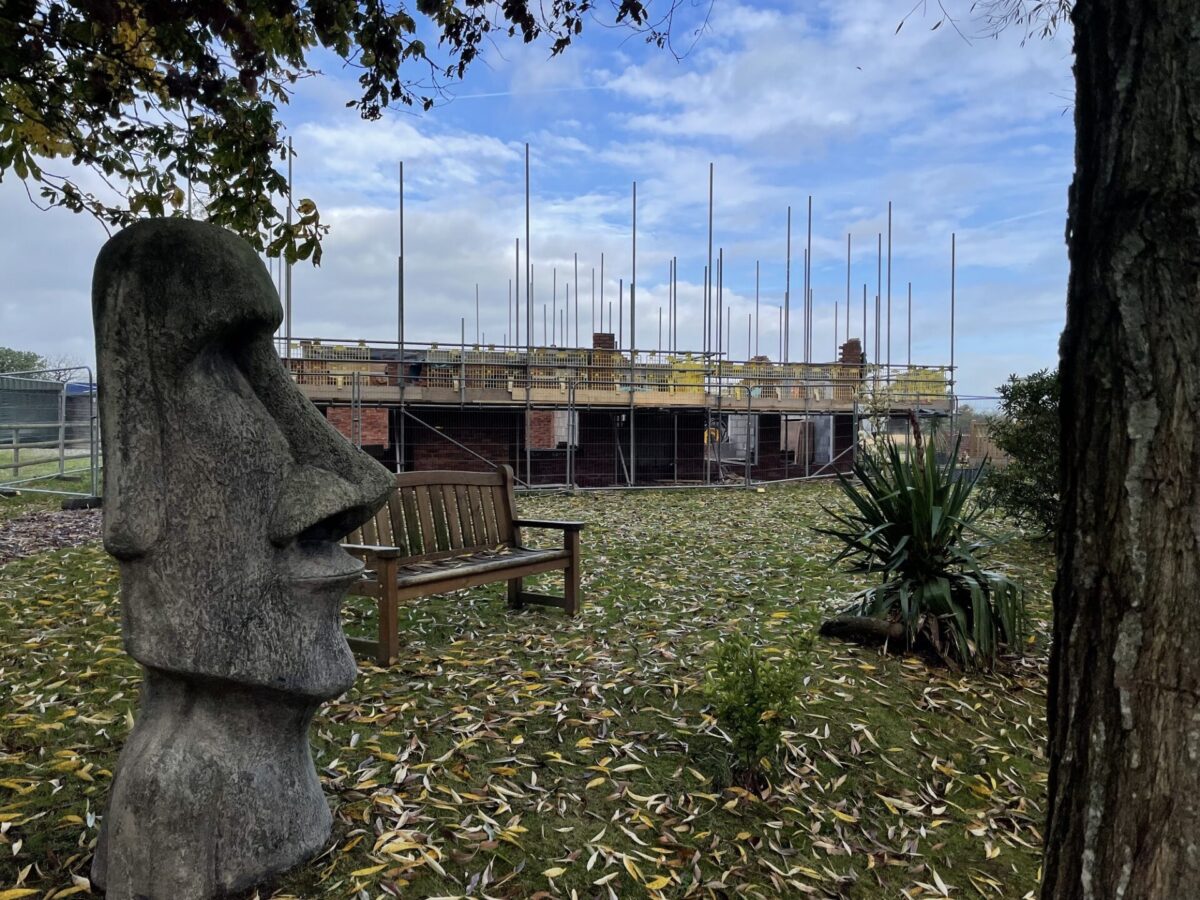
Colin and Sandra’s replacement dwelling self-build project is progressing now after a long drawn out planning process. The first ‘lift’ of their Cheshire project is now complete and visitors to the building site get a real sense of the space, size and proportions of the new house as the walls start going up.

Replacement Dwelling Self-Build Project Part 2

Colin and Sandra’s replacement dwelling self-build project is progressing now after a long drawn out planning process. The first ‘lift’ of their Cheshire project is now complete and visitors to the building site get a real sense of the space, size and proportions of the new house as the walls start going up.

Why a self-build?

After selling their first self-built home in Canada, where they lived for five years, Colin and Sandra returned to the UK and bought a very run-down farm at auction. They then spent a decade renovating and extending it. With hindsight, Colin feels they probably should have knocked it down and started again rather than trying to improve it. He explains,

“We decided it was time to sell up and find our ‘forever home’ where we could look forward to entertaining and hosting family gatherings with our children and grandchildren; we wanted some land attached and were hoping to find a house of between 2,500 and 3,000 sq. ft.

“We sold our house very quickly, moved into rented accommodation and then spent around 18 months trawling Rightmove trying to find a house. We made our search area bigger and bigger but we just couldn’t find what we wanted, although we came close with quite a few.”

Choosing to partner with CB Homes

“One day we saw a plot advertised for sale by CB homes. We met up with Nathan from CB Homes on the site to investigate further. The plot wasn’t quite what we needed but we really liked CB Homes’ proposed house design and we were intrigued to find out more about the company’s self-build package.”

Finding a plot for a Replacement Dwelling

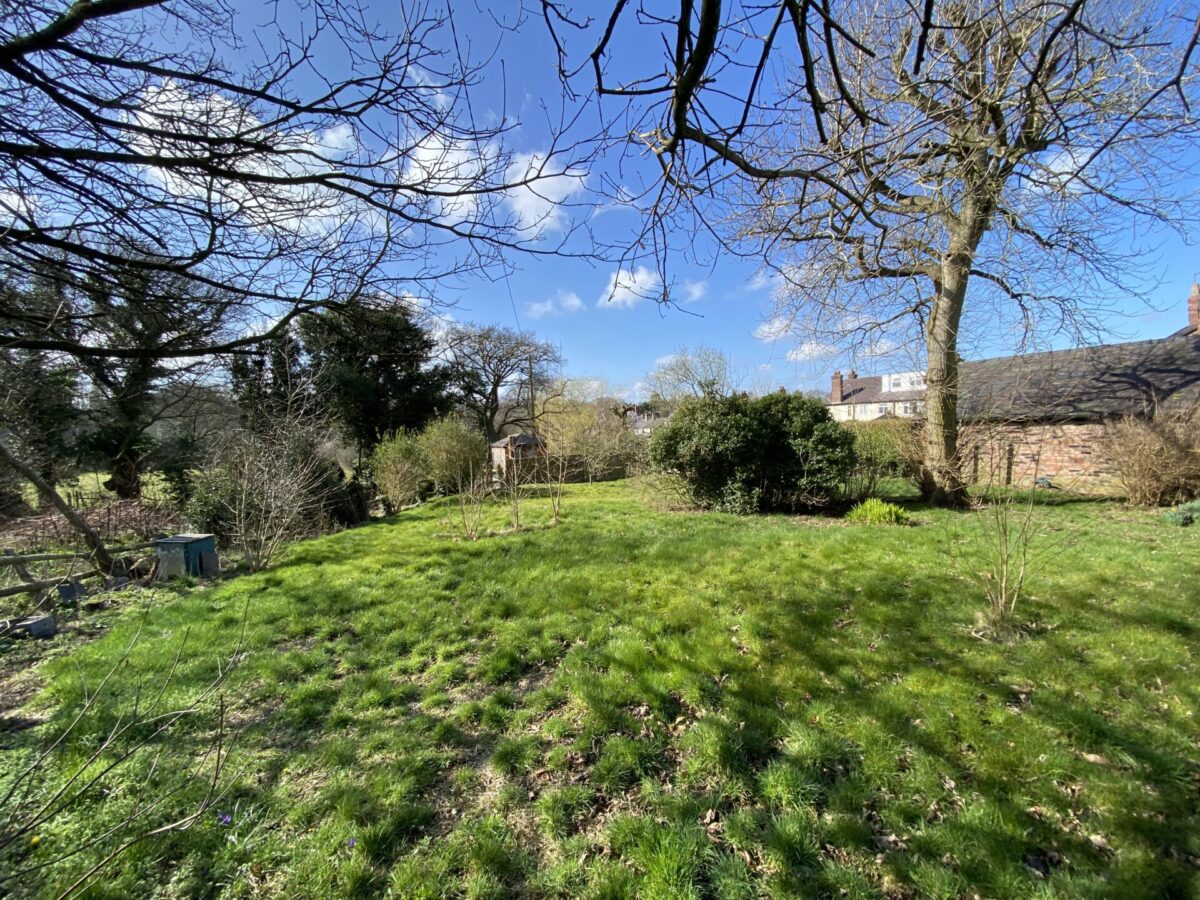
“We started thinking more seriously about the idea of a replacement dwelling, where you demolish an existing property and re-build in its place. It is a little speculative, but the maths seemed to make sense. We started our search afresh and suddenly found Rosefield in Ashton Juxta Mondrem. The posting appeared on a Monday morning, we viewed on the same day and made an offer that same evening. Even while we were viewing it the agent was taking calls from other interested parties, so it really showed how fast you have to be prepared to act in the current market.”

The next challenge facing Colin and Sandra was that the area of the existing house was only 1,700 sq. ft. and they wanted to be able to build a much bigger house. After consulting with CB Homes about the possibilities of designs for the site they realised that the worst case scenario would mean building a house of 2,000 sq. ft.; they could live with that so decided to proceed with the purchase.

Colin continues,

“We had our first meeting with the architect, Russell.  I think he found it quite entertaining that I brought along a 3D paper model of the sort of design I had in mind. I did study architecture for a year or so about 40 years ago and I still just find it much easier to visualise designs in 3D rather than on a flat piece of paper. I think it was helpful! It certainly helped show him exactly what we wanted.”

What inspired the design of this self-build project?

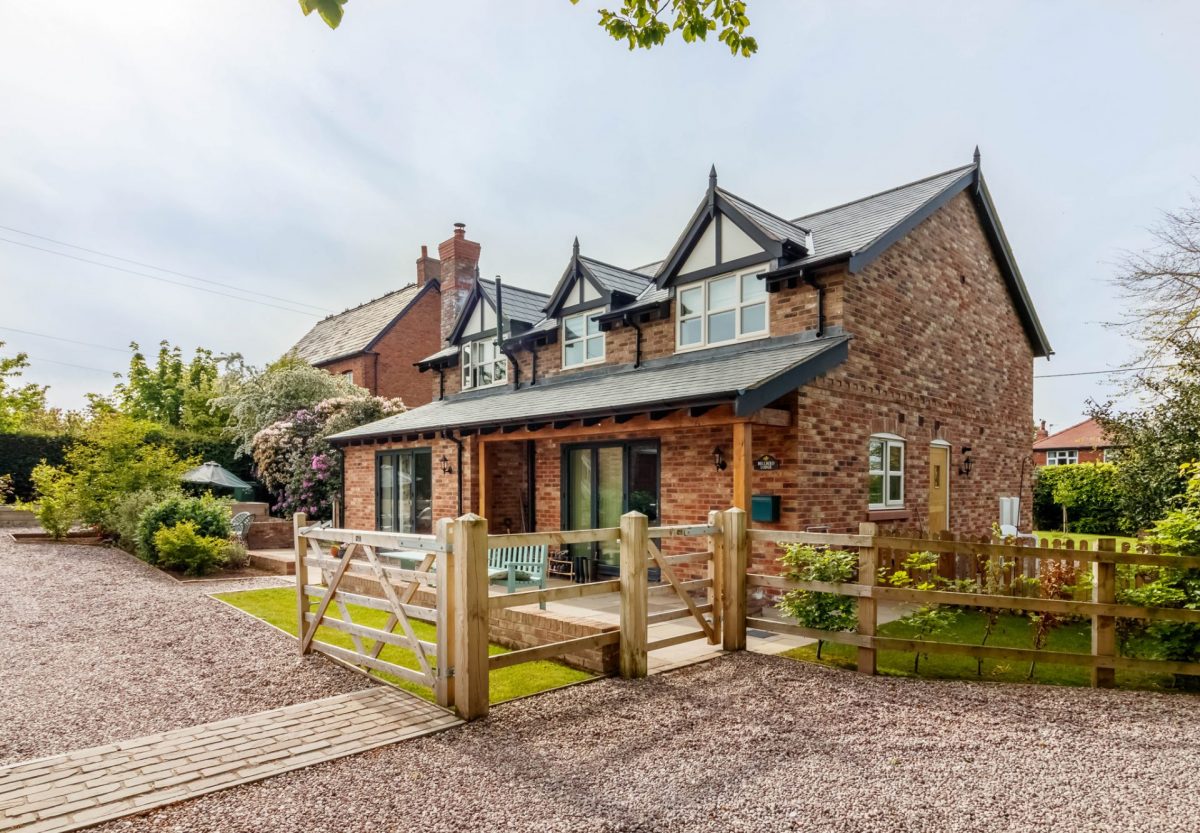
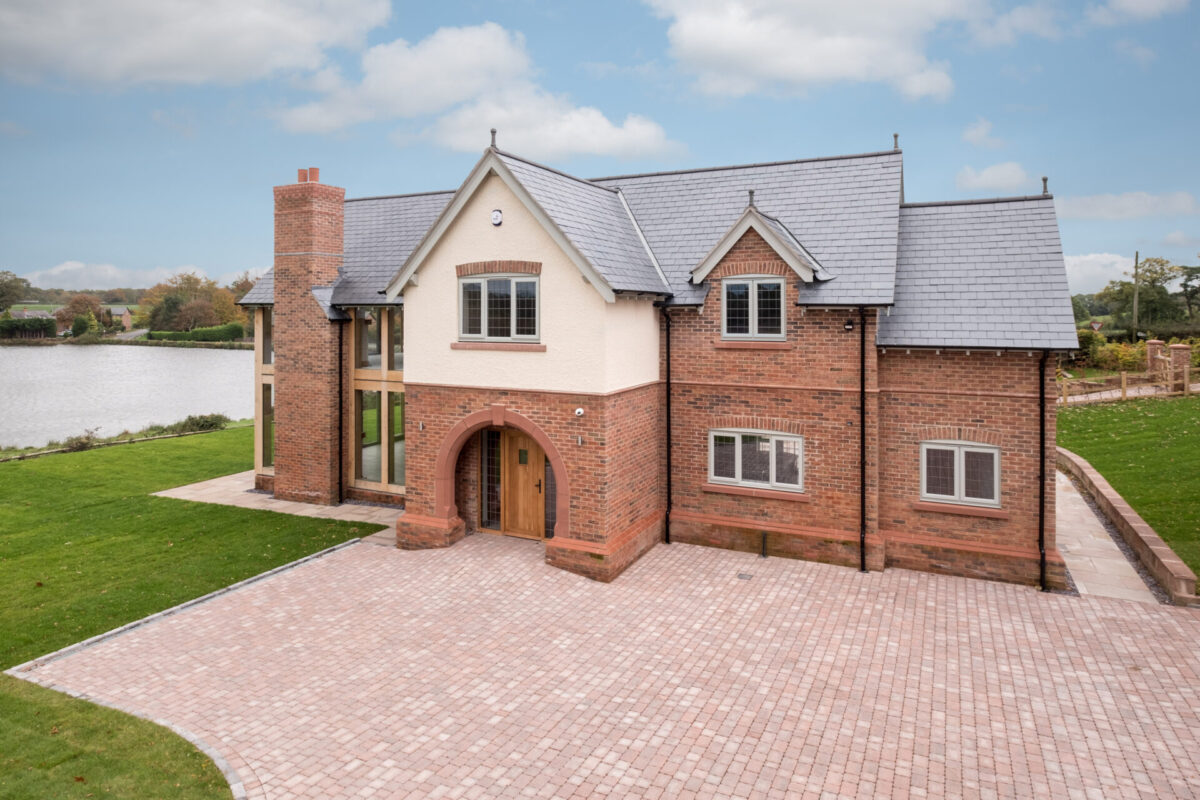
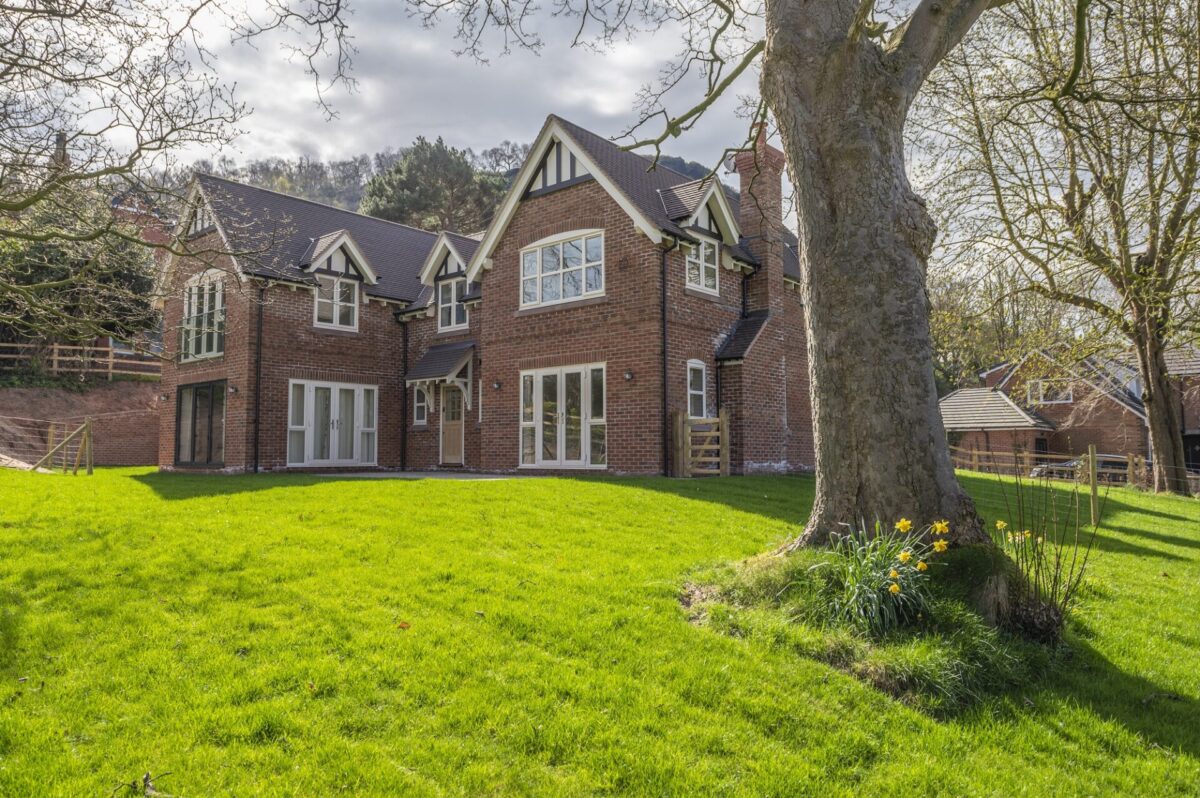
“When it came to finalising the design, we brought together lots of different ideas and inspiration that we have picked up from various houses we have lived in or seen over the years. For example, we have copied the design of a fireplace from one of our previous houses. We were also influenced by other buildings in the surrounding area, which include a small group of four barns with big arched windows. We’ve arrived at a design that blends in both with the landscape and nearby properties too, without being bland in any way. It has some quite intricate brickwork features which make it look really interesting too.”

What aspects of the replacement dwelling design are you particularly excited about?

“I’m very excited about the family room that we have included. It’s a big open plan area that includes the kitchen, dining area and lounge space but we have delineated the lounge space by incorporating an oak panel frame feature and by dropping the level down one step to create a sunken floor.

“The master bedroom is going to have a balcony overlooking our natural pond so it’s going to be amazing to enjoy that view. I’ve also enjoyed planning the design for a beautiful oak canopy that runs the length of the rear elevation overlooking the garden, which I think is going to look incredible.”

Making a self-build project sustainable

When it came to choosing energy supply, after taking lots of advice, Colin and Sandra have chosen a combination of solar power, with solar panels built into the roof on the south facing elevation, and air source heating.

What advice would you give to someone thinking about self-building?

Colin says,

“I would say that the replacement dwelling option is certainly worth considering but be realistic with your expectations. Remember that you will be restricted in terms of increasing the size of the building by local planning rules, so always plan for the worst-case scenario of what you might end up with. Most importantly, effective budgeting is really critical and a mastermind spreadsheet is invaluable for keeping track of what you’re spending and how much difference any changes to your design will make to your final spend.”

If you have always dreamed of building your own home, talk to us. Find out how we can help you design it, secure planning approval and carry out the whole build with our complete turn key self-build package. Contact us to find out more.

A Day in the Life of CB Homes’ Technical Manager

Alex Stubbs, Technical Manager at CB Homes, has worked for the company since 2004. As Technical Manager, she is responsible for all the ‘paperwork and processes’ involved in building new houses.
Having undertaken a self-build herself in the past, Alex is well aware of the challenges of building your own home.

Alex Stubbs, Technical Manager at CB Homes, has worked for the company since 2004. As Technical Manager, she is responsible for all the ‘paperwork and processes’ involved in building new houses.

Having undertaken a self-build herself in the past, Alex is well aware of the challenges of building your own home. She has the ideal experience and skills to be an integral member of the team that delivers CB Homes’ self-build turnkey packages.

What did you do before working at CB Homes?

I was a freelance software engineer, working for some major multinational companies before I took a career break to have my children. I was living quite close to CB Homes’ head office so when an administration role came up I absolutely jumped at it. Once the rest of the team realised I had a lot of computer skills I took on more and more responsibility for the office systems. It was a very natural progression from there for me to take on the role of Technical Manager to steer and oversee all the processes and paperwork that have to be followed when it comes to building houses.

What do you like most about your job as Technical Manager?

I like the fact that I see a house building project through right from the very beginning to the end. I get a huge sense of satisfaction when everything I have been working on comes together on a particular project and everything is ready for our customers to move into their new homes.

I’m lucky too being a Technical Manager for a company that makes a great range of homes, from small developments to one-off grand designs homes so there’s lots of variety.

What does a typical day as Technical Manager look like for you?

I spend a lot of time responding to emails, making phone calls and generally chasing everyone up to make sure every piece of paperwork involved in building a house is being processed correctly and on time!

As Technical Manager, I’m in regular contact with all sorts of different organisations. These can range from the Highways Agency to talk about road closures, and utility providers to co-ordinate connections for a new house, to the Local Authority Planning Office regarding discharge of conditions.

Budgets and accounts form an important part of my work as well, which may sound a bit boring but they’re actually really important to make sure nothing gets neglected which might cause our customers delays further down the line.

I attend regular construction meetings so I can provide our Site Managers with all the information they need so they don’t have to think about anything apart from their responsibilities on-site.

I’m also responsible for organising any training our team needs to undertake and I also make sure we are on top of all our Health and Safety obligations. When we have apprentices working for us I deal with their colleges and sort out the funding applications and paperwork associated with them too.

My diary is my absolute bible as I am constantly checking against my list of things that need to happen and when they need to happen for each building project. It’s really hard for a self-builder to stay on top of it all themselves, especially if they already have a regular job. Even if they have employed a builder to do the actual construction, all this behind-the-scenes work is incredibly time-consuming. You have to get all the details exactly right too or you run the risk of falling foul of the Planning Officer or Building Regulations.  It’s probably one of the reasons that so many of our customers opt for our complete self-build package – we literally take that paperwork pain away from them. We are so familiar with all the systems and processes it makes perfect sense for us to do it all on their behalf.

What’s your biggest challenge as the Technical Manager?

Sorting out the utilities’ connections to a new-build can be very challenging. Looking back to my own experience as a self-builder I remember that being a real headache too. You have to be realistic about the amount of time that needs to be spent on it. It’s just a question of constantly chasing them up and making sure that they are all going to be connected at the right time and in the right order to fit in with the work being carried out on site.

I think overall, my biggest challenge is probably just keeping on top of everything and making sure all the plates are spinning. It can be a bit frustrating as I do spend a lot of my time trying to get hold of people. However, many more systems regarding house building have now been digitalised so they are now online; this has helped increase efficiency in many cases. That evolution was definitely speeded up by Covid when the sector had to find ways of working that didn’t involve people having to be in an office.

What measures do you take regarding sustainable building, especially for self-building?

There are a number of steps we take now to limit our carbon footprint. All new properties have to have electric car charging points. New Building Regulations means that water calculations have to be undertaken for all new build properties. You have to show that a home will use less than a certain amount per person per day so we have to look carefully at every appliance and piece of sanitaryware fitted to make sure they comply with the regulations.

Building houses with sustainable drainage

Sustainable drainage is particularly significant now too. It’s important to look really carefully at every site, particularly with regard to surface water.  We have to ensure that SUDS (Sustainable Drainage Systems), such as ponds or ditches are provided. These can be ponds or ditches so that our projects don’t overload the sewerage system, particularly in periods of heavy rain. 

Why do people like self-building with CB Homes?

We are a small team so everyone knows who everyone is. I think customers find us very approachable and friendly. We certainly pride ourselves on making sure we are very available and responsive. I think our customers really appreciate that.

Interested in building your own home? Talk to us about our complete self-build package.

Sustainability in Self-Building: Part 2. Heating

Sustainability is driving all sorts of changes in our lives, from the packaging of our food to how we fuel our cars. Our individual carbon footprints from our own homes are important and there are many ways we can reduce our wastage of vital commodities such as water.

Green ways to heat your self-build home

Sustainability is driving all sorts of changes in our lives, from the packaging of our food to how we fuel our cars. Our individual carbon footprints from our own homes are important and there are many ways we can reduce our wastage of vital commodities such as water. In the second part of our series looking at sustainability in self-building, we look at green ways to heat your self-build and examine how our heating systems are reflecting changing attitudes to the climate and our impact on it.

As we touched on in a previous blog , there have been significant changes made to the Building Regulations in England and Wales in June 2022. The Parts L and O have been amended with regard to overheating. This will mean that energy isn’t wasted by homes overproducing heat and then wasting that energy. All new-build homes will have phased-out gas boilers by 2025. Alternative fuel sources will have to be found and it is the sustainability of these fuels that needs to be looked at closely. Hydrogen has been mentioned  as an alternative fuel, as modern gas boilers can be adapted for its use. But the technology is a long way from being readily available. Oil and LPG/Natural Gas are not sustainable, coal and other solid fuels are long gone, but there are greener alternatives available that are being developed and improved upon all the time.

Savings and impacts of green heating

There is an array of alternatives to boilers and heating solutions being talked about and we are all going to have to confront this challenge in our own ways. It could mean replacing your old oil-fired boiler – with its external feed tank in the garden – or it could mean new-builds having the latest technology incorporated into their designs. SAP software is quantifying the savings and impacts that our carbon footprints are leaving, and the new regulations are addressing this too. So, we need to take a serious look at the alternatives.

Heat pumps, for example, are being discussed as an alternative. A heat pump is a device that can heat a building by transferring thermal energy from the outside. It uses the same technology as the refrigeration cycle. Many heat pumps can also operate in the opposite direction, cooling the building by removing heat from the enclosed space and rejecting it outside – if they only do this, they are air conditioners. But ground source heat pumps, working from a ring main of pipework or a borehole metres deep in the ground, are expensive. An air source heat pump, however, draws air in and is very efficient from a SAP point of view. It may not be as efficient in winter, if temperatures fall below a certain point, but manufacturers are working hard to improve efficiency further.

Heating for the masses

Biomass boilers have not had the impact some people thought they would – partly because they are not the most user-friendly equipment in the world. As they need to be kept clean and topped up manually, they are quite high maintenance. They may be useful in complexes that are maintained by an outside contractor or onsite staff. Mechanical Ventilation Heat Recovery (MVHR) can have positive impacts on health, especially where any members of the household suffer from asthma, for example. Installation of these systems is absolutely key, as they must be perfectly set up to work properly. The current global shortage due to manufacturing and supply problems of cylinders, boilers and heat pumps is causing all sorts of problems, and making developers think twice about embracing them wholesale.

A new dawn

Solar power is becoming more widespread and we are seeing more and more solar panels retrofitted into domestic properties – either as UV panels on the roof, or as free-standing ground-level installations.

For new-build designs the days of thick solar panels standing proud of your roof are long gone. Inline solar panels look just like roof tiles, so there is no problem with aesthetics and design. The main challenge is their lifespan, which is only 20-25 years. Consumers are also reluctant to risk investment too. There are also question marks around the number of hours of sunlight available in the UK and the transferability of the energy. This results in usage and wastage issues for end users. Storage is key too, as where can surplus generated electricity be stored? Previously, people have sent their surplus to the National Grid, but once government subsidy for this stopped, so did the power sharing.

The future for energy efficiency

Powerwalls are fantastic, but extremely expensive and it is unclear currently how they would fit into SAP.

To take one example, a Tesla Powerwall is a rechargeable lithium-ion battery stationary home energy storage unit. The Powerwall stores electricity for solar self-consumption and provides backup power. The Powerwall was introduced in 2015 with limited production – mass production started in early 2017 and as of May 2021, Tesla had installed 200,000 Powerwalls.

Colin Francomb, of building consultants Ratio Seven, has been looking at the various options,

“Currently, with the costs of energy soaring, the perfect compromise is probably to have an air source heat pump that is powered by solar panels. This means you are effectively off-grid and self-sufficient, which in these uncertain times would be ideal. But these are not currently a viable alternative for most homeowners who are thinking about their energy bills, and also other areas they will have expenditure on.

“It’s more a case of looking at areas where efficiencies and savings can be made with the technology currently available”.

Interested in building your own home? Talk to us about our complete self-build package.

Shortage of land: Part 3. Finding a plot of land

As a result of unprecedented demand, there’s less land available for sale on the open market, which is becoming frustrating. In the third part of our series on the current UK land shortage, we are looking at how to go about finding a plot for sale.

A recurring topic of conversation across the construction industry at the moment is the shortage of land available to developers to build new homes. Talk to any developer or designer and it won’t take long before they voice their opinion on how little is available and the changes that need to be made to free up some more plots of land. We’ve talked about protected land and land banking, both of which are barriers to wider development. As a result of unprecedented demand, there’s less land available for sale on the open market, which is becoming frustrating. In the third part of our series on the current UK land shortage, we are looking at how to go about finding a plot for sale.

How to find a plot of land for sale

There are a variety of ways to find land for sale, from in person searches, to browsing through websites. If you have a defined geographical area that you would like to buy land, then it is worth concentrating on that area via a variety of media. Looking around rural areas and keeping an eye out for plots for sale is a possible way of finding a suitable plot – it’s often the case that you can just stumble across the ideal plot when you least expect it.    

Which websites advertise land for sale?

Local property listings are still a sure-fire method of finding land for sale and many estate agents have a specific area that is devoted to land sales. The land may be available at a set price, or it may be up for auction or other bidding method. There are land registry sites that will show who owns which plots and how many are for sale. There are also a variety of online resources, such as www.rightmove.co.uk, www.plotfinder.net, www.plotbrowser.com, www.onthemarket.com/farms-land, www.ukauctionlist.com/land-auction, www.perfectplot.co.uk. You could also try marketplace sites such as www.gumtree.com, www.ebay.co.uk, www.trovit.co.uk or www.geo.craigslist.org.

There’s advice too on land purchase and development on the UK government’s website

Plots come in all shapes and sizes. They can be a small single plot for a single dwelling, to a large-scale site that will accommodate several houses. Plots can include redundant buildings, or former commercial sites or barns. One of the most important aspects of searching for land is having the imagination and vision to see the potential of a blank slate. It isn’t always easy to envision what the finished article might look like in its setting, but you need to be openminded and welcome suggestions when you are inspecting prospective plots.  

Finding true value in a plot of land

The value of the land will depend very much on a variety of factors, which includes supply and demand. You don’t want to be paying over the odds for a plot. It will be influenced most significantly by its location. Similar plots of land in vastly different locations will be reflected in the market value of the land, which will differ hugely from area to area.  

Some land may have a property in poor condition or even in need of demolition standing on it, and the land can be worth more than the building itself. A key factor is if the land already has planning permission in place. This considerably raise the land’s prospects of gaining a top price. Other factors are accessibility, appeal and aspect. Is the land close to amenities, or transport links, for example, and do these matter to you? Is your best offer a true reflection of what the land is worth to you? Of course, in the current climate – with demand high – land is scarce and prices are at the upper end of the spectrum.

We are there for you on your self-build journey or to buy your land

As well as being developers, we are land brokers. We are always searching for suitable land to purchase. We can sell your plot, with or without approved planning permission. We can also offer advice on a variety of land-related matters. These include the suitability of plots for building on, the establishment of boundaries, or what to do if you have a landlocked plot – that is a plot that is difficult to access and may need a route establishing to it. We can also carry out planning enquiries for you on your land. Our experienced planning professionals work closely with Local Authorities, to complete all planning enquiries.

However you go about searching for your plot, it’s worth bearing in mind that expert advice and knowing the market will ensure you buy something that is both suitable and a sound financial investment. Get in touch with us today.

Shortage of land: 1. What do you need from a self-build plot?

In the current economic climate, there is a much publicised and widely acknowledged shortage of housing stock in the UK. But equally, there is also a chronic shortfall in the amount of acreage available to developers on which to build new homes too.

In the current economic climate, there is a much publicised and widely acknowledged shortage of housing stock in the UK. But equally, there is also a chronic shortfall in the amount of acreage available to developers on which to build new homes too. Part of the reason for this is that much open land in the UK is protected or has certain restrictions on it, when it comes to its development. But it also comes down to the fact that there’s less of it available for sale on the open market currently too.

Locally sourced

When you are looking for a plot of land, there are a few basics you’ll have at the top of your list. These include things like sufficient land area. The plot needs to be large enough to comfortably accommodate your self-build project. You should also make a provisional checklist of what you’d like from your ideal home and look at plots with these preliminary thoughts (and your budget) in mind.  

You’ll have to decide on where you’d like to live, but your choices will also be defined by what is actually available, particularly with the current shortage of land. You will need to think about geographic location and its proximity to amenities, but also about the quality of life you’d like to lead. Do you want to live in an urban or suburban location, with all the conveniences in services and amenities that offers, or would you prefer a quieter, more low-key location in the countryside?

There are pros and cons to both options, and it is very much a matter of taste as to which you opt for. The convenience of public transport, or access to highly-rated schools is deemed imperative to some people, but not to others, who may have easy access to their own transport, or not have children. There may also be the option of developing a site that already has a building on it. All this is very much dependent on budget and availability however, and it’s worth looking at a variety of factors that will influence your decision.   

Building a picture of your new home

As soon as you begin looking, either online or actually out in the ‘field’ of the local district you’d like to live in, you’ll start to build a picture of land availability and options. A factor such as good access to the site should also be in your thoughts as you search. Your new-build shouldn’t impact highway safety, for example, and there should be adequate visibility from the entrance/exit. If you have to apply to create an access to the plot, ensure it’s not going to affect other residents or put a burden on the infrastructure and parking.

You also need to be well aware of the different types of ground conditions you can encounter when you are looking to construct a new-build. Even with the current shortage of land, there may be a good reason why no one has tried to develop that prime piece of real estate you have your eye on! Does the site have access to services such as electricity and gas? Some remote or rural areas still rely on their own supply of gas, for example, or have an oil tank for heating. And telecommunications and internet access these days are very important for many people, between working from home and streaming entertainment.

Finding the X-factor despite shortage of land

A factor that may not be readily apparent without looking at documentation or a survey is if the site is prone to flooding. You also need to look at the available sewer connections and if they are going to impact the local area too. An option might be an on-site treatment system of your own, such as a septic tank. If you are hampering drainage, by putting hard-standing over the site, will there be adequate surface water drainage in place to accommodate the run-off in the event of heavy rainfall? You may be able to use surface water collection in your development to provide a recycled water source that can be put to use too. One person’s pro is another’s con, however, and it’s all about finding the right combination of positive elements that will give your plot and project the x-factor. And then finding all these in one place!

There’s a lot to think about when first finding a potential development plot and you may have to make some big decisions quickly. A clear approach is needed and if you tick off most – if not all – of your checklist, then you’ll be doing well. It’s a good starting block for your vision, as it begins to take shape and don’t let the shortage of land put you off realising your dream.

If you have always dreamed of building your own home, talk to us to find out how we can help with our complete turnkey self-build package.

A day in the life of CB Homes’ Sales Manager

Helen Galesi has been Sales Manager at CB Homes for the last nine years. She has worked on numerous small and exclusive CB Homes developments all over Cheshire. She is currently based at Acorn Gardens in Northwich, where the last of the two remaining houses of the 13 houses built there by CB Homes have recently been sold.

Helen Galesi has been Sales Manager at CB Homes for the last nine years. She has worked on numerous small and exclusive CB Homes developments all over Cheshire. She is currently based at Acorn Gardens in Northwich, where the last of the two remaining houses of the 13 houses built there by CB Homes have recently been sold.

What did you do before working at CB Homes?

I’ve always been in sales either office-based or a favourite of mine was when I worked in a jewellers, based in Northwich.

What do you like about your job as sales manager?

I absolutely love my job! I look on it as going on a journey with our customers from the moment they reserve a home to the day we hand over the keys to their new home. I’ve made some good friends along the way. I even got invited to the wedding of one couple who I had helped buy a CB Homes house! I especially enjoy working with first-time buyers as they are so excited to be moving into their first property as homeowners and I think their excitement is catching!

What does a typical day in your life look like?

I’m usually based in the marketing suite of whichever development we are marketing at the time. I start the day checking any emails or phone messages that may have come in overnight and if we have a show home available, I check that everything is set out as it should be and it is ready for any visitors.

I have meetings every week with my manager where we discuss sale progressions and he keeps me updated with what is happening on site, which enables me to keep customers informed and up to date with the build programme.

Prospective buyers may call on the phone, email or turn up in person wanting to know more about the houses we have available. I make sure I get a good understanding of what they are looking for and see if I can match them up with the perfect property.

Very often, people want to know what comes with the house as standard. I explain what the basic specification includes and then how they can upgrade some choices if they want to, such as white goods, flooring, carpets and wardrobes and also our ‘Finishing Touches’ where they can choose things like kitchen worktops and cupboard colours to really personalise their home. All our developments are different from each other and each house style is different too so there are lots of choices to be made. I really like helping out with that where I can, especially where we are selling off-plan as the house hasn’t been built.

Once a customer has paid a reservation fee, I am then their point of contact throughout the whole buying and building process, so we get to know each other quite well. I’m always available to answer any questions, find out any information they need, keep them updated with progress and arrange site visits when possible.  I always follow up with an email but I like to be available to talk face to face or on the phone as I really like making connections with people in-person where I can.

Prior to completion, usually a week before, I arrange to meet up with my buyers, to go through the homeowner’s manual with them– the homeowners manual is like an encyclopaedia of their house, with every possible bit of information they could ever need – details of things like how to operate the alarm or the heating system, what type of bricks we have used and who supplies them.

On completion day when we hand over their new home, we ask our customers to walk around the house to make sure they are happy with everything or flag up any tiny, last-minute snags that need fixing. I make a note of anything like that that needs doing and then leave them to enjoy making themselves at home in their new house.

What’s your biggest challenge as Sales Manager?

I think it’s selling houses off-plan where there isn’t a house ready to show them yet. It’s really important that I can help the customer envision what the house will look like by showing them floorplans, drawings, artists impressions and samples. It all helps them build up a picture of the completed house so they can imagine themselves living there.

Why do people like buying houses from CB Homes?

All of CB Homes houses feel just a little bit different, with very individual characters and features so that draws people in. I think it’s a question of the beautiful design and the high quality of the build. The houses are simply stunning and people are always so impressed with them. On several occasions I have had visitors who have come and looked around a show home and when they’re leaving will admit that they are actually a builder and that they have been extremely impressed by the quality of the house they’ve just looked round. That makes me feel very proud. My own son is in the process of buying a CB Homes house so that’s how confident I am of their quality!

To find out more about CB Homes houses and their latest developments, visit www.cbhomes.co.uk. You can contact the sales manager via sales@cbhomes.co.uk.

Assessing Ground conditions for self-build project

Are groundworks suitable for construction?

When you are looking at developing a building plot, there are many aspects to the ground that you may not be able to see from simply looking at the lie of the land. You can’t see if any services or utilities, such as electrical cables or drainage, pass under the ground surface. You can’t tell if the land is likely to flooding – unless it is currently covered in water – and you can’t easily assess whether the ground conditions are suitable for self-build. Most of these points will need further investigation, either by a specialist land surveyor or by officials who will examine land deeds and the geological history of the site.

Mitigating against flooding

Flood risk is a combination of two factors – the probability and the potential consequences of flooding from all sources. This can include rivers, the sea, directly from rainfall on the ground surface and rising groundwater, flooded sewers and blocked drainage systems, or from overflowing reservoirs, canals or lakes.

Self-building on solid ground

When it comes to flood plains, flood risk and other water-related land problems (such as coastal erosion), the UK government has legislation in place. The National Planning Policy Framework sets strict tests to protect people, property and developers from flooding. All local planning authorities are expected to follow this. Where the tests for suitability are not met, the policy is clear that new development should not be permitted. The main steps are designed to make sure that if there are better sites in terms of flood risk, or a proposed development cannot be guaranteed to be made safe, it should not be permitted.

Land stability is a crucial aspect of any development – some would say the singular most important factor! The government also has clear advice to ensure that ground conditions are suitable for development and how to avoid risks caused by unstable land or subsidence. Land instability can cause an array of problems, including landslides, settlement and ground heave. Failing to deal with instability from the outset can have serious consequences, with the considerable chance of financial and actual damage to human health, local property and its associated infrastructure, and the wider environment, especially if compensation claims are involved.

Planning authorities have an important role to play in considering land stability. They do this by minimising the risk and effects of land stability on property, infrastructure and the public, by helping to ensure that developments don’t occur in unstable locations, or without appropriate precautions. Local planning authorities work with other organisations when it comes to land stability – these include obvious ones such as Building Regulations, but also more specialised ones, such as the Coal Authority (due to public safety risks caused by past coal mining activities), depending on the circumstances.

Prepare to investigate ground conditions

A preliminary assessment of ground instability should be carried out at the earliest possible stage, before any detailed planning application is prepared. If required, information about land stability can be found in geological information held by the planning authority’s own information (including building control records, which may contain previous surveys and records of previous events), local libraries and archives, and information about land usage  contained in the National Land Use database, the British Geological Survey (including the national dataset on landslides and mapping and borehole records) and coal mining records held by the Coal Authority,

Where needed, a land stability risk assessment report will present all information obtained from investigations prior to the commencement of any development. All areas of the UK are different. Some soils can be dominated by clay or sand, and especially in Cheshire there is a lot of sandstone rising to the surface. This can be very useful for stability, but a hindrance when it comes to excavation and drainage. The type of land you are developing may have an impact on the type, size and shape, and design of your proposed project, so finding out exactly what lies beneath the surface is an important part of the preparation process.

Interested in building your own home? Talk to us about our complete self-build package.

Growing problems – the pitfalls of on-site trees and TPOs

Whenever we see a new site, we always take note of the position of any trees in the vicinity. Trees can form a great backdrop to a property – and used well they can become part of the exterior landscaping –  but they can also cause a variety of problems.

Just because a tree is sited on a plot of land under your ownership, it doesn’t necessarily give you carte blanche to do as you like with the tree, including trimming it or removing it from the site altogether.   

Whenever we see a new site, we always take note of the position of any trees in the vicinity. Trees can form a great backdrop to a property – and used well they can become part of the exterior landscaping –  but they can also cause a variety of problems. Just because a tree is sited on a plot of land under your ownership, it doesn’t necessarily give you ‘carte blanche’ to do as you like with the tree, including trimming it or removing it from the site altogether.   

Trees: protected species?

Trees in UK conservation areas are especially protected, but many trees have a variety of protection ‘rights’ when it comes to their existence. Chief among these is a tree preservation order, or TPO. These have been part of the Town and Country Planning Act in the United Kingdom since their introduction in 1947. Scotland has its own rules, but current tree preservation orders in England and Wales are made under the Town and Country Planning Act 1990 and the Town and Country Planning (Tree Preservation) (England) Regulations 2012.

The importance of registered documentation for trees

A TPO is decided by the local council’s planning authority to protect specific trees, for specific reasons in a designated area – be it in a garden, a roadside verge, part of woodland, or other rural feature. This is done to protect them from damage, if those trees are deemed to be an important amenity to the area, including older trees that are thought to be of historical or cultural significance. TPOs make it illegal to fell, lop, top, uproot or otherwise interfere or damage trees, without the express permission of the local planning authority – although different TPOs have different levels of protection with some permissions. Any details about TPOs on a land purchase will show up on the registered documents and should be checked as to what level of protection the trees have.

If a tree with an order on it is damaged, a local authority can bring a successful prosecution if it can show sufficient evidence. This includes evidence that the tree was protected by an order at the relevant time, or was sited in a conservation area. It will also have to establish culpability, beyond reasonable doubt. As a defence, in general it’s no excuse for the perpetrator to claim ignorance of the existence of an order. However for any prosecution to take place, the local authority should be clear that a valid order exists and that the tree in question was protected by it.

Exceptions to the rule for trees

There are a number of exemptions too. These include the felling or trimming of dead or dangerous trees to make them safe. The onus or responsibility here is on the person who authorises the work to prove that the tree was dead or dangerous. This can of course cause debate if the tree is felled and removed, as no proof remains of its current condition. Normally its state is decided by a report by a qualified operative before the work is carried out. There has been a great deal of storm damage across Cheshire and the North West in the last few months and it has become commonplace to see council highway staff felling, making safe and disposing of storm-damaged trees, some of which have fallen across roads and through services, such as telecommunication wires.

Other TPO exemptions include any work approved by the Forestry Commission under a felling licence or other approved scheme, or where there is an obligation under an Act of Parliament – e.g. to safely maintain a public highway for public use. Work can also be carried out at the request of certain agencies or organisations, which are specified in the order. There may also be an exemption to allow work to fruit trees which are cultivated in the course of a business for fruit production – providing the tree work is in the interests of that business. This means that all fruit trees are not automatically exempt, unless they are being actively used for a commercial enterprise business based on fruit production.

Permitted developments

Importantly from our perspective, tree works can be carried out where there is a direct need to work on the tree to allow a development for which detailed planning permission has already been obtained. This means that if, as a developer, you can present a convincing case for the trees to be removed, then you can address this before any development takes place.

If trees are protected to the extent that their removal is not permitted, then an imaginative designer can incorporate onsite trees into the overall landscaping finish. There is an appeals process too, where you can apply to a local authority to carry out work on a tree with a TPO, so there are many options available as a landowner and/or developer. Trees on site must be kept in mind at the design stage and also if their position will hinder or impede access or construction of the proposed project.  

If you dream of building your own home, contact CB Homes to find out how we can help you.

Maintaining boundaries on land or property

Every piece of land has a boundary of some description, which may or may not be the property owner’s responsibility. Some of these physical boundaries are manmade, while others are natural.

What is maintenance of boundaries?

Every piece of land has a boundary of some description, which may or may not be the property owner’s responsibility. Some of these physical boundaries are manmade, while others are natural. They may even be invisible, appearing only in documentation and land registry files, but it’s important to identify their exact location and ascertain who is responsible for any maintenance of boundaries and upkeep.

Defining land boundary lines

Boundaries can include a multitude of structures or natural growths – these can include walls, fences, hedges, tree lines, ditches, roads, paths or watercourses. There are two ways that the word boundary can be applied – a legal boundary or a physical boundary. A legal boundary is an invisible line that divides one person’s property from another. This is most apparent on shared spaces, such as driveways and grassy areas. It is not shown on mapping, such as conveyancing documents, deeds or Ordnance Survey maps, and can only be determined in a court of law, or by the Land Registration division of the Property Chamber. This will only be needed if there is a dispute over where the exact position of this line falls.

A physical boundary is a visible element, such as a timber fence, brick wall or privet hedge, which usually follows the line of the ‘legal boundary’ – in effect it’s a physical depiction of the imaginary line. However, the legal boundary can run within the physical boundary structure (fence, wall, etc), or run along one or other side of it. This then defines who is responsible for the maintenance of the wall/trimming of the greenery/repair of the fence. Due to the difficulty in definitively establishing the position of a legal boundary, the vast majority of registered title deeds show only a ’general boundary’.

Defining land boundaries responsibility

‘Living’ boundary structures, such as trees and hedges, will grow and if left unattended will effectively widen the boundary and make its exact position hard to define. This can become a bone of contention among neighbours, when trees or hedges are left to grow unhindered. They can take a neighbouring property’s natural light in their garden, or overhand their property, causing damage to the roof.  

There’s an oft-held general presumption that a construction (fence posts, a wall) indicates ownership – that the posts and panels of a fence are on the owner’s side. But in actuality, there’s no legally binding legislation on this issue. In terraced housing, there’s also a presumption that the property owner is responsible for the boundary to the right of the garden, with the ‘best’ face of the wall or fence facing towards the neighbour. This is generally regarded as the accepted etiquette when it comes to neighbouring boundaries.

Structural garden, drive and side boundaries that cannot be defined are known as party boundaries. Any alterations or replacement of this type of boundary can only be done with the agreement of both co-owners. Aerial plans show where boundary lines fall and don’t take into consideration projections and overhangs, such as eaves, guttering and foundations. In these cases, the property ownership includes these projections, but not the air space between them, which is shared. When you really get down to the detail of home ownership, land deeds also include the airspace vertically above your plot and the subsoil below it, as defined by the accepted boundaries.

Public facing boundaries

Roadside boundaries, particularly if they are retaining walls, can be problematic if not maintained sufficiently. When it comes to the strip of grass, gravel or copse that borders a property onto a road or kerbside, it’s often the case that the local authority will take responsibility for maintaining it.

Anything that infringes on a public thoroughfare or a right of way that is your responsibility can be problematic if it falls into disrepair or is damaged. It may become costly too, as public thoroughfares may have to be closed to carry out the maintenance. Sometimes your local council may take responsibility and trim your overhanging foliage boundaries back – for example if your hedge or trees are overhanding a pavement, or are obstructing a bus stop or other public access. But it’s often technically the owner’s responsibility, even if the local council may trim them at their own discretion.

Planning on buying a plot of land or building your own house? If you have any queries about where your land boundaries lie and the extent to which they are your responsibility, it’s best to talk to an expert in land and legal affairs, such as a conveyancing solicitor or surveyor. They will be able to advise you and help to define the extent of your land ownership. 

Living off the grid – isolated idyll or connection nightmare?

When you’re looking to live and work in the countryside, there are many factors you need to take into account. If you’ve enjoyed country living before, you may be used to the seclusion, the silence, the often narrow access roads and the fact that you might not be able to get a phone signal.

When you’re looking to live and work in the countryside, there are many factors you need to take into account. If you’ve enjoyed country living before, you may be used to the seclusion, the silence, the often narrow access roads and the fact that you might not be able to get a phone signal. But if you are only familiar with city or suburban living, then it might be something of a shock to realise that you are not  on the ‘national grid’ in terms of services. When does the joy and peace of isolation become a connectivity nightmare?

Normal service will be resumed

Availability of services of all kinds in rural areas are traditionally unpredictable. From the bus service that only runs three times a day to the nearest town or city, to the post office and garage that are no longer open, the range and choice of public services available to rural dwellers have shrunk dramatically over the last decade. But people love living in the countryside. Rural communities are welcoming and enjoyable places to spend your time. It’s just advisable to be aware of some differences between city and country life. It’s worth checking beforehand if where you are planning to live will have all the services you require – if you want to work from home, for example, then make sure that you have a secure internet connection; if you plan on commuting, ensure the road network is decent, or check your access to a railway station.   

Lines of communication

The communication aspect is very important these days, as so many parts of modern life rely on having a strong and reliable broadband service and phone signal. If your job is home based, you’ll be using the internet on a daily basis, not just for email, but also for presentations and meetings. One of the banes of ‘working from home’ during the pandemic has been staff discovering how poor their connectivity is where they live. They have had to upgrade forthwith to ensure they can cope with the internet traffic speeds required to carry out their roles. In terms of home life, many leisure activities, from watching streamed TV to gaming, are entirely reliant on the telecommunications network. So it’s obvious that the availability of services and their dependability are an essential aspect of rural living and family life that will need to be addressed.

Essentials for living off the grid

Connectivity is particularly important if your project is a self-build. The need for the supply of services onsite – the essential power utilities of water, gas, electricity and oil – and also any available  telecommunications will need to be easy to connect to, or to be brought in if required. Many rural areas are still not on the national gas network, for example. Their remote nature will mean if gas is required, it will have to be stored on-site in gas bottles. The same is true of oil-fired central heating and the external storage tanks that will need filling periodically – though these types of fuel are being phased out if possible and are certainly not being used much in contemporary designs. Of course, cleaner, greener energy sources are increasingly attractive and you can speak to us to find out more about building a more sustainable home.

It’s also not unusual for a rural location that’s off the grid not to be on the sewers. This means the property will require a septic tank or other provision made for effluent and surface water disposal. These aren’t massive inconveniences, but they will need to be addressed and installed.

These are all things that need to be considered if you are thinking of buying a house in the country, or building one from scratch as a self-build project. They are not necessarily dealbreakers on whether you decide to live in a particular location or not. Very few challenges are insurmountable. The countryside remains a wonderful place to live and work. It is certainly an ideal location for many people across our beautiful county of Cheshire.

If you have always dreamed of building your own home, contact us to find out how we can help you.