Design your house for home working: what do you need?

If you are planning to design a new house of your own, as a self-build project, it is worth considering if working from home is going to play a significant part in your future. If it is, then you can design in various features to your house to accommodate this new way of working.

When so many of us suddenly had to work from home at the start of the pandemic, some people really embraced the new way of life and have continued to work from home, at least some of the time. There is no doubt that a big cultural shift has taken place, with many people altering their work-life balance to include working from home, at least part of the time. If you are planning to design a new house of your own, as a self-build project, it is worth considering if working from home is going to play a significant part in your future. If it is, then you can design in various features to your house to accommodate this new way of working.

Location is always key

First of all, think about location. You might be seeking a rural idyll for your self-build project that’s a long way off the beaten track. But how practical will this be if you want to work from home and perhaps entertain colleagues or work clients at in-person meetings? Or even if you are usually based at home to work, you may still need to pop into your office occasionally. Choosing a location that’s easier to reach may be a better option for you.

A dedicated space for home working

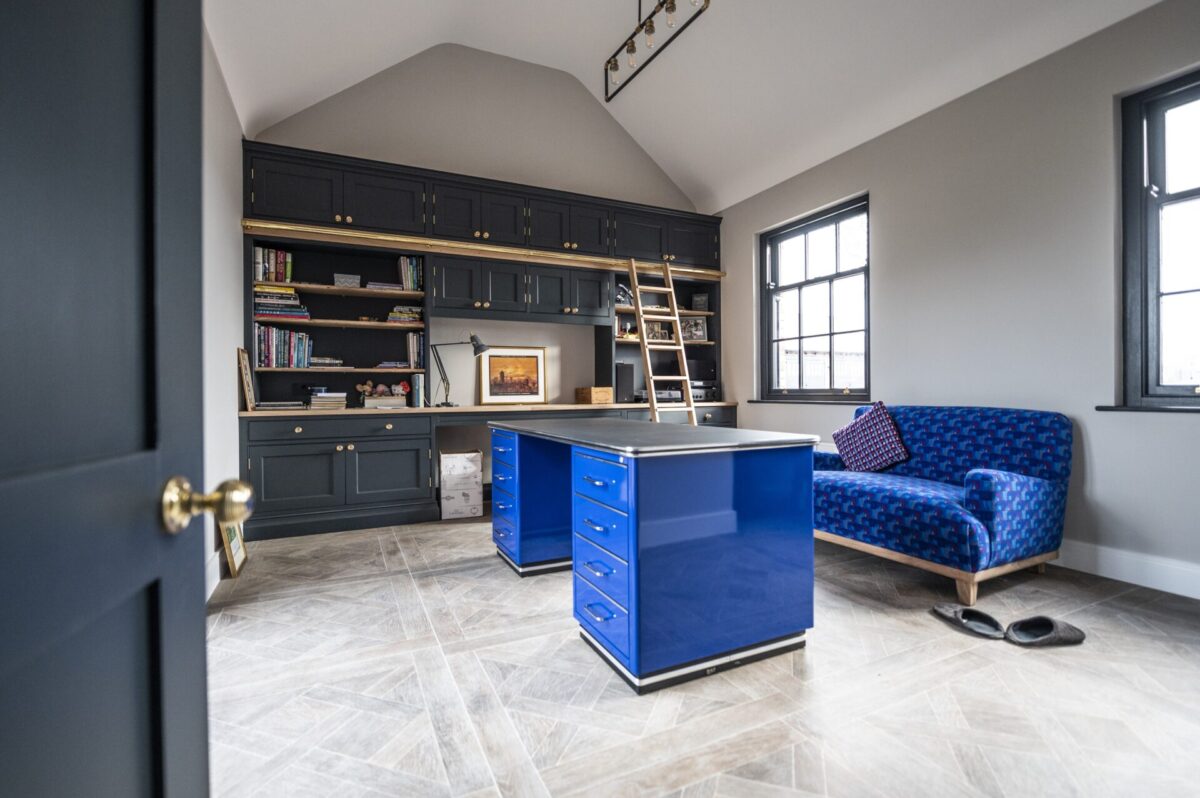
When you are planning the design of your self-build with an architect, you should consider the location of your workspace. If you can, it is well worth the luxury of devoting an entire room to your working from home space. As many people who worked from home during lockdown will testify, trying to concentrate on work and work effectively without a dedicated space is extremely challenging. Having a proper study will help avoid any YouTube-worthy moments with toddlers or pets trying to join your conference calls!

With Zoom and Teams calls playing an important part in working from home, consult your architect as they will be able to make recommendations for optimising the space for good acoustics, as this will make a big difference to the quality of these online meetings.

On a purely practical note, you may want your workspace to be located near the kitchen so it’s the work of moments to fix yourself a drink or a snack.

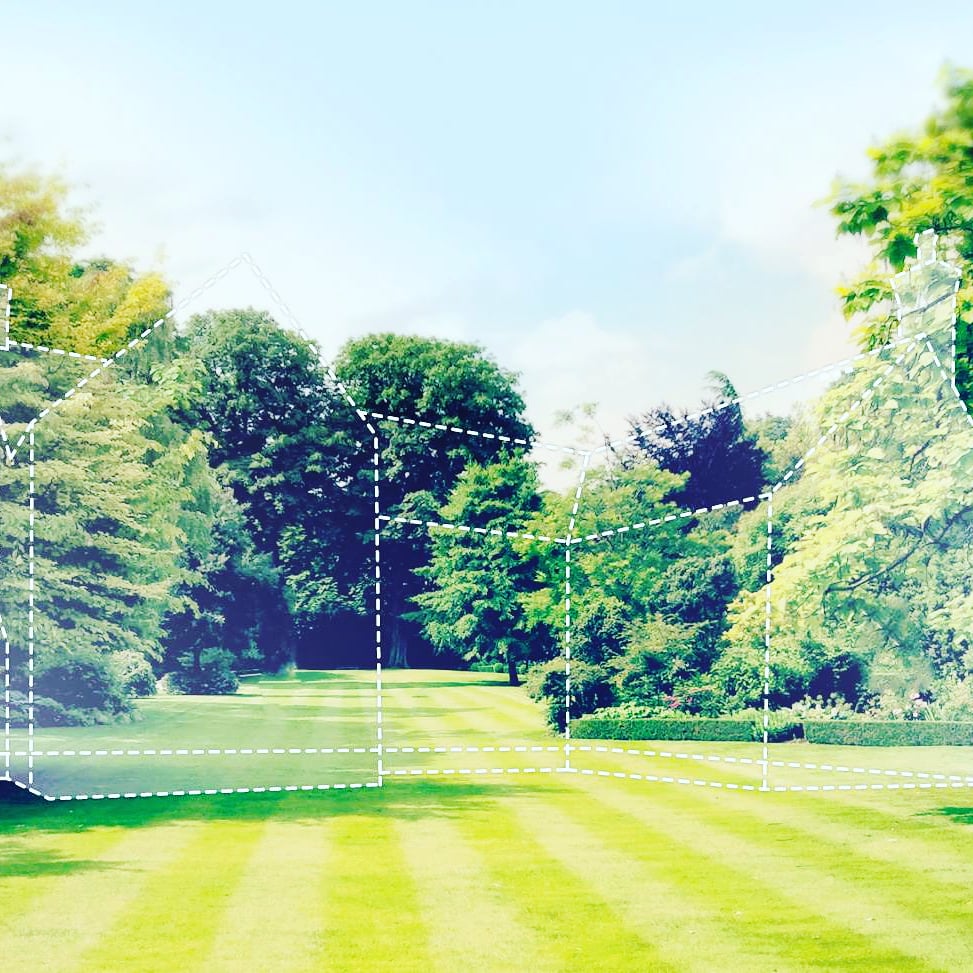
You may also want to consider the aspect of your workspace. Think about the view from the window and how much natural light it will enjoy – a great view and plenty of light is good for both mental and physical health.

Whichever option you choose for your heating system, you need to ensure that you can keep your workspace at optimum temperature. Again, take expert advice on this at an early stage of your self-build project.

Getting connected for home working

When working from home, connectivity is key. These days, a good broadband connection is essential. Make sure you check out what suppliers are available in the area you are considering and what speeds are available. You will need to make sure your budget will cover getting connected.

Power points galore

Modern homes are usually well-served for power sockets but the advantage of self-building is that you can not only choose how many sockets you have in each room, but the exact location of each one to perfectly suit your needs. Many of our clients have said one of their favourite parts of their self-build project has been their ‘walk through’ with their project manager, deciding exactly where all the fixtures and fittings will go.

If you have always dreamed of building your own home, contact CB Homes to find out how we can help you.

Rights and boundaries to a plot of land: Know your limits

If we are looking at buying a plot of land or we want to sell our land at any point, we need land borders to be clearly defined. It’s often when a land sale takes place that changes to boundaries come to light – but by then it may be too late to do anything about it.

How to identify boundaries of a plot of land

If we are looking at buying a plot of land or we want to sell our land at any point, we need land borders to be clearly defined. It’s often when a land sale takes place that changes to boundaries come to light – but by then it may be too late to do anything about it.  Perhaps the most contentious aspect of any land ownership is the exact extent of a plot and who has access to it.

Registered land ownership

Land registers are where a plot’s extent is recorded, but the real world is seldom like line drawings, plans and maps. HM Land Registry will tell you exactly who owns a piece of land, but the exact perimeter may still be up for discussion or heated debate. Fences are erected, walls are built and hedges and trees grow. Over time, the borders between properties can become blurred and the exact point where one starts and another ends can be difficult to see.

In England and Wales, often there’s no record of the exact boundary between neighbouring properties, or who owns a division such as a hedge, party wall, fence or tree (party walls are walls which you share with your neighbours in a terrace or semi-detached, but they can continue outwards to become boundary walls). Boundaries are set by the deeds of the property. You can contact the Land Registry to get the exact boundary determined, but if your neighbour disagrees with you on where it is, this can be an expensive and time-consuming process.

Pushing the boundaries

Usually, a change of land ownership will have to be done with a sale of the land. But there are instances when land ownership can change subtly, like when someone moves a fence when a new set of panels are fitted and pinches a few inches of land. If this is done blatantly, it can amount to a foot or a metre. And if you don’t complain – or even notice it, there may be plants for example obscuring it – for a period of time, they could then legally claim to be the owners and occupiers of the land. That’s when things get complicated, as you have to prove that the strip of land now on their side of the border used to be yours. A dispute of this kind can prove costly and often take years to resolve, which is no help if you are looking to sell your land in the interim.

Adverse possession

This type of land ownership is called ‘adverse possession’, where land is stealthily appropriated for longer than 10 years by someone other than its owner. It happens more often in rural areas, where boundaries are less clearly defined, and often happens when gardens border onto fields, hedgerows, heath or moorland, or parcels of woodland. The area at the bottom of the garden can become adopted as the landowner’s own – garden waste and grass cuttings might be dumped there, for example, which enables the perimeter to creep into the farmland. You sometimes see this type of encroachment on canals too, where narrow boats with more established moorings begin to set down roots on the riverbank, with the pitching of tables and chairs, etc. Eventually the encroachment becomes permanent and part of the landowner’s property. 

Rights of way

Another challenge to land ownership can be with shared spaces and ones that grant rights of access. A shared garden or courtyard is everyone’s to use and so cannot be sold as part of a single property. Any owner would have to understand that outdoor space was a shared commodity. This includes shared driveways too.

Often a piece of land has a granted access to the public. People have a right to access land for walking, or certain other leisure activities. The public always have access to public roads and pavements (this includes narrow lanes and unnamed roads, if they are not private) or public rights of way, for example footpaths or bridleways. People can exercise their ‘right to roam’ on open access land, including mountains, moors, heaths, downs, common land and some land around the Coast Path too.

You can also access private land if the land used to be a public right of way in the past (you can check this on old maps and documents), the land has been accessed by the public for at least 20 years and nobody has asked them to stop, or the landowner has granted ‘permissive access’. Any access points will need to be clearly defined, so that access doesn’t become trespass. This will all need to be stated clearly however when the land is sold into new ownership and a professional land buyer will know what to do and where both buyers and sellers stand.  

Any of these disputed or contentious aspects regarding land and boundaries can cause problems when it comes to selling a piece of land or a property with land around it. It’s always a good idea to appoint someone who knows the ins and outs of land sales and ownership. If you think the land you have has issues with its boundary or access, CB Homes can help with this. We are always on the lookout for suitable land to purchase – whether a small single plot, a large site or a redundant building with land around it. If you’d like guidance and advice on a land sale, then contact us today.

Is self-building for you?

When you want to move house and you know exactly what you are looking for, it can be very frustrating to spend weeks or even months house-hunting and not even come close to finding what you want. At the moment, demand for houses is high and supply is short so there are a lot of people wanting to move who are unable to do so. If you are looking to move house, building your own home may be an option for you to consider. Nearly a third of adults are interested in designing and building their own home. There are certainly some immediate advantages to self-building.

Your own design

If you decide to go down the self-build route, you can of course choose your own design. If you have always dreamed of living in a Georgian townhouse, an Elizabethan farmhouse or a striking, modern Grand Design, self-building might provide you with the opportunity to construct the house of your dreams.

Choosing the look of your house on the outside is only part of the appeal of building your own home. With a self-build, you can choose the layout you want too. You can choose the number of bedrooms, the number of reception rooms, the location of the kitchen and so much more. If you love open plan living, you could embrace the modern trend for a large open family living space. If you have always dreamed of a walk-in wardrobe, then you can make sure you have one – or two – included in your design. There will be some limitations to what you can have, dictated partly by your budget and partly by your building plot. However, a skilled architect can advise you on how to make a layout really work and will enure sure that the house ‘flows’ correctly.

Favourite finishes when self-building

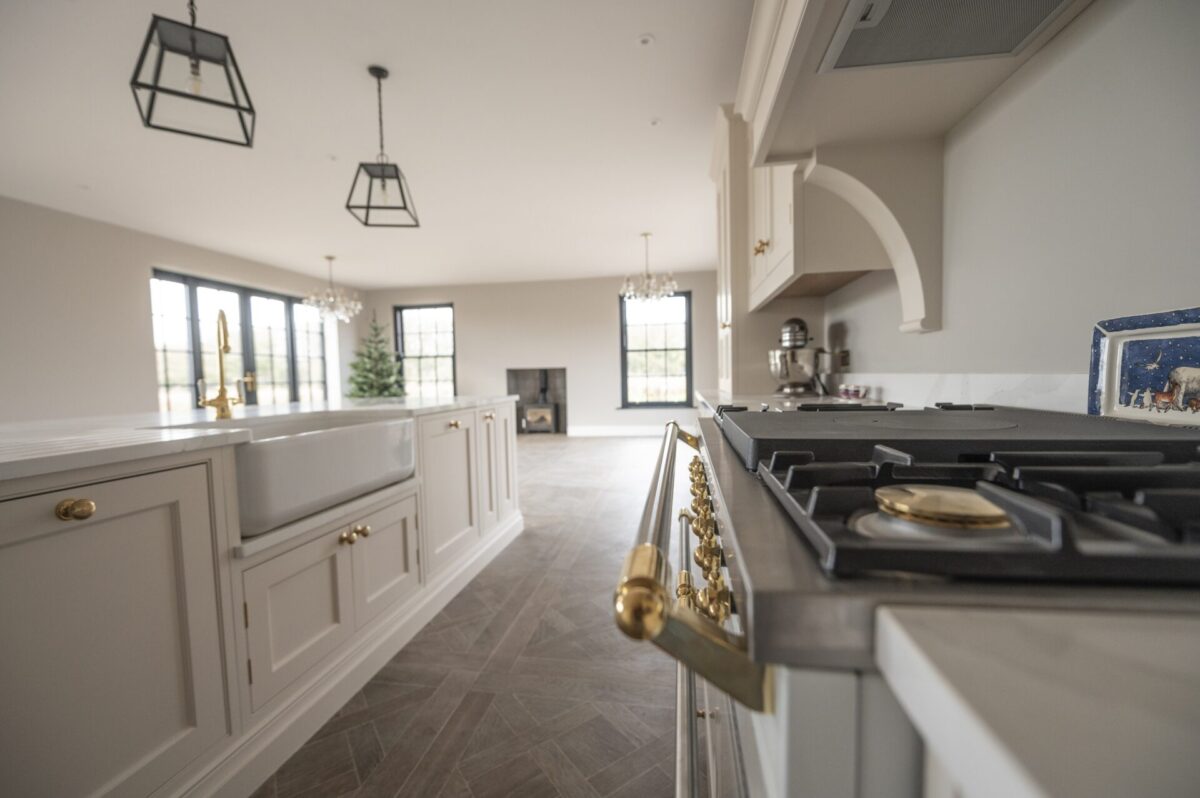
As well as the overall design, you can choose your preferred options for all the fixtures and fittings too. From your dream kitchen and favourite flooring down to door knobs and bath taps, you can choose your colours and finishes.

Savings to be made when self-building

Self-building often allows you to incorporate features into your home that would be extremely expensive to retrofit into an older property. This is especially true when it comes to energy efficiency measures and ‘green’ considerations, which will make your home cheaper to run in the long term. With everything built to current building standards and regulations, you are likely to face lower maintenance costs than you would with an older house too.

Regardless of your budget, self-building may be an option for you. Don’t forget, self-builders can reclaim VAT on labour and building materials and Stamp Duty is charged on the cost of the land, not the value of your completed house. You will also be exempt from the Community Infrastructure Levy.

Complete self-build package

Unless you have the skills or a burning desire to undertake the building work yourself, you should rest assured that fewer than one in ten self-builders actually take part in the building work of the project. Many opt for a turnkey package such as CB Homes’ full self-build package, which includes everything from initial design, through to planning and the final build itself.

If you have always dreamed of building your own home, talk to us to find out how we can help with our complete turnkey self-build package.

Top interior design trends for 2022

With more people having spent increased time indoors throughout the pandemic, there has been a bigger shift in interest in interior design for their homes. The start of 2022 has seen trends already beginning to emerge for what’s hot and what’s not for home interiors, with ideas to suit all styles and tastes.

With more people having spent increased time indoors throughout the pandemic, there has been a bigger shift in interest in interior design for their homes.

The start of 2022 has seen design trends already beginning to emerge for what’s hot and what’s not for home interiors, with ideas to suit all styles and tastes.

See how you can enjoy a touch of luxury in every room, with traditional design alongside contemporary modern elements:

Statement kitchens

The kitchen really is the heart of the home, and top of the range fixtures and fittings, as well as stunning marble worktops, are the order for 2022 design trends

The kitchen at Further Meadows at Swallow Close features beautiful blue and chrome accents, which really offsets the classic marble upstands. This grand kitchen was designed by bespoke company, Panorama. It opens onto a large dining and relaxing space, offering everything a busy household could wish for, from family dining to hosting relaxed gatherings.

Going green

Green tones and nature inspired rooms are all the rage for 2022, with the design trends of bringing the outside in and making the most of outside space continuing to add a breath of fresh air to interiors.

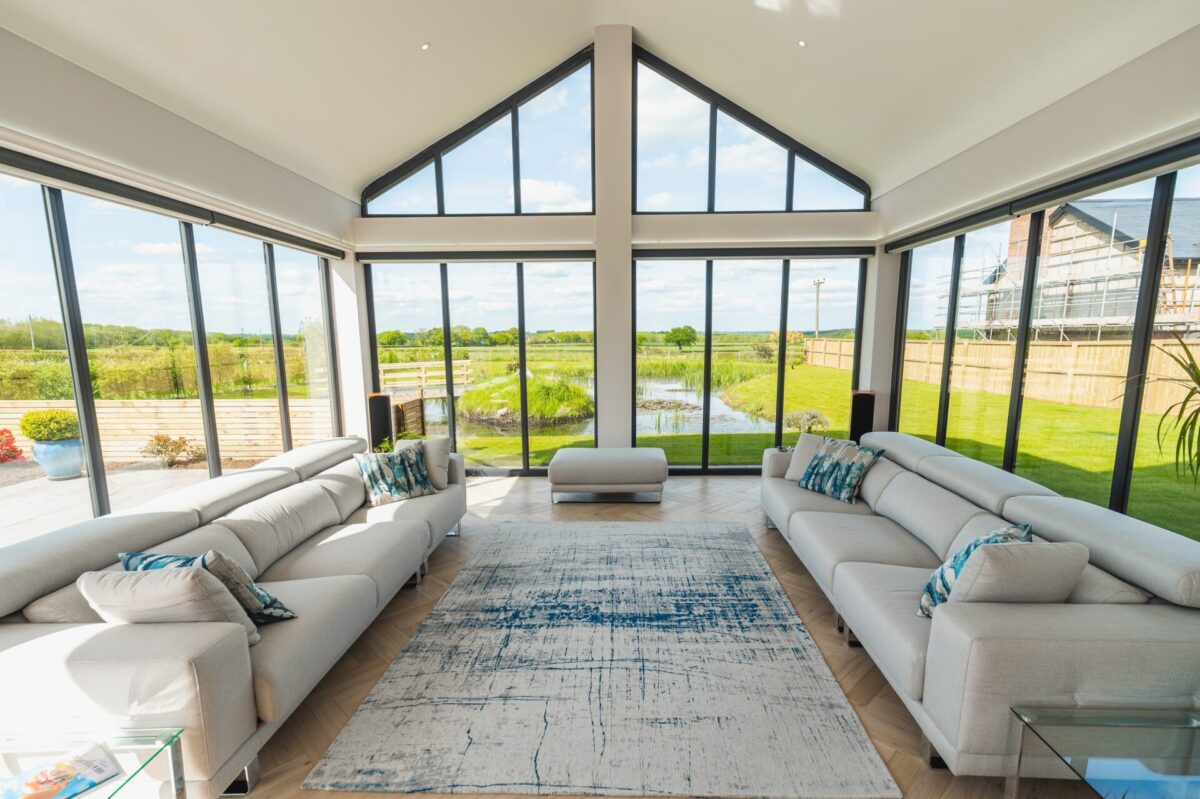
Our self-build property at Swallow Close includes beautiful anthracite, floor to ceiling bi-fold doors that wrap around, revealing a stunning panoramic view of the Cheshire countryside, bringing the outside in, forming a focal point of the whole property. It’s no wonder the space has been named ‘the garden room’.

Lightbulb moment

Statement lighting can make all the difference in changing the character of a room. A quirky lampstand or unique ceiling light fittings can make even the darkest room glow.

A simply stunning statement chandelier at a self-build property at Swallow Close, with tiered copper-topped hanging frosted glass globes, cascades down the double height atrium entrance hall, and really makes for a grand entrance to the property.

Cosy bedroom

The way space is used in the bedroom will define the room’s functionality, appearance and feeling of restfulness, meaning there’s more room to spread out, relax and unwind. Shelves and especially built-in wardrobes and other storage such as under-eaves storage, or attic spaces will maximise the use of space to keep clutter to a minimum. Many of our bespoke homes include walk-in wardrobes for ultimate storage solutions and more than a touch of luxury.

The use of colour and furnishings will also create added illusions for optimum cosiness. Dark wall colours can make a large bedroom feel cosier, whilst lighter tones will make a small bedroom feel airier.

Our self-build client from Damson House said: “The bedrooms needed to be the right size for my family when they came home to stay. All were perfectly met.”

Cottage style doesn’t need to apply only to single-storey, snug homes with rambling roses growing around the door; this aesthetic can easily be brought inside. Timber beams, wooden doors and traditional handles are design trends that all add to the delightful classic feeling, while a completely contemporary ‘hole in the wall’ fireplace or an older style stove burner is perfect for cosy nights in.

The new owner of one of the properties we constructed at Sawyers Meadow, The Linden, shares her thoughts on her much-loved new home: “It is exceedingly well built; I love all the features and the general character and feel of my home, including the ‘cottage style’ front door and oak porch. It is not an everyday new build; the amount of detail and the level of finish is excellent. I would definitely buy a CB Homes house again for its quality and design.”

Based in the heart of Cheshire, we have been designing and building award winning self build homes since 1981. Our complete turnkey self-build service has been thoughtfully designed to deliver absolute peace of mind. From advising on plot suitability, practicalities of construction, and cost effectiveness of house design, we also offer complete cost transparency throughout the project with a fixed fee approach.

Contact our team to see how we can assist with your self-build dream.

Managing and multi-tasking: life as a site manager for CB Homes

Will Marston, 35, has worked as a site manager for CB Homes for the past five years. Originally a joiner by training, we approached Will for the role knowing that he would be an ideal choice as site manager. Since then, he has been in charge of several of our most prestigious developments, including Sawyers Meadow in Bunbury and a number of self-build projects.

Will Marston, 35, has worked as a site manager for CB Homes for the past five years. Originally a joiner by training, we approached Will for the role knowing that he would be an ideal choice as site manager. Since then, he has been in charge of several of our most prestigious developments, including Sawyers Meadow in Bunbury and a number of self-build projects. He is currently dividing his time between five different projects across three construction sites in Cheshire in the villages of Helsby, Alpraham and Eaton.

We caught up with Will when he was opening up the site one morning at our Eaton development. He always has an early start, regularly being on-site by 7.45am.

What does a typical day in your life as a CB Homes site manager look like?

I arrive on site and have time to do a quick walk around to check everything looks as it should before my phone starts going at around 8.00am and usually it doesn’t really stop all day until I go home around 5.00pm. There’s a constant stream of calls from trades, checking dates of the build programme, flagging up any issues and making me aware of any likely delays.

At any one time, I have three or four different trades at work on one site. It’s my job to make sure that everyone has a safety briefing their first time on site and that all Health and Safety rules are abided by to keep safety on site our number one priority. As well as being responsible for all RAMS and Health and Safety requirements, I make sure the site is tidy at all times too. I organise all the work, programming dates and projects. I’m also first point of contact for clients and it’s important I keep them updated with everything that we are achieving on site.

I divide my time between projects that are currently live, so I have what’s effectively a mobile office in my van, with all the paperwork I need. Modern technology has made it all much easier to be mobile now than it used to be too, and I spend a lot of time emailing or WhatsApping for work from my phone.

Have delays been a problem for building during the pandemic?

At the start, with the first lockdown, production slowed right down because of the social distancing requirement and all the Health and Safety conditions that had to be met on site. Obviously, we are still being very careful to keep within public health guidelines and make sure that everyone on site is very aware of how to keep everyone else safe.

Ongoing supply chain and labour issues, which are being experienced everywhere in construction, are also causing some delays but minimising those is a big part of my job. Making sure that we keep to our build schedules and deliver on time for our clients is a key responsibility of mine.

Multi-tasking is essential for a site manager

Multi-tasking is definitely another skill I need as a site manager. Each project is at a different stage. For example, at the moment, plastering has started at one, a roof is going on at another and we’ve just started the footings at the third. So you have to be able to recall a lot of information at one time and easily flip between different projects in your head.

It’s really important, especially for our self-build clients, to be able to provide them with weekly updates or let them know what’s happening at any point if they call for a chat. I also have to be very mindful of minimising waste and being as environmentally friendly as possible. That means, if we have a surplus of something at one site, we can move it to another or make sure we recycle wherever we can. It all needs careful planning.

At the start of each week, I have a plan of where I intend to be on what day but of course things always come up, so you have to be prepared to be very flexible and change your plans where you need to.

What do you enjoy about your job?

CB Homes is a great company to work for and I like working with all our contractors. We have long-term relationships with many of them, so we really get to know each other. They know how fussy we are about the quality of the work we require so they are used to us being very demanding! I like the great variety of sites we have too, from small self-build projects or quite large developments with several houses, up to huge six-bedroom homes. It can be quite a stressful job because of the scale of the responsibility but the end product makes it all worthwhile as we are always proud of the homes we build.  It’s really enjoyable too to see how happy our clients are when their new homes are complete.

Have you always dreamed of building your own home? Have you got a plot of land suitable for building on? Contact CB Homes today to find out how we can help you.

CB Homes wins Bronze in What House? Awards 2021

Here at CB Homes, we are delighted to report that we have won the Bronze Award in the Best Luxury House category in this year’s What House? Awards, dubbed the Oscars of the housebuilding industry.

Our clients’ beautiful self-build project, Further Meadow, at our Swallow Close development in the village of Kingsley, Cheshire was a thoroughly deserving winner.

Here at CB Homes, we are delighted to report that we have won the Bronze Award in the Best Luxury House category in this year’s What House? Awards, dubbed the Oscars of the housebuilding industry.

Our clients’ beautiful self-build project, Further Meadow, at our Swallow Close development in the village of Kingsley, Cheshire was a thoroughly deserving winner, described by the judges as,

 “A labour of love. The owners worked closely with CB Homes to create an impressive luxury home that is tailored to their lifestyle while making the most of the extensive south-westerly views across Cheshire farmland………An expansive open plan kitchen/dining/ reception forms the centrepiece of the home, cleverly cantilevered to ensure free-flowing space and uninterrupted views…..there are subtle touches of luxury throughout and each element has been carefully considered to blend with the whole, resulting in a comfortable and striking family home.”

Glittering What House? Awards ceremony

The glittering awards ceremony celebrated some of the brightest stars in the housing sector, honoured those who won their category and celebrated all the well-deserved finalists too.

The WhatHouse? Awards, now in their 41st year, shone a light on customer-focused housebuilders and housing associations, large and small, who have continued to deliver the best new homes in Britain amid the unprecedented challenges of 2020 / 2021.

The gala luncheon was hosted by one of Britain’s greatest-ever Olympians Sir Chris Hoy and renowned sports broadcaster and presenter Clare Balding

Read more about our clients’ journey to self-building their award-winning home here or watch our series of video journals tracking the whole self-build project here.

Have you always dreamed of building your own home? Have you got a plot of land suitable for building on? Contact CB Homes today to find out how we can help you.

A classically beautiful self-build Georgian home, with a very modern twist

Work on one of our latest self-build projects, a two storey Georgian countryside property, is continuing apace. This beautiful country house has a historic, Georgian aesthetic where we have managed to retain an authentic character feel but given the property a modern twist with contemporary design features.

Work on one of our latest self-build projects, a two storey Georgian countryside property, is continuing apace. This beautiful country house has a historic, Georgian aesthetic where we have managed to retain an authentic character feel but given the property a modern twist with contemporary design features.

Externally, at first glance, you may not notice some of the intricate detailing that makes this house so special.

The oversized timber frame hardwood windows have sash windows, with traditional style cords and weights to open and close them, rather than being mechanised. Despite this nod to tradition, they still have a very modern take, owing to their full matte charcoal finish. The artstone all around the house is black to match the striking feature of the windows. It provides a strong contrast with the beautiful mellow toned Cheshire brick. Our team has already predicted that this innovative design feature will become really popular when people see how fantastic it looks.

The fascias are also custom-made to match the very specific design requirements. The whole build has been very client lead in terms of the design chosen. Our clients were clear they wanted something very stand out and different, which would still blend with the surrounding Cheshire countryside. We have ensured that every element is designed to meet that criteria, while still working beautifully together as a whole.

Home to roost in a Georgian home

Environmental issues remain high priority in this build with bat boxes built in around the house, along with EV charging points to future proof the home. Internally, the bats have not been forgotten either, with traditional felt used which has a gap at ridge height to allow the bats to fly freely in and out.

Our clients were keen to make the most of the land surrounding the house. Outside, the new garage has been designed to be in keeping with the Georgian theme. It looks exactly like a traditional rural outbuilding, such as an old fashioned stable block. Usually a garage would be constructed as a single skin building but here it has been insulated throughout and heated to widen its capability and increase its functionality.

Through the keyhole

An oversized custom made hardwood front door leads inside the house. High ceilings throughout continue the Georgian home aesthetic but contemporary mouldings and architraves, including a shadow groove, again provide a contemporary twist. Unusually, we have selected black as the colour for all the internal doors, along with contemporary brass ironmongery, which makes the whole look quite opulent, yet refined. The ground floor is tiled throughout which has the effect of luxury wooden flooring but needs far less maintenance, making the upkeep easy.

Fireplaces are being constructed on both the ground and first floors. On the ground floor the fireplace is seamless so completely flush with the floor, providing a breath-taking finish to the main living area. Due to building regulations, the one on the first floor is more traditional, with a mantel and hearth.

A simply stunning handmade kitchen leads into an open plan family living space, perfect for entertaining, with three sets of French doors opening onto the front and rear gardens.

The modern requirement for home working has not been forgotten, with a sizeable office downstairs, complete with a stunning vaulted ceiling and a cosy woodburning stove.

Upstairs, the magnificent master bedroom has two Juliet balconies with wonderful views across the surrounding countryside. The master suite includes a huge walk-in dressing room and a beautiful en suite bathroom with bespoke sanitaryware, featuring brass ironmongery for a luxurious finish.

This striking home is typical of a CB Homes’ self-build project – a classically beautiful bespoke house, built to exceed modern building standards. If you have always dreamed of building your own home, contact CB Homes to find out how we can help you.
Building your own home: all you need to know

In the UK, thousands of people choose to self-build their own home every year. Here at CB Homes, we have been building award-winning self-build homes for 40 years. We have now produced a complete guide to the Self-Build process to download from our website. It contains all the information you need about building your own home, from start to finish.

Have you always dreamed of building your own home?

In the UK, thousands of people choose to self-build their own home every year. Here at CB Homes, we have been building award-winning self-build homes for 40 years. We have now produced a complete guide to the Self-Build process giving you all the information you need about building your own home, from start to finish.

Every CB Homes house is built to the same exacting standards and our dedicated partnership approach is committed to turning self-build dreams into reality. We understand exactly what concerns our customers have and what they need to know before they start their self-build journey.

We use traditional designs and modern, open-plan internal layouts and cutting-edge technology to create beautiful homes that are in harmony with the landscape.

Whatever the scale of your dream home, there are a number of steps to take, from the moment you decide that you want to build your own house to the day that you move in.

From questions on finance and how much building your own home costs, to walking you through the ten steps of the self-build journey, you’ll find a wealth of information in the guide to inform you about building your own house.

Our fixed fee approach provides total peace of mind and gives you the flexibility for building your own home around your budget. The guide includes a number of case studies of some of our customers’ beautiful self-build projects, where their budgets ranged from £200,000 to over £500,000. Download your self-build guides here.

Recommendations could transform self-building

A recent report by an MP may make all the difference in getting a clear voice on the subject of self-build heard in the halls of Westminster. With the ongoing housing crisis in the UK and the simple fact that not enough houses are being built to meet demand, the Bacon Review hopes to galvanise opinion and move the self-build sector into increased activity. This could deliver between 30,000 and 40,000 self-build homes annually.

A recent report by an MP may make all the difference in getting a clear voice on the subject of self-build heard in the halls of Westminster. With the ongoing housing crisis in the UK and the simple fact that not enough houses are being built to meet demand, the Bacon Review hopes its recommendations will galvanise opinion and move the self-build sector into increased activity. This could deliver between 30,000 and 40,000 self-build homes annually.

Creative overdrive

MP Richard Bacon is keen to raise the profile of custom and self-building, focusing on efficiency and attractiveness. Earlier this year, the prime minister asked him to undertake a review of the current state of play of self-build, and to make a series of recommendations on his findings. The 114-page review has now been completed and published, and it makes encouraging reading, both for anyone looking at embarking on a self-build project and self-build specialists, such as ourselves. It addresses a wide range of subjects and looks at how self-build can be promoted as a viable option for anyone to undertake. 

The report, called House: How Putting Customers in Charge Can Change Everything, notes that ‘Instead of beauty and a natural order, we see a sterile sameness almost everywhere we look…We are failing to create the listed buildings of tomorrow.’

While houses are being built by developers to meet the current huge demand, it is at the cost of the distinctiveness that a self-build scheme brings to the appearance of a completely new construction project.

The review lays out six main recommendations for growing and strengthening the self-build sector, which would make it much simpler and more straightforward for people to build their own homes, in their own style, in their own way.

Recommendations for self-building

In his review, Bacon makes six key recommendations, which map out a clear way forward for the sector.

Greater role for Homes England

The report recommends a new ‘Custom and Self-Build Housing Delivery Unit’ to be formed within Homes England, to enable the creation of serviced building plots on small and large sites. It will also support the delivery of custom and self-build housing at greater volume across the country.

Raise Awareness of the Right to Build

The Government, working through Homes England and in partnership with the custom and self-build industry, should create a custom and self-build housing ‘Show Park’. It should also strengthen existing legislation, to ensure the wider publicity of ‘Self-build and Custom Housebuilding Registers’, and the sharing of key data between landowners and people on these registers.

Support Community-Led Housing, Diversity of Supply and Levelling Up

The successful Community Housing Fund should be reactivated. This will create accessible opportunities for communities to help themselves, by introducing a Self-Help Housing Programme and introduce a ‘Plot to Rent’ scheme.

Promote Greener homes and more use of advanced manufacturing

The trailblazing role of custom and self-builders should be recognised for its use of advanced manufacturing and its ongoing investment in greener homes, to accelerate the delivery of the government’s ‘Modern Methods of Construction’ and ‘Net Zero Housing’ ambitions.

Support Custom and Self-build housebuilding through the Planning Reforms

Any future planning reforms should ensure that they maximise opportunities for access to permissioned land. This should include making focused changes to the ‘Right to Build’ legislation, so it achieves its objectives.

Iron out any tax creases for building houses

The government should investigate any possible tax disadvantages between self-building and other forms of house construction and identify specific actions to eradicate them.

Here at CB Homes, we welcome these recommendations. We are pleased that finally a spotlight is being shone on a sector of the construction industry that is often neglected. We hope that the government can now implement these recommendations in a way that works for everyone, so they can make a real and lasting difference to the custom and self-build sector. This will deliver both confidence in the industry and more diverse houses for people to live in.

Interested in self-building and not sure where to start? We have lots of useful resources on our website with loads of information on everything you need to know. Get in touch to find out how we can help with our fixed fee turn key self-build package.

Unlocking the financial potential of your land

From beautiful turnkey self-build projects to distinctive developments and exclusive barn conversions, we at CB Homes have been designing and building award-winning homes since 1981.
Each bespoke home we build requires land and space, so we are always on the lookout for suitable land to purchase for our clients’ self-build dreams or bespoke and intimate housing developments.

From beautiful turnkey self-build projects to distinctive developments and exclusive barn conversions, we at CB Homes have been designing and building award-winning homes since 1981.

Each bespoke home we build requires land and space, so we are always on the lookout for suitable land to purchase for our clients’ self-build dreams or bespoke housing developments.

Do you have land to sell?

If you have a large garden which you are interested in developing, or you own land with or without buildings that you wish to sell, we might be interested in purchasing it for an exclusive bespoke development or the construction of a custom home.

All sorts of options may be open to you, from an outright sale to a joint venture or profit share, you may even want to develop for yourself for an investment or new home.

What about planning permission for your land?

Whether or not you have planning permission for your plot of land, we may be interested in purchasing it for an exclusive bespoke development or the construction of a custom home.

Why sell your land to CB Homes?

With a proven track record for delivering a dedicated and reliable service, offering a fully transparent approach, you can trust us to purchase your plot of any size at a fair and competitive price.

Having purchased numerous plots of land in the past, we have a wide variety of options available to landowners, from an outright sale to a joint venture or profit share, or you may even want to develop for yourself for an investment or new home. We will work closely with you to ensure a mutually beneficial outcome.

Free, no-obligation consultation

As experienced developers with over 40 years’ experience, we are ideally placed to assess the suitability of your plot for development. We offer a free, no obligation planning appraisal service to assess your land, and can work with you to maximise the planning potential and land value. Our team of professionals will then complete all aspects of the planning promotional work, managing the application through to a decision. This ensures a streamlined process, with no cost or risk to you.

So, whether you have a small single or large garden plot, or an ex commercial site, with or without redundant buildings or barns, we are interested in all types of available land for sale for our exclusive homes.

If you are interested in unlocking the financial potential of your plot, please get in touch with us by calling 01829 730244 or email enquiries@cbhomes.co.uk. Or visit our new dedicated land website to find out more.