The Self-Build Guide Design: 2. Choosing your house style

When it comes to designing your own home, how do you choose what kind of house you want? Clearly, when it comes to a self-build, there is a huge choice of looks to go for but they can be broadly divided into three basic types: traditional, contemporary or a mixture of traditional and modern.

When it comes to designing your own home, how do you go about choosing your house style? Clearly, when it comes to a self-build, there is a huge choice of looks to go for. However, they can be broadly divided into three basic types: traditional, contemporary or a mixture of traditional and modern.

The ‘Grand Designs’ contemporary look

The ‘Grand Designs’ type of custom built house often looks like an extremely eye-catching, brightly coloured aluminium construction. This can often turn out to be the most expensive kind of design for a self-build home. A grand design means a high build cost. According to one of our architects, Russell Baker, this is because the detailing has to be so incredibly precise to look good. Russell says, “Achieving that look is often highly complex. There’s no doubt too that these homes are often rather Marmite – for every person who loves it, there will be someone who really hates it too! While many of us may admire the design, it can be quite hard to imagine living in it.”

Traditional

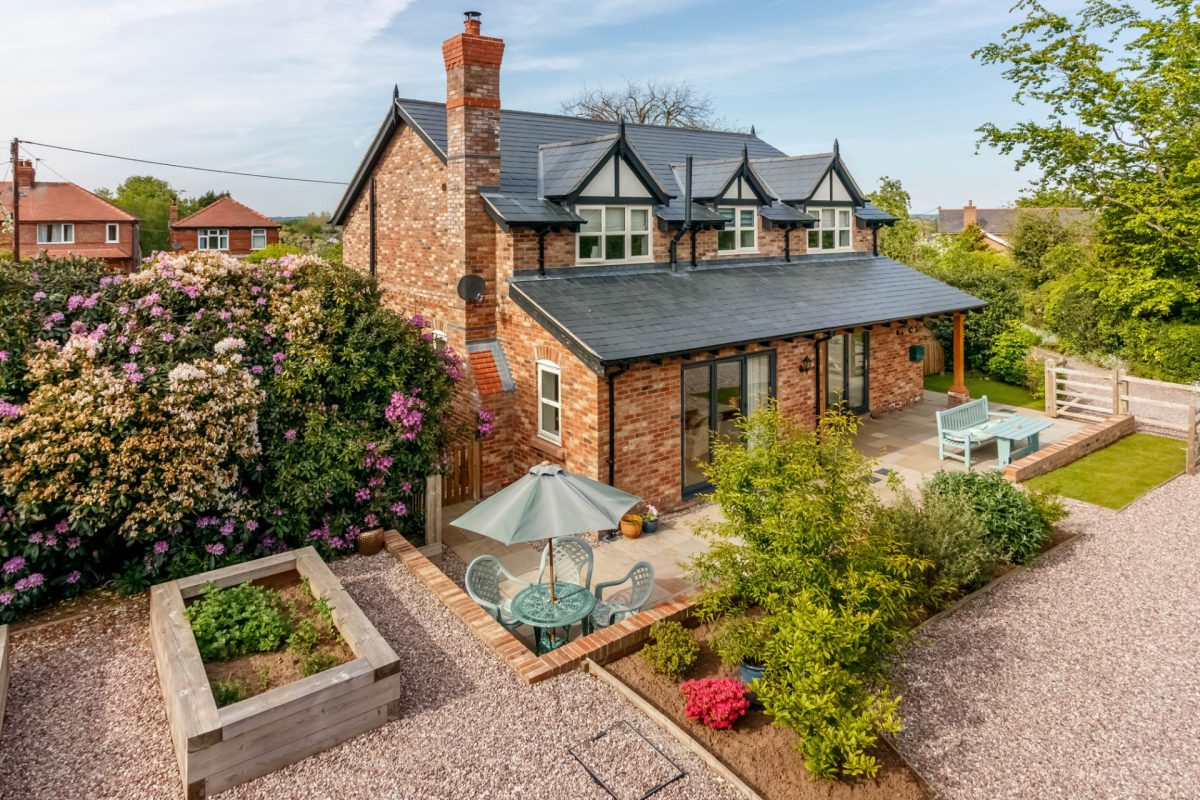
Traditional architecture is very often favoured over more contemporary styles. Many traditional brick-built houses are hundreds of years old and have blended in completely to become part of the landscape. This ‘traditional’ house design has certainly proven its aesthetic worth over several centuries. It can be hard to pinpoint exactly why it has stood the test of time so well. Perhaps it is because it creates a feeling of warmth and cosiness, both of which are very important in our damp, mild climate. It often also captures a sense of a nostalgic rural idyll, a throwback to pre-Industrial Revolution times.

Many of our self-build projects are built in the traditional style of a cottage, farmhouse, barn or Georgian house. These styles look instantly familiar to us.

Russell points out that, when choosing your house style, embracing traditional design doesn’t mean you can’t be thoroughly modern too when you are building your own home. He says,

“We can add modern touches but still make sure the design looks authentic. For example, we design the windows to be much bigger than in old houses, so they let in far more natural light. We can make sure that traditional design, like a detailed oak porch, is featured on the front of the house but the back of the house can still benefit from extensive glazing overlooking the rear garden and a lovely, spacious open plan kitchen-dining room that runs across the back of the whole house. “Renewable energy sources and green technologies can be incorporated too. These are all entirely modern concepts but they can still work really well in a very seemingly traditional style of house.”

‘Hybrid’ homes

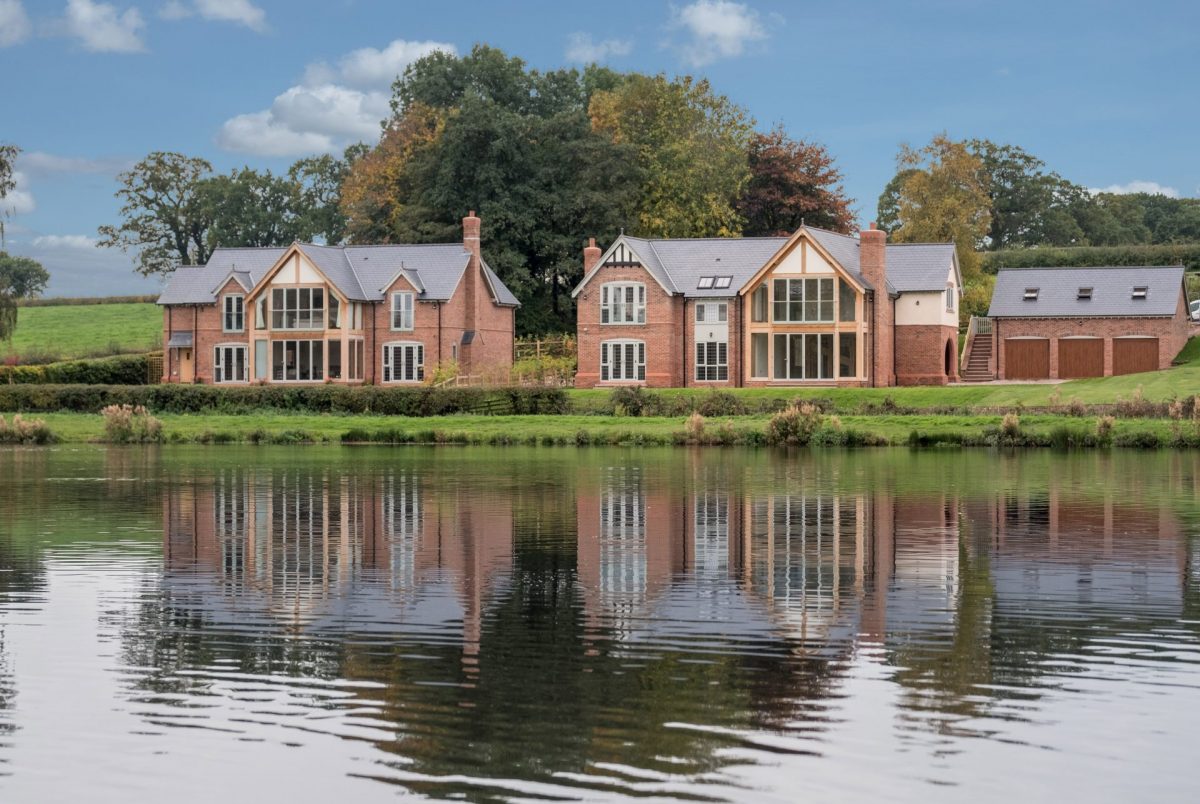
The third style of house design is what we call ‘hybrid’. This has a much more modern feel and quite a different appearance from the traditional build. Nevertheless, it still has what we think of as a conventional property shape, with a pitched roof. However, it will probably be built with more modern wall finishes and window style and maybe a larger roof overhang.  Exterior wall finishes may include a more modern brick, through coloured synthetic render or timber cladding, which are broken in to distinct panels along the vertical or horizontal lines that the building shape creates.  These hybrid houses have a much more contemporary feel than the cottage or farmhouse look but are still conventional to build. This means that they are not much more expensive for a self-builder, despite the aesthetic differences.

Cost versus design

It is important to understand that your build costs will be largely dictated by the design of your self-build home. Our team will advise you on how to design to your budget to avoid overspending or having to cut back on costs by modifying your plans further down the line, which is expensive and time-consuming.

Why work with CB Homes when you build your own house?

CB Homes’ fixed fee, turnkey self-build package includes design meetings with our architect and all the architect’s drawings, which usually comprise two floor plans as well as details of the front and rear elevations of your self-build.

If you are interested in a self-build, talk to us, without obligation, to see how we can help you and make sure that you end up choosing a house style you love that fits your budget.

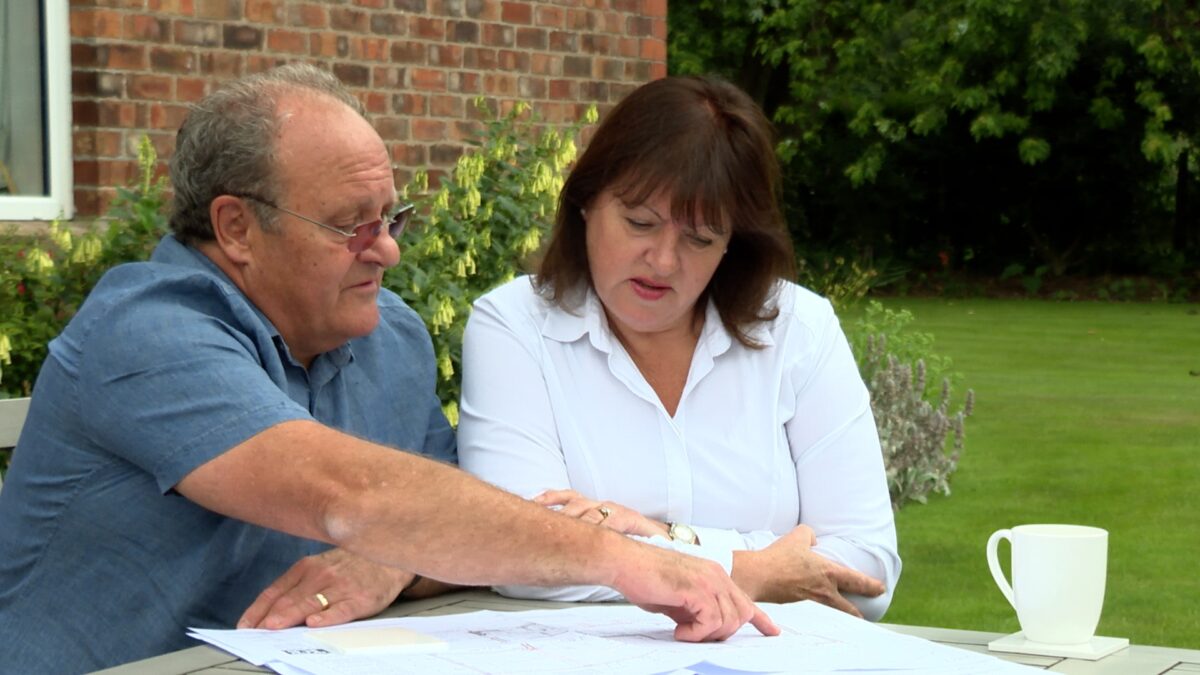
The Self-Build experience: choosing every detail of your dream home

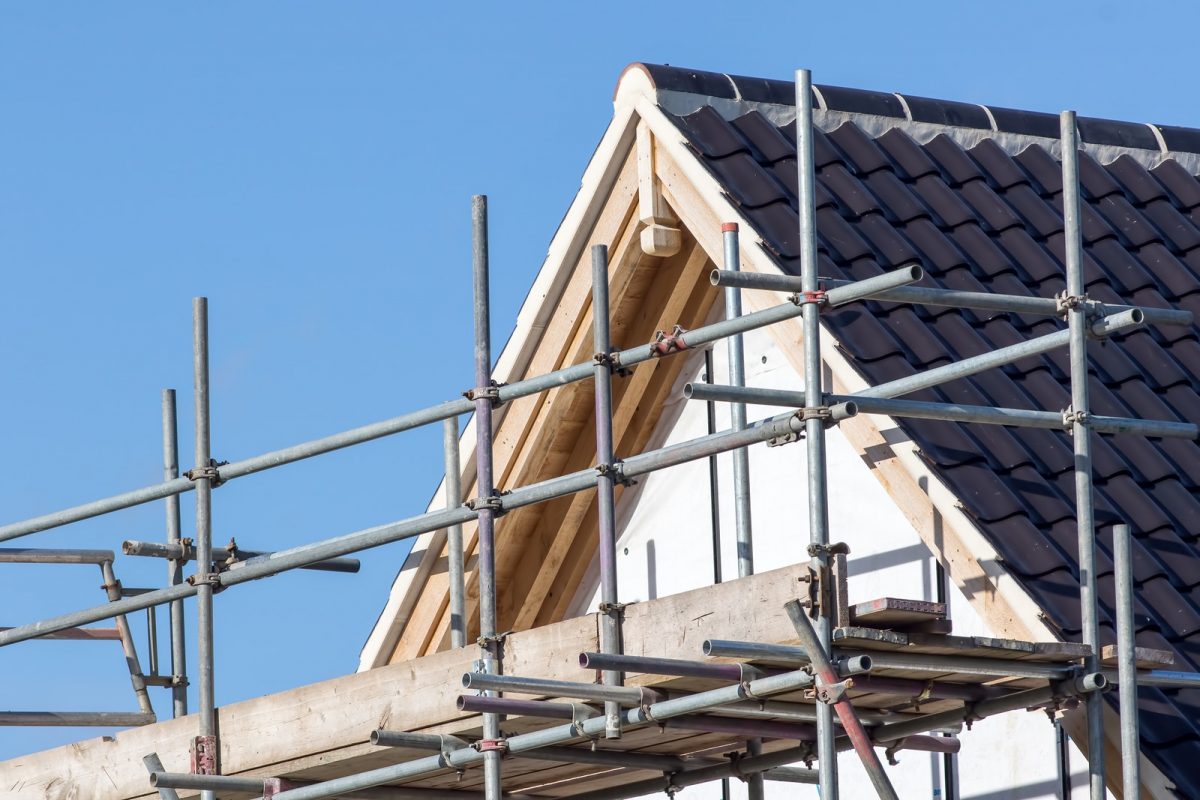
The brickwork is complete and the roof is now being constructed at our clients’ stunning self-build project in Kingsley. Once the superstructure is complete and the roof is finished, it will be time to make some very important final decisions on this self-build project. Our clients will need to decide exactly what they want inside their new home, from the bathroom fixtures and fittings to the entire kitchen, as well as everything in between.

The brickwork is complete and the roof is now being constructed at our clients’ stunning self-build project in Kingsley.

Once the superstructure is complete and the roof is finished, it will be time to make some very important final decisions on this self-build project. Our clients will need to decide exactly what they want inside their new home, from the bathroom fixtures and fittings to the entire kitchen, as well as everything in between.

According to our clients, this is where they are going to really enjoy having the absolutely ‘clean slate’ of a self-build project and what they describe as a totally free rein when it comes to choosing precisely what their new home will look like.

Our fixed fee price includes the cost for supplying and installing kitchen units, sanitary ware, wall tiles, fireplace and flooring. This gives all our clients total peace of mind when it comes to building their dream home around their budget. It also means they can upgrade some of these finishing touches if they wish to or they can choose where to make significant savings, providing maximum flexibility when it comes to the specification of their new home.

Follow Steve and Sue’s self-build journey by watching the third instalment of their video journal here.

Self-building your own home: what is the experience of self-building really like?

Here at CB Homes we are often asked about the process of self-building. As well as wanting to know exactly what happens on a self-build, people are keen to know the advantages of working with CB Homes to deliver their project.

Here at CB Homes we are often asked about the process and experience of self-building. As well as wanting to know exactly what happens on a self-build, people are keen to know the advantages of working with CB Homes to deliver their project.

What exactly do we do, how do we help and how do we take away so much potential stress from our clients?

To provide some answers to these questions, we are filming the progress of two of our clients who are currently enjoying the experience of self-building their own stunning home in Cheshire.

Click here to watch the first instalment of their video journal.

Relaxing in style: How to design the perfect outdoor space

There’s no doubt that the aesthetic appeal of a property can be enhanced enormously by the care taken with laying out its setting. Some designers think that overly fussy landscaping can detract from the impact made by a property. However, when it comes to new-builds, particularly in rural locations, there’s scope to do something really imaginative and distinctive with the outdoor space.

There’s no doubt that the aesthetic appeal of a property can be enhanced enormously by the care taken with laying out its setting. Some designers think that overly fussy landscaping can detract from the impact made by a property. However, when it comes to new-builds, particularly in rural locations, there’s scope to do something really imaginative and distinctive with the outdoor space.

This can be done in a number of ways. The use of available space and the effectiveness of perspective are really important. The position of the driveway, the view on approach, the siting of the gardens and the garage, and their relationship with the house can all have huge impact.

The best designers give a great deal of thought to the outside spaces of their projects.  Through the use of eyeline and perspective, one view will reveal one aspect of the garden, another angle another. Through design, you can draw the observer’s eye to certain features, as visual surprises and vivid settings. 

Practical and beautiful

Whatever the size of garden, long and narrow, wide and open, there are many different features that can enhance your outdoor space. Lawns are always a pleasant outside space and offer an area for relaxation and games. They can be a lot of work to maintain.

Trees too can enhance a garden, but they too must be maintained and not allowed to overtake their plot, the garden and eventually the view and light from your house.  Well-placed trees can reduce glare or offer shade and the more unusual varieties available can really set off a garden. If you’re not keen on sweeping up leaves every autumn, don’t choose deciduous varieties that shed.  Lawns and trees will also attract insects and wildlife to your surroundings.

Wide open space

Patios and paved areas can also be used to divide up the garden and partitions, such as dwarf walls and trellis, can be used imaginatively to compartmentalise garden space. This will allow you a more private place away from the open area. It can create shelter from the wind and also provide a suntrap. A pergola can have the same function, and can be timbered or open to the elements, with trailing plants.

Screening your garden into ‘rooms’ can make all the difference to how much you use the garden, as a space you enjoy spending time in.

Relaxing in style

You can also use decking, patios and steps to create different levels. If you have an uneven or sloping garden, moving from one decking level to another – up and down the garden – can add a sense of excitement, with separate dining spaces and furniture.

Boundaries can be marked with walls, fences and hedges, which themselves can be made into features. An imaginative addition to include are living walls and edible walls, which are essentially vertical allotments. The materials you use for all aspects of your outdoor space will make all the difference to its success.

You can include a pond as the focal point of the garden – relaxing by water is lovely – and water features, troughs and fountains add life to their surroundings.

There are so many unusual products and material on the market now that there’s no excuse for letting your garden be boring.  

The best UK podcasts to inspire your self-build project

Dreaming of a self-build and looking for some inspirational ideas? With a wealth of information available, podcasts provide an easily digestible way to consume numerous different topics.

Described by some as more interesting to listen to than music, engaging with audio content leaves the listener free to multi-task.

What are the best self-build podcasts?

Dreaming of a self-build and looking for some inspirational ideas? We’ve got some of the best UK podcasts to inspire you. With a wealth of information available, self-build podcasts provide an easily digestible way to consume numerous different topics.

Described by some as more interesting to listen to than music, engaging with audio content leaves the listener free to multi-task.

Less of a time commitment

Podcasts can look like less of a time commitment than a large book or lengthy video too. Over seven million people in the UK have discovered the joy of podcasts, with thousands to listen to, available through smartphone apps such as Spotify, iTunes and Google Play or through web browsers like Chrome or Microsoft Edge.

Multi-tasking while you listen

Whether you are walking the dog, off for a run, doing the dishes or simply relaxing and want to listen to something new, there’s a bewildering array of content to choose from. Topics you might be interested in include self-building, construction and interior design.

If you have checked out our earlier articles on the best books and  TV programmes for self-builders already, you may be looking for a different way to consume useful information.  Here are our recommendations for self-builders or anyone looking to renovate their home. Click on the links to find out more about these self-build podcasts.

Build Your House Yourself University

This popular blog simplifies the whole process of design and build, whether you are undertaking the whole project yourself or taking on a contractor. Describing itself as ‘demystifying home building and construction’, it also includes advice on interior design, from large concepts to neat design details such as smart lighting solutions.

Homebuilding

Homebuilding magazine’s podcast focuses on issues that confront homebuilders and renovators, from keeping on the right side of eco regulations, to suggested ways to find the perfect builder for your project.

The Fine Homebuilding Podcast

Another popular magazine podcast, this time from Fine Homebuilding, is all about preserving craftsmanship and explaining how to master design and building challenges.

Home Building Hero

Home Building Hero discusses the latest new home designs, styles, industry trends, how to’s and tips for building a fabulous new home. If you listen to this, you can ‘Become the hero in your new home’ too. From 10 essential rules for furniture placement to the best way to design your own gym at home or the most desirable bathroom, this might turn out to be essential listening.

House Planning Help Podcast

These self-build podcasts asks industry experts and self-builders to share their valuable knowledge and expertise on everything from style and sustainability to location, community and landscaping. It includes some information about eco design too.

Decorating Tips and Tricks

With 422 episodes to choose from, from special guests to furniture arranging tips, according to the podcast description, this has ‘seriously great decorators having some serious fun’.

The Great Indoors podcast is a celebration of ‘all things interiors’ and everything you need to know about making your house a home. The team promises to provide a guide on trends and topics from the home front, from chalk paint techniques to embracing minimalism.

Inspiration and ideas from podcasts for self-build

While self-build podcasts can be a great source of inspiration and ideas, remember that planning regulations, costs and local conditions are subject to change at any time. Always check the latest advice and guidance with professionals before making any decisions. Download our free self-build guides to help with every stage of your project.

Planning a self-build?

Whether you are in the first stages of looking for land or you have already secured planning permission and know exactly what you want to build, we would love to work with you. Contact us to find out more.

Self-Build Timeline

Many people dream of building their own home for years. Once you decide to make that dream a reality, how long does it take to self-build a house from start to finish?

Part 3 of The Self-Build Guide

Many people dream of building their own home for years. Once you decide to make that dream a reality, it’s time to set a self-build timeline so you understand how long does it take to self-build a house from start to finish.

The timescale of the whole project varies hugely, partly depending on how much of the project you are managing yourself or whether you have decided to go with a turnkey self-build package provider.

Depending on a number of variables, the actual construction can be completed in five to eight months. However, people are often surprised to learn that just as much time, if not more, is likely to be spent on the preliminary stages of securing land, finance, planning and setting up your team.

Finding a plot that is perfect for your project can take anywhere from a few weeks to many months . Likewise, arranging finance can be done very quickly but could potentially take up to six months, especially if you are applying for a self-build mortgage.

How long does design and planning take?

Design can take just a few weeks but if you want a particularly complex design it could take several months. This is where, if clients are working to a tight timescale, choosing one of our signature designs can save a lot of time.

Once you have secured the land and arranged the finance, the planning phase is undoubtedly one of the areas which can take much longer than you expect. Getting the details of the application right in the first place is the best way to cut down on time. Depending on the complexity of your project, usually you find out if your application has been approved after eight weeks.

What is post-planning?

This is where your design is turned into full working construction drawings required for building regulations approval. You also need to satisfy and discharge any conditions with your planning application. You may need to consult with specialists with regard to drainage, foundation, structural or any other particular design criteria requirements. Remember, you may need to get permits from the local council for access, tree removal or ecological surveys. These things can be done at the pre-planning stage but always check first.

What is the construction schedule?

Once you have assembled a team of professionals to work on your self-build, one of the first action points is to draw up a schedule so you know the anticipated construction timescales for your project.

With every self-build we undertake, we have a project update meeting every month with the client to discuss what needs to happen over the next four weeks so everyone involved understands the scale and length of each stage and important decisions can be made.

What can cause delay to a self-build?

  • Weather – The most common cause of delay in a project is bad weather – torrential rain or severe frost can add weeks on to the construction period.
  • Changes to the original design can also add a substantial number of weeks to the project as it may require going back to the planning department or seeking further specialist advice. We always advise clients to make sure they are fully committed to their design as changing design midway through costs a lot of time and money.
  • Surveys – always seek advice before starting a self-build journey with regard to surveys as many of the ecological ones for Birds, Bats, Badgers, Great Crested Newts etc have seasons to complete the surveys. If your site needs one of these surveys and you miss the seasonal window, you have to wait until the window re-opens which could be another year.
  • Labour – we all know the standard cliché builder joke about not turning up on site. Any labour delays have a knock- on effect with future trades and your programme, not to mention the added stress. Make sure you either have a company which has excellent ties and is responsible for managing trades or you must keep in contact with them on a regular basis leading up to every stage.

Remember it’s so important to do thorough due diligence on any labour requirements, as an incorrect job could mean long delays, unsatisfactory quality and future headaches.

  • Materials – don’t take for granted that the local builders yard will have the materials you need. At CB Homes everything is ordered and held to order before day 1 to ensure that it is not only available at any given time but is also available at the right price and quality.
  • Paperwork – several stages will need signing off by the buildings inspector before work can continue, or if you are doing it via lenders, valuations and survey will need to be completed. Also appropriate licences will need to be required before certain jobs so make sure you are up to speed on these too.
  • Bringing services to the site or applying for wayleaves through private land can also cause unforeseen delay. While you can manage for a time without gas and electricity on-site, a water supply is essential from the start.

Every project is slightly different, with varying challenges according to the size, style and location of the build. The following typical timetable outlines what might be reasonable to expect from a traditional brick and block build, 4-bed family home, bearing in mind that any of the stages might take a bit more or less time than anticipated.

1st Month

Clearing the site, site set-up (welfare, H&S) excavating foundations, foundation laying and floor slab

2nd and 3rd Month

Superstructure, first floor, roof structure and coverings

4th Month

Making your self-build weathertight – windows and external paint work, low level roofs, doors, scaffolding down.

Start of first fix items – electrics, plumbing and heating, joinery. The electrical and plumbing runs and insulation are installed, along with power points for home entertainment, smart systems and alarms. All the internal walls, including stud walls, are put in place.

5th Month

Plastering and second fix. All the electrics are connected up. This includes all the sockets and heating systems, whether underfloor or radiators. All sanitaryware is fitted and plumbed in.

6th Month

Final fixtures and finishing – flooring, whether it is wood floors or ceramic tiles, is put down. All the joinery, such as final touches to the staircase, is completed and the kitchen and sanitaryware installed.

External works – the driveway and any patios can be completed and any lawned area can be turfed.

Mitigating delays to your self-build

We offer a complete fixed fee turnkey self-build service, suitable for a range of budgets. From completing planning applications and pre-start documentation, right through to after sales service and snagging, we can manage the whole process for you. 

We find our forty years of experience extremely useful when it comes to looking at ways of re-jigging the construction schedule in order to mitigate delays and keep the project moving forwards. Our list of trusted suppliers is also invaluable when it comes to sourcing materials, minimising hold ups and ensuring timely delivery.

Get in touch with us to talk about your self-build project, with no obligation.

The Self-Build Guide Next Steps: 2. Assembling your self-build team

Once you have chosen and secured a plot of land for your self-build project, the next steps are to look at how you will go about designing and constructing your new home.

Once you have chosen and secured a plot of land for your self-build project, the next steps are to look at how you will go about designing and constructing your new home.

With a financial pathway secured, you’ll need to look at bringing together a team of house builders and professionals to work on your project.

Points to bear in mind

It is important to find the right construction partner to carry out your project. It’s equally important to identify a designer who will reflect your vision and ambition. You may have first-hand experience of the industry yourself – you may be a builder or architect, for example – but in the majority of cases, clients undertaking self-build projects need to seek expert advice and guidance when they come to assemble a dream team for their project.

Broadly speaking, there are three ways to approach a self-build project. They all have advantages and disadvantages so you need to choose the one that best suits your needs

1. A turnkey Self-Build solution

Many companies, such as CB Homes, can provide an all-in-one bespoke turnkey self-build service, which means they will oversee a project from design to completion.

What are the advantages of a turnkey self-build solution?

  • The initial Design Consultation should include a free, no-obligation design meeting so you can design your self-build from initial concept with the design team – or you may be able to select one of the company’s own signature designs
  • You can get involved as little or as much as you want to
  • You can tailor the project design to your exact requirements to match everything, from lifestyle to budget
  • You can personalise building plans, which are prepared with a fixed fee quote meaning that what you are quoted is what it will cost
  • You don’t have to pay any money up front. The first payment only becomes due when the foundations are completed – and you can really begin to see what your home will look like
  • The self-build company takes full responsibility for the project, including all insurances and health and safety,  meaning less risk for you
  • There will be a project manager provided as part of the service, who will oversee the whole venture for you and be your single point of contact
  • Your project manager will liaise between you and other members of the project team, such as the architect and site manager. This simplifies the process and any inquiries and discussions can take place on a personalised basis
  • All planning permissions will be obtained on your behalf and your application will be managed for you through to decision
  • Experienced industry professionals can ensure a streamlined application process and should have a longstanding reputation and strong relationships with Local Authorities and planners.

2. Select your own architect and builder

There are advantages to choosing a company that provides a complete package, but there are other options available too. You can assemble your own team by selecting an architect who comes up with a design and then choosing a builder who will quote for delivering it. The builder may have a team of bricklayers and other technicians, such as electricians and heating engineers, or may subcontract these roles.

Advantages to selecting your own architect and builder

  • You may want to choose your own architect if you have one in particular in mind or you have your heart set on a very specific or unusual type of build
  • An architect will make many suggestions and collaborate on the design of the property and incorporate features that you want to include
  • Some architects may be willing to project manage the build themselves and provide warranties
  • If you are employing your own designer and architect, they can take care of any planning submissions required.

Don’t forget…

  • it is quite often the case that many would-be self-builders find that their architect’s plans turn out to be very expensive once they are priced up for building and some compromise on the design may be necessary to bring it back within budget
  • It is important to know who has overall responsibility for the build so in the event of something going wrong, does this rest with the architect or builder as you could be caught in a dilemma of each party blaming the other
  • If you choose this option you need to be confident that your builder really understands the architect’s drawings, so look for past projects, testimonials and reviews
  • if you get several quotes from different builders, make sure they are all quoting for the same specification, so all the quotes are genuinely ‘like for like’.

3. Client as project manager

If you are extremely organised and are prepared to do a lot of research, you may decide to project manage your self-build yourself.

If you are project manager, remember…..

  • It is a very time-consuming process so you need to be prepared for a huge commitment, alongside any pre-existing work or family commitments you may have.
  • Although being your own project manager can be very personally rewarding, remember it’s a huge jump to go from designing a house to actually going on site.
  • Once you have found an architect, a structural engineer and a builder, as project manager you will then be responsible for sorting out pre-start documentation, regulations and warranties. The ‘paperwork and politics’ of dealing with public bodies, local councils and utilities need a massive amount of time and patience.
  • You might think that managing your own build will be the cheapest option. In reality, it may turn out to be more expensive and it is certainly very likely to take longer.
  • You can be taken by surprise by issues such as delivery timescales for materials for example, which can be up to several months, depending on market demand.
  • Lack of familiarity with efficient ways to complete the pre-start documentation and the planning permission process can also lead to quite lengthy delays, considerably increasing the length and subsequent expense of the project.

Trust, reliability and synergy

Whichever of these three routes you decide to go down, when it comes to assembling your team, in addition to professional expertise, it’s also important to bear in mind qualities such as trust and reliability too.

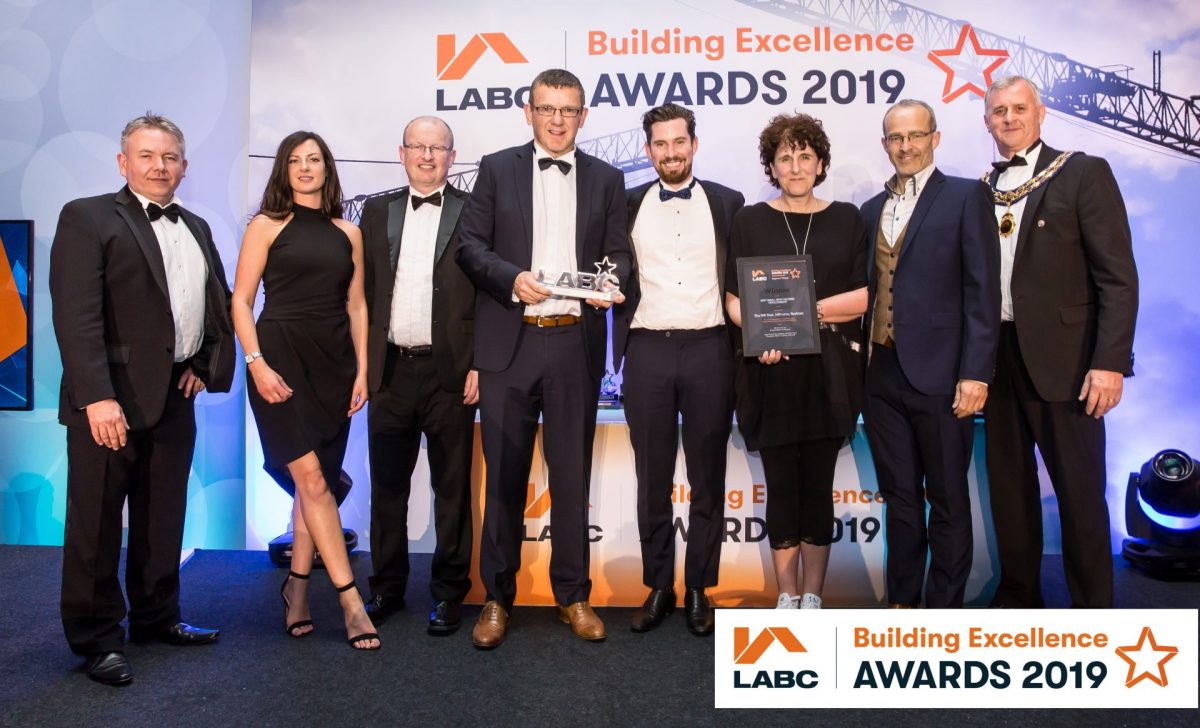
You should research your potential project partners online, by taking a look at their websites. If their website is doing its job, you’ll be able to find accreditations, awards, testimonials and case studies demonstrating a company’s successes, and also that it has the relevant protections and warranties. Being assured that everyone involved in your project shares your passion and enthusiasm is also an essential aspect. 

Assessing all the different aspects of these prospective collaborators will help to inform your decision and find the perfect synergy to realise your dream project.

Financing a self-build

If you are considering a self-build project, there are a number of ways you could finance it.

A self-build mortgage enables you to build your ideal home without needing 100% of the capital yourself up front.

If you are considering a self-build project, there are a number of ways you could finance it.

How to finance a self-build

These include:

  • Cash
  • Raising funds by selling your existing home
  • Remortgaging your existing home
  • A custom build mortgage
  • Bridge finance (if you are selling a property which holds enough equity)
  • A self-build mortgage

What’s the difference between a standard mortgage and a self-build mortgage?

A self-build mortgage enables you to build your ideal home without needing 100% of the capital yourself up front. Rates of interest on a self-build mortgage are typically higher. This is due to the higher risk associated with building a home from scratch and arrangement fees vary from lender to lender. Some lenders consider mortgages for self-builds to cover land purchases (with planning permission), buying a property to renovate as well as barn conversions.

The biggest difference between a self-build mortgage and a standard mortgage is that funds are given to you at stages of the build, rather than a single lump sum. This reduces the lender’s risk and ensures that you don’t run out of funds when you are only half-way through the project.

Stages range from initial digging of the foundations to the final fix. At each stage the value of the build increases. The right funds need to be available at every stage to pay for materials, tradespeople and specialist services.

The amount released at each stage is subject to the lender receiving a satisfactory valuation. The amount you receive may be less than what is detailed in the cashflow forecast. The lender needs to see stage certificates or a letter from a suitably qualified architect or structural engineer or from the structural warranty provider confirming the stage has been completed to a satisfactory level. A lender re-inspection will be required at each stage.

A lender will normally allow you to repay the stage payments on an interest only basis during the build process and then convert to repayment once the build is complete and final funds released.

Two types of ‘stage payment’ self-build mortgage

There are two types of stage payment mortgage – in arrears, which is offered by the majority of self-build lenders. This is where you receive each stage payment after the stage has been completed. The other is in advance, where you receive each payment before the stage is commenced. This is riskier for the lender so is usually more expensive.

What do I need to do before applying for a self-build mortgage?

  • Arrange for a mortgage in principle
  • Find potential plots
  • Assess development potential
  • Arrange a valuation of the plot
  • Arrange a site survey
  • Purchase site
  • Arrange site insurance – specialist self-build, renovation or extension insurance.

Are self-build mortgages really hard to get?

According to Chris Miller, Financial Adviser at CRS Consultants, “self-build mortgages are not hard to get, so long as you carefully prepare all your supporting documentation to assist your adviser and lender, this will also save time with the case processing.”

What criteria are self-build mortgage lenders looking for?

  • Minimum age 18 and maximum age 80 at the end of the loan
  • If you are going to be over 70 at the end of the term, evidence of pension income is required so the underwriter can take into account the likely impact of retirement on affordability
  • You have to sign a declaration stating what age you intend to retire
  • Your nationality and residency history will be noted
  • You must have a minimum of three years residency in the UK and permanent rights to live and work here
  • Evidence of the land (such as brochure, architects drawings, planning development etc)
  • Usually standard construction materials (non-standard can be considered if it’s BOPAS accredited)
  • Your self-build must have a suitable warranty or be architect or professional consultant supervised, for example by:

N.B:  The above member/s can be fellow or membership of these institutions.

Guarantee schemes which are acceptable with most self-build lenders:-

  • Building Life Plan
  • Build-Zone
  • LABC
  • NHBC
  • Premier Guarantee
  • FMB’s “Build Assure”
  • ICW

What documentation do I need to supply to support a self-build mortgage application?

  • Confirmation that you are paid in sterling (GBP) and hold a UK bank account
  • You must have been continually employed for at least 12 months on a permanent contract. Applicant/s who are in a probationary period are acceptable subject to 12 months continuous employment and remaining in a similar role
  • If you have a pay rise pending,  this may be acceptable, subject to written confirmation from your employer that this has taken place prior to the mortgage completion
  • Income from a second job may be considered
  • Fixed Term Contract – Current contract for a minimum of 12 months may be considered
  • Self-employed (you must have been self-employed for a minimum of 1-2 years (depending on individual lenders’ criteria)
  • Your verification name, address, etc (Passport, Driving Licence, Utility Bill)
  • Self-employed – latest two years Audited / Certified Accounts or Accountants reference or latest two years tax calculations and two years tax overviews
  • Directors – where you have a shareholding of 25% or more, the criteria for Self-Employed will apply
  • Maintenance Payments – A maximum of 25% in respect of payments made to the applicant under a Court Order
  • Retirement Income – proof of state and private pensions (statements, P60 and any other evidence to support pension income)
  • Six months bank statements
  • Experian credit report.

What information do I need to supply about the self-build project?

  • A full size copy of plans – floor plans and elevations
  • Full details and evidence of funds you are contributing to the project costs
  • Full name, address, qualifications and a copy of your Architects PI cover; or details of your Structural Warranty Provider
  • If you are renovating a listed building, evidence that the builder or contractor has experience in listed renovations
  • Copy of your planning permission
  • Project Costings (including name, contact details of person completing and date)
  • Your Asset & Liabilities
  • Copy of site insurance
  • Copy of your outline planning permission
  • Architect’s professional indemnity cover (if required).

Do I need to have lots of money put aside for a contingency fund for my self-build?

According to Geraldine Hardman, Director, My Mortgage Brokers, you should always factor in a contingency fund. Around 10% is generally recommended for a flat site, where the ground conditions are known and 20% for a sloping plot or one where you are not sure what may lie beneath the surface.

Geraldine also says, “Building a home is often cheaper than buying a house but unexpected costs can arise. It is important with a self-build that you have a cashflow spreadsheet covering everything to build your home.”

She continues, “Consider Insolvency Protection, which is designed to provide assurance and cover against the possibility of the developer/builder going out of business midway through the build. The cost of work to either complete or get the property to a satisfactory standard whichever is less. Note that in all cases cover is subject to approval.”

How does insurance work for my self-build?

During the build you will need to take out a Site Policy which covers public liability. If you are doing the self-build work yourself you will need to arrange a Contract Works Insurance Policy which covers the build from the first brick to completion. Following completion and sign off by a competent consultant you will be able to arrange a normal buildings and contents insurance policy for yourself if you are going to be the occupant or a property owner’s insurance policy if you let the property out.

If a contractor is doing the work you will need to ensure that they have full contract works for either a one off contract or annual cover with a sum insured adequate for your works and covering the length of time that the works will realistically take to be completed.  Following handover, again you will be able to arrange a normal buildings and contents insurance policy for yourself if you are going to be the occupant or a property owner’s insurance policy if you let the property out.

Chris Miller, CRS Consultants, advises you should speak to your lenders first to ensure that they do not have any demands on the insurance cover that is being placed for the works as they may want their interest noted on the policy or yours as Mortgagees.

Our thanks to Chris Miller from CRS Consultants, and Geraldine Hardman from My Mortgage Brokers, for supplying advice on self-build mortgages for this blog.

N.B. Please note your home may be repossessed if you do not keep up repayments on your mortgage.

DISCLAIMER: this Guide does not constitute financial advice. For any financial advice please contact an approved FCA self-build mortgage lender.

Planning your home, from home

You can go on planning your self-build, even in isolation. In these extraordinary times, with many of us having to practise ‘physical distancing’ at home, it is good to know that many of our professional and social activities can still continue, albeit in a different way.

You can go on planning your self-build, even in isolation. In these extraordinary times, with many of us having to practise ‘physical distancing’ at home, it is good to know that many of our professional and social activities can still continue, albeit in a different way.

We may not be able to go out, but luckily, thanks to the World Wide Web, we can still access much of what we need to continue to plan for our personal dreams. For a growing number of people, those dreams include building our very own home one day.

Business as usual, as far as possible

Here at CB Homes, where we specialise in self-building projects, it is pretty much business as usual, in these very unusual days. On the self-build front, our architects are continuing their work, whether it’s creating a client’s own design or developing one of our own signature designs, fitted to specific requirements and budgets. Our planning team is pushing ahead with applications, working with Local Authorities’ planning departments. Luckily, the whole planning application process, from start to finish, can be completed online. Similarly, we are still working through tender processes and providing clients with advice on potential land purchases and house design, thanks to the power of virtual communications.

Fixed price quotations, whatever your budget

Today, as ever, we are continuing to work with a wide range of self-build budgets. Regardless of the size of home, we provide a fixed price quotation on each custom house build. We also structure each project with stage payments. This means that the first payment only becomes due when the foundations are complete – and the project is really beginning to look like a house. As part of our turnkey service, we deal with all the pre-start documentation that has to be completed too. That means there’s no need for anyone to feel intimidated at the thought of lots of complicated paperwork as we can take care of all that for you.

Get in touch with us today to find out how we can help you start to progress your self-building dream or just if you fancy a chat in these unusual days.

Keep safe.

Is your plot viable for self-build?

When it comes to purchasing building land, it’s not always as straightforward as it seems. Not all land is viable as a building plot.

However, when you have found your potential building plot, you need to be really ruthless with your assessment of whether it is suitable for your self-build project. So, what do you need to look for?

The Self-Build Guide Part 5

When it comes to purchasing building land, it’s not always as straightforward as it seems. Not all land is viable as a building plot.

However, when you have found your potential building plot, you need to be really ruthless with your assessment of whether it is suitable for your self-build project. So, what do you need to look for?

Access

Good access is imperative. This will be a condition of any planning application so you must ensure that the access meets current highway standards. Will your new-build impact on highway safety? Is the visibility acceptable? How many dwellings does your access serve? Advice on access through highways consultants or planning specialists like CB homes is also worth knowing before making an offer for a plot.

Water, water everywhere?

Ground conditions need careful investigation and planning for as these can really impede or push costs up on your build. The two main areas are;

Surface water: it’s important to make sure that you understand hierarchy for surface water discharge. Discharge to soakaways is usually the preferred method. Is the ground capable of draining away at the required rates? If not, are there any accessible water courses nearby? Are there any surface water or combined sewers that are accessible? All possible solutions will require permits by the relevant authorities so ensure that you have this checked off before any commitment. Rainwater harvesting systems are becoming a popular and sustainable choice and are definitely worth considering too.

Foundations: we have a saying that until you are out of the ground with any project you need to expect the worse. That is why thorough due diligence of the ground before embarking on a project is well worth the time and energy expended. What foundations have you planned for your project? Will the ground conditions be viable for this? The foundations will have to pass building regulations and warranty providers so make sure you know the requirements for that specific ground condition.

Utilities

Your preferred plot may be far removed from necessary utilities. This isn’t just mains sewerage and gas but also electricity, water and phone/ internet services.

If you are interested in a replacement building plot then it is highly likely that re-connecting these services will be easy to do. However, if you are breaking new ground, even if it is not remotely located, you must consider how you are going to access utilities and find out how much it’s going to cost. You should do this as soon as you can. Remember that your self-build project will be a lot more straightforward if you have power and water on-site from the start.

Many plots will be near enough to a water main to make connection straightforward. If connecting to mains water isn’t practical, then drilling a borehole could be the best solution.

When it comes to sewerage, if there’s more than a couple of hundred metres to cover, it may make more financial sense to look at installing a treatment plant.

Facing one or more of these challenges need not be a deal breaker but before taking the plunge with your self-build, you need to understand the scope of works that may be necessary to undertake and what costs will be involved so you can tailor your budget accordingly.

Any objections?

Always investigate to find out if there are likely to be objections made to your building before you go in for planning. Are there acceptable privacy distances between you and your nearest neighbours? Could you be causing a loss of light to them? Your development will be deemed unsuitable for the plot if what you plan to build there will overshadow a neighbour, causing loss of light, or overlooking issues.

Find out if planning permission has been sought for the plot before. If it was refused, investigate on what grounds. It might be perfectly possible to work around the problem.

Are there any local restrictions in place that could prevent you from building what you want? A tree with a protection order on it located where you want your house to be built could present an insurmountable problem or an issue with foundations.

Protected land

Land that is dedicated as protected can be defined as ancient woodland, ancient trees and veteran trees and land with protected areas and wildlife in the vicinity. You’ll need to check if your proposed development is on, or might affect, an internationally or European protected site, a nationally protected site, a locally protected site or a protected area.

It is also recommended to check land titles and plans to make sure there are no restrictions in place which prevent any development. Land titles are easily available from land registry and it is always worth taking legal advice if unsure.

Animal rights?

The presence of particular wildlife doesn’t automatically prevent development, but you can get advice from Natural England on planning proposals that will require a protected species mitigation licence. The organisation offers a pre-submission screening service so you can get advice on planning and development proposals which might affect European or nationally protected species, before planning permission is secured.

Remember that the above are just preliminary searches that we advise should be undertaken. There are many more items involved with plot due diligence and it is always worth seeking the advice of a professional before committing to a plot.

CB Homes can offer you help every step of the way with your self-build project, including free planning and pre-construction advice. Talk to us to find out more.