Maintaining boundaries on land or property

Every piece of land has a boundary of some description, which may or may not be the property owner’s responsibility. Some of these physical boundaries are manmade, while others are natural.

What is maintenance of boundaries?

Every piece of land has a boundary of some description, which may or may not be the property owner’s responsibility. Some of these physical boundaries are manmade, while others are natural. They may even be invisible, appearing only in documentation and land registry files, but it’s important to identify their exact location and ascertain who is responsible for any maintenance of boundaries and upkeep.

Defining land boundary lines

Boundaries can include a multitude of structures or natural growths – these can include walls, fences, hedges, tree lines, ditches, roads, paths or watercourses. There are two ways that the word boundary can be applied – a legal boundary or a physical boundary. A legal boundary is an invisible line that divides one person’s property from another. This is most apparent on shared spaces, such as driveways and grassy areas. It is not shown on mapping, such as conveyancing documents, deeds or Ordnance Survey maps, and can only be determined in a court of law, or by the Land Registration division of the Property Chamber. This will only be needed if there is a dispute over where the exact position of this line falls.

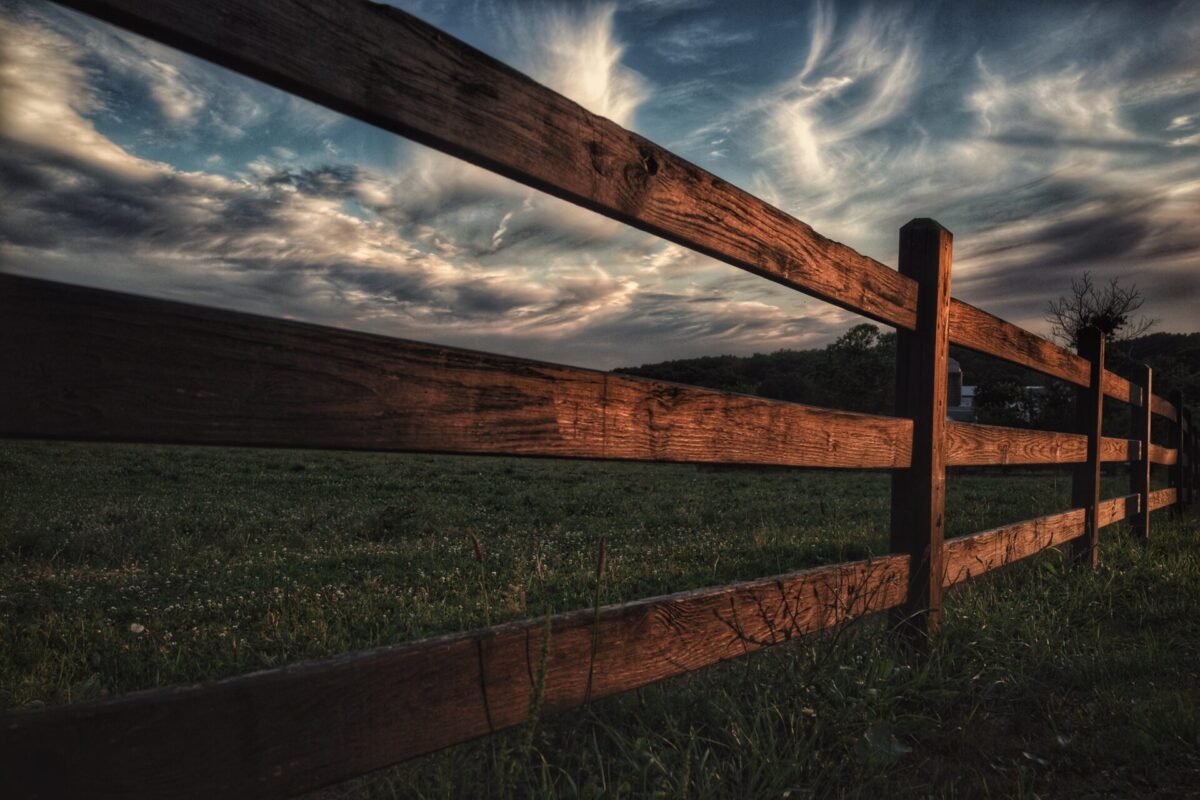
A physical boundary is a visible element, such as a timber fence, brick wall or privet hedge, which usually follows the line of the ‘legal boundary’ – in effect it’s a physical depiction of the imaginary line. However, the legal boundary can run within the physical boundary structure (fence, wall, etc), or run along one or other side of it. This then defines who is responsible for the maintenance of the wall/trimming of the greenery/repair of the fence. Due to the difficulty in definitively establishing the position of a legal boundary, the vast majority of registered title deeds show only a ’general boundary’.

Defining land boundaries responsibility

‘Living’ boundary structures, such as trees and hedges, will grow and if left unattended will effectively widen the boundary and make its exact position hard to define. This can become a bone of contention among neighbours, when trees or hedges are left to grow unhindered. They can take a neighbouring property’s natural light in their garden, or overhand their property, causing damage to the roof.  

There’s an oft-held general presumption that a construction (fence posts, a wall) indicates ownership – that the posts and panels of a fence are on the owner’s side. But in actuality, there’s no legally binding legislation on this issue. In terraced housing, there’s also a presumption that the property owner is responsible for the boundary to the right of the garden, with the ‘best’ face of the wall or fence facing towards the neighbour. This is generally regarded as the accepted etiquette when it comes to neighbouring boundaries.

Structural garden, drive and side boundaries that cannot be defined are known as party boundaries. Any alterations or replacement of this type of boundary can only be done with the agreement of both co-owners. Aerial plans show where boundary lines fall and don’t take into consideration projections and overhangs, such as eaves, guttering and foundations. In these cases, the property ownership includes these projections, but not the air space between them, which is shared. When you really get down to the detail of home ownership, land deeds also include the airspace vertically above your plot and the subsoil below it, as defined by the accepted boundaries.

Public facing boundaries

Roadside boundaries, particularly if they are retaining walls, can be problematic if not maintained sufficiently. When it comes to the strip of grass, gravel or copse that borders a property onto a road or kerbside, it’s often the case that the local authority will take responsibility for maintaining it.

Anything that infringes on a public thoroughfare or a right of way that is your responsibility can be problematic if it falls into disrepair or is damaged. It may become costly too, as public thoroughfares may have to be closed to carry out the maintenance. Sometimes your local council may take responsibility and trim your overhanging foliage boundaries back – for example if your hedge or trees are overhanding a pavement, or are obstructing a bus stop or other public access. But it’s often technically the owner’s responsibility, even if the local council may trim them at their own discretion.

Planning on buying a plot of land or building your own house? If you have any queries about where your land boundaries lie and the extent to which they are your responsibility, it’s best to talk to an expert in land and legal affairs, such as a conveyancing solicitor or surveyor. They will be able to advise you and help to define the extent of your land ownership. 

Living off the grid – isolated idyll or connection nightmare?

When you’re looking to live and work in the countryside, there are many factors you need to take into account. If you’ve enjoyed country living before, you may be used to the seclusion, the silence, the often narrow access roads and the fact that you might not be able to get a phone signal.

When you’re looking to live and work in the countryside, there are many factors you need to take into account. If you’ve enjoyed country living before, you may be used to the seclusion, the silence, the often narrow access roads and the fact that you might not be able to get a phone signal. But if you are only familiar with city or suburban living, then it might be something of a shock to realise that you are not  on the ‘national grid’ in terms of services. When does the joy and peace of isolation become a connectivity nightmare?

Normal service will be resumed

Availability of services of all kinds in rural areas are traditionally unpredictable. From the bus service that only runs three times a day to the nearest town or city, to the post office and garage that are no longer open, the range and choice of public services available to rural dwellers have shrunk dramatically over the last decade. But people love living in the countryside. Rural communities are welcoming and enjoyable places to spend your time. It’s just advisable to be aware of some differences between city and country life. It’s worth checking beforehand if where you are planning to live will have all the services you require – if you want to work from home, for example, then make sure that you have a secure internet connection; if you plan on commuting, ensure the road network is decent, or check your access to a railway station.   

Lines of communication

The communication aspect is very important these days, as so many parts of modern life rely on having a strong and reliable broadband service and phone signal. If your job is home based, you’ll be using the internet on a daily basis, not just for email, but also for presentations and meetings. One of the banes of ‘working from home’ during the pandemic has been staff discovering how poor their connectivity is where they live. They have had to upgrade forthwith to ensure they can cope with the internet traffic speeds required to carry out their roles. In terms of home life, many leisure activities, from watching streamed TV to gaming, are entirely reliant on the telecommunications network. So it’s obvious that the availability of services and their dependability are an essential aspect of rural living and family life that will need to be addressed.

Essentials for living off the grid

Connectivity is particularly important if your project is a self-build. The need for the supply of services onsite – the essential power utilities of water, gas, electricity and oil – and also any available  telecommunications will need to be easy to connect to, or to be brought in if required. Many rural areas are still not on the national gas network, for example. Their remote nature will mean if gas is required, it will have to be stored on-site in gas bottles. The same is true of oil-fired central heating and the external storage tanks that will need filling periodically – though these types of fuel are being phased out if possible and are certainly not being used much in contemporary designs. Of course, cleaner, greener energy sources are increasingly attractive and you can speak to us to find out more about building a more sustainable home.

It’s also not unusual for a rural location that’s off the grid not to be on the sewers. This means the property will require a septic tank or other provision made for effluent and surface water disposal. These aren’t massive inconveniences, but they will need to be addressed and installed.

These are all things that need to be considered if you are thinking of buying a house in the country, or building one from scratch as a self-build project. They are not necessarily dealbreakers on whether you decide to live in a particular location or not. Very few challenges are insurmountable. The countryside remains a wonderful place to live and work. It is certainly an ideal location for many people across our beautiful county of Cheshire.

If you have always dreamed of building your own home, contact us to find out how we can help you.

Design your house for home working: what do you need?

If you are planning to design a new house of your own, as a self-build project, it is worth considering if working from home is going to play a significant part in your future. If it is, then you can design in various features to your house to accommodate this new way of working.

When so many of us suddenly had to work from home at the start of the pandemic, some people really embraced the new way of life and have continued to work from home, at least some of the time. There is no doubt that a big cultural shift has taken place, with many people altering their work-life balance to include working from home, at least part of the time. If you are planning to design a new house of your own, as a self-build project, it is worth considering if working from home is going to play a significant part in your future. If it is, then you can design in various features to your house to accommodate this new way of working.

Location is always key

First of all, think about location. You might be seeking a rural idyll for your self-build project that’s a long way off the beaten track. But how practical will this be if you want to work from home and perhaps entertain colleagues or work clients at in-person meetings? Or even if you are usually based at home to work, you may still need to pop into your office occasionally. Choosing a location that’s easier to reach may be a better option for you.

A dedicated space for home working

When you are planning the design of your self-build with an architect, you should consider the location of your workspace. If you can, it is well worth the luxury of devoting an entire room to your working from home space. As many people who worked from home during lockdown will testify, trying to concentrate on work and work effectively without a dedicated space is extremely challenging. Having a proper study will help avoid any YouTube-worthy moments with toddlers or pets trying to join your conference calls!

With Zoom and Teams calls playing an important part in working from home, consult your architect as they will be able to make recommendations for optimising the space for good acoustics, as this will make a big difference to the quality of these online meetings.

On a purely practical note, you may want your workspace to be located near the kitchen so it’s the work of moments to fix yourself a drink or a snack.

You may also want to consider the aspect of your workspace. Think about the view from the window and how much natural light it will enjoy – a great view and plenty of light is good for both mental and physical health.

Whichever option you choose for your heating system, you need to ensure that you can keep your workspace at optimum temperature. Again, take expert advice on this at an early stage of your self-build project.

Getting connected for home working

When working from home, connectivity is key. These days, a good broadband connection is essential. Make sure you check out what suppliers are available in the area you are considering and what speeds are available. You will need to make sure your budget will cover getting connected.

Power points galore

Modern homes are usually well-served for power sockets but the advantage of self-building is that you can not only choose how many sockets you have in each room, but the exact location of each one to perfectly suit your needs. Many of our clients have said one of their favourite parts of their self-build project has been their ‘walk through’ with their project manager, deciding exactly where all the fixtures and fittings will go.

If you have always dreamed of building your own home, contact CB Homes to find out how we can help you.

Rights and boundaries to a plot of land: Know your limits

If we are looking at buying a plot of land or we want to sell our land at any point, we need land borders to be clearly defined. It’s often when a land sale takes place that changes to boundaries come to light – but by then it may be too late to do anything about it.

How to identify boundaries of a plot of land

If we are looking at buying a plot of land or we want to sell our land at any point, we need land borders to be clearly defined. It’s often when a land sale takes place that changes to boundaries come to light – but by then it may be too late to do anything about it.  Perhaps the most contentious aspect of any land ownership is the exact extent of a plot and who has access to it.

Registered land ownership

Land registers are where a plot’s extent is recorded, but the real world is seldom like line drawings, plans and maps. HM Land Registry will tell you exactly who owns a piece of land, but the exact perimeter may still be up for discussion or heated debate. Fences are erected, walls are built and hedges and trees grow. Over time, the borders between properties can become blurred and the exact point where one starts and another ends can be difficult to see.

In England and Wales, often there’s no record of the exact boundary between neighbouring properties, or who owns a division such as a hedge, party wall, fence or tree (party walls are walls which you share with your neighbours in a terrace or semi-detached, but they can continue outwards to become boundary walls). Boundaries are set by the deeds of the property. You can contact the Land Registry to get the exact boundary determined, but if your neighbour disagrees with you on where it is, this can be an expensive and time-consuming process.

Pushing the boundaries

Usually, a change of land ownership will have to be done with a sale of the land. But there are instances when land ownership can change subtly, like when someone moves a fence when a new set of panels are fitted and pinches a few inches of land. If this is done blatantly, it can amount to a foot or a metre. And if you don’t complain – or even notice it, there may be plants for example obscuring it – for a period of time, they could then legally claim to be the owners and occupiers of the land. That’s when things get complicated, as you have to prove that the strip of land now on their side of the border used to be yours. A dispute of this kind can prove costly and often take years to resolve, which is no help if you are looking to sell your land in the interim.

Adverse possession

This type of land ownership is called ‘adverse possession’, where land is stealthily appropriated for longer than 10 years by someone other than its owner. It happens more often in rural areas, where boundaries are less clearly defined, and often happens when gardens border onto fields, hedgerows, heath or moorland, or parcels of woodland. The area at the bottom of the garden can become adopted as the landowner’s own – garden waste and grass cuttings might be dumped there, for example, which enables the perimeter to creep into the farmland. You sometimes see this type of encroachment on canals too, where narrow boats with more established moorings begin to set down roots on the riverbank, with the pitching of tables and chairs, etc. Eventually the encroachment becomes permanent and part of the landowner’s property. 

Rights of way

Another challenge to land ownership can be with shared spaces and ones that grant rights of access. A shared garden or courtyard is everyone’s to use and so cannot be sold as part of a single property. Any owner would have to understand that outdoor space was a shared commodity. This includes shared driveways too.

Often a piece of land has a granted access to the public. People have a right to access land for walking, or certain other leisure activities. The public always have access to public roads and pavements (this includes narrow lanes and unnamed roads, if they are not private) or public rights of way, for example footpaths or bridleways. People can exercise their ‘right to roam’ on open access land, including mountains, moors, heaths, downs, common land and some land around the Coast Path too.

You can also access private land if the land used to be a public right of way in the past (you can check this on old maps and documents), the land has been accessed by the public for at least 20 years and nobody has asked them to stop, or the landowner has granted ‘permissive access’. Any access points will need to be clearly defined, so that access doesn’t become trespass. This will all need to be stated clearly however when the land is sold into new ownership and a professional land buyer will know what to do and where both buyers and sellers stand.  

Any of these disputed or contentious aspects regarding land and boundaries can cause problems when it comes to selling a piece of land or a property with land around it. It’s always a good idea to appoint someone who knows the ins and outs of land sales and ownership. If you think the land you have has issues with its boundary or access, CB Homes can help with this. We are always on the lookout for suitable land to purchase – whether a small single plot, a large site or a redundant building with land around it. If you’d like guidance and advice on a land sale, then contact us today.

Is self-building for you?

When you want to move house and you know exactly what you are looking for, it can be very frustrating to spend weeks or even months house-hunting and not even come close to finding what you want. At the moment, demand for houses is high and supply is short so there are a lot of people wanting to move who are unable to do so. If you are looking to move house, building your own home may be an option for you to consider. Nearly a third of adults are interested in designing and building their own home. There are certainly some immediate advantages to self-building.

Your own design

If you decide to go down the self-build route, you can of course choose your own design. If you have always dreamed of living in a Georgian townhouse, an Elizabethan farmhouse or a striking, modern Grand Design, self-building might provide you with the opportunity to construct the house of your dreams.

Choosing the look of your house on the outside is only part of the appeal of building your own home. With a self-build, you can choose the layout you want too. You can choose the number of bedrooms, the number of reception rooms, the location of the kitchen and so much more. If you love open plan living, you could embrace the modern trend for a large open family living space. If you have always dreamed of a walk-in wardrobe, then you can make sure you have one – or two – included in your design. There will be some limitations to what you can have, dictated partly by your budget and partly by your building plot. However, a skilled architect can advise you on how to make a layout really work and will enure sure that the house ‘flows’ correctly.

Favourite finishes when self-building

As well as the overall design, you can choose your preferred options for all the fixtures and fittings too. From your dream kitchen and favourite flooring down to door knobs and bath taps, you can choose your colours and finishes.

Savings to be made when self-building

Self-building often allows you to incorporate features into your home that would be extremely expensive to retrofit into an older property. This is especially true when it comes to energy efficiency measures and ‘green’ considerations, which will make your home cheaper to run in the long term. With everything built to current building standards and regulations, you are likely to face lower maintenance costs than you would with an older house too.

Regardless of your budget, self-building may be an option for you. Don’t forget, self-builders can reclaim VAT on labour and building materials and Stamp Duty is charged on the cost of the land, not the value of your completed house. You will also be exempt from the Community Infrastructure Levy.

Complete self-build package

Unless you have the skills or a burning desire to undertake the building work yourself, you should rest assured that fewer than one in ten self-builders actually take part in the building work of the project. Many opt for a turnkey package such as CB Homes’ full self-build package, which includes everything from initial design, through to planning and the final build itself.

If you have always dreamed of building your own home, talk to us to find out how we can help with our complete turnkey self-build package.

Self-building a home in Cheshire, while living abroad

One reason why many of our self-build clients choose us to build their new home is because they are attracted by our turn key package, where we manage every aspect of the build on their behalf. One of our current self-build projects is quite unusual, as our clients chose our turn key package as their preferred option because they are currently living abroad. Until recently they were unable even to visit the site of their new home.

One reason why many of our self-build clients choose us to build their new home is because they are attracted by our turnkey self-build package, where we manage every aspect of the build on their behalf. One of our current self-build projects is quite unusual, as our clients chose our turn key package as their preferred option because they are currently living abroad. Until recently they were unable even to visit the site of their new home.

No strangers to the self-build process, Kevin and Sandra built their own house in Hampshire some time ago. Then they moved to Portugal and once more built their own home, with Kevin taking responsibility for a large part of the build himself.

When they decided they wanted to have a home in the UK once more, they decided the most stress-free option was to opt for CB Homes’ turnkey self-build package. This turned out to be a particularly fortunate decision as, once Covid hit, travel restrictions meant they could not visit the UK so had to rely on the CB Homes team and modern technology to keep up to date on the build’s progress. Luckily, CB Homes is well set up for online meetings via Zoom or for conference calls, which is very useful for clients leading busy lives, whether living abroad or not.

Why choose Cheshire for a self-build project?

Kevin has been a Manchester United FC season ticket holder for years, so having a base within easy reach of Old Trafford had huge appeal for him. Sandra is originally from Yorkshire, so having a home in the North West was also an attraction for her. The close proximity of two airports, the motorway network and the cities of Chester, Liverpool and Manchester also made Cheshire the ideal location, with friends and family in easy reach.

Why build your own house?

In common with most of our self-build clients, Kevin and Sandra recognised that the best way to end up with exactly what you want from a house is to build it yourself. They also both say that they enjoy the process of a self-build and find it very interesting – even if they can currently only observe from a distance, thanks to the pandemic.

Finding a plot of land for a self-build, while living abroad

In today’s market, finding land for a self-build can be challenging. After extensive online searching for a suitable plot, Kevin and Sandra bought a plot of land from CB Homes – a garden plot in the grounds of another house, which already had planning permission for a traditionally designed typical English home, with plenty of modern touches inside. The five-bedroom house will also have a detached garage and enjoys an elevated position, with views across the Cheshire plain.

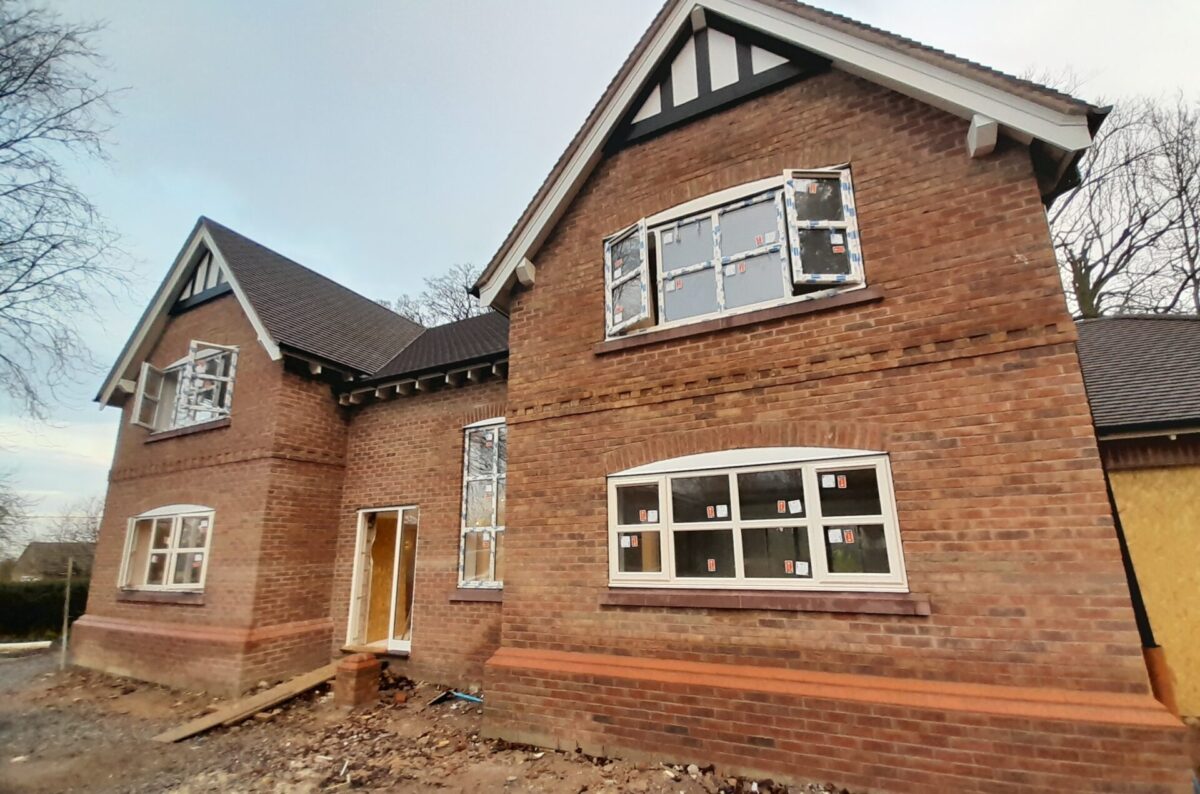
The new house currently being built by CB Homes in the village of Helsby is currently at the first fix stage with the electrics and plumbing being installed and plastering taking place on the first floor. Normally at this stage, our clients would walk through the property with the site team, pointing out exactly where every power point or appliance would go. In this case, as they are living abroad, Kevin and Sandra have used the power of WhatsApp and email to communicate exactly what they want and where they want it.

Which part of the house will our clients be most excited to see?

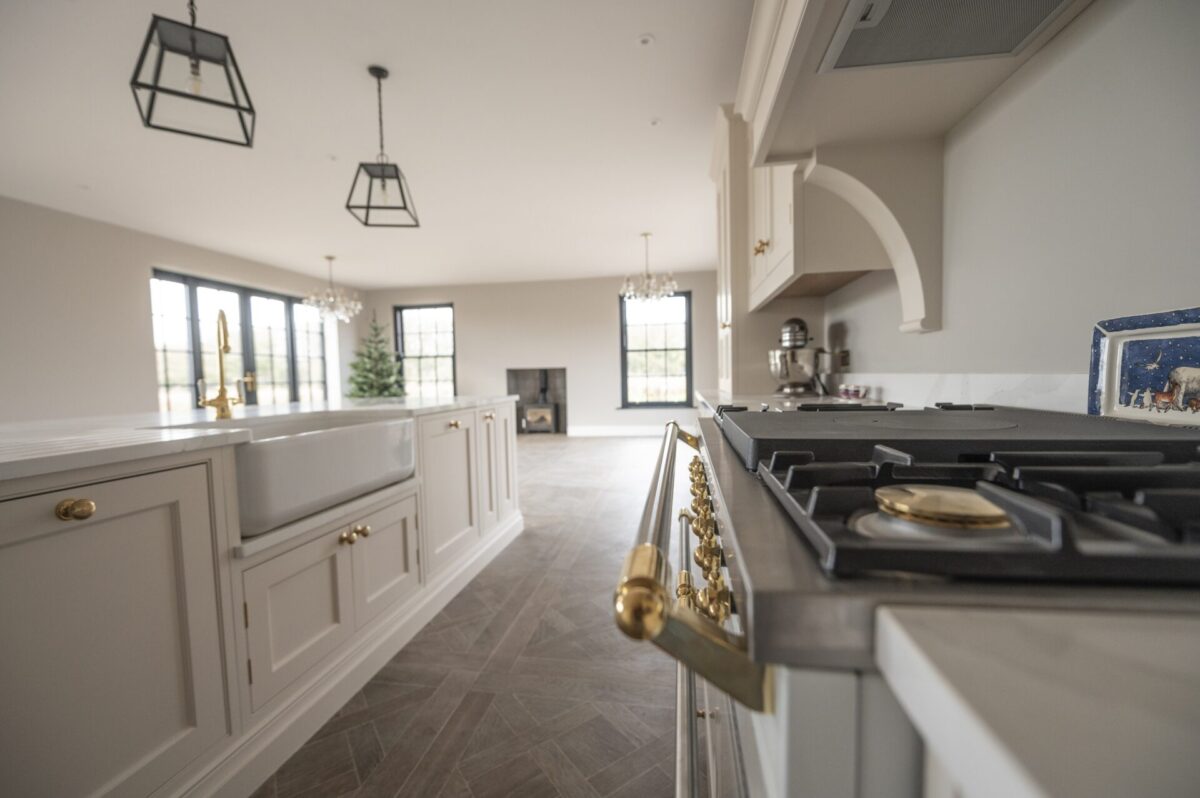
Sandra is particularly looking forward to seeing her new kitchen, which will be part of an open plan living/ dining/ family space. Making selections from such a distance has been a challenge, but she has sent samples, where she can, to trusted family members, who have given their opinions to help her make a choice. She admits she has still spent many hours looking at carpet and paint shades online though!

What impact has Covid had on the self-build project?

In addition to making it impossible to visit the site for months at a time, due to living abroad, the pandemic has also caused some delays to appliance deliveries, with some manufacturers needing much longer lead times than usual. This has meant CB Homes has had to adjust the build schedule accordingly in order to keep the delivery date on track.

Managing the budget for a self-build

Kevin and Sandra say that the budget has been exactly as they expected and are definitely fans of CB Homes’ very clear pricing structure.

Sandra says, “You have a great choice of layout and fittings but if you want to choose more expensive options than in CB Homes’ specification, then you’re free to do so. It’s just really important to set your budget for that and then to stick to it.”

Summing up her advice to anyone considering a self-build, she says, “Choose your plot really carefully and then just go for it. CB Homes has been excellent at guiding us through the process and offering advice and suggestions on anything that we have not been sure of, from queries on acquiring land to making decisions on bathroom fixtures and fittings. The team is always very responsive to any questions we have.”

Kevin and Sandra hope to be in their house by February.

Have you always dreamed of building your own home? Have you got a plot of land suitable for building on? Contact CB Homes today to find out how we can help you.

Managing and multi-tasking: life as a site manager for CB Homes

Will Marston, 35, has worked as a site manager for CB Homes for the past five years. Originally a joiner by training, we approached Will for the role knowing that he would be an ideal choice as site manager. Since then, he has been in charge of several of our most prestigious developments, including Sawyers Meadow in Bunbury and a number of self-build projects.

Will Marston, 35, has worked as a site manager for CB Homes for the past five years. Originally a joiner by training, we approached Will for the role knowing that he would be an ideal choice as site manager. Since then, he has been in charge of several of our most prestigious developments, including Sawyers Meadow in Bunbury and a number of self-build projects. He is currently dividing his time between five different projects across three construction sites in Cheshire in the villages of Helsby, Alpraham and Eaton.

We caught up with Will when he was opening up the site one morning at our Eaton development. He always has an early start, regularly being on-site by 7.45am.

What does a typical day in your life as a CB Homes site manager look like?

I arrive on site and have time to do a quick walk around to check everything looks as it should before my phone starts going at around 8.00am and usually it doesn’t really stop all day until I go home around 5.00pm. There’s a constant stream of calls from trades, checking dates of the build programme, flagging up any issues and making me aware of any likely delays.

At any one time, I have three or four different trades at work on one site. It’s my job to make sure that everyone has a safety briefing their first time on site and that all Health and Safety rules are abided by to keep safety on site our number one priority. As well as being responsible for all RAMS and Health and Safety requirements, I make sure the site is tidy at all times too. I organise all the work, programming dates and projects. I’m also first point of contact for clients and it’s important I keep them updated with everything that we are achieving on site.

I divide my time between projects that are currently live, so I have what’s effectively a mobile office in my van, with all the paperwork I need. Modern technology has made it all much easier to be mobile now than it used to be too, and I spend a lot of time emailing or WhatsApping for work from my phone.

Have delays been a problem for building during the pandemic?

At the start, with the first lockdown, production slowed right down because of the social distancing requirement and all the Health and Safety conditions that had to be met on site. Obviously, we are still being very careful to keep within public health guidelines and make sure that everyone on site is very aware of how to keep everyone else safe.

Ongoing supply chain and labour issues, which are being experienced everywhere in construction, are also causing some delays but minimising those is a big part of my job. Making sure that we keep to our build schedules and deliver on time for our clients is a key responsibility of mine.

Multi-tasking is essential for a site manager

Multi-tasking is definitely another skill I need as a site manager. Each project is at a different stage. For example, at the moment, plastering has started at one, a roof is going on at another and we’ve just started the footings at the third. So you have to be able to recall a lot of information at one time and easily flip between different projects in your head.

It’s really important, especially for our self-build clients, to be able to provide them with weekly updates or let them know what’s happening at any point if they call for a chat. I also have to be very mindful of minimising waste and being as environmentally friendly as possible. That means, if we have a surplus of something at one site, we can move it to another or make sure we recycle wherever we can. It all needs careful planning.

At the start of each week, I have a plan of where I intend to be on what day but of course things always come up, so you have to be prepared to be very flexible and change your plans where you need to.

What do you enjoy about your job?

CB Homes is a great company to work for and I like working with all our contractors. We have long-term relationships with many of them, so we really get to know each other. They know how fussy we are about the quality of the work we require so they are used to us being very demanding! I like the great variety of sites we have too, from small self-build projects or quite large developments with several houses, up to huge six-bedroom homes. It can be quite a stressful job because of the scale of the responsibility but the end product makes it all worthwhile as we are always proud of the homes we build.  It’s really enjoyable too to see how happy our clients are when their new homes are complete.

Have you always dreamed of building your own home? Have you got a plot of land suitable for building on? Contact CB Homes today to find out how we can help you.

CB Homes wins Bronze in What House? Awards 2021

Here at CB Homes, we are delighted to report that we have won the Bronze Award in the Best Luxury House category in this year’s What House? Awards, dubbed the Oscars of the housebuilding industry.

Our clients’ beautiful self-build project, Further Meadow, at our Swallow Close development in the village of Kingsley, Cheshire was a thoroughly deserving winner.

Here at CB Homes, we are delighted to report that we have won the Bronze Award in the Best Luxury House category in this year’s What House? Awards, dubbed the Oscars of the housebuilding industry.

Our clients’ beautiful self-build project, Further Meadow, at our Swallow Close development in the village of Kingsley, Cheshire was a thoroughly deserving winner, described by the judges as,

 “A labour of love. The owners worked closely with CB Homes to create an impressive luxury home that is tailored to their lifestyle while making the most of the extensive south-westerly views across Cheshire farmland………An expansive open plan kitchen/dining/ reception forms the centrepiece of the home, cleverly cantilevered to ensure free-flowing space and uninterrupted views…..there are subtle touches of luxury throughout and each element has been carefully considered to blend with the whole, resulting in a comfortable and striking family home.”

Glittering What House? Awards ceremony

The glittering awards ceremony celebrated some of the brightest stars in the housing sector, honoured those who won their category and celebrated all the well-deserved finalists too.

The WhatHouse? Awards, now in their 41st year, shone a light on customer-focused housebuilders and housing associations, large and small, who have continued to deliver the best new homes in Britain amid the unprecedented challenges of 2020 / 2021.

The gala luncheon was hosted by one of Britain’s greatest-ever Olympians Sir Chris Hoy and renowned sports broadcaster and presenter Clare Balding

Read more about our clients’ journey to self-building their award-winning home here or watch our series of video journals tracking the whole self-build project here.

Have you always dreamed of building your own home? Have you got a plot of land suitable for building on? Contact CB Homes today to find out how we can help you.

A classically beautiful self-build Georgian home, with a very modern twist

Work on one of our latest self-build projects, a two storey Georgian countryside property, is continuing apace. This beautiful country house has a historic, Georgian aesthetic where we have managed to retain an authentic character feel but given the property a modern twist with contemporary design features.

Work on one of our latest self-build projects, a two storey Georgian countryside property, is continuing apace. This beautiful country house has a historic, Georgian aesthetic where we have managed to retain an authentic character feel but given the property a modern twist with contemporary design features.

Externally, at first glance, you may not notice some of the intricate detailing that makes this house so special.

The oversized timber frame hardwood windows have sash windows, with traditional style cords and weights to open and close them, rather than being mechanised. Despite this nod to tradition, they still have a very modern take, owing to their full matte charcoal finish. The artstone all around the house is black to match the striking feature of the windows. It provides a strong contrast with the beautiful mellow toned Cheshire brick. Our team has already predicted that this innovative design feature will become really popular when people see how fantastic it looks.

The fascias are also custom-made to match the very specific design requirements. The whole build has been very client lead in terms of the design chosen. Our clients were clear they wanted something very stand out and different, which would still blend with the surrounding Cheshire countryside. We have ensured that every element is designed to meet that criteria, while still working beautifully together as a whole.

Home to roost in a Georgian home

Environmental issues remain high priority in this build with bat boxes built in around the house, along with EV charging points to future proof the home. Internally, the bats have not been forgotten either, with traditional felt used which has a gap at ridge height to allow the bats to fly freely in and out.

Our clients were keen to make the most of the land surrounding the house. Outside, the new garage has been designed to be in keeping with the Georgian theme. It looks exactly like a traditional rural outbuilding, such as an old fashioned stable block. Usually a garage would be constructed as a single skin building but here it has been insulated throughout and heated to widen its capability and increase its functionality.

Through the keyhole

An oversized custom made hardwood front door leads inside the house. High ceilings throughout continue the Georgian home aesthetic but contemporary mouldings and architraves, including a shadow groove, again provide a contemporary twist. Unusually, we have selected black as the colour for all the internal doors, along with contemporary brass ironmongery, which makes the whole look quite opulent, yet refined. The ground floor is tiled throughout which has the effect of luxury wooden flooring but needs far less maintenance, making the upkeep easy.

Fireplaces are being constructed on both the ground and first floors. On the ground floor the fireplace is seamless so completely flush with the floor, providing a breath-taking finish to the main living area. Due to building regulations, the one on the first floor is more traditional, with a mantel and hearth.

A simply stunning handmade kitchen leads into an open plan family living space, perfect for entertaining, with three sets of French doors opening onto the front and rear gardens.

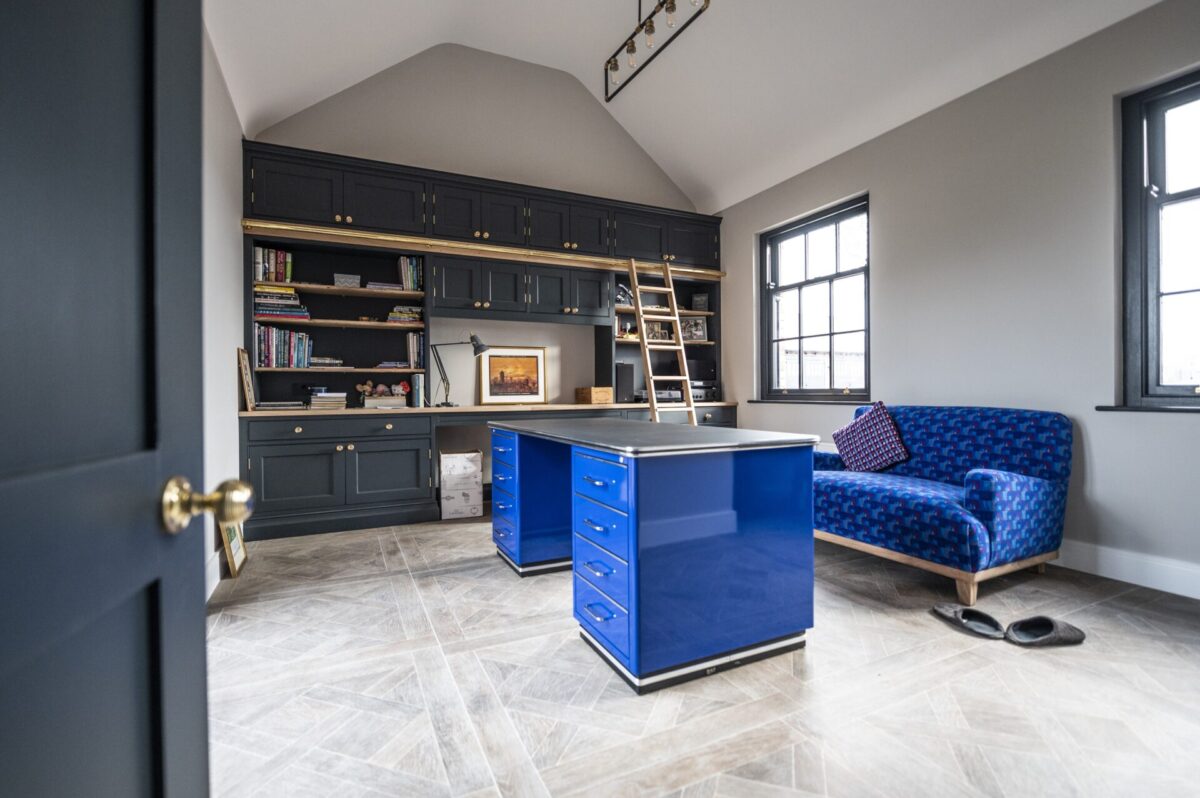
The modern requirement for home working has not been forgotten, with a sizeable office downstairs, complete with a stunning vaulted ceiling and a cosy woodburning stove.

Upstairs, the magnificent master bedroom has two Juliet balconies with wonderful views across the surrounding countryside. The master suite includes a huge walk-in dressing room and a beautiful en suite bathroom with bespoke sanitaryware, featuring brass ironmongery for a luxurious finish.

This striking home is typical of a CB Homes’ self-build project – a classically beautiful bespoke house, built to exceed modern building standards. If you have always dreamed of building your own home, contact CB Homes to find out how we can help you.

Building your own home: all you need to know

In the UK, thousands of people choose to self-build their own home every year. Here at CB Homes, we have been building award-winning self-build homes for 40 years. We have now produced a complete guide to the Self-Build process to download from our website. It contains all the information you need about building your own home, from start to finish.

Have you always dreamed of building your own home?

In the UK, thousands of people choose to self-build their own home every year. Here at CB Homes, we have been building award-winning self-build homes for 40 years. We have now produced a complete guide to the Self-Build process giving you all the information you need about building your own home, from start to finish.

Every CB Homes house is built to the same exacting standards and our dedicated partnership approach is committed to turning self-build dreams into reality. We understand exactly what concerns our customers have and what they need to know before they start their self-build journey.

We use traditional designs and modern, open-plan internal layouts and cutting-edge technology to create beautiful homes that are in harmony with the landscape.

Whatever the scale of your dream home, there are a number of steps to take, from the moment you decide that you want to build your own house to the day that you move in.

From questions on finance and how much building your own home costs, to walking you through the ten steps of the self-build journey, you’ll find a wealth of information in the guide to inform you about building your own house.

Our fixed fee approach provides total peace of mind and gives you the flexibility for building your own home around your budget. The guide includes a number of case studies of some of our customers’ beautiful self-build projects, where their budgets ranged from £200,000 to over £500,000. Download your self-build guides here.