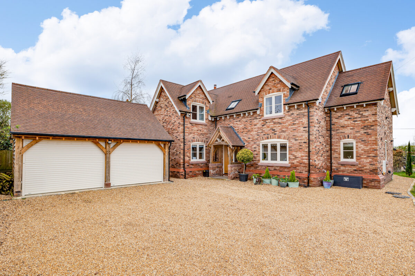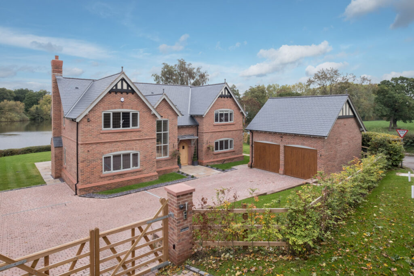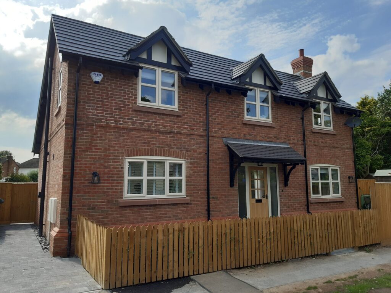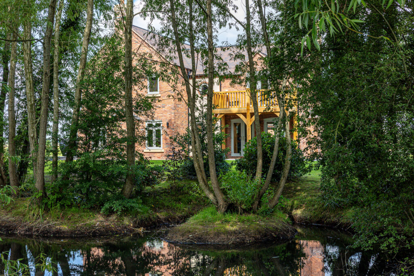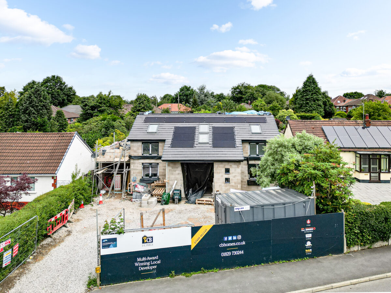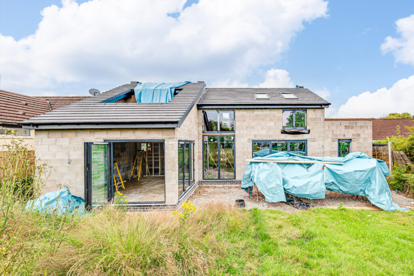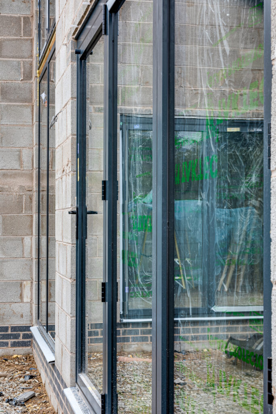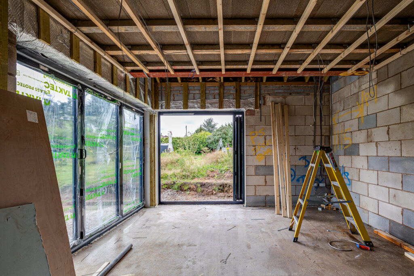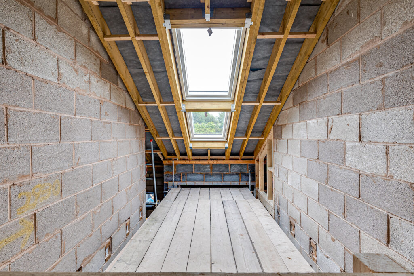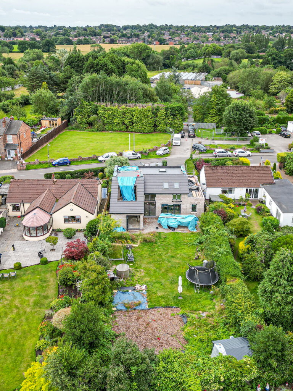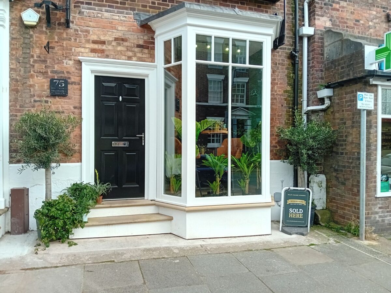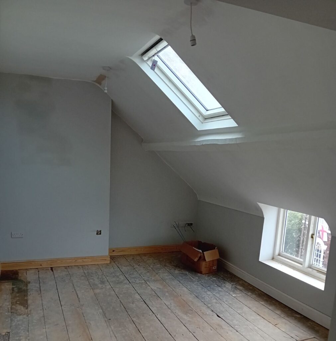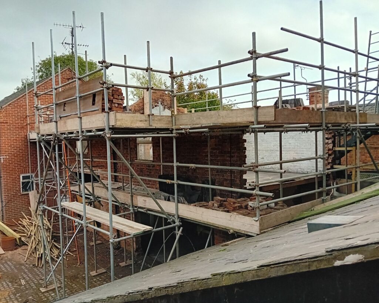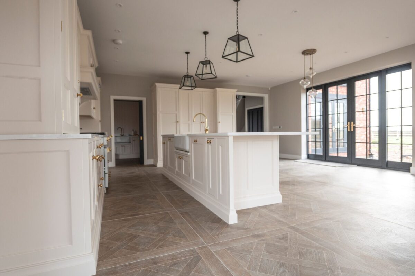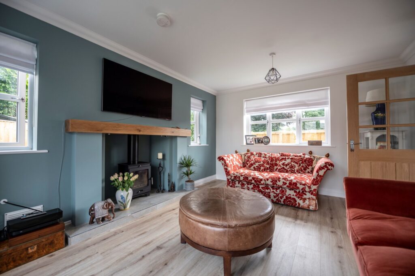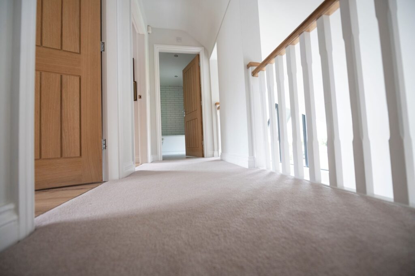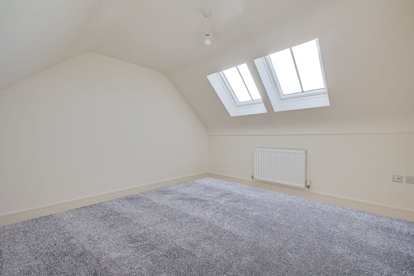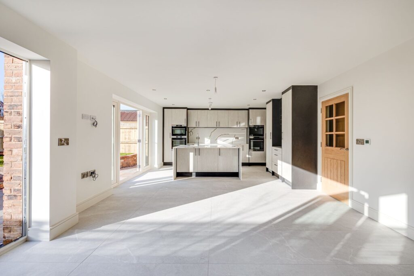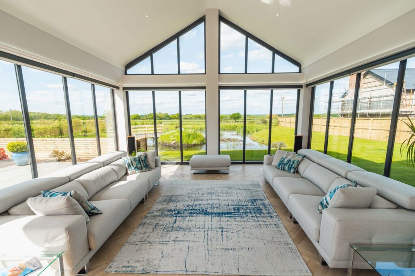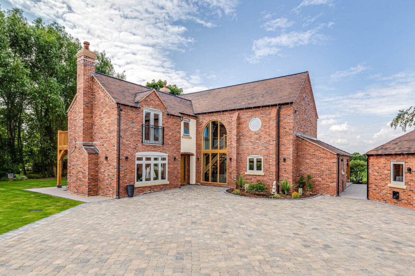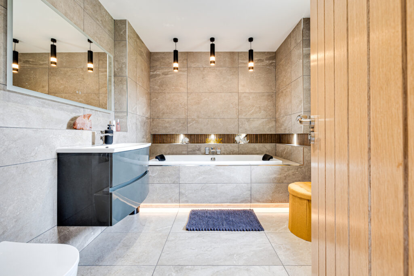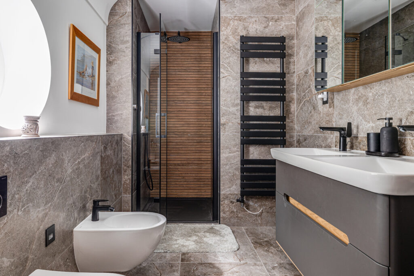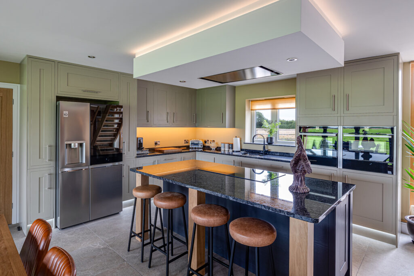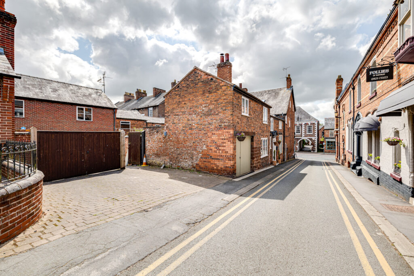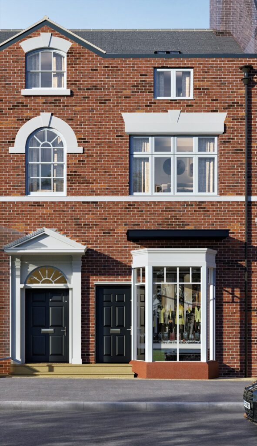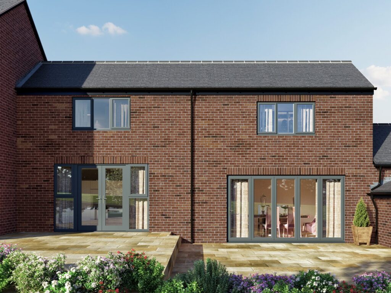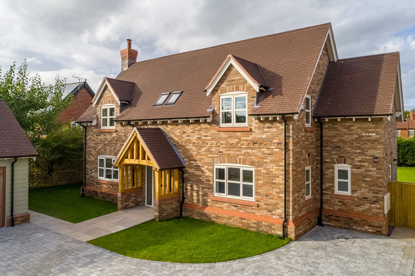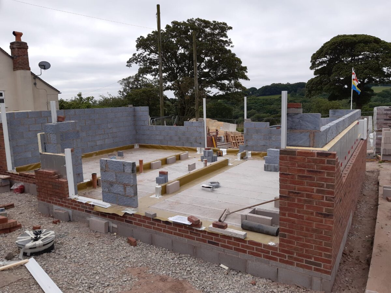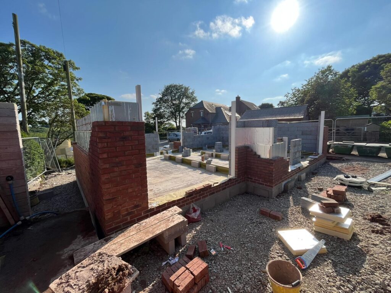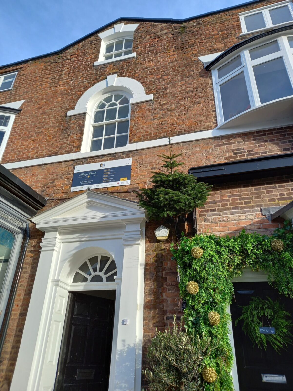
With the two flats above the café/ florist in our mixed use development in Tarporley complete, we are now focusing on the construction of the two houses behind. Their location has provided several challenges for our skilled site team.
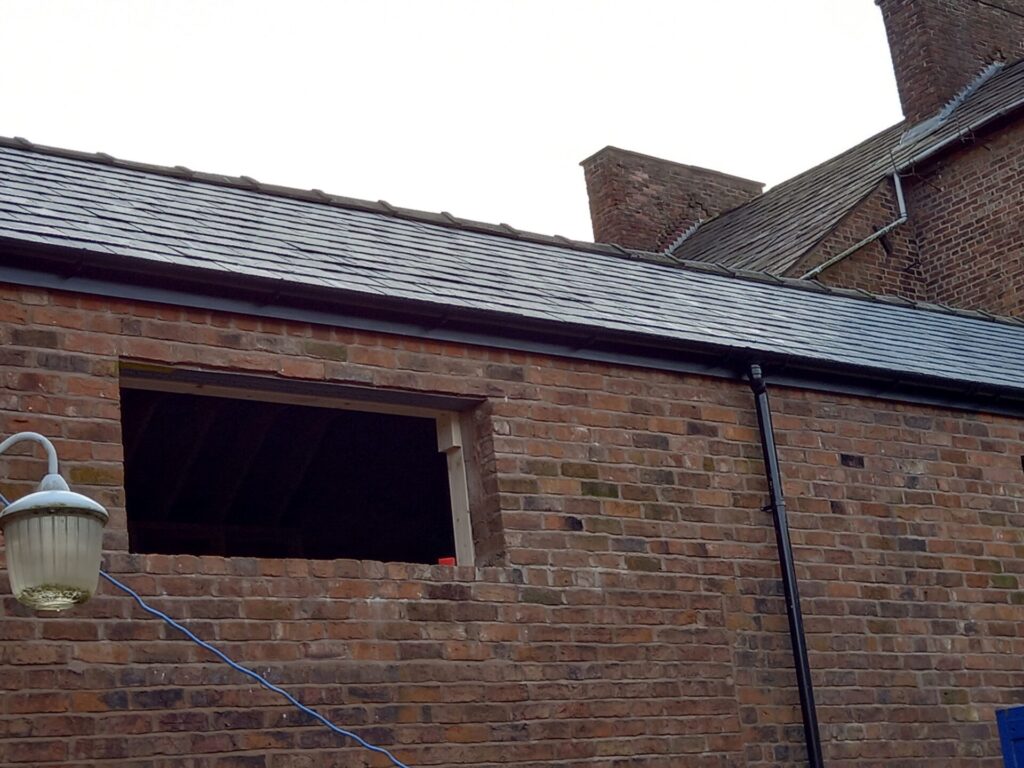
Party wall notice
Before we commenced construction, we had to serve a Party Wall Notice as we have a shared boundary with one of our neighbours. It is a legal obligation to let your neighbours know, that is, serve them with a Party Wall Notice, if you are building on or at the boundary of your two properties before you start building works.
Neighbours are unable to stop anyone making changes to their property, provided they are within the law and building regulations, but they are able to affect how and when the work is carried out. Our neighbour is a landlord who is actually based in London, which has been a little challenging when it has come to getting everything signed off. It is really important though, for everyone’s protection, and to avoid disputes further down the line, to make sure that Party Wall Notices are properly served.
Home to roost?
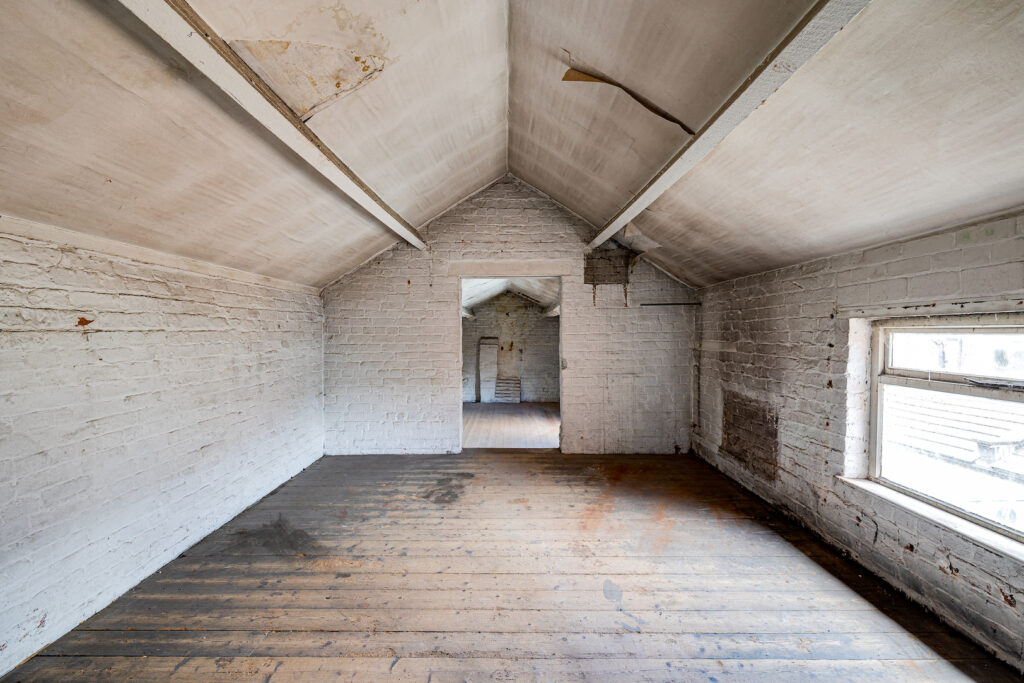
Although the old commercial outbuildings that we are converting into two houses were, in theory at least, empty when we commenced the works, we commissioned a bat survey as we were aware that one of the buildings could be a potential roost. Our design for the new houses involved removing the roof of one of them so we commissioned an ecologist to come and talk to the team first, so that we were sure we were working within regulations and also knew what to do, should we come across a bat during construction.
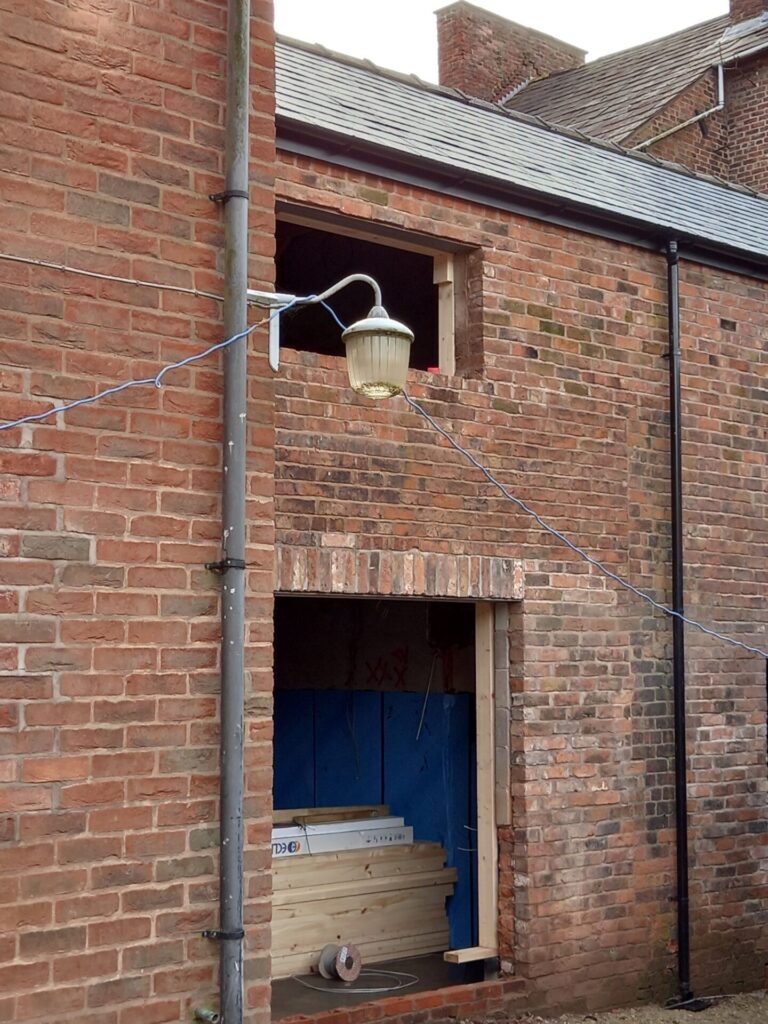
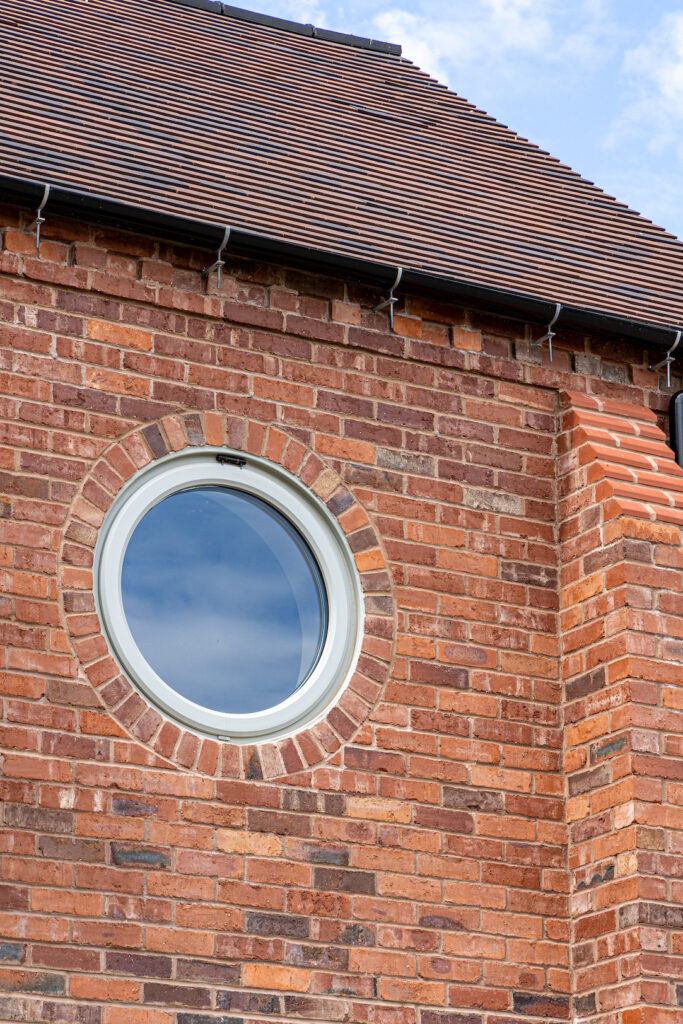
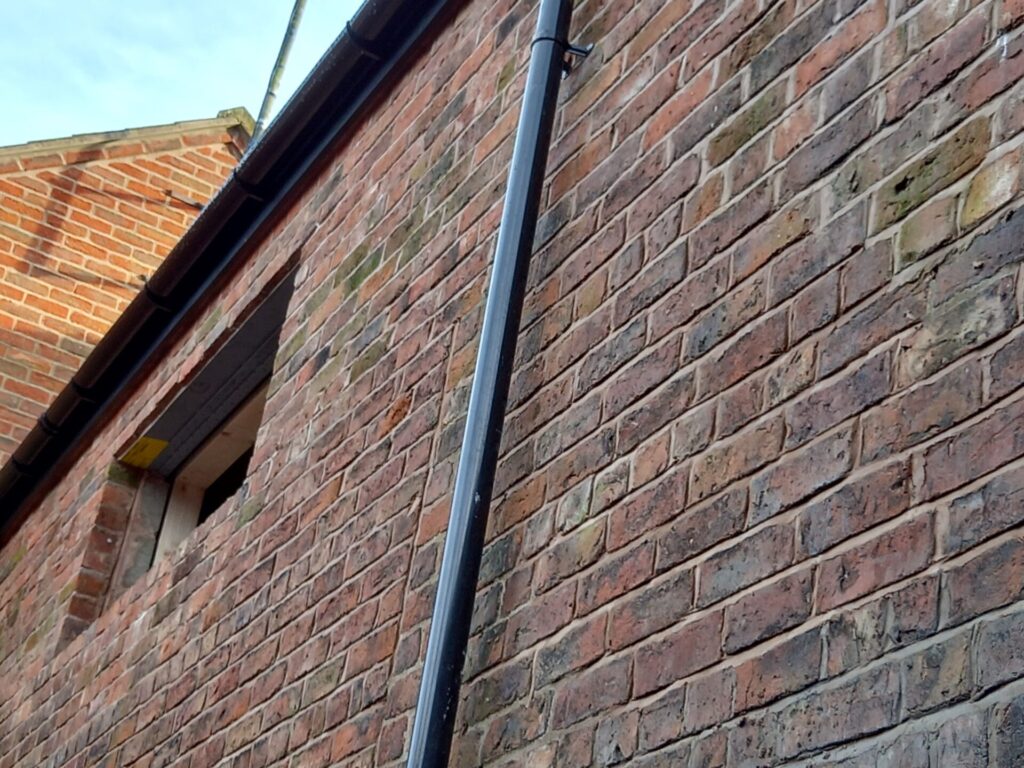
With the project taking place in a conservation area, surrounded by listed buildings, we have been careful from the start to make sure that the new elements fit in with the existing architecture. When it comes to matching the bricks, for example, this has involved painstaking work, involving four to five brick manufacturers to get the closest possible match for these old commercial buildings so that the new houses will blend in.
Levelling up
The varying floor heights inside the buildings have also provided a construction challenge. The site team has come up with some ingenious workarounds, including using different types of screed and insulation, to bring the thickness down, while still achieving the U-Values required for optimum performance.
The location of the site also means that our site manager has had to be even more organised than usual, being very mindful of comings and goings to the site. If a delivery is due, then access has to be cleared and maintained, as well as being very aware of the needs of our neighbours too.
A magical time of year!
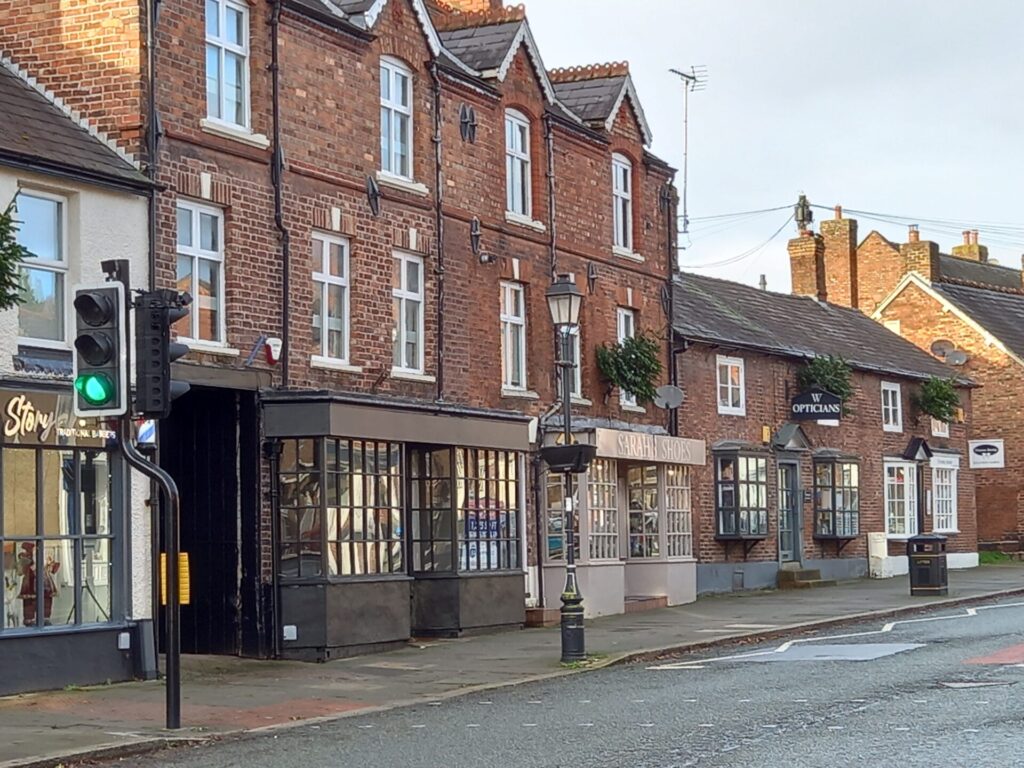
We have also had to work closely with the Highways Agency as the loadings for the electrical supply to the building need upgrading. Of course, at this time of year, the Christmas embargo has taken effect, so that retail trading can be prioritised to make the most of the seasonal boost to shopping. This means our schedule has had to be pushed back to January before the electrical upgrading can take place. This is all part and parcel of undertaking building work in a popular and bustling village centre like Tarporley. The end of the project is in sight now and we are looking forward to completing the final phase of this ambitious project very soon.
We’ve been designing and building award-winning homes since 1981. From prestigious turnkey self-build projects, to distinctive developments and exclusive barn conversions, each bespoke home is built to the same exacting standards.
CB Homes is an A1+ member of the National House Building Council (NHBC), registered builder with the Local Authority Building Control (LABC), as well as a member of the Federation of Master Builders.
To find out more about Blagg’s Court, Tarporley High Street, our latest development, contact our head office.