Design: a French chateau-style self-build

A local couple wanted to design the perfect family home for themselves, with plenty of room for entertaining and for guests to stay. This truly grand design replacement dwelling is the second largest self-build project ever undertaken by CB Homes.

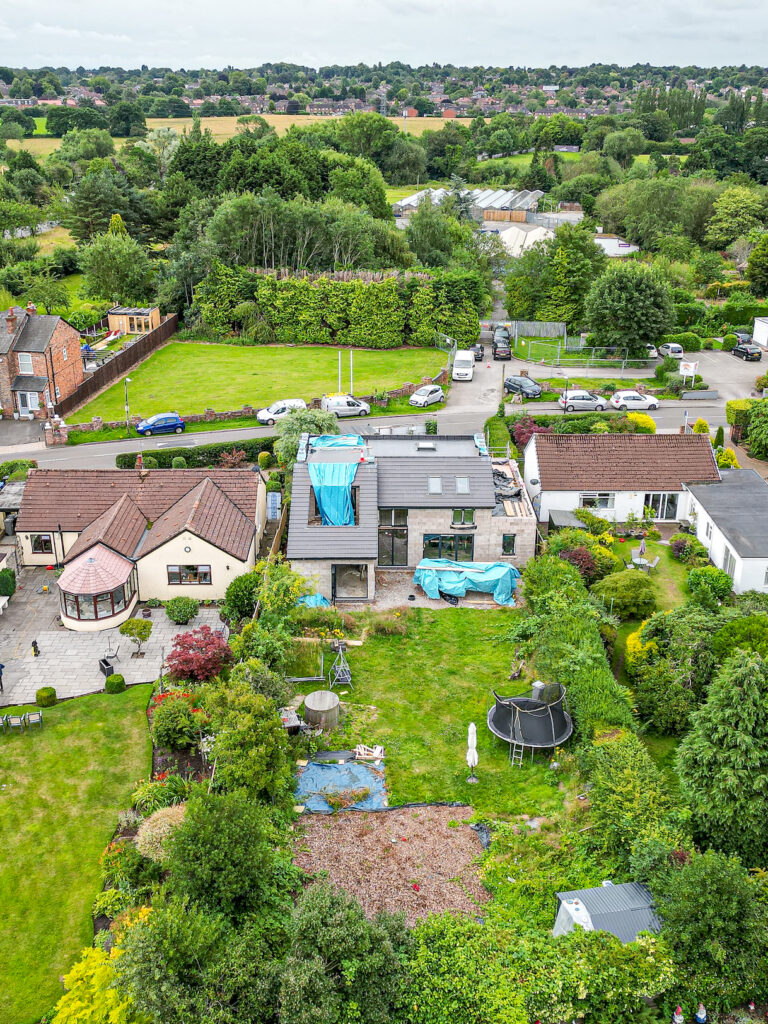
A local couple wanted to design the perfect family home for themselves and their son in the village of Duddon, with plenty of room for entertaining and for guests to stay. This truly grand design replacement dwelling is the second largest self-build project ever undertaken by CB Homes and the largest that architect Russell Baker has ever undertaken.

When CB Homes embarks on a self-build project with a new client, design meetings are always held so that the architect can find out exactly what sort of house the clients want to build; the look, the style, the feel, and of course, the size.

This project has involved the most extensive set of design meetings that CB Homes has ever held with a client but it was definitely worth it to make sure we got the design exactly right.

Talking design

Architect Russell says,

“It can take a while to come up with the design that everyone loves but it is always totally worth the time taken. Once I started to understand what sort of house they were envisioning, I showed them sample photos of various buildings to help inspire them. Pictures of tall windows and double gables were very enthusiastically met so I knew I was heading in the right direction. I would describe the style we eventually decided upon as a rural French chateau, which has softer lines than  the very tall and ornamental chateaux of France often have. Everything about this house is going to be tall; the ceilings, doors and windows are much taller than usual, and simple elegance is the theme.”

The clients were very specific from the start that what they wanted most from their ambitious self-build project was symmetry. They wanted their home to be designed to be as symmetrical as possible. The final design is very symmetrical from front to back but Russell persuaded our clients to give him a little more freedom when it came to the side elevations, to add some further interest.

Design requirements

Our clients wanted to have a very open plan feel to the house and, despite its size, to feel that there is good visibility through the house from front to back and also, where possible, and unusually, between the two floors too.  This is partly going to be achieved by two voids in the kitchen ceiling, where the kitchen will be open to the large upstairs lounge above it.

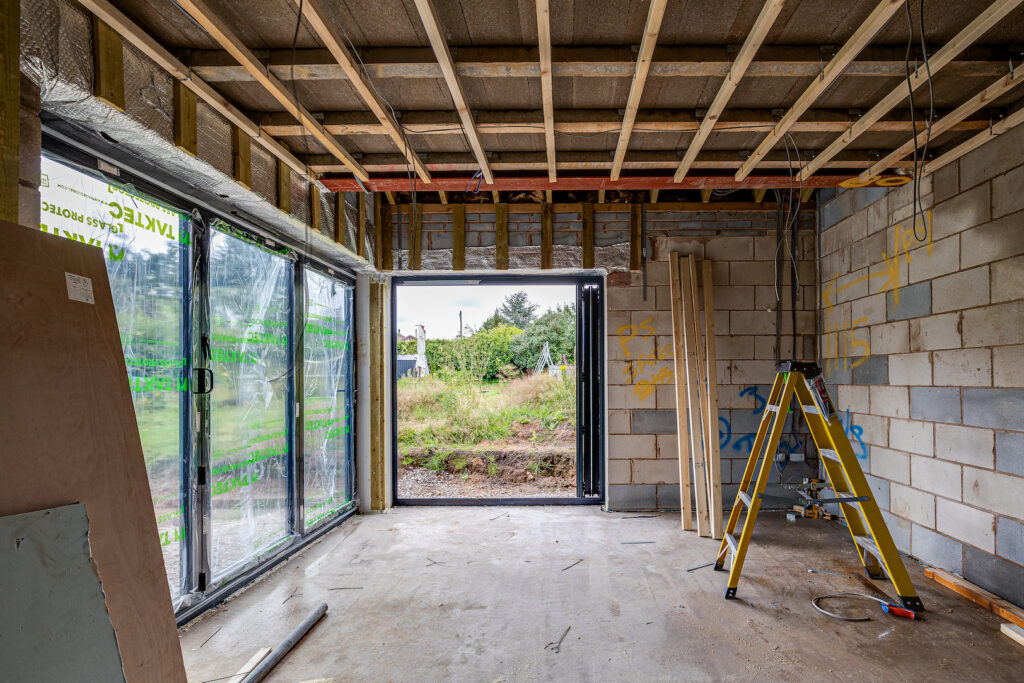
The double height windows at the rear of the property stretch from the ground the whole way up to the roof above the first floor.

The fireplaces’ design is very traditional, yet extremely contemporary too

The very grand hall has a double height entrance, featuring a row of ceiling lanterns and it will be truly spectacular on completion. A double sided fireplace takes centre stage in the middle of the house, providing heating for the kitchen/ dining space and the hallway. Surrounded by glass, this is simultaneously very traditional, yet extremely contemporary too. Making the fire the focal point, yet allowing uninterrupted lines of sight all around it, makes the house, despite its size, feel beautifully connected, with all the spaces flowing into each other. Upstairs, another double sided fireplace heats the first floor sitting room and the galleried landing too.

Five of the six bedrooms have ensuite bathrooms and the smallest of these bedrooms is about the size of the largest bedroom one might expect to find in an executive new build.

Design creates uninterrupted views across the Cheshire countryside
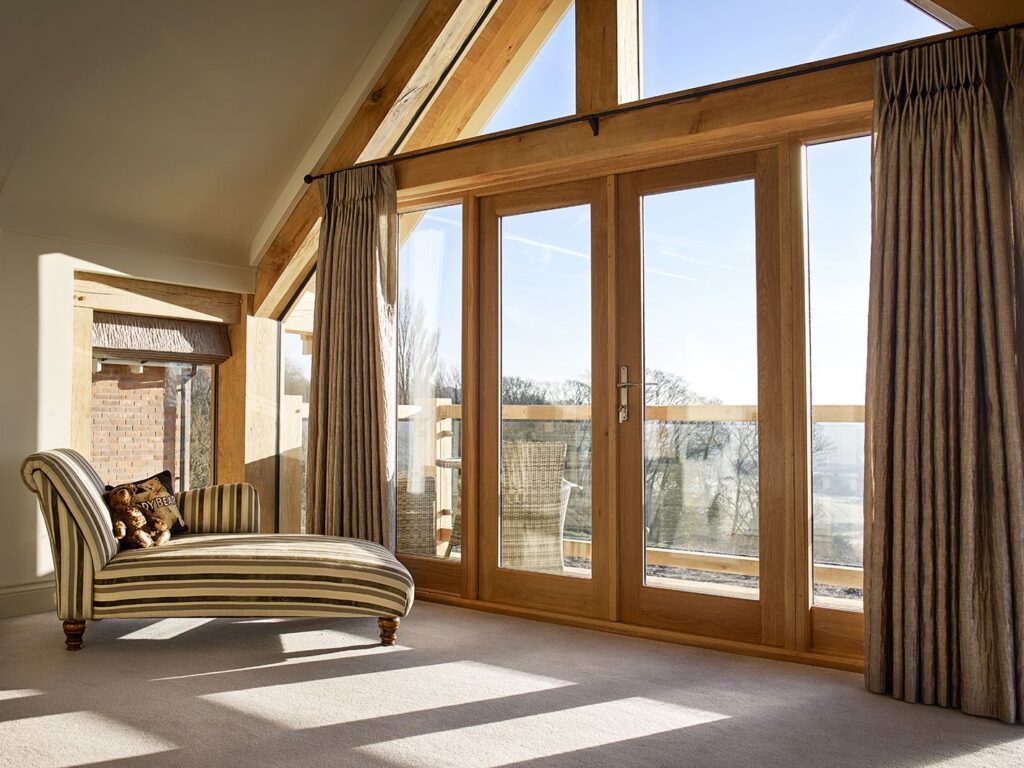
A very large master suite was on the menu of requirements, including an upstairs lounge or living area at the rear of the property, with a balcony from which the householders will be able to enjoy uninterrupted views across the countryside behind the house.

This balcony itself runs continuously across the rear of the house. Clever cut outs in the design mean that uninterrupted views can be enjoyed from anywhere in the rear of the house without the balcony seeming to be in the way.

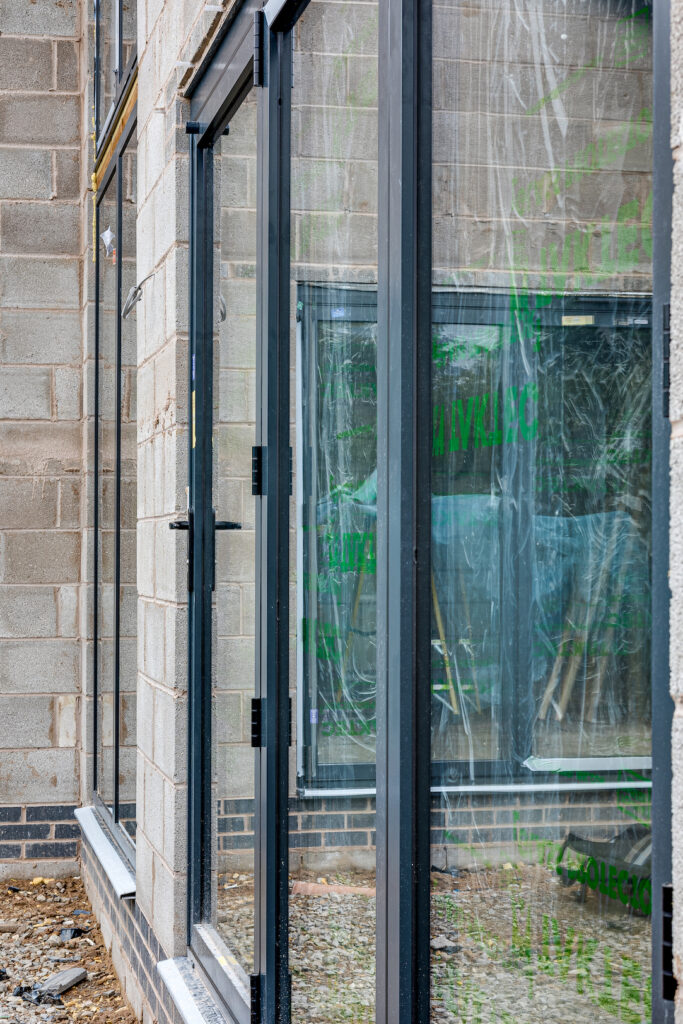
The tall windows and doors throughout the property will have very slim, black metal frames, which are very French in feel. Solid slate is going to be used for plinths and sills, instead of the more usual brick and slate cappings will feature on the parapets too.

There is going to be a beautiful entertainment space or media room at the front of the house, along with a pool table for relaxed evenings at home. The majority of the rest of the downstairs space is taken up with a huge open plan kitchen/ dining area, a big lounge and a cosy, but still very spacious, snug.

The feeling of openness and space is emphasised by the use of lots of glass internally, with many sliding doors between rooms. The impact of taking so many solid walls away to allow for all the glazing is that a steel frame will need to be used to support the whole structure. This is all skilfully hidden away however so the feeling of elegant space is not compromised in any way.

Outdoor kitchen design

Initially, the homeowners were interested in including a swimming pool as part of their grand design but having considered it, decided that the large further outlay to build a pool would not actually add equivalent value to the house. A pool also requires a significant commitment to ongoing care and maintenance. An outdoor kitchen space is being designed instead, in a separate building to the house, along with a home office and gym in a second outbuilding. The brick detailing and natural stone coping on these outbuildings will perfectly match the material used on the house, while the doors and windows will have the same tall, slim elegance. The house, with its two outbuildings, is being built around a U-shaped courtyard, further echoing the symmetry of the entire project.

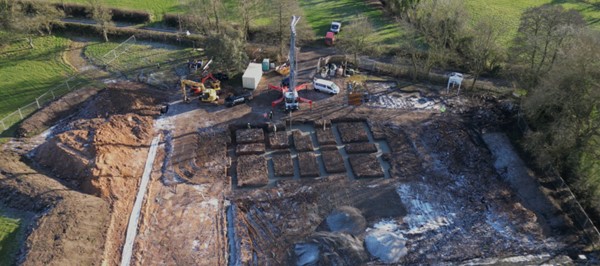
Watch us laying the foundations of this enormous house here.

Looking to design your own home?

If you have always dreamed of building your own home, talk to us. Whether it is a grand design, or a cosy country cottage, find out how we can help you design it, secure planning approval and carry out the whole build with our complete turn key self-build package

CB Homes is an A1+ member of the National House Building Council (NHBC), registered builder with the Local Authority Building Control (LABC), as well as a member of the Federation of Master Builders. Each of our homes is backed by our unique and dedicated personalised approach to customer service. This ensures every CB Homes development delivers ultimate peace of mind to its new owner, long after we’ve handed you the keys. Contact us to find out more. 
Finishing our modern replacement dwelling in Timperley

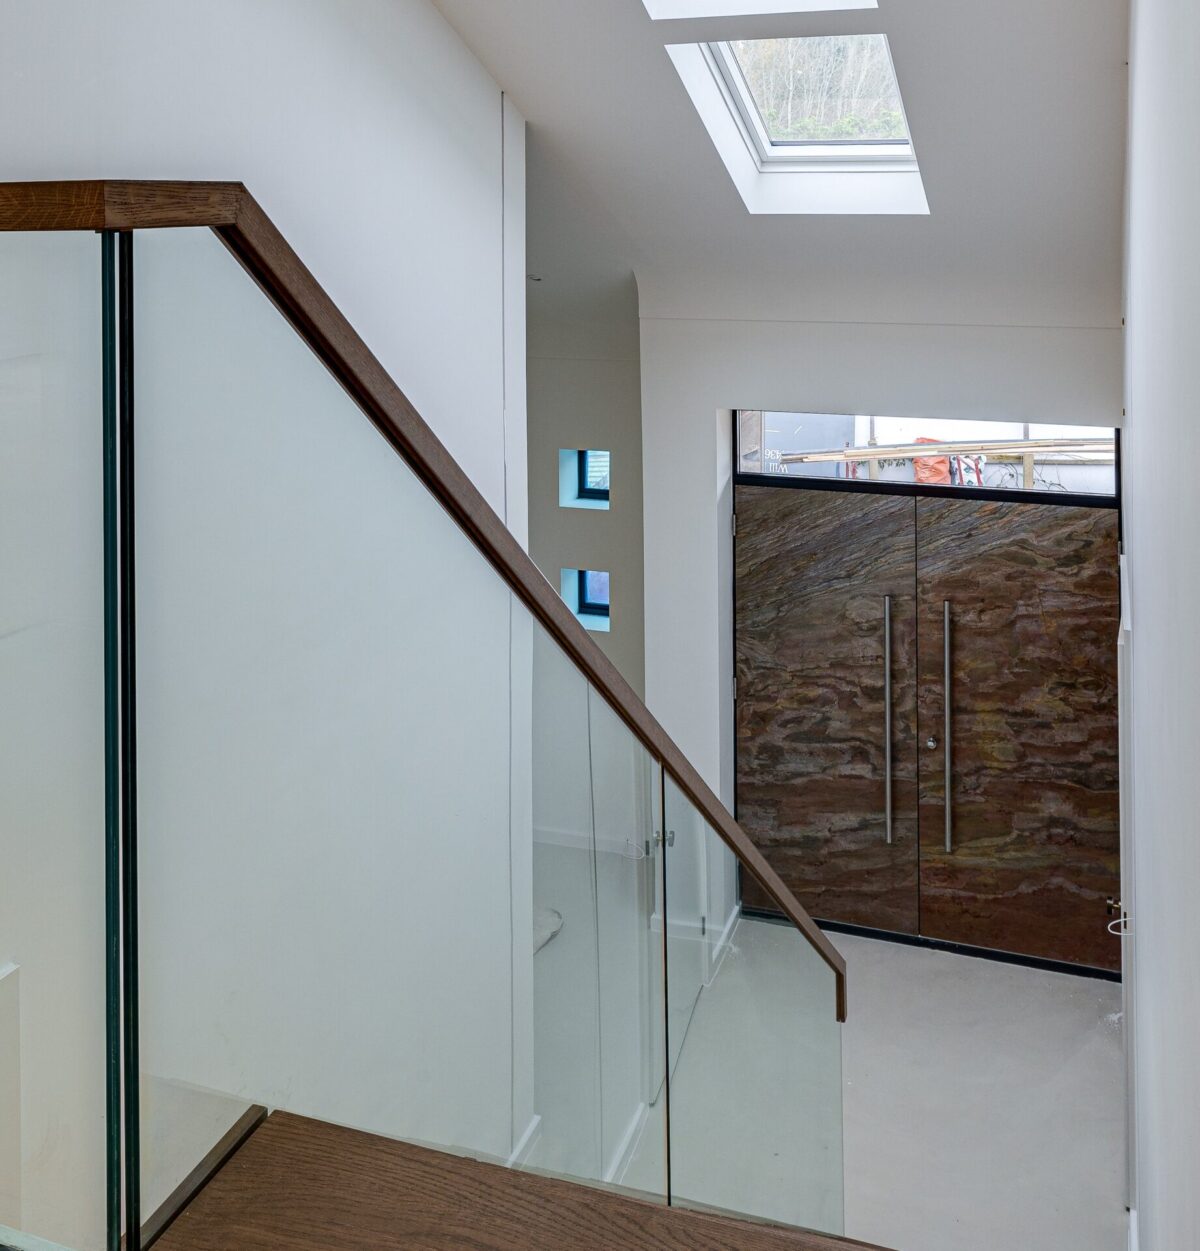
On walking up to the front doors of this remarkable house you immediately become aware that this house is a genuine one-off when it comes to the ambitious design.

The stunning double doors are custom built from one enormous piece of slate.

On walking up to the front doors of this remarkable house you immediately become aware that this house is a genuine one-off when it comes to the ambitious design. The stunning double doors are custom built from one enormous piece of slate. Slate is a natural product, made up of a multitude of very thin layers which are subject to wear and tear. This means that these doors will change appearance over time, remaining distinctive and unique as the house ages in the years to come.

Clutter free style

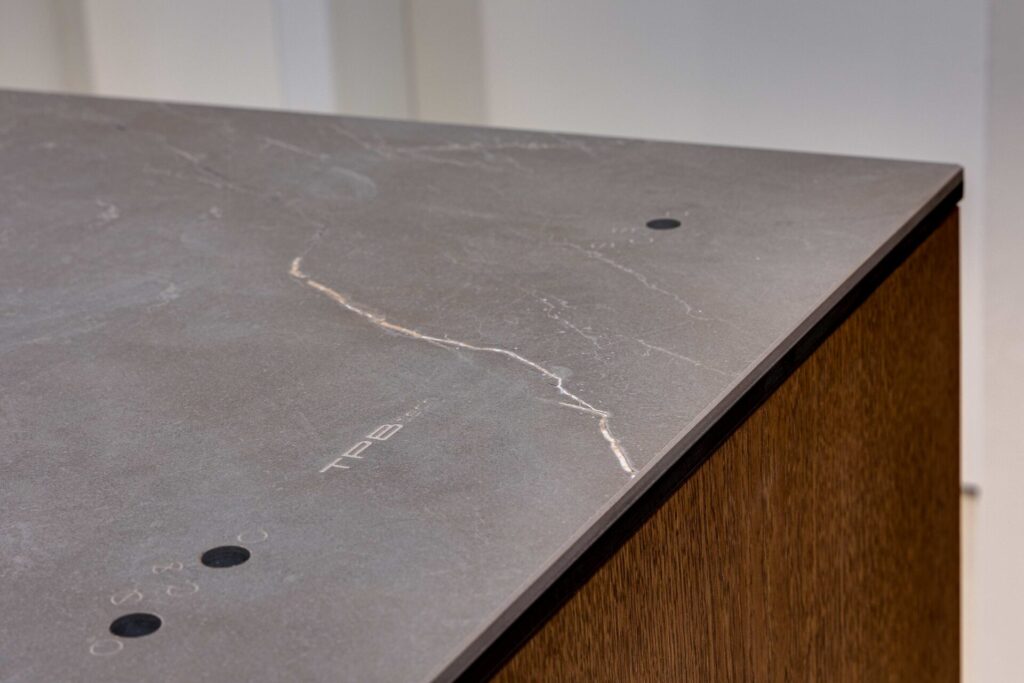
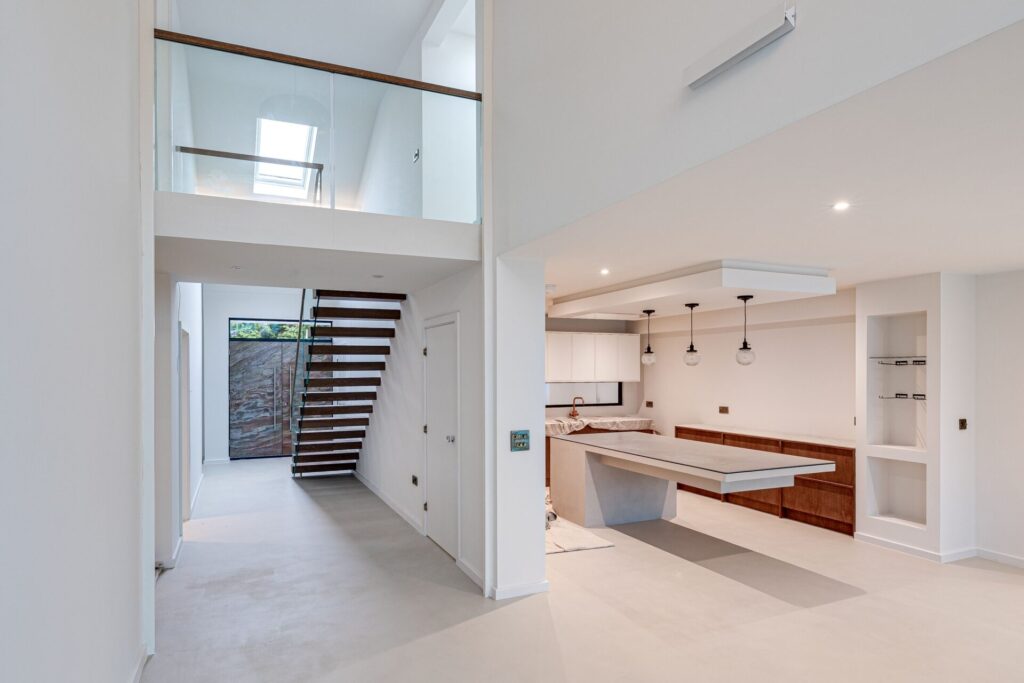
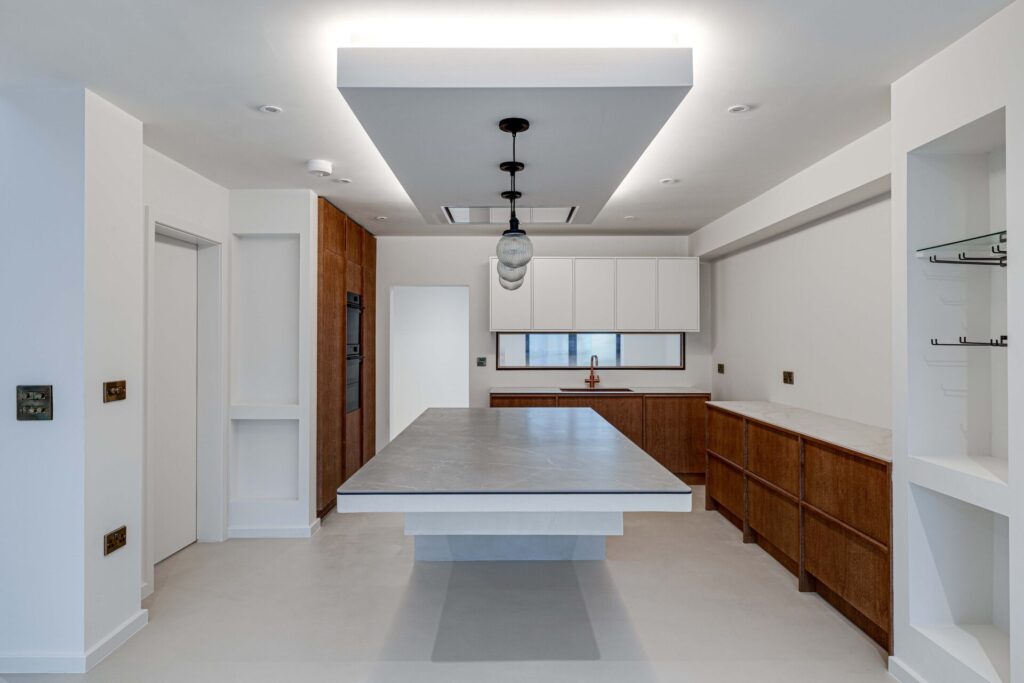
The kitchen takes the clutter free style of the whole home to a new level. The island in the centre makes a superb design statement being made from just one piece of quartz. The island is so heavy that the floor underneath had to be specially designed in order to support its weight. The hob is built into the quartz top with ‘invisible controls’.

Show stopping modern staircase

The show stopping glazed open staircase needed special design as there are no visible signs of support. Each stair is fastened to a steel plate that runs across the width of the wall.

Open plan design for modern living

From the start, it was really important to the homeowners to have a very open plan ground floor, with the kitchen completely open to the rest of the home. Their architect had incorporated a solid glass screen running from the roof down to the ground floor for fire safety. The clients decided this would interfere with the open plan vision they wanted for their home. Unfortunately, abandoning this would have presented a fire risk when it came to being compliant with building regulations. As an alternative, we installed a steel smoke screen ‘curtain’, that, in the event of fire, will descend from the ceiling, and act as a fire break.

Microcement finish

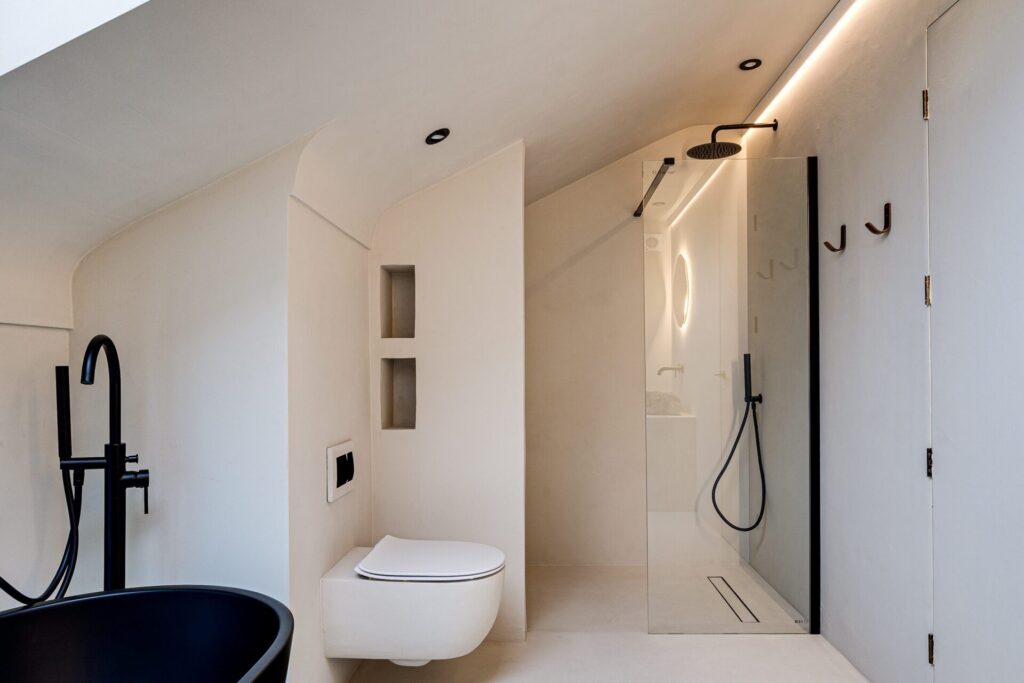
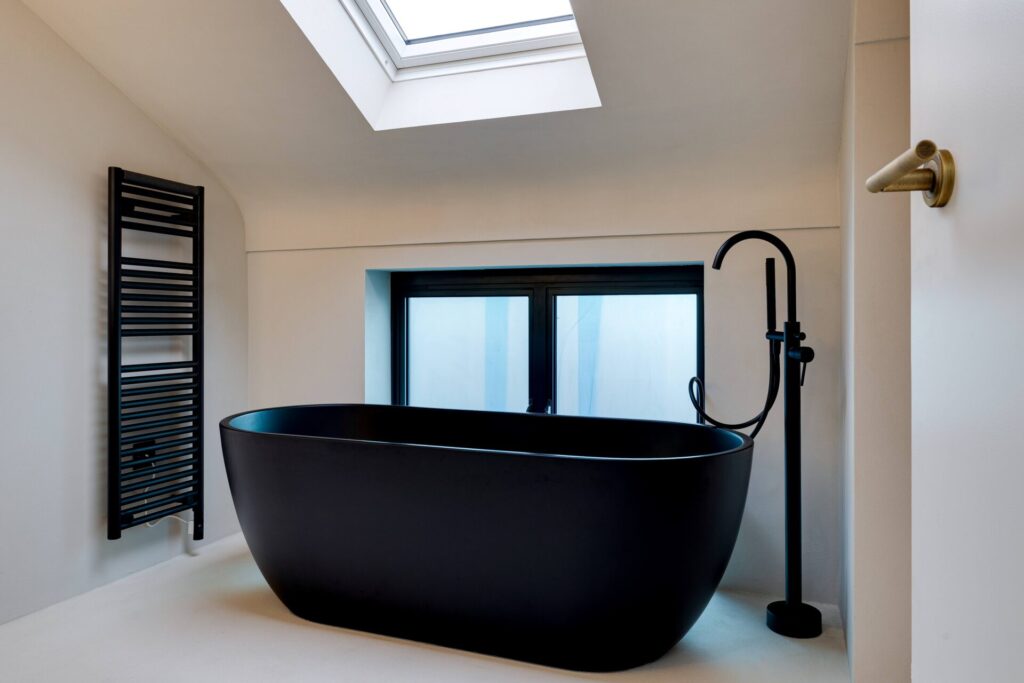
Our clients particularly like microcement and chose to use this decorative coating extensively in the build, including the whole ground floor and all the bathrooms – even down to the toilet seats.

This is a beautiful finish and the installer needs to be highly skilled. If you are considering a microcement finish to any elements of your self-build home, it is imperative to see examples of the installer’s work first so you can be sure of the quality.

Modern minimalist design

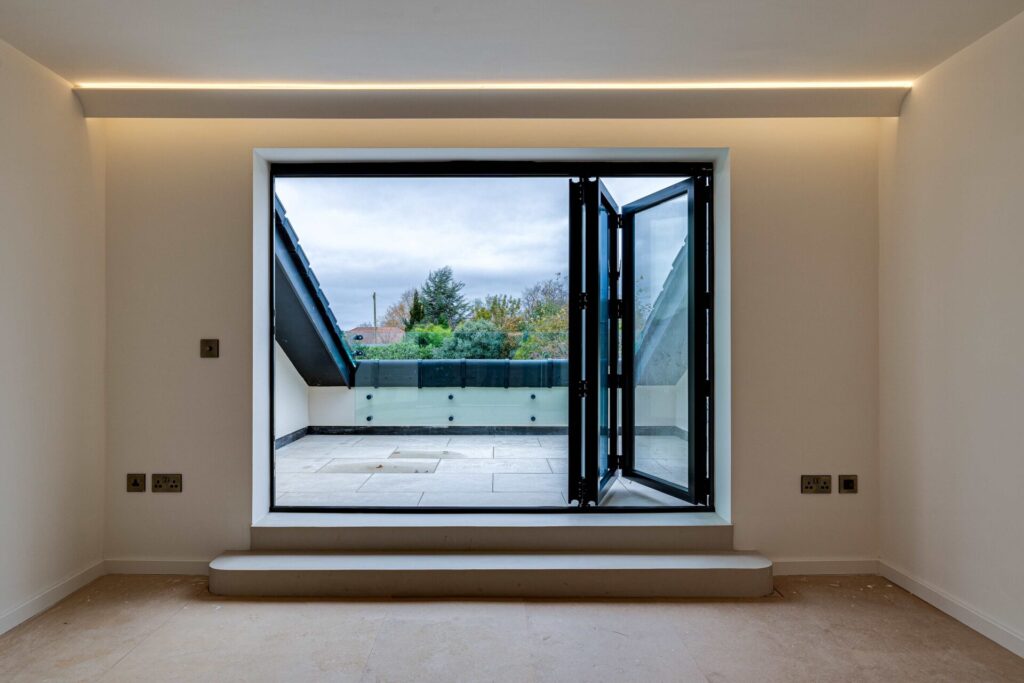
The balcony off the master bedroom is a real triumph of technical minimalist design, including internal drainage, so there are no visible signs of grates etc.

The final touch for this house was to render the whole of the outside. It is vitally important that the blockwork is completely dry before render is applied. The torrential rain we had towards the end of the build meant that we had to wait until after the homeowners had taken possession and moved in before we could return to complete this work. This just goes to show that to a certain extent we are at the mercy of the elements when it comes to some stages of a build.

CB Homes is an A1+ member of the National House Building Council (NHBC), registered builder with the Local Authority Building Control (LABC), as well as a member of the Federation of Master Builders.

Each of our homes is backed by our unique and dedicated personalised approach to customer service. This ensures every CB Homes development delivers ultimate peace of mind to its new owner, long after we’ve handed you the keys.

Find out how we can help you build your own home. We can help you design it, secure planning approval and carry out the whole build with our complete turnkey self-build packageContact us to find out more.

Designing a timber frame house in ‘cool Hoole’

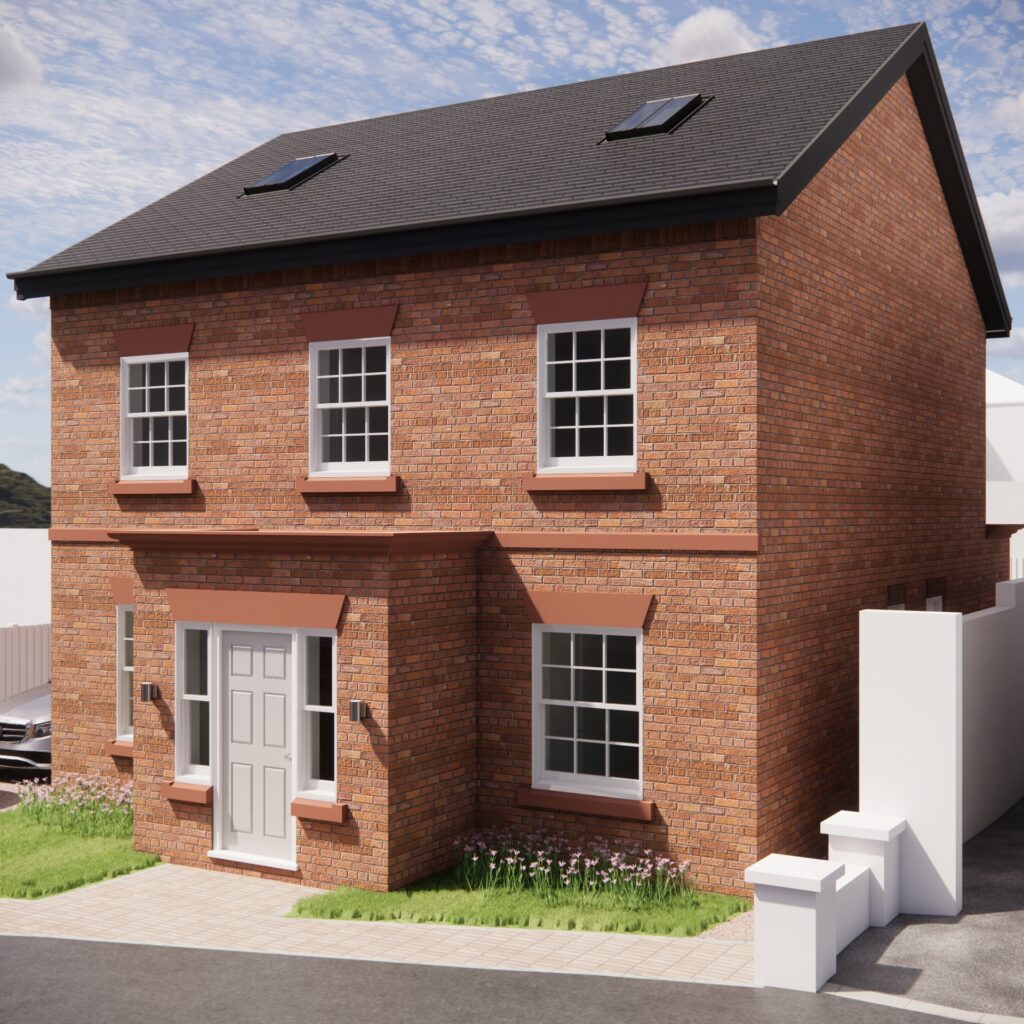
The design of the proposed house on our Hoole plot needed very careful consideration, as there were various planning restrictions we needed to abide by.

We knew our design would need to blend in with the neighbouring houses, both old and new, which feature a mixture of brick and render finishes.

Building a house in a tight space in a desirable Chester suburb

The design of the proposed house on our Hoole plot needed very careful consideration, as there were various planning restrictions we needed to abide by. For example, the plot’s position, surrounded by other dwellings, including a small hotel, meant that we could not have habitable room windows on the rear of the first floor. Also, to satisfy planning regulations, we knew our design would need to blend in with the neighbouring houses, both old and new, which feature a mixture of brick and render finishes.

Our architects, D2, originally drew up a design for a very beautiful and very contemporary dwelling, with particular attention given to the height and depth of the windows so that the sight lines were followed along the length of the road.

Unfortunately, our initial design met some resistance from the planners, as the very contemporary design was deemed to change the character of the surrounding area. We then investigated the possibility of building two semi-detached homes instead, but concluded that the plot was better suited to a single property. So, we reverted back to our plan for just one home but opted for a more traditional neo-Georgian style, which was supported by officers and granted planning permission.

Using space as efficiently as possible on a small building plot

To address the challenge of not having habitable room windows at the rear of the property, D2 architect Luke Jones came up with a clever design for a luxury master suite. He says,

“Where space is at an absolute premium, it’s vital to make the circulation space of a home as efficient as possible and to maximise the habitable space. The house we have designed has no wasted space whatsoever and the proportions of every room work really well and very efficiently for the size of the floorplan. It’s a planning rule of thumb that the footprint of a house should not exceed the area of the garden and we actually managed to make them both exactly the same size, which is very pleasing and will result in a really lovely home.”

Planning permission granted for a timber frame house

Timber frame houses have been built in the UK for over a thousand years. It is still the most popular form of house construction in countries including Scandinavia, North America and New Zealand. It accounts for over 70% of all new housing in more economically developed countries throughout the world.

From the start, architects at D2, who have designed many timber frame houses, were keen to use timber frame here. Space being at such a premium in this tight plot, timber frame allows for great space saving, while still meeting, and actually exceeding, the standard insulation levels now required by building regulations.

How sustainable is a timber frame house?

Timber is a renewable material, sourced from sustainable forests. Our suppliers conform to the world governing bodies on forestry, the Forest Stewardship Council (FSC) and the Programme for Endorsement of Forest Certification (PEFC). This means three trees are planted for every one cut down. Timber has lower embodied energy than other mainstream construction materials.

Strong foundations for a timber frame house

Before starting work on this timber frame house, clad with bricks, we undertook an extensive site investigation, including digging a number of boreholes to test the ground’s bearing capacity.

As the ground is very soft, with neighbouring properties all around, we knew we would need to dig deep foundations. This would lead to a huge amount of spoil that would then need to be transported from the site. We were trying to minimise the size and frequency of wagons going in and out of this residential area. So, we decided to dig pile foundations, which are a little like underground ‘stilts’. This added to the cost but was essential for the ease and efficiency of the build.

Why we chose timber frame for this project

There are many misconceptions around timber frame, with people expressing concern that it will be damp and will not provide a strong construction. Neither of these myths is correct. Modern timber frame houses result in very straight, strong walls, with no risk of mould, as there are no void spaces where damp can get in and cause problems.

With the ground being so soft on this plot, this was another excellent reason to choose timber frame, as the construction is comparatively lighter weight than brick and block would have been.

Sourcing the smallest crane possible

Once the foundations were in, we took delivery of the timber frame. This usually needs a large articulated lorry and a big crane but we knew we needed to get across a private access road which has a busy hotel close by. We could not risk compromising the access with huge machinery when it came time for delivery.

As a timber frame structure is comparatively light, we knew we would not need a huge crane so we spent time sourcing the smallest crane we could use, in terms of its size and capacity. We tracked one down in North Wales, which meant that when it was in use on our site, it was still possible to get vehicular access to neighbouring properties.

Perfect precision engineering

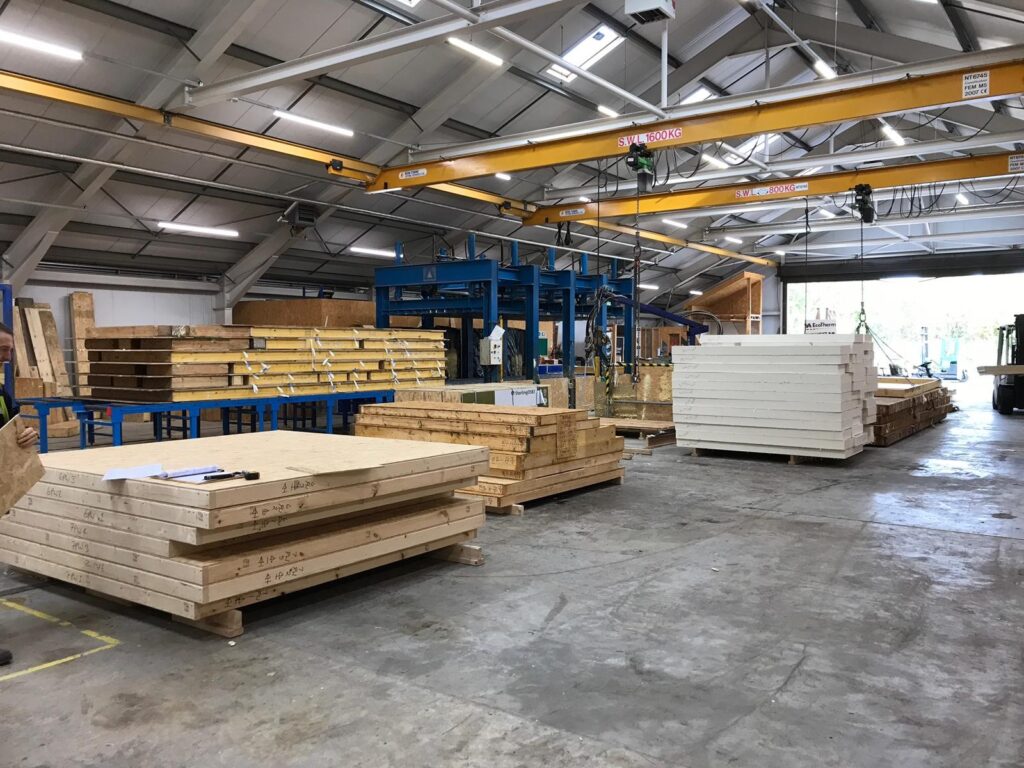
When the timber frame was delivered, it was an example of really perfect precision engineering as it fitted exactly as it needed to.  All the panels had been engineered in manufacturer Flitcraft’s purpose built factory in controlled conditions.  It took just three days in total for the fitters to complete the installation. The complete structure was installed, including wall panels, floor and roof trusses, in position and braced. With a timber frame construction, all the waste also stays off-site.

We’ve been designing and building award-winning homes since 1981. From prestigious turnkey self-build projects, to distinctive developments and exclusive barn conversions, each bespoke home is built to the same exacting standards. We take great pride in every project we embark on to ensure the end result is as pleasing to its new owners as it is to us. This level of pride, passion and professionalism is epitomised in our craftsmanship and build quality, which has been recognised by many local, regional and national awards.

CB Homes is an A1+ member of the National House Building Council (NHBC), registered builder with the Local Authority Building Control (LABC), as well as a member of the Federation of Master Builders.

Each of our homes is backed by our unique and dedicated personalised approach to customer service. This ensures every CB Homes development delivers ultimate peace of mind to its new owner, long after we’ve handed you the keys.

Contact us to find out more.
Pre-start: building a timber frame self-build in Hoole, Chester

We were very pleased to find a plot of land for a self-build on Stone Place, in the centre of Hoole, on the outskirts of Chester, with outline planning permission for building a house.

As space was quite tight and access somewhat restricted, we started thinking about building a timber frame house, rather than our usual brick and block build.

The importance of due diligence for self-building

We were very pleased to find a plot of land for a self-build on Stone Place, in the centre of Hoole, on the outskirts of Chester, with outline planning permission for building a house.

The plot is located in a quiet cul-de-sac, less than a minute’s stroll from the centre of  Hoole, which has a wonderful range of shops, cafes, bars and restaurants. Chester railway station and the city centre itself are just a few minutes’ walk away.

When it comes to acquiring city sites, especially in a historical city such as Chester, there is a great deal of due diligence that should be carried out before completion. Discovering after you have purchased a site that there are significant archaeological conditions attached to it, for example, can become costly and time-consuming.

Always investigate potential site challenges before buying land for a self-build

One issue we were aware of as soon as we looked at the site plans was to do with drainage. It seemed as though the site might have a sewer line running right across it. You need an area of three metres easement either side of a sewer, so if the plans were accurate (and they usually are about 90% correct), this would have meant the site was not viable for development. It was good to discover this before we were fully committed to the purchase.

Our first step was to undertake a CCTV survey of the drain and, when tracking the sewer line’s path, it seemed as if the plans were actually wrong. We decided to double check our findings with a ground penetration radar survey. This survey showed that the sewer line actually runs around the site. Some easement would still need to be taken into consideration when it came to the design of the dwelling, but it meant that developing the site was still feasible.

It is worth noting that the landowner had no idea of the existence of the sewer at all. A less experienced developer might not have investigated and just gone ahead with building plans. The best case scenario in that case would have been having to divert the sewer once it was discovered, which can cost many thousands of pounds. A more naive developer might have assumed that the plans were 100% accurate, so abandoned the site and the development opportunity it represented. All this goes to show how important it is to do all your due diligence before embarking on a building project.

Adapting plans for a conservation area

The site is located on the boundary of the conservation area of Hoole. Initially we wanted to build two semi-detached homes, akin to the next door property, but this was turned down by the planning department so we had to re-group and change our plans.

One challenge for the project was that access to it is across a private access road, so we had to ensure that the future homeowner and any services would also be able to use it for access.

When space is tight, consider timber frame

The next consideration to think about were the physical restraints of the site. Space is really quite tight and access is somewhat restricted, with a busy hotel close by, so we needed to get the structure of the house built quickly. This was when we started thinking about a timber frame house, rather than our usual brick and block build.

A timber frame house normally requires 30% shorter construction time than brick and block and dries out faster too. Much of the work, such as assembly of the external panels and internal partitions and trimming to length of joists and rafters, is completed off site in factory conditions.

There are many different standards of timber frame, which come in different thicknesses and with different features.

Something to bear in mind with some timber frames is that when insulation is installed, if there are any gaps, that gives cold bridging a chance to take effect, which will lead to condensation and then the formation of mould. This has historically put some people off using timber frame. However, technology has advanced rapidly and improved timber frame design dramatically. The type we chose, the InjectaWall system from the timber frame specialist Flitcraft, has insulation injected into it, thus expelling all the air from the panel.

The closed timber frame panels comprise timber studs, sheathed both sides with Oriented Strand Board and filled with injected polyurethane form insulation (CFC-free). The interior side of the panel is faced with a heath reflective membrane and an air gap is left between it and the internal cladding. This means no air gaps have a chance of forming and the insulation is highly effective, achieving a U-value of 0.13W/m2k. This is considerably more energy efficient than current Building Regulations require and means that this new house will be comparatively economical to run, will heat up quickly and retain heat well.

Thinking of building a timber frame house?

Using timber frame meant we would be able to get the structure built really quickly and get on site much faster, minimising neighbourhood disruption. Another advantage of timber frame is that it is not so weather dependent so construction has less chance of being delayed by bad weather. In fact, a typical timber frame house can be weather-tight in less than three weeks.

Planning your finances for building your own timber frame house

When it comes to planning your finances with a timber frame house, think carefully about how you are funding your self-build. Timber frame construction is recognised by many building societies, banks and insurance companies for lending purposes. However, the majority of timber frame suppliers will need payment before delivery, while brick and block is typically split into instalments throughout the build. So you need to have the funds available to make the purchase, or if you are funding your project through a self-build mortgage, be sure to check with your mortgage company that they are happy with the terms and conditions of your timber frame supply.

Interested in building a timber frame house? Talk to us to find out how we can help you build your own home. We can help you design it, secure planning approval and carry out the whole build with our complete turn key self-build package

CB Homes is an A1+ member of the National House Building Council (NHBC), registered builder with the Local Authority Building Control (LABC), as well as a member of the Federation of Master Builders.

Contact us to find out more.
Setting the stage: modern replacement dwelling reaches second fix

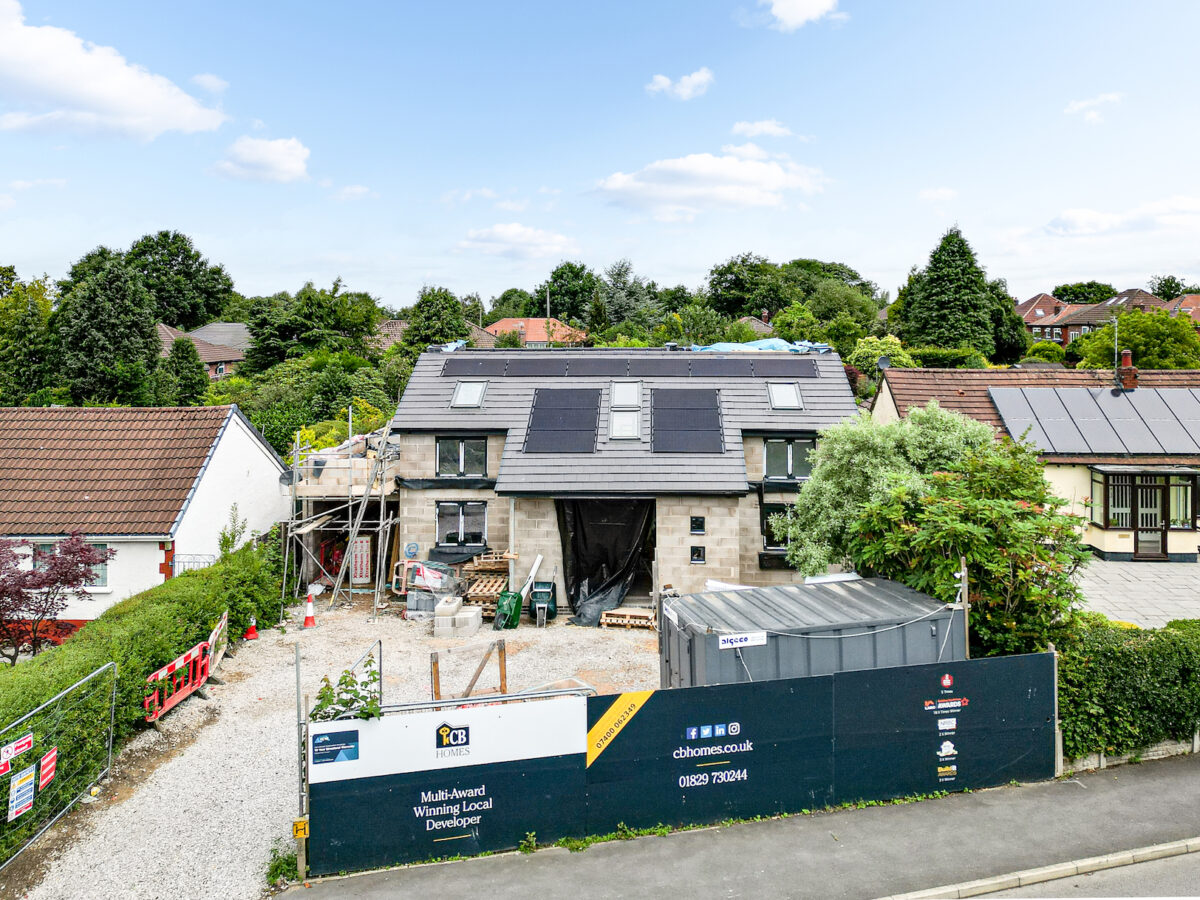
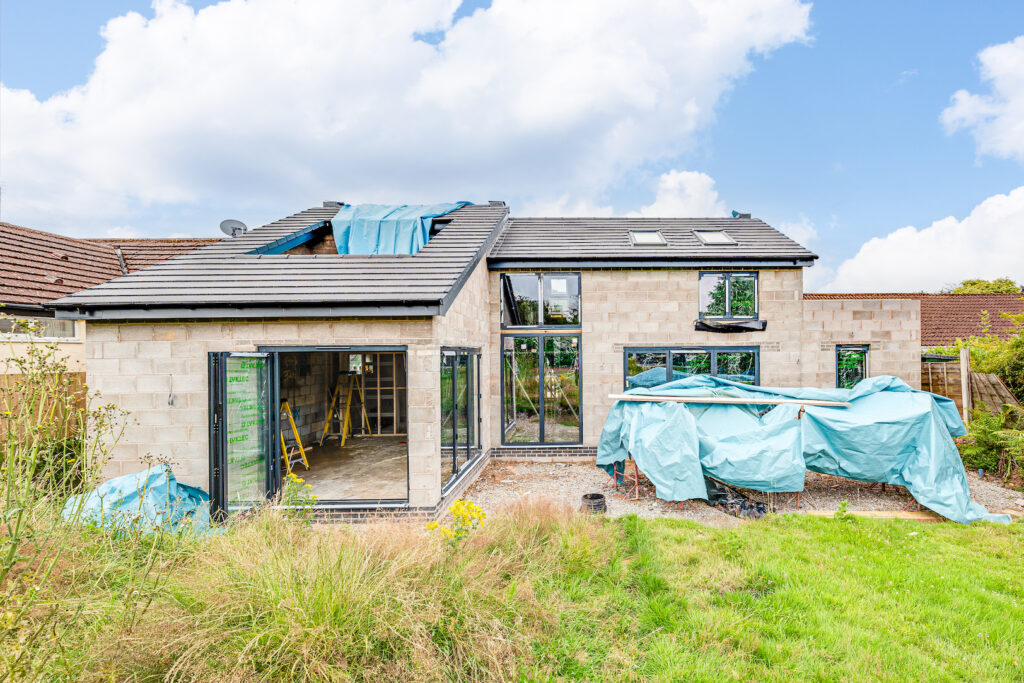
Our replacement dwelling in Timperley is now at the second fix stage. The stunning balcony leading off the master bedroom, with views over the back garden, will be installed shortly.

When the house is finished, this will be a space for relaxation, with low maintenance container planting and perhaps a couple of recliners so the owners can enjoy relaxing in the evening sunshine.

Our modern replacement dwelling in Timperley is now at the second fix stage. The stunning balcony leading off the master bedroom, with views over the back garden, will be installed shortly. When the house is finished, this will be a space for relaxation. There will be low maintenance container planting and perhaps a couple of recliners, so owners Dharmista and Jayme can enjoy relaxing in the evening sunshine.

Two sets of bi-fold doors, with slim aluminium frames to match the windows, have been installed across the kitchen/ dining area.

These lead into the back garden and open up onto decking.

Bifold doors to the downstairs family room also open the whole corner of the room out to the garden, bringing the outside in.

Microcement, a modern option

Turning to the inside, originally the owners wanted polished concrete floors but decided to opt instead for microcement.

Microcement is a mix of resin and powder. It is a very versatile material that can be customised as to colour, finish and texture. It is featuring extensively in this very modern house. Microcement is hard wearing and the maintenance is very easy, which is part of the appeal of this attractive finish. If it should get damaged, it is straightforward to repair too.

Microcement is being used as a finish across the whole ground floor and in all three ensuite bathrooms, in varying shades of sandstone and in a variety of different textured finishes too.

Island living: microcement throughout

Downstairs, the kitchen, due for delivery shortly, is going to be a very simple yet striking design. It includes an island with the same microcement coating as the floor, so it will appear to rise up seamlessly.

Recapturing childhood memories in a modern home

What will potentially be the most striking feature of the house, and certainly the most unique, is an indoor swing, which will be arriving soon. Dharmista has many happy childhood memories of visiting relatives in India and enjoying sitting on a porch swing with her cousins. As a special surprise gift, husband Jayme ordered the swing, which will be an intricately carved wooden seat suspended on brass chains attached to the roof of the atrium.

Renewable heating

Efficient underfloor heating has been built in throughout the house, powered by an air source heat pump. There are extensive solar panels on the roof too and the homeowners hope to generate as much of their own energy as possible.

The two children are very excited and have already started arguing about which bedroom they want! All the bedrooms are ensuite and will enjoy plenty of natural light.

Dharmista says,

“We visit the site every weekend and it still feels totally surreal that one day soon we will be moving into our new home. Our rented house is very nice but we can’t wait to be in our own home and re-connecting with our neighbours once more.

“CB Homes has been so great to work with and I am so glad we selected them as our contractor. We have a building project we are supervising currently at work, so we are very glad that we don’t have to worry about the house building at all – we just leave CB Homes to get on with it – which has really taken the heat off us.”

default

Building your own home

CB Homes is an A1+ member of the National House Building Council (NHBC), registered builder with the Local Authority Building Control (LABC), as well as a member of the Federation of Master Builders.

Each of our homes is backed by our unique and dedicated personalised approach to customer service. This ensures every CB Homes development delivers ultimate peace of mind to its new owner, long after we’ve handed you the keys.

Find out how we can help you build your own home. We can help you design it, secure planning approval and carry out the whole build with our complete turnkey self-build packageContact us to find out more.

Building an affordable self-build house

The affordable self-build project we are building just across the border in Staffordshire is progressing quickly.

The windows at the front of the house have been made bigger than those at the back to make the most of the fabulous views across the nature reserve in the valley below.

The affordable self-build project we are building, just across the border in Staffordshire, is progressing quickly and is due to be completed by the end of October. The windows and doors are being fitted.

The windows at the front of the house have been made bigger than those at the back to make the most of the fabulous views across the nature reserve in the valley below.

Owners Ben and Leanne are loving seeing the project coming together and are coming home every day to find something new. They have enjoyed making their way up to the first floor to look out of what will become the window of their master bedroom. Currently this is a precarious expedition, as the stairs have not been fitted yet!

Leanne had found it hard to envision the house just from the plans and describes herself now as ‘beyond excited’ as the house starts to take shape. It turns out that she thinks it feels bigger and even more spacious than she expected.

Leanne says,

“Watching the scaffolding come down is like unwrapping the best present in the world.”

Ben was a little nervous about what the bricks they chose would look like, as it was very important that they would blend in with the other buildings on the site, which are a variety of different brick types. Before making the final choice, he and Leanne drove all around the area taking photos of lots of different houses to make sure they were selecting the best one possible.

Ben’s two girls love seeing the house ‘grow’ and are already talking about how much they are looking forward to celebrating Christmas and New Year in their new house, with plenty of space to welcome guests.

Planning the kitchen

As the biggest room in the house, the kitchen is going to be the focal point of the home and where the household will gather.

The must-haves for the kitchen for Ben and Leanne were a kitchen island and a boiling water tap. Before making their final choices, the couple visited plenty of kitchen shops. They found using a virtual reality tool really useful, where they could  ‘walk around’ a kitchen to really get a feel for it. 

Leanne says,

“We’ve gone for a beautiful, very traditional, country style. We felt this was essential as the new house is being built next to a farmhouse. We’ve chosen a beautiful cream colour with oak tops. The salesperson could not have been more helpful and basically realised what we were after straightaway and gave us loads of good advice.”

Turning up the heat

For their heating source, Ben and Leanne have selected an air source heat pump and underfloor heating downstairs and are looking forward to a winter without gas bills.

Environmental considerations

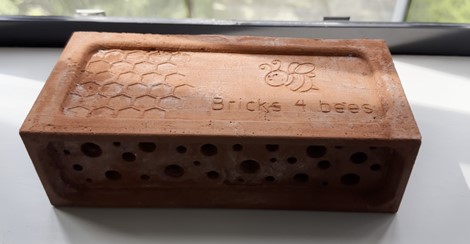
It was vital that the previous building on the site was demolished before the swallows came back for the summer and started building their nests. This year the birds built their nests on the old stables instead. Bee bricks have been incorporated in the walls and bat boxes are going up too, along with a swift box as well. Once the build is complete, Ben and Leanne will be reinstating a dovecote too, as the old farmhouse always used to have one.

Positive feedback to affordable self-build project

A public footpath runs close to the new house and regular passersby often stop to check out the latest development. Some people say they have changed their walking route so that they pass by the self-build project more often.

Ben says,

“We’ve had so many positive remarks from people, from complimenting the speed of the build and how tidy the site team is, to the lovely colour of the bricks!”

If you are interested in building your own home, talk to us. With our complete turnkey self-build package, we can help you design it, secure planning approval and carry out the whole build.

We’ve been designing and building award-winning homes since 1981. From prestigious turnkey self-build projects, to distinctive developments and exclusive barn conversions, each bespoke home is built to the same exacting standards.

CB Homes is an A1+ member of the National House Building Council (NHBC), registered builder with the Local Authority Building Control (LABC), as well as a member of the Federation of Master Builders.

Contact us to find out more.
New home snagging: how to ‘snag’ your new house

When your new home is completed, this isn’t quite the end of the story. In some instances, there may be some snagging work required.

Actually, a customer can raise a query or complaint regarding a snag at any point in the construction process.

When new homes are completed, this isn’t quite the end of the story. In some instances, there may be some new home snagging work required. This occurs when the workmanship on the new build fails to meet expectations and standards. Actually, a customer can raise a query or complaint regarding a snag at any point in the construction process. If you are unsure about the quality of workmanship, you can also engage an industry expert, who can advise you on whether you have a case or not, regarding snags and rectifying them. The main thing is – if something is not to your satisfaction, ask the question, so you can then independently verify if it meets industry standards.

Keeping track

Some snags in new homes are obvious and will not be difficult to spot. Missing components, such as coping stones on walls or the wrong type of material used, will be easily verifiable by referring to the agreement and contract that was signed – and checking the design specification. If you are carrying out regular site visits to keep up-to-date on progress, make a note of anything that you think may qualify as a snag. You don’t have to wait until the contract is completed to address the issue with the contractor. You should always mention something you are not sure about as soon as you can. But it is usual to prepare snagging lists at the end of a contract, when the new-build is complete and you can take a proper, close-up look at the property. It’s important to keep track of anything that you think may constitute a snag.

The New Homes Quality Code (NHQC) has introduced the chance for customers to carry out a pre-completion inspection – either by themselves, or by an accredited professional – after notice has been given that the property is completed, but within the five calendar days prior to settlement. The New Homes Quality Board (NHQB) advises how to make complaints about workmanship. If you are unhappy with the quality of your new home or the service provided, then you should contact your developer.  Details of how to do this can usually be found on their website, or in any information provided for you when you moved in.

Code of conduct for construction of new homes

If you are dissatisfied with how your complaint is dealt with, you can check whether you are protected by the New Homes Quality Code. If your developer is on the Register of Developers and you reserved your home after their registration date, then you are covered by the New Homes Quality Code and can ask the New Homes Ombudsman to investigate your complaint. The easiest way is via their website at www.nhos.org.uk or by calling 0330 808 4286. If your developer is not registered, or you reserved your home before their registration date, then you aren’t covered by the New Homes Quality Code. You may however be protected by an alternative scheme, which can be confirmed by your developer.

As a new homeowner, you should make a full inspection of the property, both internally and externally. The average new-build can have a range of defects or snags, that may require remedial work. Snagging issues aren’t unusual, but need to be addressed early, before they cause bigger problems.

Questions to ask when you are looking for defects in new homes

Windows – are there scratches on the frames or the glazing? Do they operate how you’d expect, and open and close easily on their catches and latches?

Doors and doorframes – do the doors open and shut properly? Also check that the door furniture works well, so locks and handles work. Remember that if you have added a thick carpet you may need to get the bottom of doors trimmed to fit.

Walls and ceilings – is the plasterwork smooth and are there any obvious blemishes, such as screw or nail pops? Are the walls and ceilings straight and are there cracks appearing that are not covered by decoration? Is the decoration carried out satisfactorily, with no drips or runs?

Floors – if they are concrete, are they level and free from cracks and if they are timber, are they level and do they creak?

Lighting – do all the light switches and fittings work properly? If there are faders fitted, do they work and do the right switches operate the correct lights?

Acorn Gardens Leftwich Kitchen Design

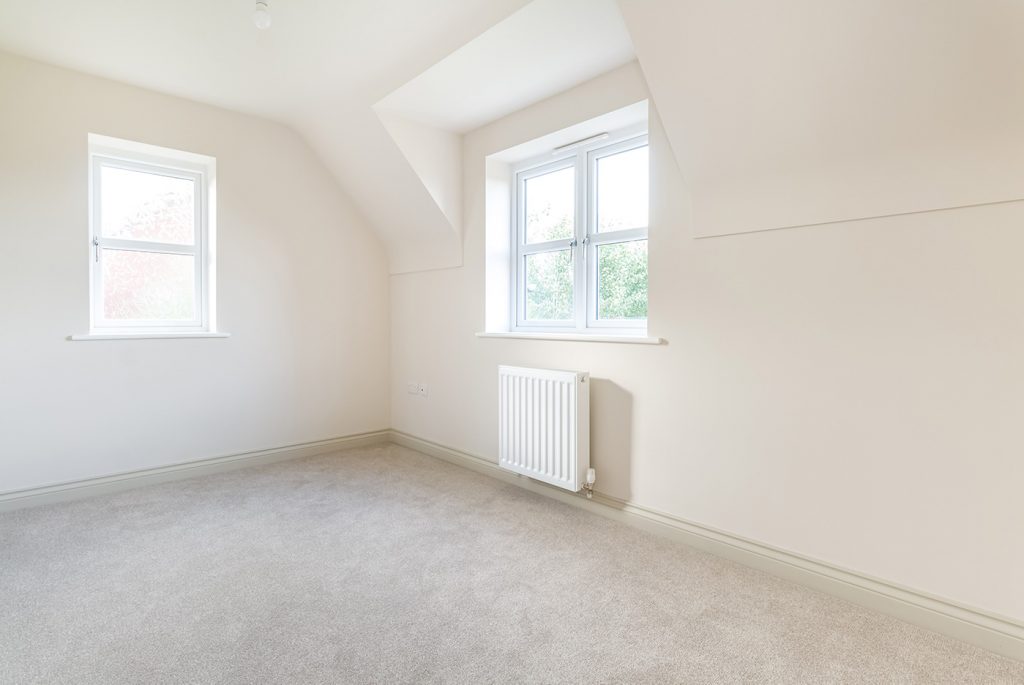
Central heating and plumbing – do the boiler and radiators work properly and efficiently, and is the pipework free from leaks? Also, do the taps work and not drip or leak, and the toilets operate as they should?

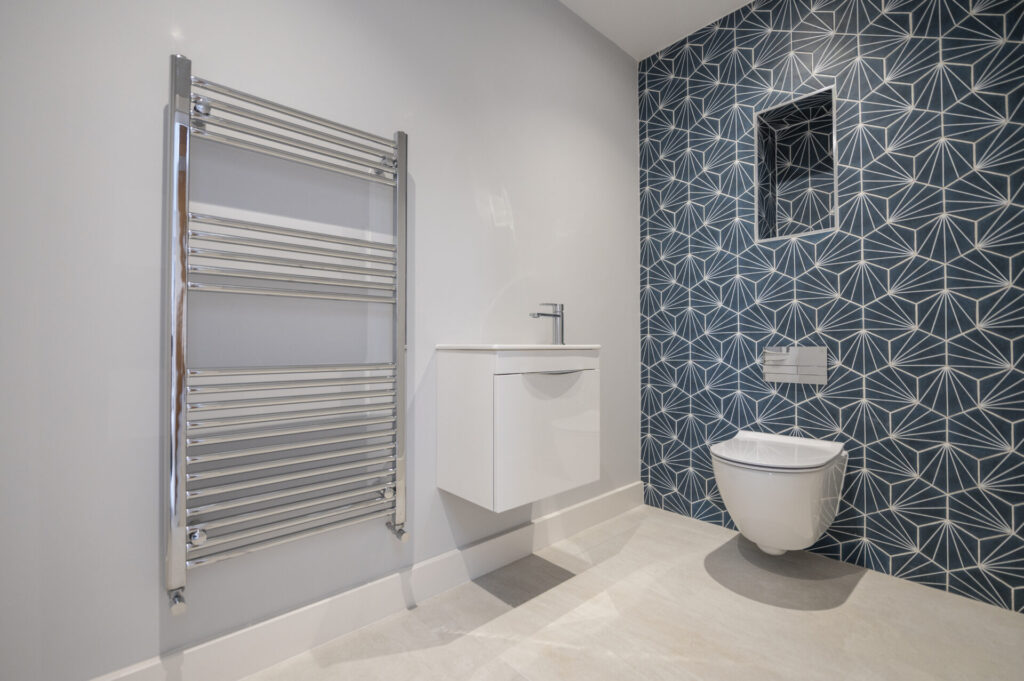
self-build bathroom with towel rail

If in doubt on these issues and many more, it’s always worth asking your developer in the first instance.

CB Homes is an A1+ member of the National House Building Council (NHBC), registered builder with the Local Authority Building Control (LABC), as well as a member of the Federation of Master Builders.

Each of our homes is backed by our unique and dedicated personalised approach to customer service. This ensures every CB Homes development delivers ultimate peace of mind to its new owner, long after we’ve handed you the keys.

Is self-build cheaper than buying?

CB Homes has recently started work on a new self-build project, just over the border of Cheshire, in the neighbouring county of Staffordshire. The design for the attractive two storey, three bedroom cottage was drawn up to provide the most cost effective solution for our clients to make the best use possible of their self-build budget.

Is building a house cheaper than buying an existing house? A comprehensive cost analysis.

Are you considering the idea of building a house but wondering if it’s cheaper than buying a pre-existing house? You’re not alone. Many people wrestle with the decision of whether to build or buy, weighing the costs and benefits of each option. In this comprehensive cost analysis, we delve into the numbers to help you make an informed decision.
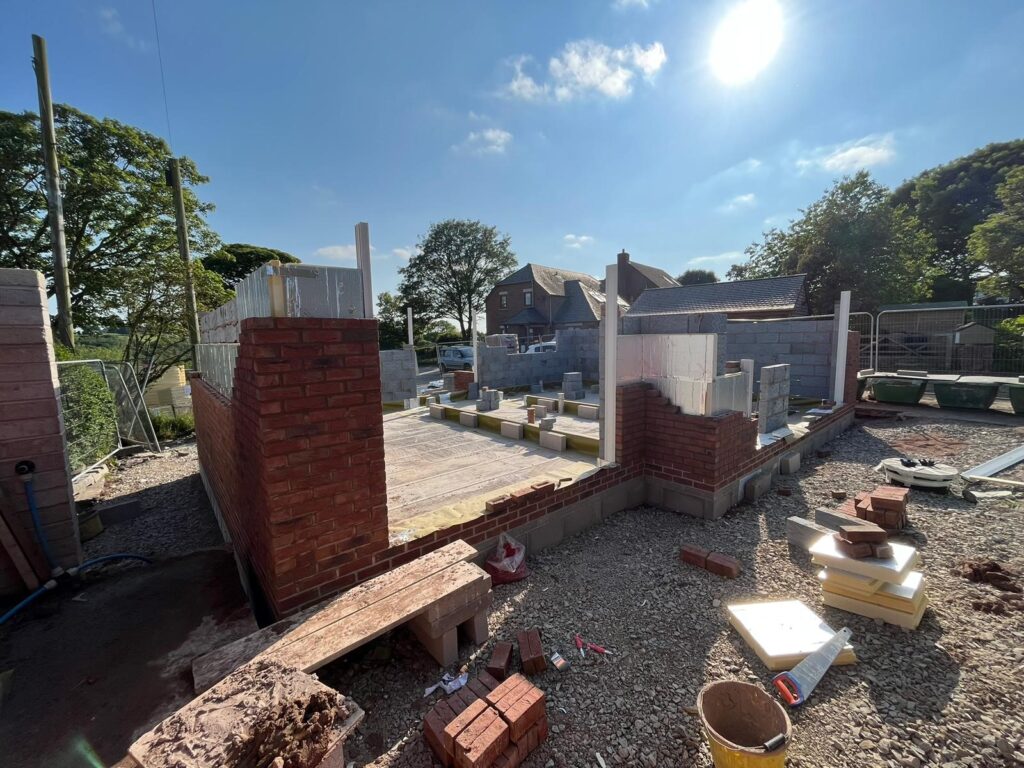
Building your own house from scratch offers the advantage of having a bespoke design and allows you to create your dream home exactly to your specifications.

Can self-building be an affordable option?

CB Homes has recently started work on a new self-build project, just over the border of Cheshire, in the neighbouring county of Staffordshire. The design for the attractive two storey, three bedroom cottage was drawn up to provide the most cost effective solution for our clients to make the best use possible of their self-build budget. Find out whether self-build is cheaper than buying with this client story.

Our clients, Ben, who is a manager at a nearby joinery firm, and his partner Leanne, who works as an administrator, had been keen for a long time to buy their own home. They liked the idea of living in a new build three-bedroom house but could not find one of the size they wanted at a price they could afford. They began to toy with the prospect of building their own home. Like many other people, they had always assumed self-building would be too expensive. It was not until lockdown that they started investigating it more seriously.

Building a replacement dwelling

The couple’s family owns a former working farm, which now runs some livery stables. The couple looked at converting a stable block but every option they investigated for this turned out to be too expensive, so demolishing it and building a replacement dwelling seemed to be a sensible and affordable way forward.

Ben came across our CB Homes website online and sent through an enquiry email to set up a consultation with Nathan, one of our directors. Ben also had a good look through the self-build resources on our website, which he found very useful.

Our brochure, which showcases several of the self-build projects we have undertaken, really appealed to him, as the houses, despite the variety of designs, all seem to share the ‘warm’ feel that he and Leanne were after. They loved the idea of designing a very individual affordable home that really epitomised authentic country living. They also did not want to end up with a house that looked just the same as dozens of others.

Ben and Leanne had already consulted with an architect to see if they could design a home to be built on a plot on the family’s land. They were keen to make sure that any design would fit in with the existing adjacent old farmhouse and two new build cottages.

The stables, which were to be demolished, date back more than a century, so it was important to the couple that their house design would somewhat replicate the shape of these original old buildings.

Future proofing for a growing family

Ben says,

“Originally, we had an architect friend, who followed our instructions to design a five bedroom house so we took that design to CB Homes to see if they would build it for us.

“In our consultation meeting with CB Homes, Nathan was very helpful by being very direct. He suggested various improvements and variations to the original design and was not afraid to push back so that we were making the absolute most of our budget. For example, he said that we would end up with rather small, boxy bedrooms if we insisted on sticking with our existing five-bed design.

“Following his advice, we re-designed it with the help of CB Homes to have just three bedrooms. There’s one master bedroom with an ensuite and a dressing room and two rooms for my two girls.

“To begin with we were a bit downcast at the thought of having fewer bedrooms than we had envisioned. The main reason we wanted five bedrooms was that as the two girls grow we want them to be able to have more of their own space. Brilliantly, Nathan suggested that in years to come, once our house is built, we could apply for planning permission to add two more bedrooms above, which could have a ‘Jack and Jill’ bathroom. So that’s been allowed for in the design, with things like joists being located now to enable a staircase to be put in later. We would never have thought of future proofing like that, so we are very happy.”

What does your dream house look like?

Leanne says,

“Our inspiration for our house design, simply put, is what you get if you ask a child to draw a picture of a beautiful house, as that’s what it looks like! It’s very simple, as we didn’t have the budget for an enormous footballer style house – and we didn’t want that either! But it has absolutely everything that we want.

“Downstairs, we will have an open plan kitchen and dining area leading into a big living room with French doors opening out. The CB Homes team was so good at visualising what we wanted. Once we had worked out our budget and how much everything was going to cost and made sure it was affordable for us, it was all very straightforward.”

Jumping for joy

Having lived in a static caravan for nearly three years, Ben and Leanne can hardly wait to move into their new home. Ben is particularly looking forward to being able to invite friends round for socialising in their brand new kitchen. Leanne is looking forward to enjoying the view from the master bedroom, as well as having space to be able to do a star jump, which she certainly can’t do in the caravan!

Thinking of your own affordable self-build project?

Ben says,

“If you are thinking of building your own home, go for it, it’s well worth it. Be prepared for the fact that you will have to start spending money long before construction starts, as things like surveys have to be done first, so you have to allow for those costs. Find a company that you feel you can trust to be honest with you and really advise you, based on their years of experience.”

If you have always dreamed of building your own home, talk to us. Find out how we can help you design it, secure planning approval and carry out the whole build with our complete turnkey self-build package

We’ve been designing and building award-winning homes since 1981. From prestigious turnkey self-build projects, to distinctive developments and exclusive barn conversions, each bespoke home is built to the same exacting standards.

CB Homes is an A1+ member of the National House Building Council (NHBC), registered builder with the Local Authority Building Control (LABC), as well as a member of the Federation of Master Builders.

Contact us to plan your next move.

What is snagging (and what isn’t) in new build homes?

When do problems qualify as ‘snags’ that should be rectified by the builder at no additional cost – and when are they deemed additional work that needs to be settled at the owner’s expense?

New build snagging

So, you’ve moved into your new home and you can finally take in your surroundings. Sometimes, when you eventually live in your new build property, you may begin to see things you might not have spotted from any number of site visits during construction. And sometimes, it’s only when you finally move in that you see the finished product first-hand. But when do problems and defects qualify as ‘snagging’ that should be rectified by the builder at no additional cost – and when are they deemed additional work that needs to be settled at the owner’s expense? Find out what new build snagging is (and what it isn’t) so you know how to rectify it.

Attention to detail

It is rather like when you buy a house that has been standing for years – you can’t spot everything in the time you are shown around by the owner or estate agent. A creaky floor, for example, will only reveal itself when you are actually walking on the floor any number of times. A light switch or light fitting that doesn’t work will only become apparent when you try and fail to switch it on at night.

Some aspects of a new build property will only become apparent over time. Cracking to the corners of rooms, or across ceilings may be a symptom of the plaster or paint drying out.

Quality guaranteed for new build homes

new build snagging

Anyone who has been involved in either side of the process of building or buying a new build home will have encountered the term ‘snagging’. It usually refers to minor remedial work which occurs as the project draws to a close. It is sometimes in the news, as developers are occasionally taken to task if they have carried out bad workmanship, or have delivered a poor response to customer concerns.

There’s a code of conduct and an authority to deal with the complaints process. The New Homes Quality Board (NHQB) is an independent not-for-profit body. It was established in 2021 for the purpose of developing a new framework that will oversee reforms in the build quality of new homes and the quality of customer service provided by developers. The framework was introduced in 2022 and has already delivered a huge change in developer behaviour, ensured a consistently higher standard of new home quality and service, and strengthened the ability to rectify work that hasn’t been carried out to the expected standards.

The NHQB was formally constituted as a legal entity in January 2021 and the board members were appointed with representatives from various consumer bodies and stakeholders from the lending industry, Homes England, independent members, developers and new home warranty providers. Since then, it has also created a New Homes Ombudsman Service, to develop a new industry code of practice – the New Homes Quality Code (NHQC). This framework is ongoing however, with the opportunity for further amends made as new challenges arise.  The board’s mantra is that it is ‘Championing quality new homes and better consumer outcomes’.

New build snagging: getting it right

new build snagging checklist

Usefully, the NHQC has provided a standardised definition of what exactly constitutes a ‘snag’. Snags or snagging mean a minor imperfection or malfunction in the New Home which does not meet the expected tolerance or finish as set out in the Contract of Sale. Typically, something which is damaged, broken, not fitted properly or looks unfinished and can be categorised as either ‘omitted or incomplete work’, or ‘faulty or defective work’.

Snagging that is highlighted by the customer are not automatically considered a complaint. But if the developer has not responded to address and rectify the issue within 30 calendar days, then a formal complaint process can begin. A snagging checker such as a surveyor can be employed, if customers are unsure what exactly constitutes a snag and what quality of workmanship they should reasonably expect. For example, snagging doesn’t count if you choose an aspect of the design, or a finish, that you then don’t like. It’s not a matter of taste or choice, it’s an aspect of the work that is not carried out to the expected standards. Therefore, an extra cost would be incurred if the niggle is ‘self-inflicted’.

Another key point is the length of time after completion a customer can complain. The longer the period, the more likely the defect is down to poor maintenance. However, while most snags will be revealed reasonably quickly, others, such as settlement due to poor foundations, may take years to surface – so the timing argument is a valid one in certain cases. Some aspects of a new-build property will only become apparent over longer periods, for example, cracking in the plaster may be caused by the house settling as the construction materials cure.

In general, if an independent assessor agrees that the workmanship fails to reach reasonable expectations and standards, then the case for the rectification of the snag can be made.

Award-winning homes

We’ve been designing and building award-winning homes since 1981. From prestigious turnkey self-build projects, to distinctive developments and exclusive barn conversions, each bespoke home is built to the same exacting standards. We take great pride in every project we embark on to ensure the end result is as pleasing to its new owners as it is to us. This level of pride, passion and professionalism is epitomised in our craftsmanship and build quality, which has been recognised by many local, regional and national awards.

CB Homes is an A1+ member of the National House Building Council (NHBC), registered builder with the Local Authority Building Control (LABC), as well as a member of the Federation of Master Builders.

Each of our homes is backed by our unique and dedicated personalised approach to customer service. This ensures every CB Homes development delivers ultimate peace of mind to its new owner, long after we’ve handed you the keys.

Contact CB Homes today to discuss your next move.

Choosing self-build design options

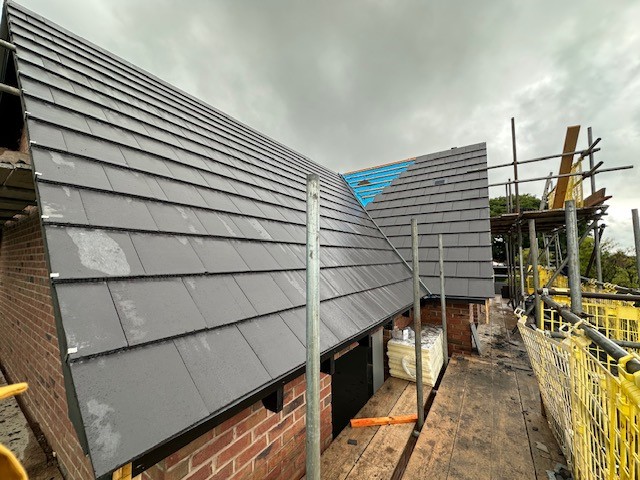
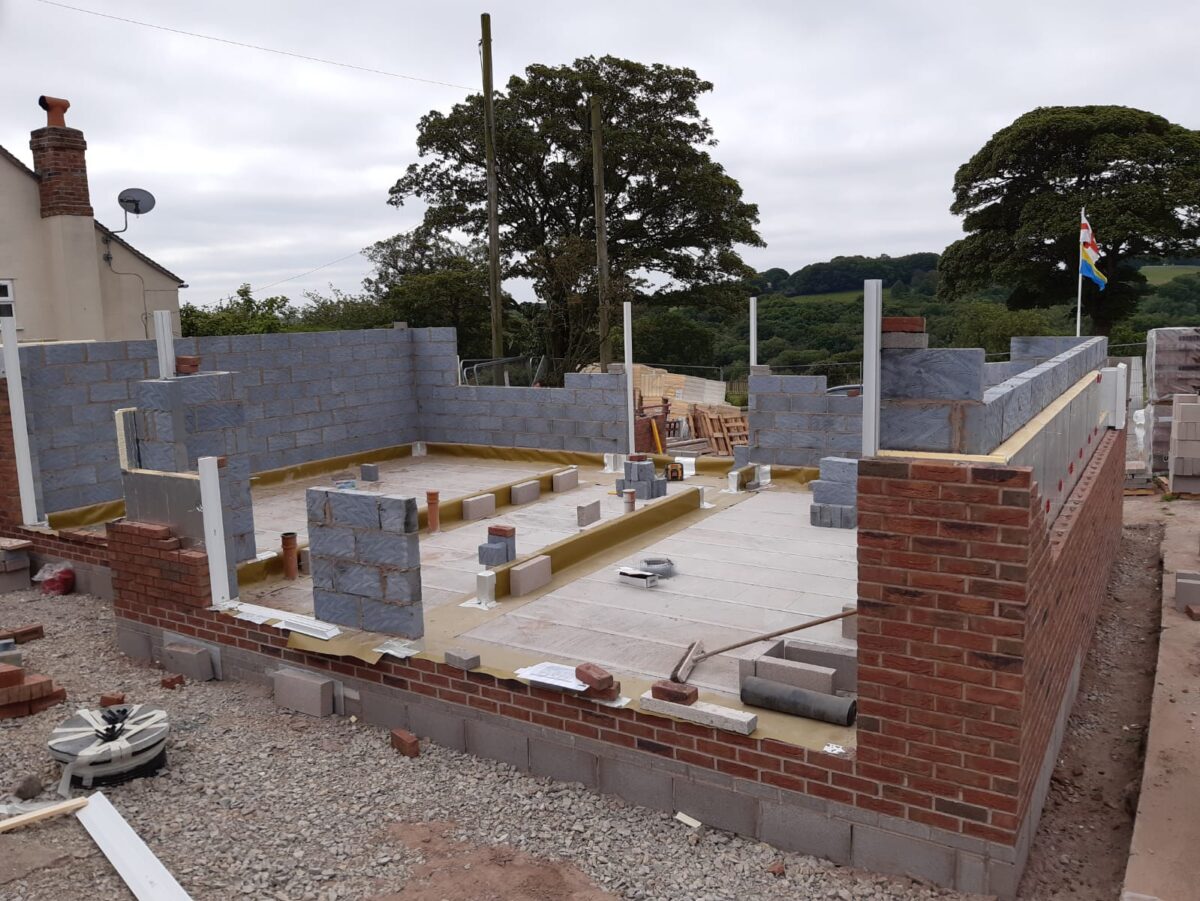
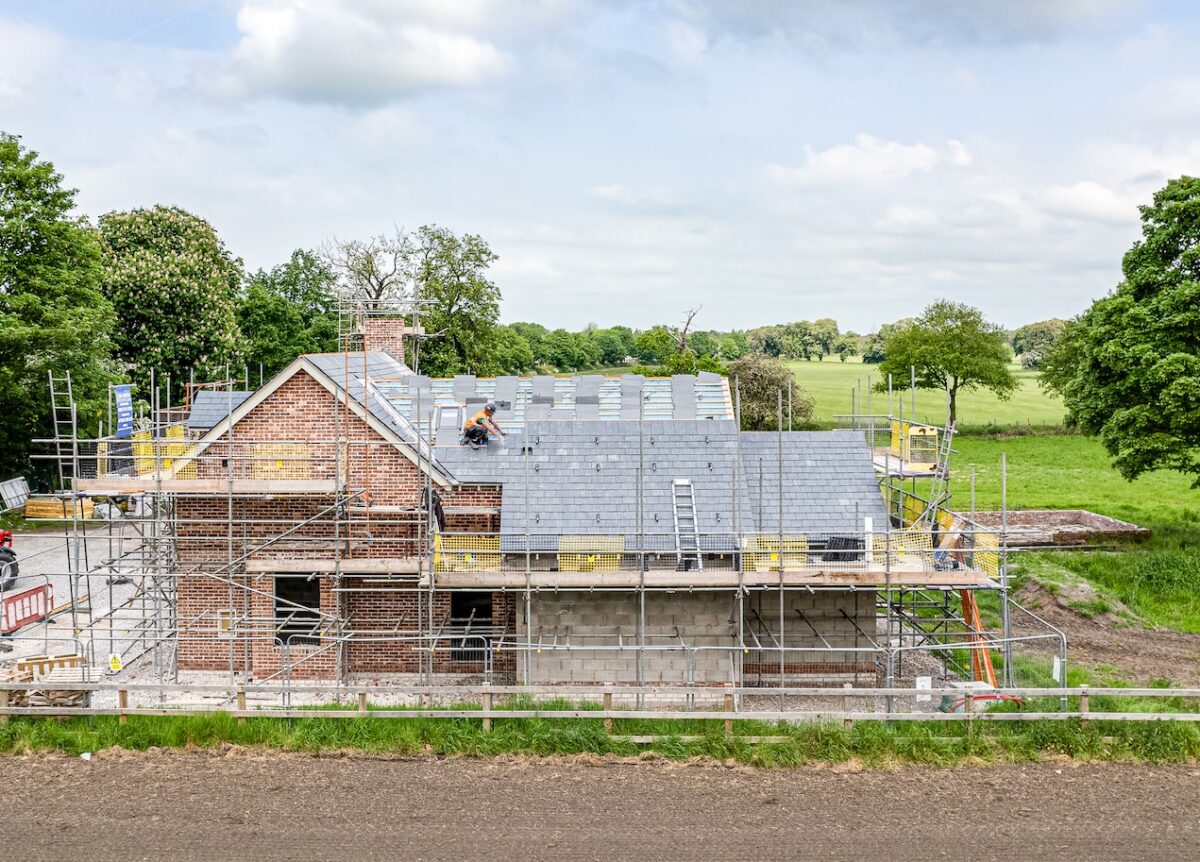
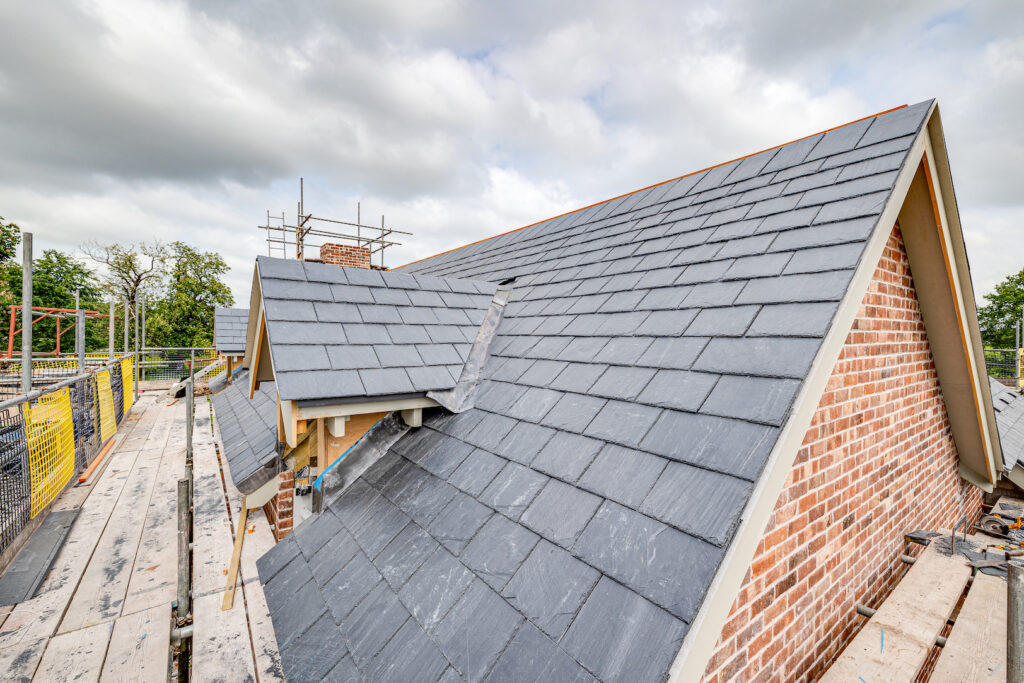
Our client Amy’s replacement dwelling is progressing rapidly. The roofers are now at work on this self-build project. At ground floor level you can see the layout of this beautiful Cheshire cottage coming together and upstairs, you can really get a good idea of what the rooms are going to look like.

Choosing self-build design options for traditional self-build cottage near Knutsford

Our client Amy’s replacement dwelling is progressing rapidly. The roofers are now at work on this self-build project. At ground floor level you can see the layout of this beautiful Cheshire cottage coming together and upstairs, you can really get a good idea of what the rooms are going to look like.

There have been a few minor delays because of the wet weather but Amy says it actually feels as if the build has progressed very quickly, with local people commenting as such to her.

Which design detail of the house do you like most so far?

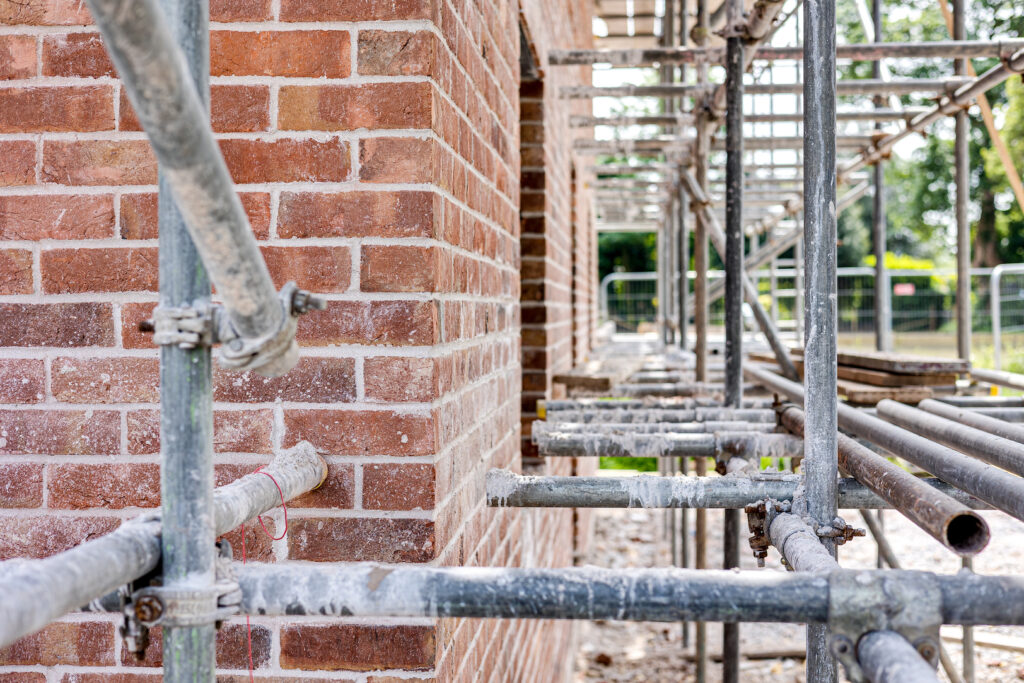
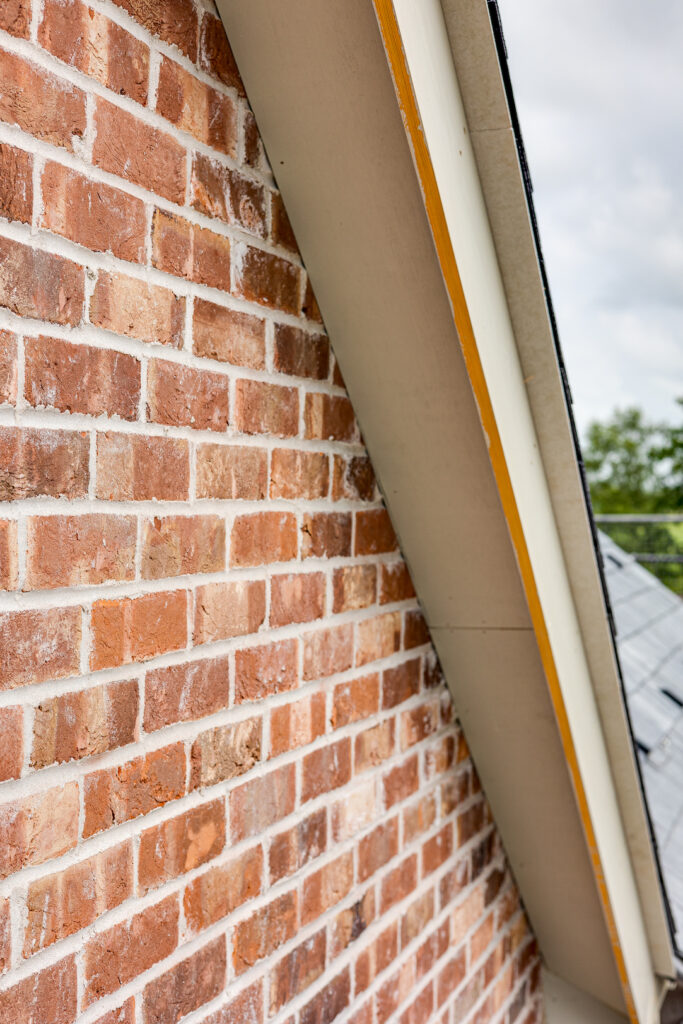
It may seem slightly strange to say this but actually it’s the colour of the bricks and mortar! This house is obviously a new-build but right from the start I said I didn’t want it to have that stark ‘in your face’ new-build look. We have also retained another, old building onsite, so I wanted the new house to look as similar as possible to this other building.

CB Homes was very helpful when it came to choosing the right bricks. Initially I wanted reclaimed bricks but they can be tricky as they don’t always meet building regulations standards and quite a lot apparently may be broken so it’s hard to find a batch of bricks big enough and it’s really important to get them all from the same batch for consistency. We needed a lot as I wanted enough for the house but also some for a garden wall too, so CB Homes worked it out and said we needed about 12,000 altogether.

Choosing bricks and mortar when you build your own home

The next thing to choose was the mortar – not just the colour of it but the style of the pointing too. The CB Homes bricklayer actually went to the extent of building us some mini sample walls to show me three different ways of finishing the pointing to give it different looks! That meant I could confidently make a really informed decision about the design detail. I am so happy with my choice as the house walls look great and tone really well with the older building that we have retained on the site.

CB Homes put me in touch with a brick merchant and I actually did a lot of driving around to find examples of what I wanted and I showed them lots of images. The one we have chosen is called a ‘reclamation style’ and it is more tumbled than a normal brick. I am so happy with this brick style as it sets the tone of the whole house.

What advice would you give someone embarking on a project to build their own home?

You may have to compromise on some things but if you do, try to embrace changes as a positive. One example of this for us was that due to planning, we were restricted on the ridge height of the roofs so our bedrooms will basically be in the roof. Initially, I was a little disappointed with that idea but now I don’t see it as a negative at all; we are going to have fabulous vaulted ceilings in our bedrooms and I have a whole Pinterest board dedicated to bedrooms with vaulted ceilings! It will actually work really well with the cosy vibe that we want to create with the whole house.

Getting every design detail of your self-build house just as you want it

I called in to see the house recently and a trim had been fitted to the soffits and fascias. I was a bit worried as it was more intricately detailed than I thought it would be. After mentioning this to the site manager, he immediately said, “that’s not a problem, we’ll just take it off and change it to what you would like”. So, I’ve now had a meeting with the joiner and he’s going to change it to my choice instead.

This is just an example of how important it is to communicate with your build team at every stage and also of how great it is to be working with a company that really listens to its clients.

What’s next?

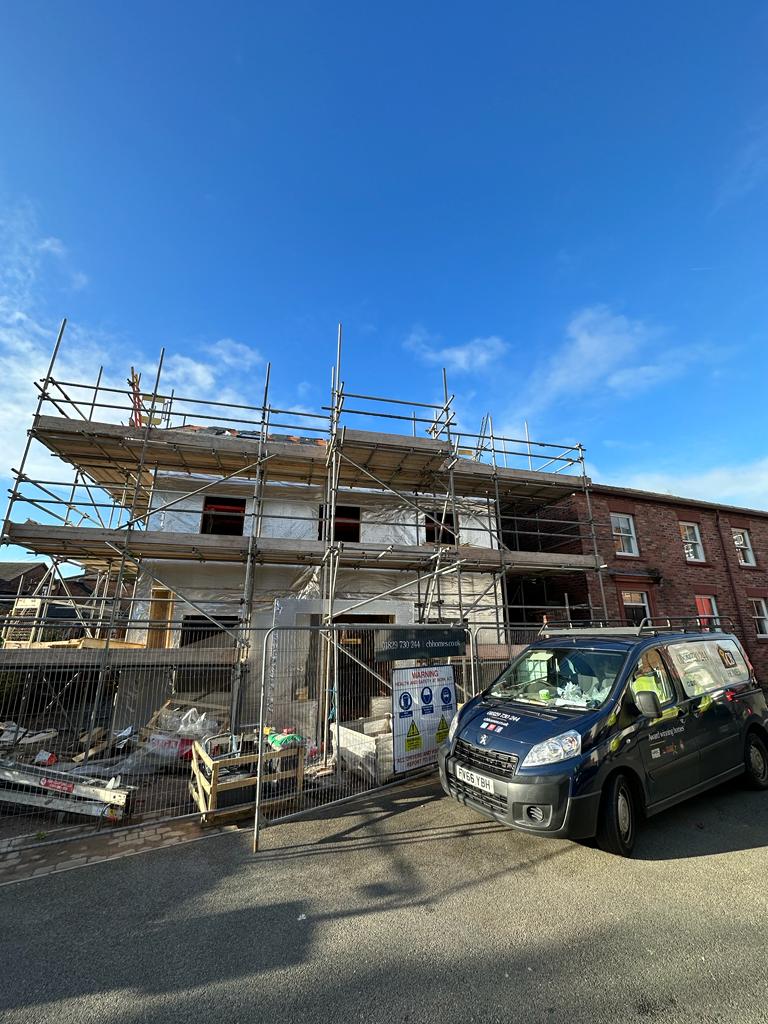
The scaffolding will be down soon and I can’t wait for the day it is removed – as I feel that will be the moment that the house is properly unveiled!

CB Homes is an A1+ member of the National House Building Council (NHBC), registered builder with the Local Authority Building Control (LABC), as well as a member of the Federation of Master Builders.

Each of our homes is backed by our unique and dedicated personalised approach to customer service. This ensures every CB Homes development delivers ultimate peace of mind to its new owner, long after we’ve handed you the keys.

If you have always dreamed of building your own home and planning every design detail, talk to us. Find out how we can help you design it, secure planning approval and carry out the whole build with our complete turnkey self-build packageContact us to find out more.