The Self-Build Guide Planning: 4. Final Checklist

In the last of our blogs about the planning phase of self-build projects, we are taking a look at some final points to bear in mind, as your project is almost ready to start on site.

You don’t need to be an expert in Building Regulations but it does help to have some basic knowledge of the process and what’s permitted and what isn’t, when it comes to erecting a building from scratch.

In the last of our blogs about the planning phase of self-build projects, we are taking a look at a final checklist to bear in mind, as your project is almost ready to start on site.

Building Regulations

When it comes to building your own home from scratch, you don’t need to be an expert in Building Regulations but it does help to have some knowledge of the process and the basics of what’s permitted and what isn’t.

Building Regulations are the rules of the game when it comes to construction. They are the statutory regulations that enforce what is permitted and the strengths, sizes, etc of materials used. Building regulations approval is required for most building work in the UK.

The regulations that apply across England and Wales were set out in the Building Act 1984 (Scotland’s is more recent, from 2003). Many amendments have been made to England and Wales’ regulations over the years, to account for technological and social change. The latest updates occurred in 2010.

The Building Regulations for all parts of the UK are available to read online but don’t try and read all the documentation! The detailed legislation is set out under 16 separate sections under lettered headings, Part A to Part R. They cover everything from workmanship, adequate materials, structure, waterproofing and fire safety, to sound insulation, electrical safety, ventilation, drainage, disabled accessibility and facilities, and also high-speed broadband infrastructure. In many cases they are the minimum requirements, and features such as timber beams and windows, can actually be made larger to create a visual impact.

Your architect and project manager will make sure your project sticks to the regulations. Your self-build site will also have to be visited by a building control officer, to make sure what has been proposed is actually being built. That’s why it’s such a good idea to engage with construction professionals to oversee and carry out your self-build project from start to finish.

What are SAP Calculations?

Part of the Building Regulations involves Standard Assessment Procedure (SAP) Calculations, which are required for any new-build in the UK. They were introduced in 1995 and assess the energy rating of a new building. They determine the building’s SAP Rating, which is the energy-related running cost of the structure. They also demonstrate compliance with Part L of the Building Regs and the data is used to produce an Energy Performance Certificate (EPC). This is required, for example, when a property is sold. In some cases you may also need an SAP for a conversion or extension. 

The SAP Rating will be between one and 100+. A figure of 100 represents zero energy costs and anything over means you are exporting energy.  The SAP Calculations define the energy cost based on the construction materials used, the form of heating, the level of insulation and the lighting. It also includes any renewable technologies that have been incorporated into the design, such as solar panels.

SAP Rating doesn’t include energy used for cooking or appliances, such as computers, home entertainment, washing machines etc. To meet Building Regulations, self-builders need to have their project pass the SAP Certificate. SAP assessors are officials who have been accredited and registered with a certification body.  They can help the designer or architect to create the most energy-efficient and environmentally-friendly home possible. It can be useful to open a dialogue with them at the planning stage.

Do I need to engage a Structural Engineer?

Depending on the size, scope and construction methods being employed on your self-build project, you may need to engage a structural engineer, in addition to an architect. A structural engineer is concerned with the design and integrity of structures, such as buildings, bridges and other monuments. They can contribute to the design process. They can advise and report on loads and stresses the construction will be subjected to once it is built. Qualified structural engineers will have an in-depth knowledge of the properties of a range of building materials. They understand structures using support beams, columns and foundations.

Structural engineers are sometimes involved in the planning stage of large projects. They can offer advice on the best way to overcome challenges, such as poor ground conditions. When you have engaged an architect and project manager for your self-build, they will be able to talk to you about whether a structural engineer is required. That’s why it’s often the safest option to appoint a turnkey construction firm to carry out your project. They can offer expert guidance on such matters from the start.

Council Charges CIL – exemption for self-build?

Lastly on your planning checklist, the Community Infrastructure Levy (CIL) is a charge that local authorities can place on new development. It was introduced in the UK in 2008. Its aim is to raise funds to go towards infrastructure, facilities and services, such as schools, roads or flood defences, which are needed to support new homes and businesses. It is calculated per square metre, but there are certain exemptions. The calculation is carried out by multiplying the CIL charging rate by the net chargeable floor area (based on Gross Internal Area) and factoring in an index figure (to allow for fluctuations in building costs over time). Any residential development over 100m², be it a new-build or extension, is liable for the fee.

The charge is payable when the development commences, usually within 60 days. It is also possible under amendments made in 2010 to pay CIL separately, at each phase of a larger development. But importantly, self-build projects are now exempt from the CIL charge. The change was implemented as of February 2014. It means that anyone wishing to build their own home qualifies for relief from the CIL. This can potentially be a huge saving, depending on the size of project.

Apply for relief from CIL exemption

To claim a CIL exemption for a self-build home, you can apply for relief using a two-part Self-Build Exemption form. This is available on the Planning Portal. The first form should be submitted prior to construction commencing. The second should be filled out within six months of completion. It should be accompanied by a number of supporting documents. These include a completion certificate and a copy of the property deeds. Talk to your local authority or your projects manager, to find out how to submit your exemption in advance of construction starting. At CB Homes, this is something we take care of for you, as part of our turnkey service.

If you’re satisfied that all this documentation has been taken care of, you are now ready for your Self-Build project to commence.  Contact us to find out more about our complete turnkey solution for your self-build project.
Your Self-Build Planning Application decision

Remember, the best way of avoiding planning application refusal is to take advice from a planning expert, long before your application has been submitted. If they conduct a site appraisal, they are best placed to advise you whether or not your project is likely to get a green light, based on their years of experience and knowledge of planning policy.

The Self-Build Guide Planning – Part 3

The best way of avoiding planning application refusal is to take advice from a planning expert, long before your application has been submitted. If they conduct a site appraisal, they are best placed to advise you whether or not your project is likely to get a green light. This is based on their years of experience and knowledge of planning policy.

If the Planning Officer has indicated that he or she is likely to refuse the application (but has not yet done so) then there is an opportunity to revise the application, without having to go through the whole process again.

If the application is actually refused by the Planning Officer then you cannot amend the application.  You need to submit a new application, which may or may not attract a fee.  There is provision for a “free go” within 12 months of a refusal so long as it is on the same site and of a similar development to that refused by the Local Planning Authority.  This free go on a site can only be used once. 

Can I change the design of my self-build project?

If your application is refused, the reasons for refusal have to be spelt out. It is usually a specific policy that has been breached. The decision notice itself is short but the planning officer’s report will provide you with more background. You can find this on the council’s website.  If you re-submit the application to appeal against the refusal, you can provide additional information as grounds for your appeal. However, you cannot change the design during an appeal as it the scheme that was determined by the Local Planning Authority that must be considered. Of course, you can go back with a fresh application for an alternative design.

What appeal processes are available against a planning application decision?

If your self-build planning application is turned down, you have the option of making an appeal. The time limit on doing this is six months from the date of the refusal. You can go through one of the three appeals processes. These are either a written submission, an informal hearing, which does not happen very often, or a public enquiry, which can get very expensive.

What is a written submission?

A written submission responds specifically to the reasons for refusal. Once submitted, there is a six week time period during which third parties can respond. During this six week period the Council is also able to produce its Statement as well as third parties. You will then be given a final opportunity to make comments on any additional submissions from third parties or the Council.  A planning inspector will visit the site and provide an appeal decision in writing. If you decide to go down this route, you don’t have to pay any fees but you may have to pay for expert help.

When is it worth making an appeal against a planning application decision?

You should only go down the appeal route if it is the only option left to you. You have to be sure that you can provide genuine arguments on key planning points as your grounds of appeal. 

If the planning officer has recommended approval but it is the planning committee that has turned it down, it might be worth considering an appeal. If the planning officer has not recommended your plans being approved, then you need to look really carefully at their reasons. If they involve a particular interpretation of planning policy or a point of law, then your best bet is definitely to take expert planning advice rather than managing the appeal yourself.

Just over one in three appeals are successful. Going through the whole appeals process is time-consuming. It can take several months and may end up costing you more money. Occasionally you can get costs back from the council but similarly, the council can make a claim against you for costs as well. Even if you win the appeal you won’t automatically get costs awarded back to you.

What is ‘discharge of planning conditions’?

If planning permission is granted, discharge of planning conditions will need to be met. There will be some conditions which are “pre-commencement conditions”.  These are the conditions which need to be discharged before development can start. 

Not all conditions are pre-commencement conditions.  Some will relate to implementing the planning permission in accordance with the approved plans or in accordance with other reports which have already been submitted to the Local Planning Authority. 

Planning conditions vary from matters such as highways work to improve access or getting a ground investigation report completed to specifying what materials have to be used in the construction.

Meeting planning conditions

You must make sure that all conditions are met or planning consent cannot be implemented. For example, the building position and specific floor levels are very typical planning conditions. In a worst case scenario, if the building is not built exactly in the specified position with the precise floor levels as set out in the conditions, the permission is invalid and the building might have to be rebuilt.

It is common for a local authority to make approval of external materials a condition of planning. These include external cladding, brickwork, render, tiling, external joinery colours etc. They may or may not require to see actual samples. If you are building in a Conservation area or Area of Outstanding Natural Beauty, restrictions are likely to be tighter. Again, if you don’t get approval of these things in advance, you may have to replace them, so it’s never worth taking a risk in the hope you will just be lucky.

Contact us to find out more about our free planning advice and full self-build turnkey package. This includes the management of the whole planning application process, including an appeal, if it proves necessary.

The Self-Build experience: the first fix

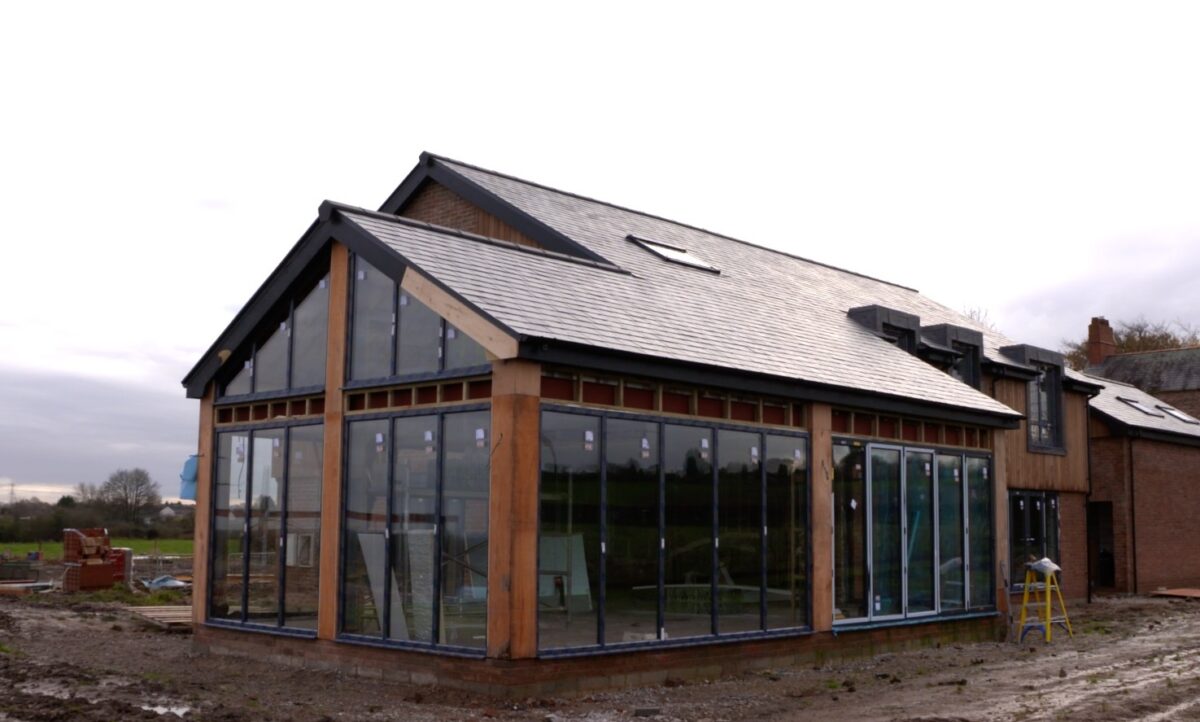
Here at CB Homes we are excited to give you the first sneak peek into our clients’ beautiful self-build project, which is currently under way in the village of Kingsley, Cheshire.

Here at CB Homes we are excited to give you the first sneak peek into our clients’ beautiful self-build project in the village of Kingsley, Cheshire, which is currently at the first fix stage.

What is the ‘first fix’?

Floors, ceilings and walls of this remarkable five bedroom self-build have now been constructed. The project is currently at the ‘first fix’ stage. This means electrics, plumbing and heating systems are being skilfully fitted, along with many metres of plasterboard.

Realising the self-build dream

The beautiful anthracite bi-fold doors that surround a large part of the downstairs living space are now in place. They provide a stunning panoramic view of the Cheshire countryside. The house is really beginning to take shape and our clients are thrilled to be realising their self-build dream.

When it comes to self-build, there is so much to think about and many decisions to make. Find out more about the role of a CB Homes project manager and hear what it’s like to hand over many of the challenges of this kind of project to someone else in the latest instalment of our client’s self-build video journal here.

The Self-Build Guide Design: 4. Interior design for your self-build project

Just as we described about deciding on an overall design of your home, when it comes to the interior design, broadly speaking you have three choices. These are contemporary, ‘modern traditional’ or oak frame.

Just as we described about deciding on an overall design of your home, when it comes to the interior design, broadly speaking you have three choices of your self-build homes design. These are contemporary, ‘modern traditional’ or oak frame.

Choosing your self-build homes design

Contemporary self-build interior design

A contemporary interior design is notable for its very clean lines and floor plan. Most strikingly, there will be no architraves, skirting boards, cornices, mouldings or trims. The plaster on the wall will appear to meet. It will be completely flush with a polished concrete floor and the whole expanse of wall from floor to ceiling will be painted one colour. The lack of joints, the clean lines and hard surfaces can have huge appeal but people tend to absolutely love it or really hate it.

Modern traditional self-build interior design

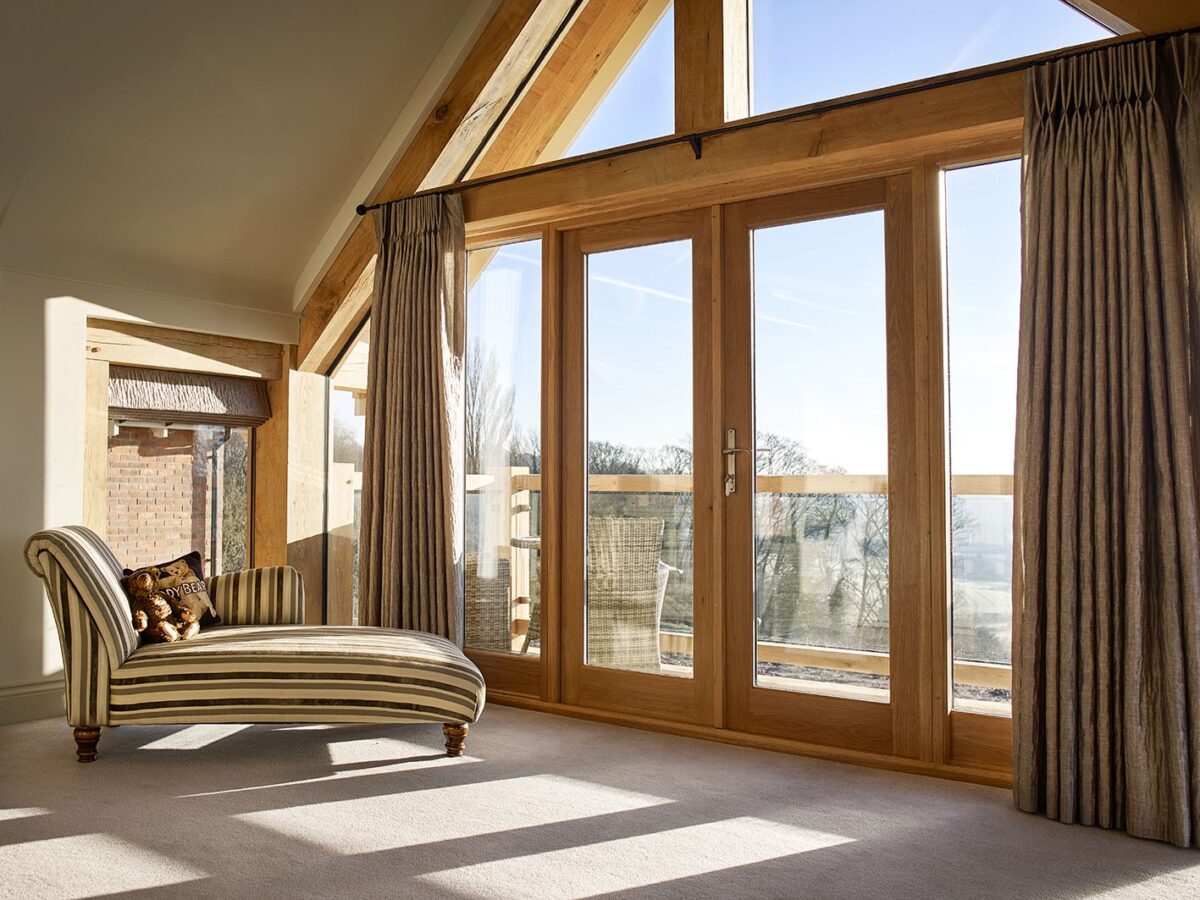
The look that we call ‘modern traditional’ at CB Homes is very popular. The outside of the home looks very traditional, whether it’s a cottage or farmhouse style. The inside on the other hand, has a very modern look. This means that you can still enjoy all the benefits of a big, open plan modern kitchen-diner and make the most of space and light with extensive use of glass, featuring bigger windows and bi-fold doors running across the back of the house.

Uniform large format floor tiles or wood flooring throughout adds a modern feeling without the high cost of the completely contemporary look. Traditional finishes such as architraves, cornices etc are still used. The bathroom can be completely contemporary. The kitchen can either follow a modern boutique trend or embrace the homely, cosy feel of a traditional hand painted kitchen – either works perfectly.

Hearts of oak – another option for self-build homes design

An entire oak frame for your self-build house is more expensive than a brick-built home. A cheaper and highly effective compromise is putting oak beams as a feature in the lounge, such as an oak mantelpiece or occasional oak frames in the kitchen / diner. This is an inexpensive way of creating the feeling of an oak frame with a big style impact. An oak staircase is another feature with a massive wow factor. An oak gable will create a strong feel of an entirely oak framed house.

Room by room for interior design

For most of us, the kitchen is the heart of the home. This is probably the room that self-builders spend most time on planning out. Many self-builders have a clear picture in their head of what they want their dream kitchen to look like. As with every aspect of designing your home, it’s always useful to involve the professionals early on.

Panorama Kitchens’ Sales Director Kurt Kershaw shares some industry wisdom about planning your kitchen.

He says,

“When it comes to choosing a kitchen, think about what appliances you want. Do you want a tall fridge freezer, an island, an induction hob or a downdraft extractor? Is clever storage the most important aspect for you, with loads of drawers? Do you want lots of wall space for a big TV or some fantastic pictures? The well-thought out answers to these questions can start to inform the design.

“A good kitchen designer will take the architect’s plan and rough out a kitchen plan for you so you can really start to visualise it and then get into the detail of exactly what you want. Once all the details have been agreed, thanks to CAD design you will get visuals that will show you exactly how your kitchen will look so you can be sure it will be just what you want.

“The key word when it comes to what customers want from a modern kitchen is ‘sleek’. Over the last five years or so handle-less kitchens have really taken off as customers just love the uncluttered lines and spacious feel they create. More recently, for those who like an ultra-modern look, curved kitchens are exciting a lot of attention too.”

Fifty shades of which colour for your kitchen?

“Thanks to technological advances, these days we really can match any colour, we just need a reference from a paint manufacturer. Most customers are keen on white, grey and a multitude of muted soft colours. We are, however, seeing a trend for navy or indigo blue, which makes a very bold style statement, especially when teamed with brilliant white.

“Corian and quartz are the most popular worktops. We hardly see any granite these days, quartz has overtaken it completely and has come down a lot in price too. Customers love the fact that the colour on a quartz sample is completely true to the colour you will get and it never stains, unlike granite and marble.

“Acrylic kitchens are our biggest seller. They offer a wonderful depth of colour and they’re available in loads of colour ways with two tone being very popular. Despite that, grey is still the bestselling shade although I have seen some wonderful results in more unusual colours such as a beautiful dusty pink.

“Another hot trend is customers wanting 20 mm worktops rather than the traditional 30 mm. This means they will be the same depth as the doors, which again echoes that desire for sleek, symmetrical lines, which is incredibly effective.”

The pandemic has of course brought about some challenges for kitchen designers, particularly for appliances, where components may be coming from a huge number of different places so there is likely to be a really complex supply chain. Despite that, Panorama Kitchens is still working to a four week lead time for a new kitchen.

Lighting the way in interior design

The current trend for lighting in the kitchen is to have feature lighting just above the edge of the kitchen counter with pendants as a feature to add to the aesthetics and put the light exactly where you need it. Track lighting is becoming popular again and LED strip lighting is also being seen more and more. Recesses for TVs in the ceiling or wall recesses with feature lighting washing the wall in changing colours is also popular. Table lamps add charm and atmosphere, with the added convenience of being be operated off one mains switch.

Heart of the home

If you are very unsure how to approach designing the look you want for the inside of your self-build house, you can always employ an interior designer. Interior design is very important. You may decide you want to benefit from professional assistance to be confident that you will love the inside of your new home just as much as the outside.

Thinking of a self-build? Talk to CB Homes about your self-build homes design, and see how we can help you turn your dream of building your own home into a reality.

The Self-Build Guide Design: 2. Choosing your house style

When it comes to designing your own home, how do you choose what kind of house you want? Clearly, when it comes to a self-build, there is a huge choice of looks to go for but they can be broadly divided into three basic types: traditional, contemporary or a mixture of traditional and modern.

When it comes to designing your own home, how do you go about choosing your house style? Clearly, when it comes to a self-build, there is a huge choice of looks to go for. However, they can be broadly divided into three basic types: traditional, contemporary or a mixture of traditional and modern.

The ‘Grand Designs’ contemporary look

The ‘Grand Designs’ type of custom built house often looks like an extremely eye-catching, brightly coloured aluminium construction. This can often turn out to be the most expensive kind of design for a self-build home. A grand design means a high build cost. According to one of our architects, Russell Baker, this is because the detailing has to be so incredibly precise to look good. Russell says, “Achieving that look is often highly complex. There’s no doubt too that these homes are often rather Marmite – for every person who loves it, there will be someone who really hates it too! While many of us may admire the design, it can be quite hard to imagine living in it.”

Traditional

Traditional architecture is very often favoured over more contemporary styles. Many traditional brick-built houses are hundreds of years old and have blended in completely to become part of the landscape. This ‘traditional’ house design has certainly proven its aesthetic worth over several centuries. It can be hard to pinpoint exactly why it has stood the test of time so well. Perhaps it is because it creates a feeling of warmth and cosiness, both of which are very important in our damp, mild climate. It often also captures a sense of a nostalgic rural idyll, a throwback to pre-Industrial Revolution times.

Many of our self-build projects are built in the traditional style of a cottage, farmhouse, barn or Georgian house. These styles look instantly familiar to us.

Russell points out that, when choosing your house style, embracing traditional design doesn’t mean you can’t be thoroughly modern too when you are building your own home. He says,

“We can add modern touches but still make sure the design looks authentic. For example, we design the windows to be much bigger than in old houses, so they let in far more natural light. We can make sure that traditional design, like a detailed oak porch, is featured on the front of the house but the back of the house can still benefit from extensive glazing overlooking the rear garden and a lovely, spacious open plan kitchen-dining room that runs across the back of the whole house. “Renewable energy sources and green technologies can be incorporated too. These are all entirely modern concepts but they can still work really well in a very seemingly traditional style of house.”

‘Hybrid’ homes

The third style of house design is what we call ‘hybrid’. This has a much more modern feel and quite a different appearance from the traditional build. Nevertheless, it still has what we think of as a conventional property shape, with a pitched roof. However, it will probably be built with more modern wall finishes and window style and maybe a larger roof overhang.  Exterior wall finishes may include a more modern brick, through coloured synthetic render or timber cladding, which are broken in to distinct panels along the vertical or horizontal lines that the building shape creates.  These hybrid houses have a much more contemporary feel than the cottage or farmhouse look but are still conventional to build. This means that they are not much more expensive for a self-builder, despite the aesthetic differences.

Cost versus design

It is important to understand that your build costs will be largely dictated by the design of your self-build home. Our team will advise you on how to design to your budget to avoid overspending or having to cut back on costs by modifying your plans further down the line, which is expensive and time-consuming.

Why work with CB Homes when you build your own house?

CB Homes’ fixed fee, turnkey self-build package includes design meetings with our architect and all the architect’s drawings, which usually comprise two floor plans as well as details of the front and rear elevations of your self-build.

If you are interested in a self-build, talk to us, without obligation, to see how we can help you and make sure that you end up choosing a house style you love that fits your budget.

The Self-Build experience: choosing every detail of your dream home

The brickwork is complete and the roof is now being constructed at our clients’ stunning self-build project in Kingsley. Once the superstructure is complete and the roof is finished, it will be time to make some very important final decisions on this self-build project. Our clients will need to decide exactly what they want inside their new home, from the bathroom fixtures and fittings to the entire kitchen, as well as everything in between.

The brickwork is complete and the roof is now being constructed at our clients’ stunning self-build project in Kingsley.

Once the superstructure is complete and the roof is finished, it will be time to make some very important final decisions on this self-build project. Our clients will need to decide exactly what they want inside their new home, from the bathroom fixtures and fittings to the entire kitchen, as well as everything in between.

According to our clients, this is where they are going to really enjoy having the absolutely ‘clean slate’ of a self-build project and what they describe as a totally free rein when it comes to choosing precisely what their new home will look like.

Our fixed fee price includes the cost for supplying and installing kitchen units, sanitary ware, wall tiles, fireplace and flooring. This gives all our clients total peace of mind when it comes to building their dream home around their budget. It also means they can upgrade some of these finishing touches if they wish to or they can choose where to make significant savings, providing maximum flexibility when it comes to the specification of their new home.

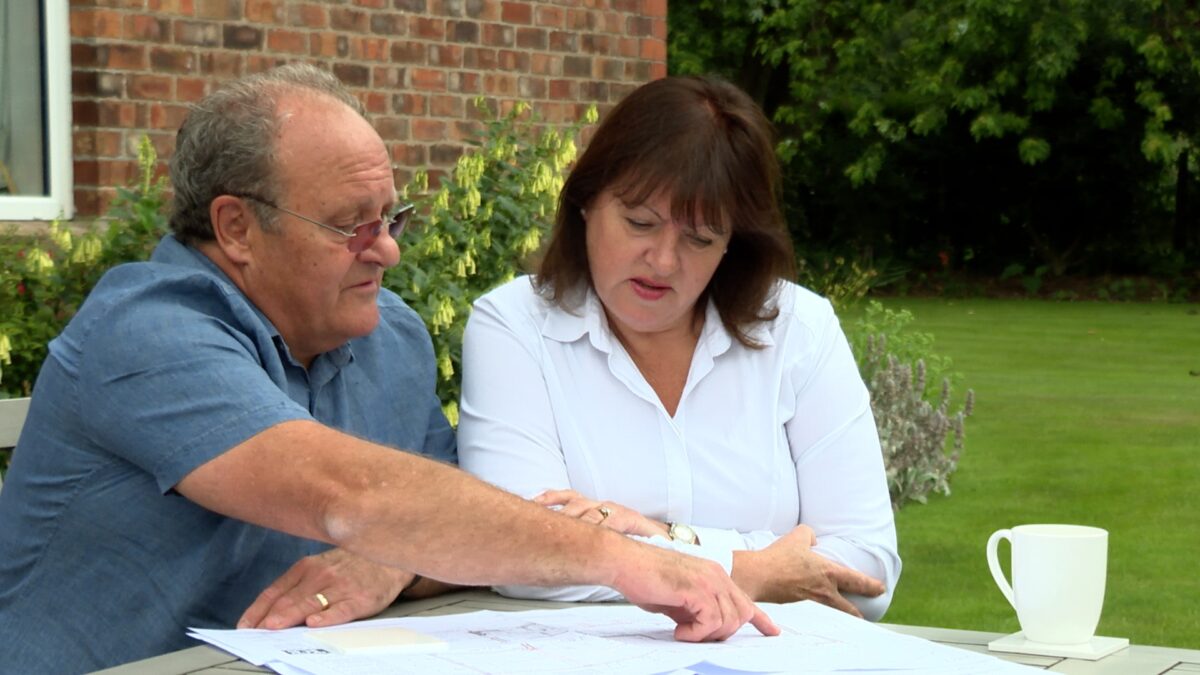
Follow Steve and Sue’s self-build journey by watching the third instalment of their video journal here.

The Self Build Guide Design: 1. Developing the architect’s brief

In this part of our Self-Build Guide, we are going to look at all aspects of designing your own home. First, we will look at the architect’s brief. Probably the most important aspect of designing your dream home is to make sure that your house design does not end up costing more than your budget allows. After securing a plot of land for building your own home, the next step is to brief an architect to develop a design. At this stage, it could be very easy to get carried away and end up with a stunning design which turns out to be completely unaffordable.

In this part of our Self-Build Guide, we are going to look at all aspects of designing your own home. First, we will look at the architect’s brief.

Probably the most important aspect of designing your own home is to make sure that your dream house design does not end up costing more than your budget allows. After securing a plot of land for building your own home, the next step is to brief an architect to develop a design.

At this stage, it could be very easy to get carried away and end up with a stunning design which turns out to be completely unaffordable.

How to find your architect?

We can match you and your project with one of our experienced architects for a design consultation. If you have signed up to our CB Homes self-build turn key service, this meeting is included as part of the package.

In collaboration with our self-build team, our architects are used to working with a wide range of self-build budgets. Regardless of the size of home you want, we provide a fixed price quotation on each custom house build. We also structure each project with stage payments. This means that the first payment only becomes due when the foundations are complete – and the project is really beginning to look like a house. If you have been dreaming of a self-build project for a long time, you are bound to have many ideas in your head of what you want your perfect home to look like. When you meet with our architect it is important to be able to present your ideas for your self-build so you can demonstrate just what you are looking for.

Scrap book or Pinterest for self-build design ideas

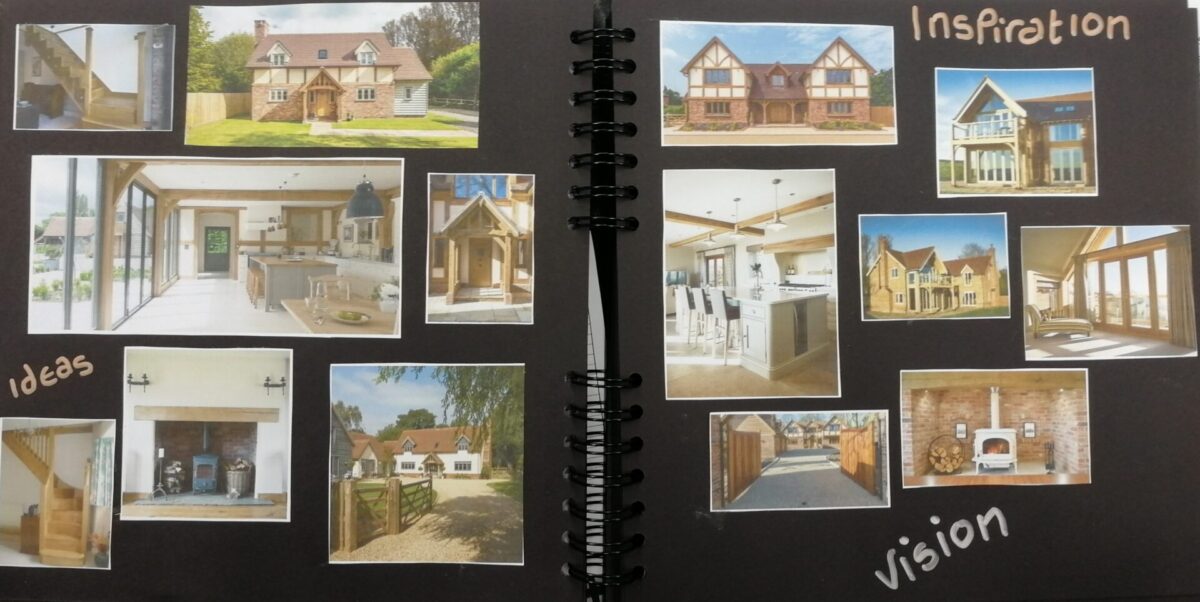
In the past, when designing your own home, the best way to collect your self-build design ideas was to put together a sketch book, where you could scrap book pictures from articles in magazines or newspapers or photos of things you have seen when out and about that caught your eye.

These days, modern technology has made the art of finding images much easier with the advent of platforms such as Pinterest and Instagram.  Assembling your favourites is very straightforward as it’s a matter of a few moments to create your own online mood boards, covered with pictures of pretty houses, sweeping staircases, showstopping kitchens or beautiful bathrooms. Many customers however still prefer the old-fashioned method of putting together a physical book of ideas that you can hand round or pick up and put down whenever you have a moment.

Where to begin with our architect’s brief for a self-build house

It’s really important to talk through every aspect of your design ideas so you understand the practical and cost implications involved in every choice you make when designing your own home. Our architects can help you make sure that your design fits within your budget and the whole CB Homes team is available to advise on the practicalities of building your home.

Architect Russell Baker, who has designed many of our self-build projects describes the best approach to that all-important design briefing meeting.

“When you first sit down with your architect, sharing your ideas effectively is really important as they set the tone for the style of your self-build as a whole. If a client shows me some pictures of houses that they like I tend to quiz them about what it is that particularly piques their interest. It might be the overall look, the shape of the roof, the design of the windows or just an idea for a front porch or the look of a particular chimney. It’s hugely helpful if I can establish the interior and exterior style early on as it will guide the whole design. It might become clear, for example, that a cottage style is really what they’re after or perhaps a traditional farmhouse look.

“Once we have achieved this starting point, we can then discuss roof style, brick colour, window style, the pros and cons of an entrance porch and any other exterior design features. This can include the clients’ thoughts on a garage for example, and whether they want a timber-framed car port or a plain brick building.

“Through this process of listening to and quizzing my clients, I get a vivid picture in my head so I can draw up a practically complete design, which may then just need a further meeting to present the design followed by a few further tweaks from me.”

How long does it take to come up with a self-build design?

At CB Homes, we usually plan for that initial design meeting to last for about two hours. Our architect will then take three to four weeks to come back to you with a design.

Planning the room layout in your self-build house

As well as being sure you are happy with how your new home will look on the outside, it’s important to remember to include its functional side right from the start too. We often find that the best way to cover this is to start with the total floor area and your budget and work backwards from there. Once we have established the square footage that your budget allows for, we can then help you plan the layout.

First of all, we help you come up with a list of rooms and encourage you to think how those rooms will relate to each other. Imagine walking through the house from the front door. Are you envisaging it as open plan? Is there a large living space going the whole way across the back of the house? What size will each room be, how many bedrooms do you need, which ones will be ensuite? Whereabouts do you want a separate family bathroom? What’s the best location for the downstairs WC?

When it comes to designing your own home interiors, we will see if there are any particularly interesting design features you would like. This can include items like bi-fold doors or an open plan layout downstairs. Perhaps you would like the staircase to be particularly significant, with a gallery landing or an enclosed hallway. Sometimes our architect will offer guidance by citing elements that have worked well in other projects and we have scores of photographs in our portfolio that we can show you too.

Getting your self-build design right

It is very important to make sure you are really pleased with the architect’s design before proceeding, as making changes further down the line is likely to be time-consuming and expensive. Russell says, “Once I have presented my drawings, I want to see our clients loving the design and saying that they are absolutely delighted before I can be truly satisfied that they are really happy and ready to move on.”

Self-building your own home: what is the experience of self-building really like?

Here at CB Homes we are often asked about the process of self-building. As well as wanting to know exactly what happens on a self-build, people are keen to know the advantages of working with CB Homes to deliver their project.

Here at CB Homes we are often asked about the process and experience of self-building. As well as wanting to know exactly what happens on a self-build, people are keen to know the advantages of working with CB Homes to deliver their project.

What exactly do we do, how do we help and how do we take away so much potential stress from our clients?

To provide some answers to these questions, we are filming the progress of two of our clients who are currently enjoying the experience of self-building their own stunning home in Cheshire.

Click here to watch the first instalment of their video journal.

Relaxing in style: How to design the perfect outdoor space

There’s no doubt that the aesthetic appeal of a property can be enhanced enormously by the care taken with laying out its setting. Some designers think that overly fussy landscaping can detract from the impact made by a property. However, when it comes to new-builds, particularly in rural locations, there’s scope to do something really imaginative and distinctive with the outdoor space.

There’s no doubt that the aesthetic appeal of a property can be enhanced enormously by the care taken with laying out its setting. Some designers think that overly fussy landscaping can detract from the impact made by a property. However, when it comes to new-builds, particularly in rural locations, there’s scope to do something really imaginative and distinctive with the outdoor space.

This can be done in a number of ways. The use of available space and the effectiveness of perspective are really important. The position of the driveway, the view on approach, the siting of the gardens and the garage, and their relationship with the house can all have huge impact.

The best designers give a great deal of thought to the outside spaces of their projects.  Through the use of eyeline and perspective, one view will reveal one aspect of the garden, another angle another. Through design, you can draw the observer’s eye to certain features, as visual surprises and vivid settings. 

Practical and beautiful

Whatever the size of garden, long and narrow, wide and open, there are many different features that can enhance your outdoor space. Lawns are always a pleasant outside space and offer an area for relaxation and games. They can be a lot of work to maintain.

Trees too can enhance a garden, but they too must be maintained and not allowed to overtake their plot, the garden and eventually the view and light from your house.  Well-placed trees can reduce glare or offer shade and the more unusual varieties available can really set off a garden. If you’re not keen on sweeping up leaves every autumn, don’t choose deciduous varieties that shed.  Lawns and trees will also attract insects and wildlife to your surroundings.

Wide open space

Patios and paved areas can also be used to divide up the garden and partitions, such as dwarf walls and trellis, can be used imaginatively to compartmentalise garden space. This will allow you a more private place away from the open area. It can create shelter from the wind and also provide a suntrap. A pergola can have the same function, and can be timbered or open to the elements, with trailing plants.

Screening your garden into ‘rooms’ can make all the difference to how much you use the garden, as a space you enjoy spending time in.

Relaxing in style

You can also use decking, patios and steps to create different levels. If you have an uneven or sloping garden, moving from one decking level to another – up and down the garden – can add a sense of excitement, with separate dining spaces and furniture.

Boundaries can be marked with walls, fences and hedges, which themselves can be made into features. An imaginative addition to include are living walls and edible walls, which are essentially vertical allotments. The materials you use for all aspects of your outdoor space will make all the difference to its success.

You can include a pond as the focal point of the garden – relaxing by water is lovely – and water features, troughs and fountains add life to their surroundings.

There are so many unusual products and material on the market now that there’s no excuse for letting your garden be boring.  

The Self-Build Guide Next Steps: 4. Pre-start checklist

Now you have secured finance for your self-build, selected your project team and worked out timescales for your self-build project, it’s time to run through your pre-start checklist. There is a lot of paperwork involved and if you are managing the project yourself, you need to be sure you have completed every step.

Now you have secured finance for your self-build, selected your project team and worked out timescales for your self-build project, it’s time to run through your pre-start checklist.

There is a lot of paperwork involved and if you are managing the project yourself, you need to be sure you have completed every step.

Preparation for Planning and Building Regulations

Do you have all the right drawings and do the drawings for Building Regulations match the ones for Planning? It’s very important that everything, such as boundary distances and heights, are the same. This avoids falling foul of regulations further down the line, when rectifying mistakes can be expensive and time-consuming.

Once you have planning permission in place, as a self-builder you need to make sure you fill in the paperwork for Community Infrastructure Levy (CIL) exemption.

Make sure your Building Regulations plans and SAP assessment have been submitted and approved.

If your planning permission involves any planning conditions, they need to be cleared if needs be before construction commences. These could be things like supplying details of manufacturers for particular materials.

Are there any specific Planning-lead Building Regulation issues you need to be aware of?

Building Control

Building Control helps keep building standards quality high by ensuring that building work complies with the building regulations, a set of standards intended to protect people’s safety, health and welfare in and around built environments. Have you decided who you are using for Building Control? You will need to make an application before you start work.

If you are going down the replacement building route, check whether you need to submit a demolition notice to Building Control.

Health & Safety

You need to let the Health & Safety Executive know that you are starting on your construction project. Any project that is going to take more than 30 days is notifiable.

Warranty and insurance

Remember to make sure you have a structural warranty for your new home and, as soon as you have exchanged contracts on your building plot, you need to make sure you have insurance. You can get a comprehensive policy that’s tailor made for self builders. It will cover you for public liability, building works, employer’s liability and personal accident.

Services to site

Don’t forget that you will need to bring services to your site via the relevant suppliers. This may require a wayleave if you need to get access to private land or digging on public road. Either way, you will need electricity or gas eventually, and a water supply as soon as construction starts.

A place to live

Unless you are one of the minority who can stay in your current home while your self-build project is under construction, you will need to arrange for a place to stay for the duration of the build. Be realistic about how long this might take, particularly if you are renting accommodation.Contractors and materials

If you are managing the project yourself, you need to issue invitations to tender and select your main contractor and trades.

Remember to make sure that your products and materials are ordered correctly so the lead in times work for your schedule.

Budget for self-build

Right from the start, keep track of what you are spending to stick to your budget. If you are managing the whole process yourself, remember you will need to allow for costs of an architect’s drawings, legal fees, insurance and full build costs. It’s wise to have a contingency budget of around 20% in case you come across any unforeseen issues.

Turnkey package

There’s a lot to think about, long before construction starts. Our fixed fee, turnkey self-build package includes our completion on your behalf of all these preliminary planning requirements, regulations warranties and complete build costs.

Our architects provide planning drawings which we can submit alongside all the other supporting documents for planning. Once planning permission has been secured, we can work with you to make sure all the conditions are satisfied. We prepare all the pre-start documentation too. This includes drawings for building regulations, structural calculations and energy assessments. We can also register your new home with the NHBC and the appropriate local authority too.

Talk to us to find out how we can help you turn your self-build dreams into reality.